Your email has been sent.

Aventura Industrial Park Miami, FL 33179 1,315 - 12,949 SF of Space Available



Park Highlights
- Prime industrial location near Aventura, North Miami Beach, and Downtown Miami, with seamless access to Interstate 95 and Florida’s Turnpike.
- Zoned IU-2 (Heavy Manufacturing), allowing a range of uses including warehousing, wholesale distribution, manufacturing, showroom, and office.
- Ideal for e-commerce, contractor storage, specialty wholesalers, showrooms, and service-based users seeking functional, attractive workspaces.
- Suites are available in a range of sizes, featuring both dock-high and street-level loading to accommodate warehousing, distribution, and services.
- Office suites provide standalone workspace options for showrooms, professional users, administrative teams, and business service providers.
- Connectivity is unmatched, 15 miles from Downtown Miami and minutes from Port Everglades and Fort Lauderdale–Hollywood International Airport.
Park Facts
Features and Amenities
- 24 Hour Access
- Air Conditioning
Display Rental Rate as
- Space
- Size
- Term
- Rental Rate
- Space Use
- Build-Out
- Available


Suite 200 is a fully built-out second-floor office suite in the three-story building at the park's entrance, combining private offices with open layout areas, a reception section, and in-suite restrooms. Set in a renovated building with assigned parking, it offers a functional, professional workspace within a heavily connected industrial campus. Virtual Tour: https://my.matterport.com/show/?m=SnE944bzsXA
- Listed rate may not include certain utilities, building services and property expenses
- Mostly Open Floor Plan Layout
- Fully Built-Out as Standard Office
- Fits 4 - 11 People
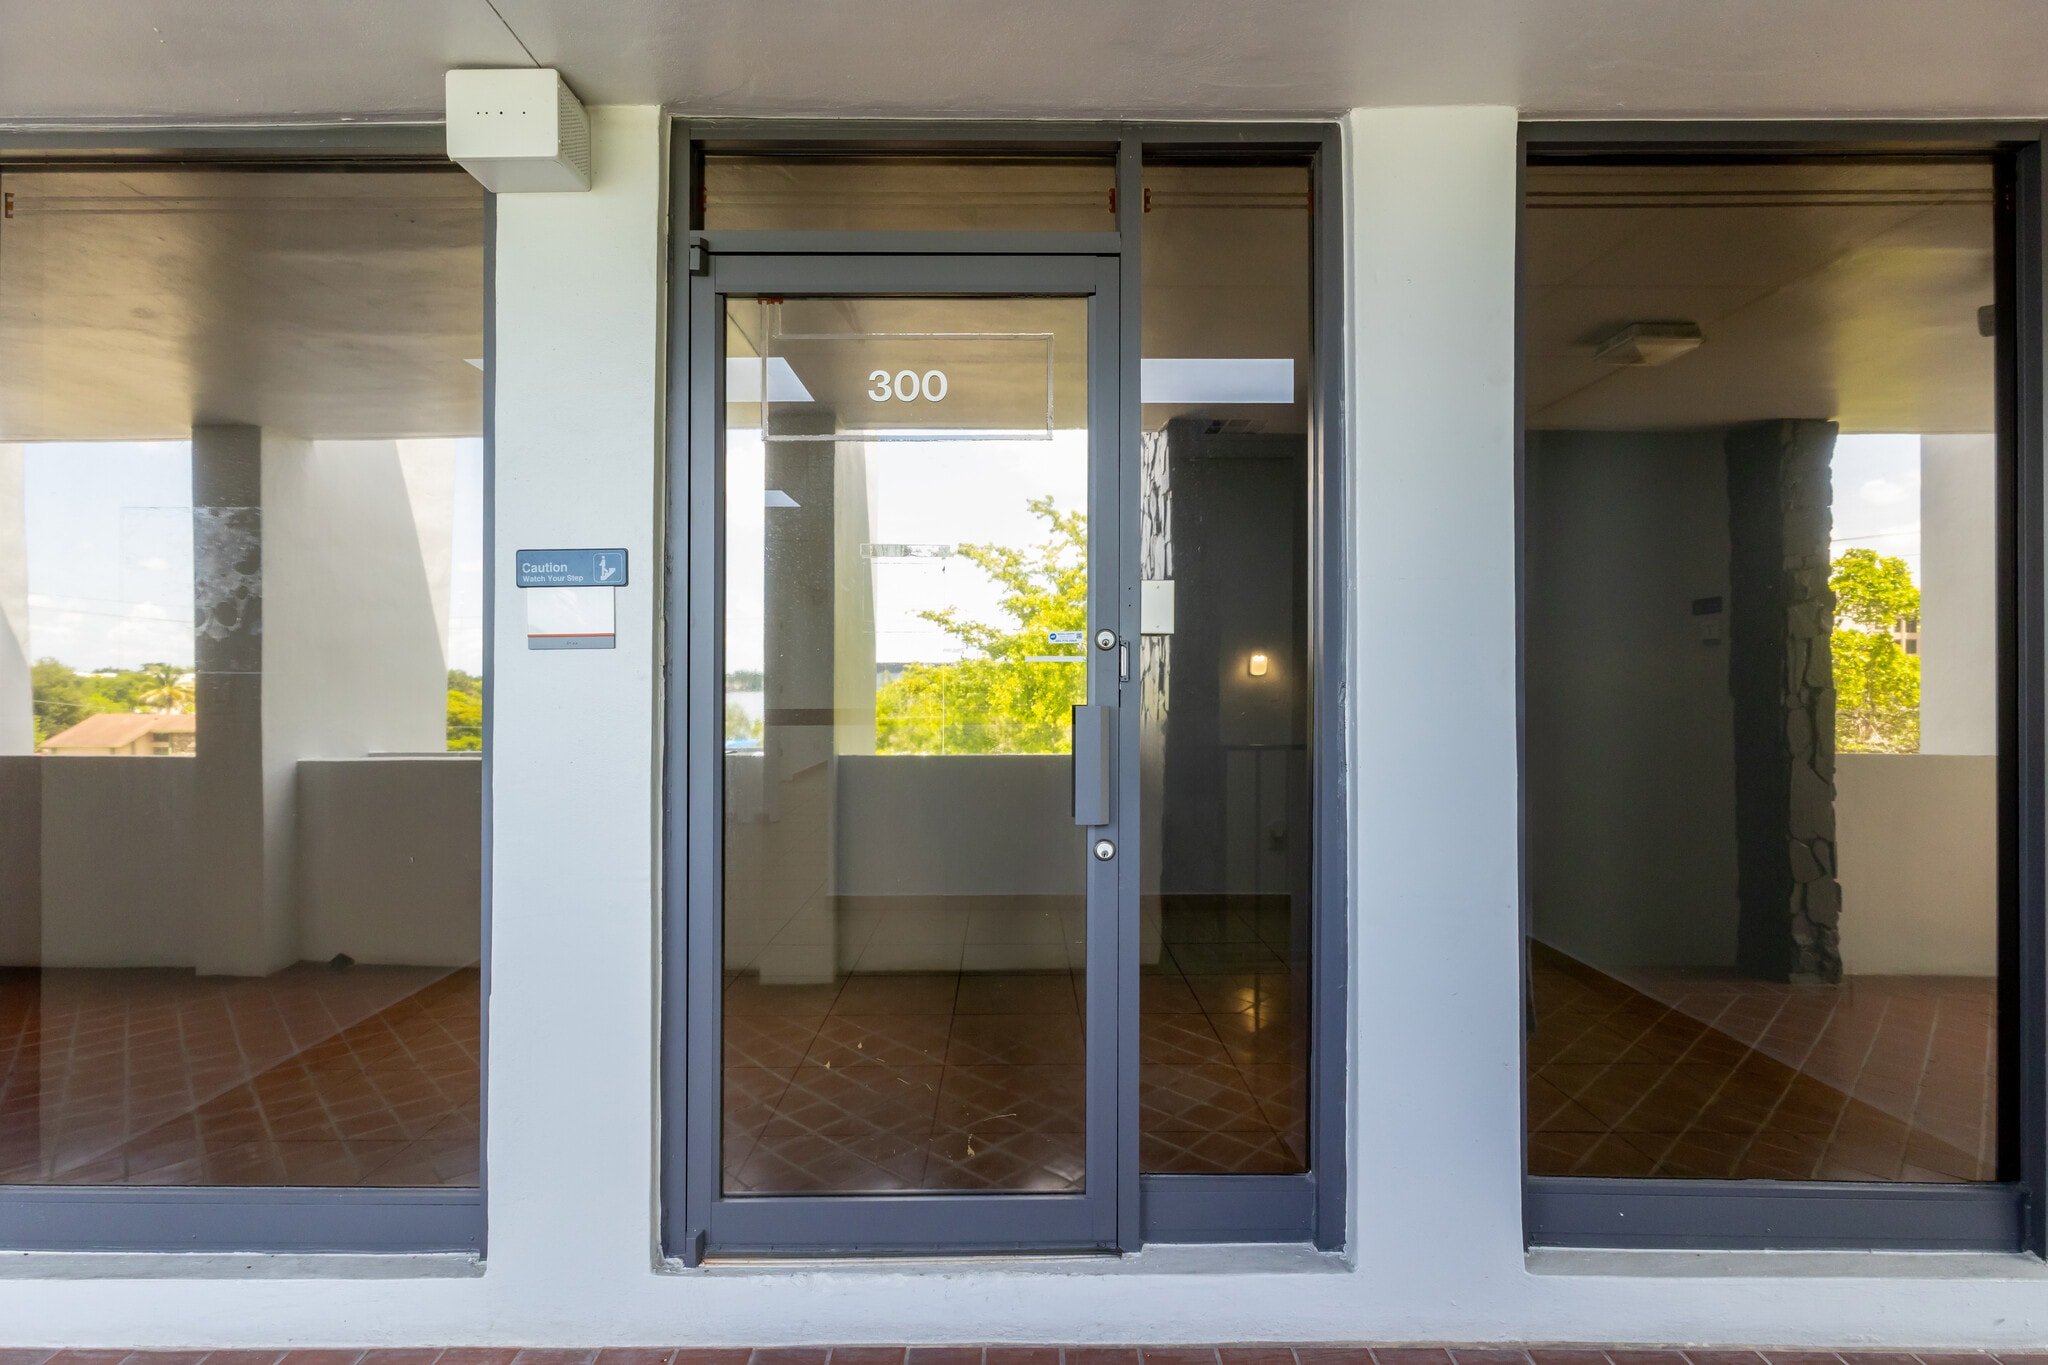


Located on the third floor, Suite 300 is a recently updated office suite designed to accommodate a range of professional uses. The layout blends multiple private offices, conference spaces, and a central collaborative area, maximizing flexibility for corporate or service-based users. The building provides elevator access, updated common areas, and on-site parking, ensuring a seamless experience for employees and visitors. Its placement within Aventura Industrial Park underscores connectivity to Interstate 95 and Florida’s Turnpike. For a virtual tour of the space, please copy-paste the following link into your browser: https://my.matterport.com/show/?m=WAjdsDafUUX
- Listed rate may not include certain utilities, building services and property expenses
- Mostly Open Floor Plan Layout
- Conference Rooms
- Central Air Conditioning
- Balcony
- Corner Space
- Fully Built-Out as Standard Office
- Fits 6 - 17 People
- Space is in Excellent Condition
- Reception Area
- Private Restrooms
- Drop Ceilings
| Space | Size | Term | Rental Rate | Space Use | Build-Out | Available |
| 2nd Floor, Ste 200 | 1,315 SF | 1-10 Years | $26.50 /SF/YR $2.21 /SF/MO $34,848 /YR $2,904 /MO | Office | Full Build-Out | Now |
| 3rd Floor, Ste 300 | 2,021 SF | 1-10 Years | $26.50 /SF/YR $2.21 /SF/MO $53,557 /YR $4,463 /MO | Office | Full Build-Out | Now |
19501 NE 10th Ave - 2nd Floor - Ste 200
19501 NE 10th Ave - 3rd Floor - Ste 300
- Space
- Size
- Term
- Rental Rate
- Space Use
- Build-Out
- Available


Suite G is a large-format industrial space with a full interior build-out, offering expansive warehouse volume alongside structured office facilities. It's well-suited for businesses requiring significant storage or light manufacturing capacity, with hybrid loading — grade-level and dock-high — and proximity to major roadways for easy access to distribution. Virtual Tour: https://my.matterport.com/show/?m=6CZJ2hRjtG2
- Lease rate does not include utilities, property expenses or building services
- 2 Drive Ins
- 1 Loading Dock
- Includes 1,441 SF of dedicated office space
- Space is in Excellent Condition
| Space | Size | Term | Rental Rate | Space Use | Build-Out | Available |
| 1st Floor - G | 9,613 SF | 3-5 Years | $18.00 /SF/YR $1.50 /SF/MO $173,034 /YR $14,420 /MO | Industrial | Full Build-Out | Now |
19597 NE 10th Ave - 1st Floor - G
- Space
- Size
- Term
- Rental Rate
- Space Use
- Build-Out
- Available
Suite 200 is a fully built-out second-floor office suite in the three-story building at the park's entrance, combining private offices with open layout areas, a reception section, and in-suite restrooms. Set in a renovated building with assigned parking, it offers a functional, professional workspace within a heavily connected industrial campus. Virtual Tour: https://my.matterport.com/show/?m=SnE944bzsXA
- Listed rate may not include certain utilities, building services and property expenses
- Mostly Open Floor Plan Layout
- Fully Built-Out as Standard Office
- Fits 4 - 11 People
Located on the third floor, Suite 300 is a recently updated office suite designed to accommodate a range of professional uses. The layout blends multiple private offices, conference spaces, and a central collaborative area, maximizing flexibility for corporate or service-based users. The building provides elevator access, updated common areas, and on-site parking, ensuring a seamless experience for employees and visitors. Its placement within Aventura Industrial Park underscores connectivity to Interstate 95 and Florida’s Turnpike. For a virtual tour of the space, please copy-paste the following link into your browser: https://my.matterport.com/show/?m=WAjdsDafUUX
- Listed rate may not include certain utilities, building services and property expenses
- Mostly Open Floor Plan Layout
- Conference Rooms
- Central Air Conditioning
- Balcony
- Corner Space
- Fully Built-Out as Standard Office
- Fits 6 - 17 People
- Space is in Excellent Condition
- Reception Area
- Private Restrooms
- Drop Ceilings
| Space | Size | Term | Rental Rate | Space Use | Build-Out | Available |
| 2nd Floor, Ste 200 | 1,315 SF | 1-10 Years | $26.50 /SF/YR $2.21 /SF/MO $34,848 /YR $2,904 /MO | Office | Full Build-Out | Now |
| 3rd Floor, Ste 300 | 2,021 SF | 1-10 Years | $26.50 /SF/YR $2.21 /SF/MO $53,557 /YR $4,463 /MO | Office | Full Build-Out | Now |
19501 NE 10th Ave - 2nd Floor - Ste 200
19501 NE 10th Ave - 3rd Floor - Ste 300
19597 NE 10th Ave - 1st Floor - G
| Size | 9,613 SF |
| Term | 3-5 Years |
| Rental Rate | $18.00 /SF/YR |
| Space Use | Industrial |
| Build-Out | Full Build-Out |
| Available | Now |
Suite G is a large-format industrial space with a full interior build-out, offering expansive warehouse volume alongside structured office facilities. It's well-suited for businesses requiring significant storage or light manufacturing capacity, with hybrid loading — grade-level and dock-high — and proximity to major roadways for easy access to distribution. Virtual Tour: https://my.matterport.com/show/?m=6CZJ2hRjtG2
- Lease rate does not include utilities, property expenses or building services
- Includes 1,441 SF of dedicated office space
- 2 Drive Ins
- Space is in Excellent Condition
- 1 Loading Dock
19501 NE 10th Ave - 2nd Floor - Ste 200
| Size | 1,315 SF |
| Term | 1-10 Years |
| Rental Rate | $26.50 /SF/YR |
| Space Use | Office |
| Build-Out | Full Build-Out |
| Available | Now |
Suite 200 is a fully built-out second-floor office suite in the three-story building at the park's entrance, combining private offices with open layout areas, a reception section, and in-suite restrooms. Set in a renovated building with assigned parking, it offers a functional, professional workspace within a heavily connected industrial campus. Virtual Tour: https://my.matterport.com/show/?m=SnE944bzsXA
- Listed rate may not include certain utilities, building services and property expenses
- Fully Built-Out as Standard Office
- Mostly Open Floor Plan Layout
- Fits 4 - 11 People
19501 NE 10th Ave - 3rd Floor - Ste 300
| Size | 2,021 SF |
| Term | 1-10 Years |
| Rental Rate | $26.50 /SF/YR |
| Space Use | Office |
| Build-Out | Full Build-Out |
| Available | Now |
Located on the third floor, Suite 300 is a recently updated office suite designed to accommodate a range of professional uses. The layout blends multiple private offices, conference spaces, and a central collaborative area, maximizing flexibility for corporate or service-based users. The building provides elevator access, updated common areas, and on-site parking, ensuring a seamless experience for employees and visitors. Its placement within Aventura Industrial Park underscores connectivity to Interstate 95 and Florida’s Turnpike. For a virtual tour of the space, please copy-paste the following link into your browser: https://my.matterport.com/show/?m=WAjdsDafUUX
- Listed rate may not include certain utilities, building services and property expenses
- Fully Built-Out as Standard Office
- Mostly Open Floor Plan Layout
- Fits 6 - 17 People
- Conference Rooms
- Space is in Excellent Condition
- Central Air Conditioning
- Reception Area
- Balcony
- Private Restrooms
- Corner Space
- Drop Ceilings
Park Overview
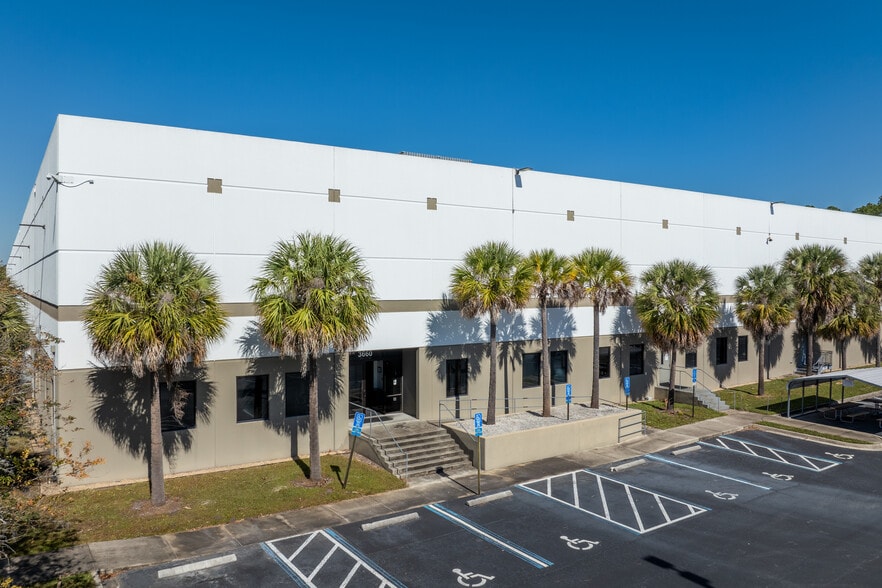
Aventura Industrial Park is a multi-building business center at 19501–19597 NE 10th Ave, near Aventura, Miami Gardens, and North Miami Beach. Currently available: a 9,613 SF industrial warehouse with office and showroom areas, well suited to e-commerce operators, contractor storage, wholesalers, service-based businesses, and distribution concepts. Features include 3-phase power supply, with dock-high and street-level loading options. There's also a renovated three-story office building at the park's entrance, with suites from 500 to 2,500 SF - multiple layouts, updated interior buildouts, and assigned parking. The park offers on-site parking and sits near large residential communities, with shopping, dining, and everyday services close by. Access to I-95 and the Turnpike is easy, with Downtown Miami about 15 miles away and Port Everglades and Fort Lauderdale-Hollywood International Airport (FLL) just minutes out.
Park Brochure


About North Miami Beach
North Miami Beach Industrial is a strategically positioned logistics area within northeastern Miami-Dade County. The district benefits from strong regional connectivity, linking businesses to major population centers throughout South Florida via Interstate 95, the Florida Turnpike, and a network of primary commercial corridors. Its central location allows tenants to efficiently serve both Miami-Dade and Broward County markets while maintaining convenient access to the broader Southeast Florida region.
The area supports a diverse mix of industrial users, including distribution, logistics, warehousing, light manufacturing, building materials, food and beverage operators, and service-oriented businesses. Established industrial clusters throughout the district create operational synergies for tenants while providing access to a large, experienced labor pool drawn from surrounding residential communities.
Tenants benefit from proximity to some of South Florida’s most important transportation assets. PortMiami, Port Everglades, Miami International Airport, and Fort Lauderdale-Hollywood International Airport are all readily accessible, supporting domestic and international supply chain operations. The area is a key location for businesses seeking efficient regional distribution and last-mile delivery capabilities.
The combination of strong transportation access, a diverse workforce base, and proximity to dense consumer markets makes North Miami Beach Industrial an attractive option for companies seeking a well-positioned industrial location in South Florida.
Demographics
Regional Accessibility
Nearby Amenities
Retail |
||
|---|---|---|
| Bank of America | Bank | 16 min walk |
Hotels |
|
|---|---|
| aloft Hotel |
207 rooms
8 min drive
|
| Hilton |
208 rooms
10 min drive
|
| Hampton by Hilton |
151 rooms
9 min drive
|
| JW Marriott |
685 rooms
10 min drive
|
| Four Points by Sheraton |
154 rooms
14 min drive
|
Leasing Team
Leasing Team

Barrett Wolf, CEO
About the Owner
Other Properties in the EAST CAPITAL PARTNERS Portfolio


Contacts
-
 Marcello Antonelli
 -
 Barrett Wolf
 -
Wolf Co. Real Estate Brokerage & Investments

