Your email has been sent.

199 Norfolk Ave 8,000 - 17,500 SF of Industrial Space Available in Boston, MA 02119


Highlights
- 2 - 14' Drive In doors
- 11'-15' Clear
- Heat
- Off-street parking
Features
All Available Spaces(2)
Display Rental Rate as
- Space
- Size
- Term
- Rental Rate
- Space Use
- Build-Out
- Available


Industrial flex space with ramp to lower level. 11'x15' clear with two 14'x12' drive in doors. Ideal for light manufacturing, last mile delivery, flex industrial, trade, and distribution space.
- Lease rate does not include utilities, property expenses or building services
- Central Heating System
- Security System
- Natural Light
- 2 Drive Ins
- Private Restrooms
- Secure Storage
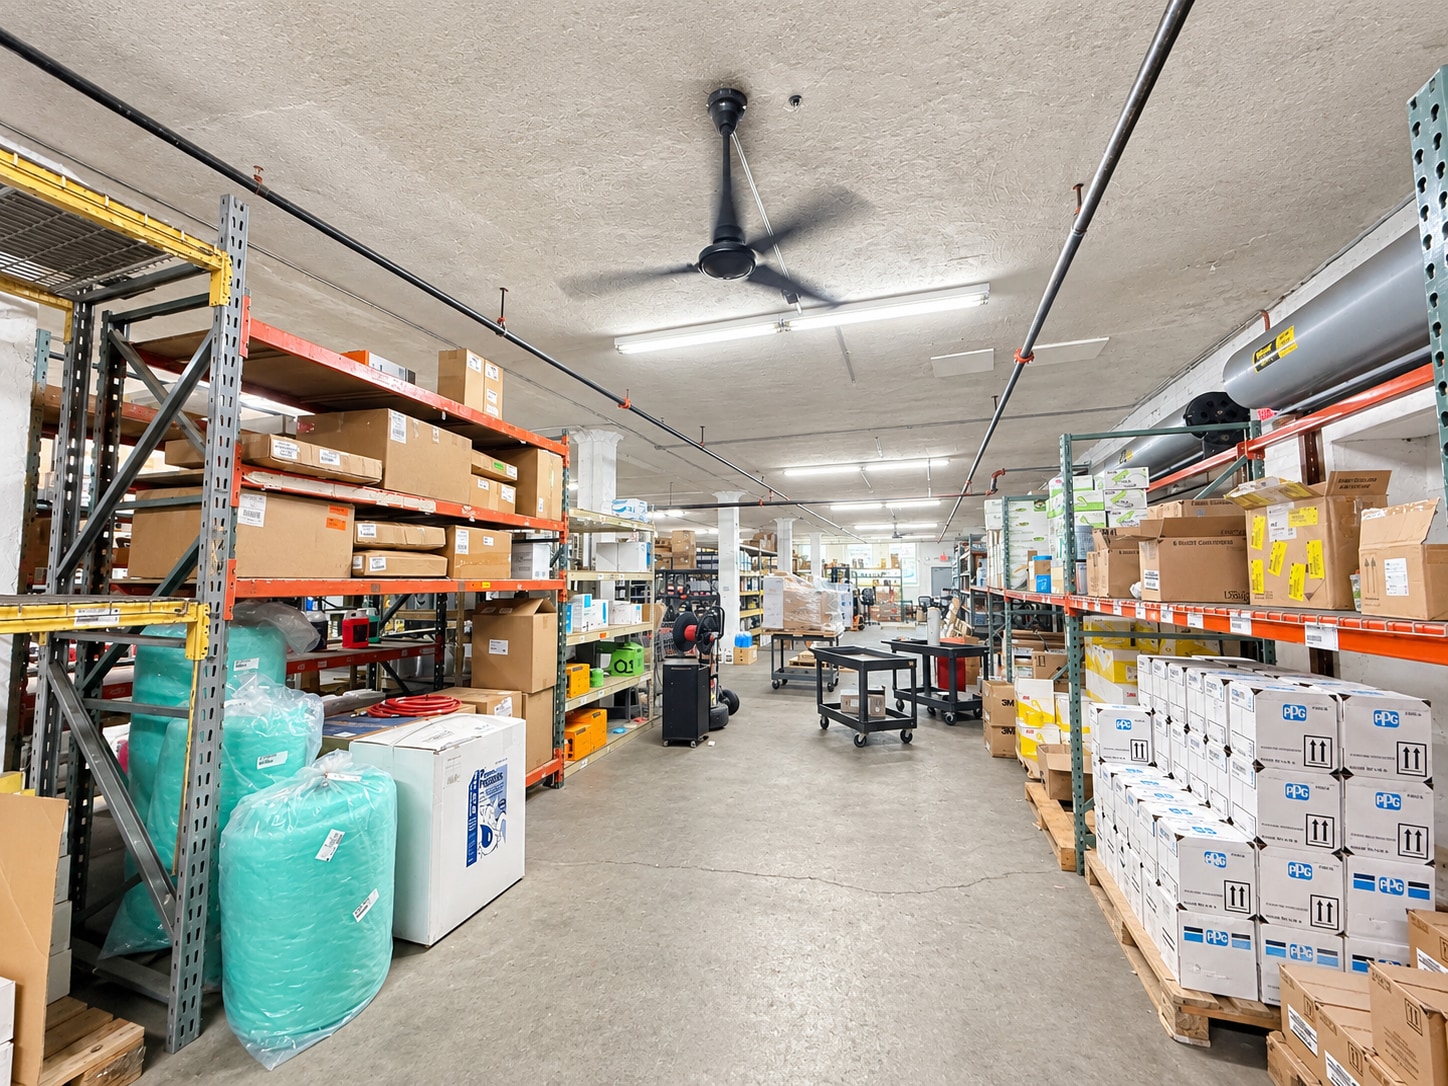


Industrial flex space with 11'-15' clear. Space features two oversized drive in doors, heat, heavy power, and off-street parking. Ideal for last mile distribution, light manufacturing, dry storage and flex uses.
- Lease rate does not include utilities, property expenses or building services
- Central Air Conditioning
- Secure Storage
- Natural Light
- 6 Drive Ins
- Security System
- 2 - 14'x12' drive in doors
- Off-street parking
| Space | Size | Term | Rental Rate | Space Use | Build-Out | Available |
| 1st Floor - 2 | 8,000 SF | Negotiable | Upon Request Upon Request Upon Request Upon Request | Industrial | - | 60 Days |
| 1st Floor - 3 | 9,500 SF | Negotiable | Upon Request Upon Request Upon Request Upon Request | Industrial | Partial Build-Out | September 30, 2026 |
1st Floor - 2
| Size |
| 8,000 SF |
| Term |
| Negotiable |
| Rental Rate |
| Upon Request Upon Request Upon Request Upon Request |
| Space Use |
| Industrial |
| Build-Out |
| - |
| Available |
| 60 Days |
1st Floor - 3
| Size |
| 9,500 SF |
| Term |
| Negotiable |
| Rental Rate |
| Upon Request Upon Request Upon Request Upon Request |
| Space Use |
| Industrial |
| Build-Out |
| Partial Build-Out |
| Available |
| September 30, 2026 |
1st Floor - 2
| Size | 8,000 SF |
| Term | Negotiable |
| Rental Rate | Upon Request |
| Space Use | Industrial |
| Build-Out | - |
| Available | 60 Days |
Industrial flex space with ramp to lower level. 11'x15' clear with two 14'x12' drive in doors. Ideal for light manufacturing, last mile delivery, flex industrial, trade, and distribution space.
- Lease rate does not include utilities, property expenses or building services
- 2 Drive Ins
- Central Heating System
- Private Restrooms
- Security System
- Secure Storage
- Natural Light
1st Floor - 3
| Size | 9,500 SF |
| Term | Negotiable |
| Rental Rate | Upon Request |
| Space Use | Industrial |
| Build-Out | Partial Build-Out |
| Available | September 30, 2026 |
Industrial flex space with 11'-15' clear. Space features two oversized drive in doors, heat, heavy power, and off-street parking. Ideal for last mile distribution, light manufacturing, dry storage and flex uses.
- Lease rate does not include utilities, property expenses or building services
- 6 Drive Ins
- Central Air Conditioning
- Security System
- Secure Storage
- 2 - 14'x12' drive in doors
- Natural Light
- Off-street parking
Property Overview
Dry industrial space for lease with oversized drive in doors. 15' clear space with off-street parking.
Distribution Facility Facts
Select Tenants
- Floor
- Tenant Name
- Industry
- 1st
- ARC Document Solutions
- Manufacturing
- 1st
- FinishMaster
- Wholesaler
- 1st
- Lkq Refinish
- Wholesaler


Contact the Leasing Agent
199 Norfolk Ave