Log In/Sign Up
Your email has been sent.

2-5 Galloway Ct 1,784 SF Retail Condo Unit Offered at $338,634 in Falkirk FK1 1HQ
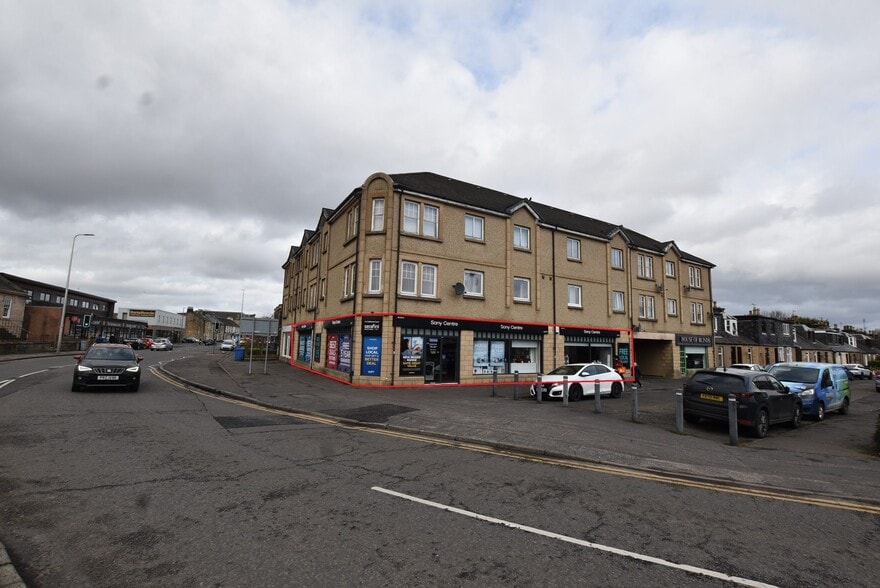

Investment Highlights
- Prominent corner position
- Falkirk town centre location
- Mixed-use three-storey building
Executive Summary
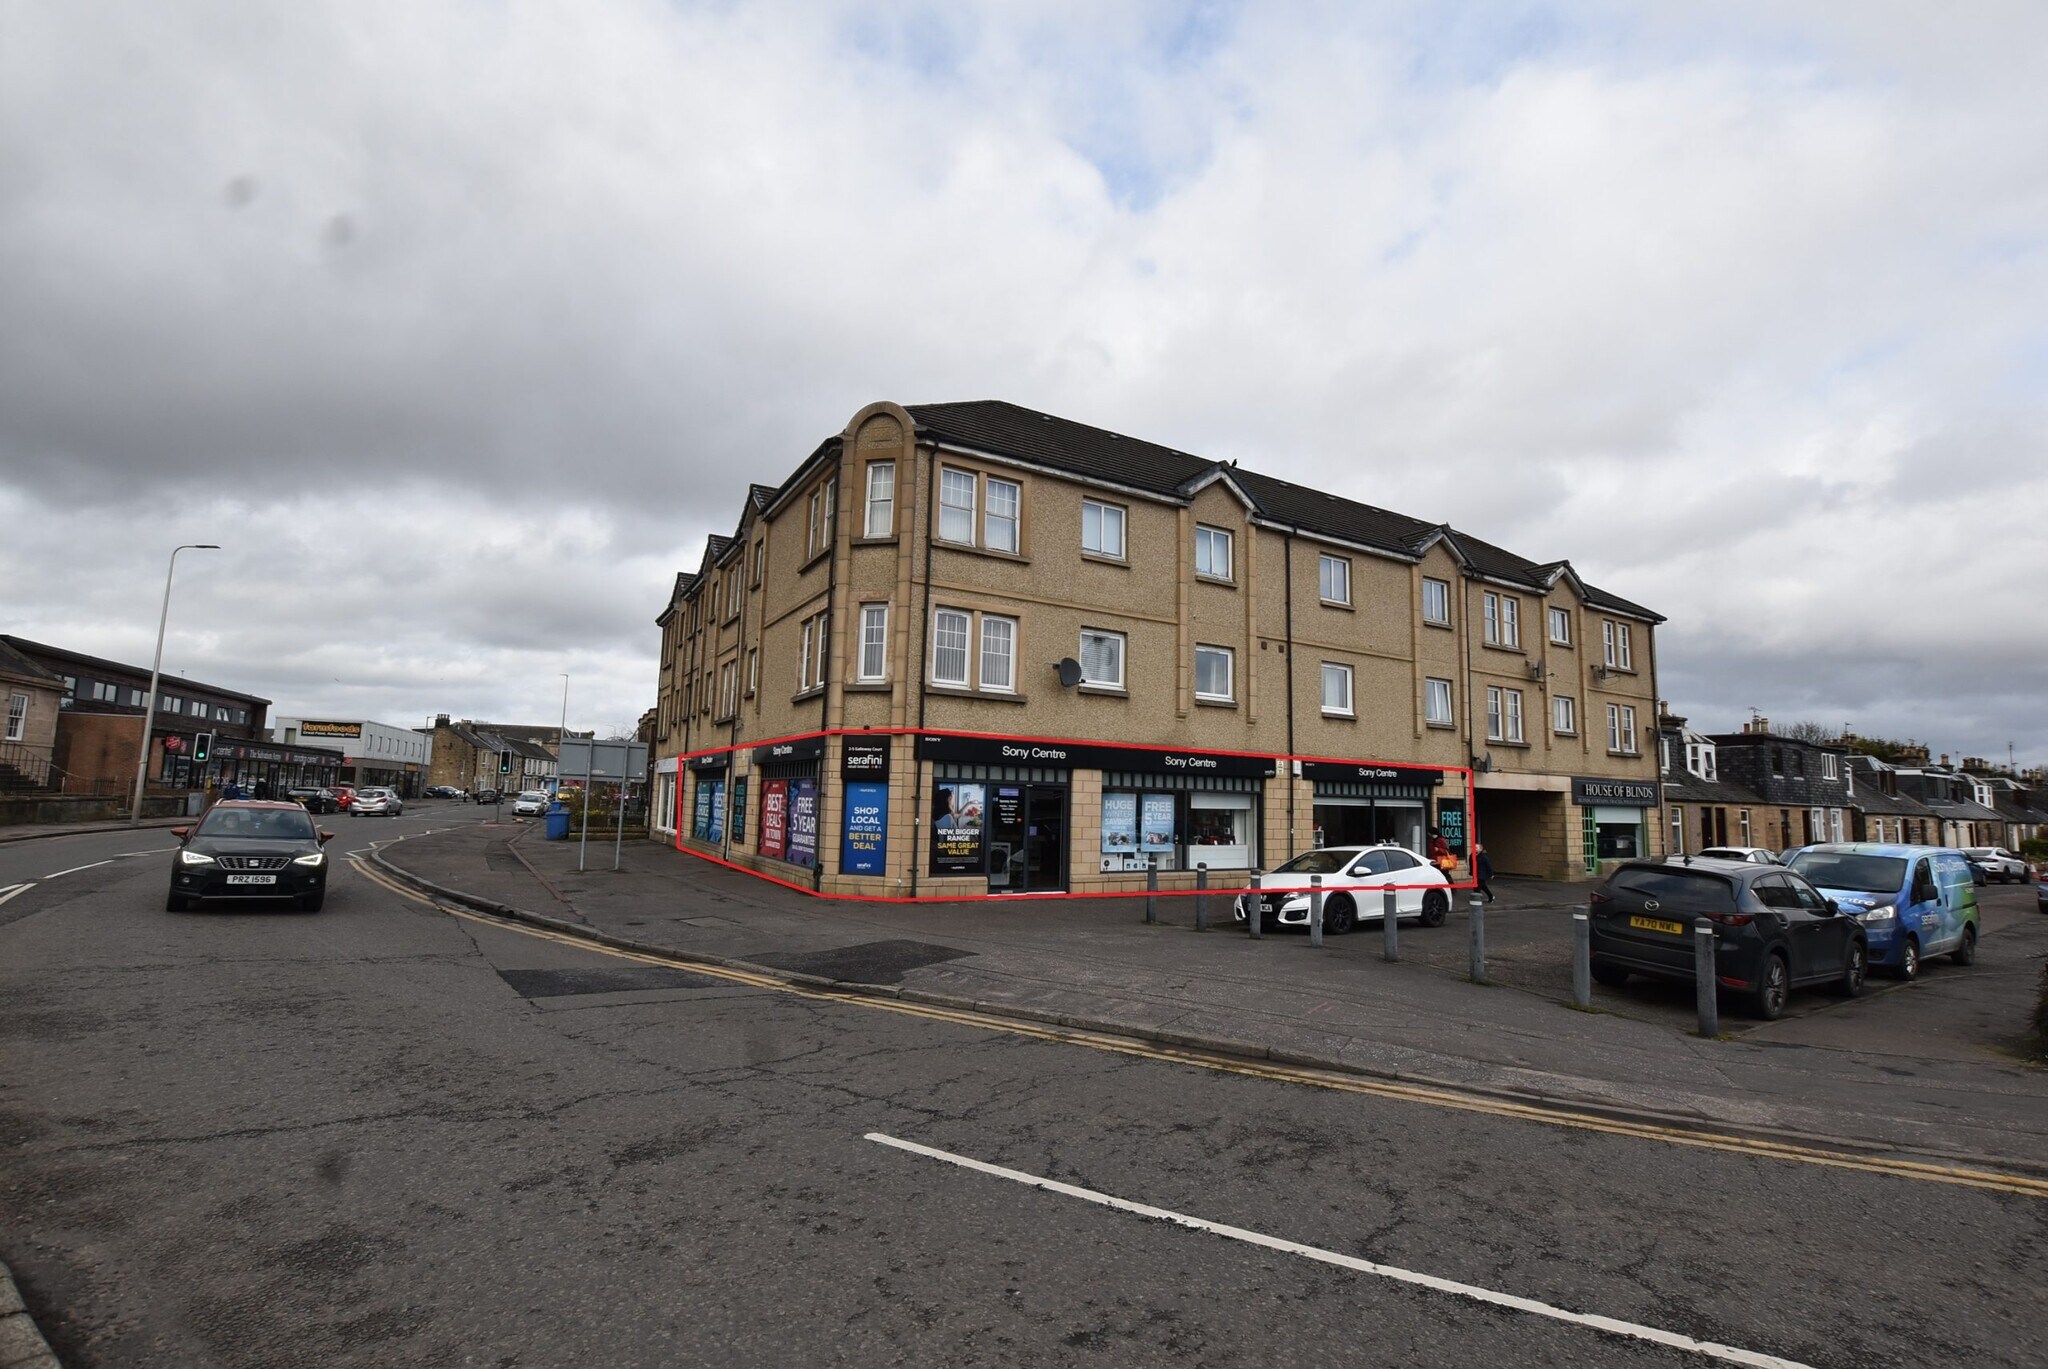
The property forms part of a three-storey mixed-use building of brick construction with a roughcast external finish beneath a pitched tiled roof. Occupying a prominent corner position at the junction of Galloway Street and Grahams Road, the building is situated within an established commercial area of Falkirk and benefits from good visibility, pedestrian activity and nearby parking facilities.
1 Unit Available
- Unit
- Unit Size
- Condo Use
- Price
- NOI


| Sale Type | Investment or Owner User | Tenure | Freehold |
| Sale Type | Investment or Owner User |
| Tenure | Freehold |
Description
The accommodation comprises a ground floor retail unit arranged to provide a large open-plan sales area together with a manager's office, store room, kitchen and WC facilities. The space benefits from a substantial glazed frontage, air conditioning and a 3-phase electrical supply, making it suitable for a range of retail, showroom and customer-facing commercial occupiers.
Sale Notes
Heritable interest available at offers over £250,000. The property may suit owner-occupiers seeking a prominent retail position or investors seeking a town-centre commercial asset with leasing potential.
| Unit | Unit Size | Condo Use | Price | NOI |
| Unit 2-5 | 1,784 SF | Retail | $338,634 ($189.82/SF) | - |
Unit 2-5
| Unit Size |
| 1,784 SF |
| Condo Use |
| Retail |
| Price |
| $338,634 ($189.82/SF) |
| NOI |
| - |
1 of 3
Videos
Matterport 3D Exterior
Matterport 3D Tour
Photos
Street View
Street
Map
Unit 2-5
| Unit Size | 1,784 SF |
| Condo Use | Retail |
| Price | $338,634 ($189.82/SF) |
| NOI | - |
| Sale Type | Investment or Owner User |
| Tenure | Freehold |
| Description | |
| The accommodation comprises a ground floor retail unit arranged to provide a large open-plan sales area together with a manager's office, store room, kitchen and WC facilities. The space benefits from a substantial glazed frontage, air conditioning and a 3-phase electrical supply, making it suitable for a range of retail, showroom and customer-facing commercial occupiers. | |
| Sale Notes | |
| Heritable interest available at offers over £250,000. The property may suit owner-occupiers seeking a prominent retail position or investors seeking a town-centre commercial asset with leasing potential. |
Property Facts
The following property facts and amenities apply to the entire building. Details for individual condo units may vary and are listed in the unit information above.
| Total Building Size | 2,833 SF | Floors | 3 |
| Property Type | Retail (Condo) | Typical Floor Size | 2,833 SF |
| Property Subtype | Storefront Retail/Residential | Year Built | 1997 |
| Building Class | C | Lot Size | 0.09 AC |
| Total Building Size | 2,833 SF |
| Property Type | Retail (Condo) |
| Property Subtype | Storefront Retail/Residential |
| Building Class | C |
| Floors | 3 |
| Typical Floor Size | 2,833 SF |
| Year Built | 1997 |
| Lot Size | 0.09 AC |
Amenities
- Security System
1 1
Nearby Major Retailers











1 of 3
Videos
Matterport 3D Exterior
Matterport 3D Tour
Photos
Street View
Street
Map
1 of 1

Presented by
2-5 Galloway Ct
Already a member? Log In
Hmm, there seems to have been an error sending your message. Please try again.
Thanks! Your message was sent.