Your email has been sent.

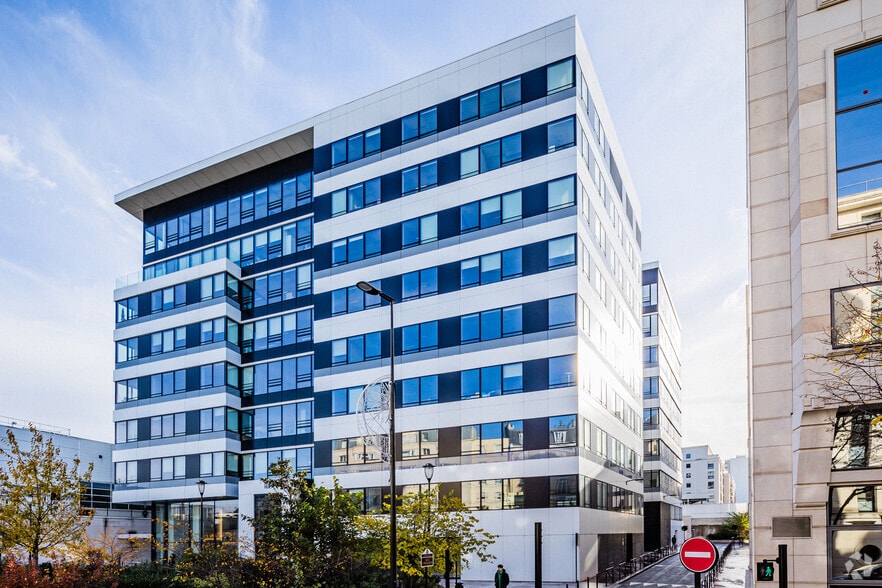
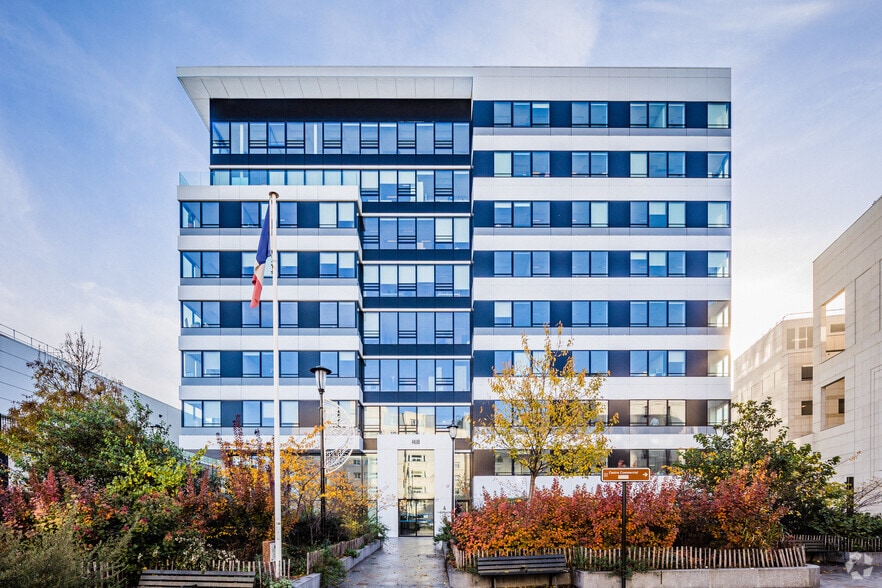
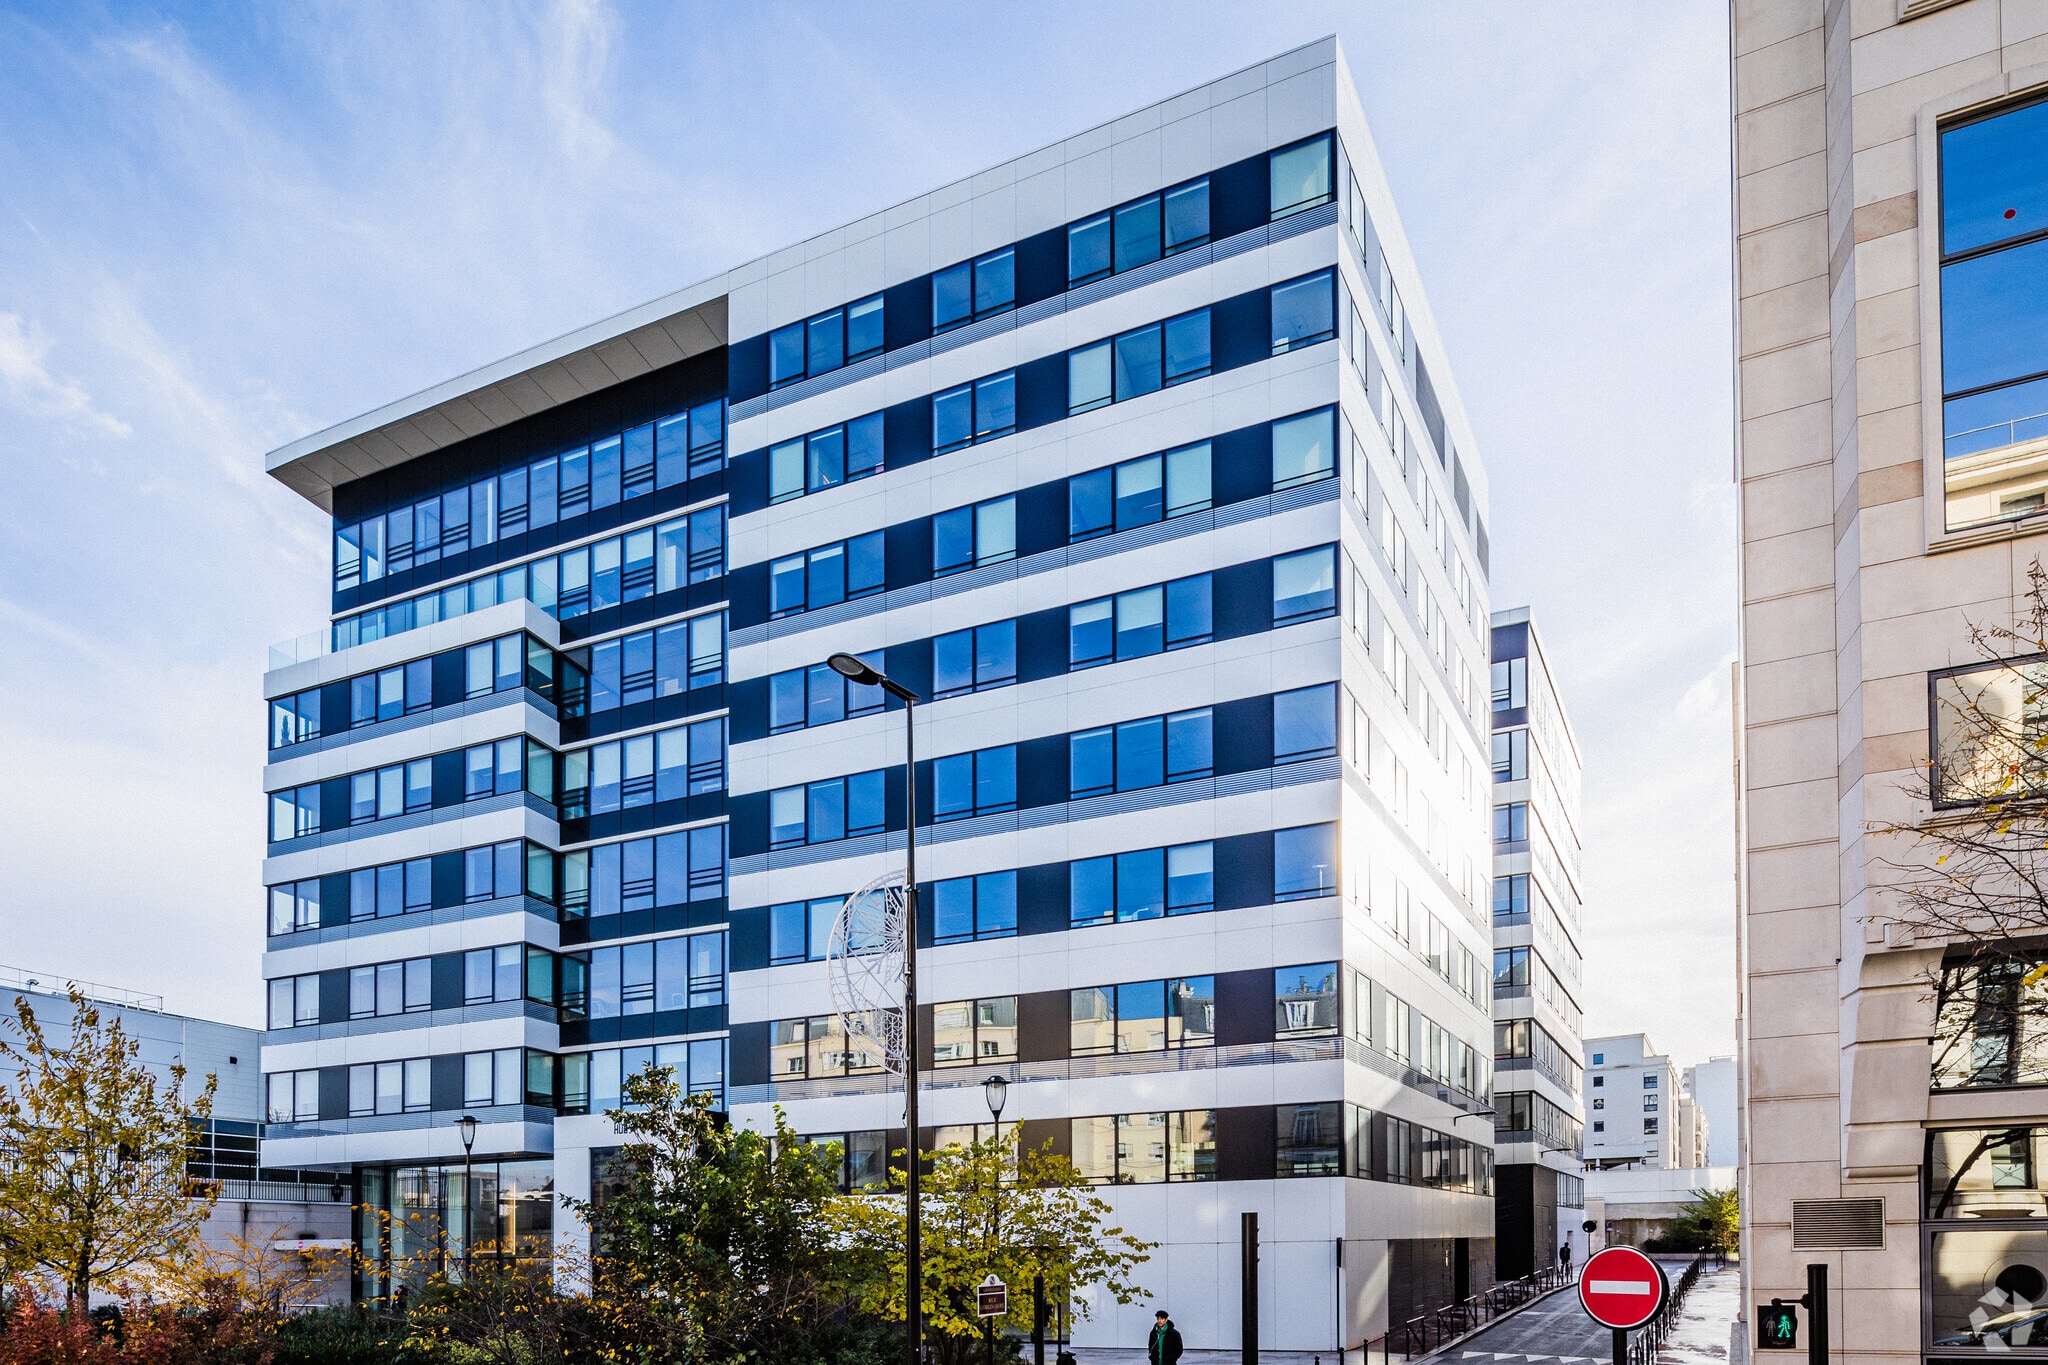
Hub Levallois-Perret 2-8 place du 8 mai 1945 2,885 - 16,695 SF of Office Space Available in 92300 Levallois-Perret

Some information has been automatically translated.
Highlights
- common areas renovated in 2024
- close to public transportation
- recent and certified building
All Available Spaces(3)
Display Rental Rate as
- Space
- Size
- Term
-
Rental Rate
- Space Use
- Build-Out
- Available
The building offers 8,291 m² of office space for rent, spread across multiple levels, with divisible and fully renovated floor plates. The layout and structure of the floors provide great flexibility for customization based on business needs: open-plan spaces, private offices, individual or shared offices, meeting rooms, or reception lounges. Plug & Play rental options are available. Features include suspended ceilings, raised floors, and a ceiling height of 2.70 meters. This standalone office building, compliant with labor code regulations, was delivered in 2017 and is certified HQE, BREEAM, and RT 2012 -30%. French-style openings span the entire façade. The central double-height lobby and ground-floor service areas are fully renovated and scheduled for delivery by the end of 2024. The building includes a welcoming reception area and waiting space. Simple circulation between private and common areas encourages interaction. Amenities include a spacious employee restaurant with natural light, a coworking café, a concierge service, a multipurpose room with modular furniture, two shared meeting rooms, relaxation areas, a landscaped and furnished 200 m² terrace on the ground floor, a garden accessible from the restaurant, and additional terraces on the first and seventh floors. Security features include access control, video surveillance, intrusion detection, LED lighting, and 50% renewable energy for heat production. The building also offers ample parking spaces, electric vehicle charging stations, a bike storage room, luggage storage, and accessibility for individuals with reduced mobility. Located directly across from the Levallois-Clichy / Levallois-Perret train station, the building benefits from multimodal access by car, bike, foot, and public transportation, with immediate connections to Saint-Lazare station and La Défense. It is also in close proximity to the So Ouest shopping center, the Paris ring road, and key strategic routes connecting Paris and La Défense.
-
Rental Charges: $0.00 /SF/YR $0.00 /SF/MO $8.16 /YR $0.68 /MO
- Fully Built-Out as Standard Office
- Finished Ceilings: 6’7”
- Disabled access
- Access to building services
- Security Deposit: 3 months of rent
- Mostly Open Floor Plan Layout
- Can be combined with additional space(s) for up to 6,491 SF of adjacent space
- Renovated spaces
The building offers 8,291 m² of office space for rent, spread across multiple levels, with divisible and fully renovated floor plates. The layout and structure of the floors provide great flexibility for customization based on business needs: open-plan spaces, private offices, individual or shared offices, meeting rooms, or reception lounges. Plug & Play rental options are available. Features include suspended ceilings, raised floors, and a ceiling height of 2.70 meters. This standalone office building, compliant with labor code regulations, was delivered in 2017 and is certified HQE, BREEAM, and RT 2012 -30%. The façade features French-style openings throughout. The central double-height lobby and ground-floor service areas are fully renovated and will be delivered by the end of 2024. The building includes a reception area and waiting space. Simple circulation between private and common areas encourages interaction. Amenities include a spacious company restaurant with natural light, a cowork café, a concierge service, a multipurpose room with modular furniture, two shared meeting rooms, relaxation areas, a landscaped and furnished 200 m² terrace on the ground floor, a garden accessible from the restaurant, and additional terraces accessible on the 1st and 7th floors. Security features include access control, video surveillance, intrusion detection, LED lighting, and 50% renewable energy for heat production. The building also offers numerous parking spaces, spots for electric vehicles, a bike storage room, luggage storage, and accessibility for individuals with reduced mobility. Located directly across from the Levallois-Clichy / Levallois-Perret train station, the building benefits from multimodal access by car, bike, foot, and public transportation, with immediate connections to Saint-Lazare station and La Défense. It is also in close proximity to the So Ouest shopping center, the Paris ring road, and key strategic routes connecting Paris and La Défense.
-
Rental Charges: $0.00 /SF/YR $0.00 /SF/MO $8.16 /YR $0.68 /MO
- Fully Built-Out as Standard Office
- Finished Ceilings: 6’7”
- Disabled access
- Access to building services
- Security Deposit: 3 months of rent
- Mostly Open Floor Plan Layout
- Can be combined with additional space(s) for up to 6,491 SF of adjacent space
- Renovated spaces
The building offers 8,291 m² of office space for rent, spread across multiple levels, with divisible and fully renovated floor plates. The layout and structure of the floors provide great flexibility for customization based on business needs: open-plan spaces, private offices, individual or shared offices, meeting rooms, or reception lounges. Plug & Play rental options are available. Features include suspended ceilings, raised floors, and a ceiling height of 2.70 meters. This standalone office building, compliant with labor code regulations, was delivered in 2017 and is certified HQE, BREEAM, and RT 2012 -30%. French-style openings span the entire façade. The central double-height lobby and ground-floor service areas are fully renovated and will be delivered by the end of 2024. The building includes a welcoming reception area and waiting space. Simple circulation between private and common areas encourages interaction. Amenities include a spacious employee restaurant with natural light, a coworking café, a concierge service, a multipurpose room with modular furniture, two shared meeting rooms, relaxation areas, a landscaped and furnished 200 m² terrace on the ground floor, a garden accessible from the restaurant, and additional terraces on the first and seventh floors. Security features include access control, video surveillance, intrusion detection, LED lighting, and 50% renewable energy for heat production. The building also offers ample parking spaces, electric vehicle charging stations, a bike storage room, luggage storage, and accessibility for individuals with reduced mobility. Located directly across from the Levallois-Clichy / Levallois-Perret train station, the building benefits from multimodal access by car, bike, foot, and public transportation, with immediate connections to Saint-Lazare station and La Défense. It is also in close proximity to the So Ouest shopping center, the Paris ring road, and key strategic routes connecting Paris and La Défense.
-
Rental Charges: $0.00 /SF/YR $0.00 /SF/MO $8.16 /YR $0.68 /MO
- Fully Built-Out as Standard Office
- Finished Ceilings: 6’7”
- Renovated spaces
- Security Deposit: 3 months of rent
- Mostly Open Floor Plan Layout
- Disabled access
- Access to building services
| Space | Size | Term | Rental Rate | Space Use | Build-Out | Available |
| 1st Floor, Ste A1 | 2,885 SF | 3/6/9 | $42.46 /SF/YR HT-HC $3.54 /SF/MO HT-HC $122,481 /YR HT-HC $10,207 /MO HT-HC | Office | Full Build-Out | Now |
| 1st Floor, Ste A2 | 3,606 SF | 3/6/9 | $42.46 /SF/YR HT-HC $3.54 /SF/MO HT-HC $153,101 /YR HT-HC $12,758 /MO HT-HC | Office | Full Build-Out | Now |
| 1st Floor, Ste B | 10,204 SF | 3/6/9 | $42.46 /SF/YR HT-HC $3.54 /SF/MO HT-HC $433,252 /YR HT-HC $36,104 /MO HT-HC | Office | Full Build-Out | Now |
1st Floor, Ste A1
| Size |
| 2,885 SF |
| Term |
| 3/6/9 |
|
Rental Rate
|
| $42.46 /SF/YR HT-HC $3.54 /SF/MO HT-HC $122,481 /YR HT-HC $10,207 /MO HT-HC |
| Space Use |
| Office |
| Build-Out |
| Full Build-Out |
| Available |
| Now |
1st Floor, Ste A2
| Size |
| 3,606 SF |
| Term |
| 3/6/9 |
|
Rental Rate
|
| $42.46 /SF/YR HT-HC $3.54 /SF/MO HT-HC $153,101 /YR HT-HC $12,758 /MO HT-HC |
| Space Use |
| Office |
| Build-Out |
| Full Build-Out |
| Available |
| Now |
1st Floor, Ste B
| Size |
| 10,204 SF |
| Term |
| 3/6/9 |
|
Rental Rate
|
| $42.46 /SF/YR HT-HC $3.54 /SF/MO HT-HC $433,252 /YR HT-HC $36,104 /MO HT-HC |
| Space Use |
| Office |
| Build-Out |
| Full Build-Out |
| Available |
| Now |
1st Floor, Ste A1
| Size | 2,885 SF |
| Term | 3/6/9 |
|
Rental Rate
|
$42.46 /SF/YR HT-HC |
| Space Use | Office |
| Build-Out | Full Build-Out |
| Available | Now |
The building offers 8,291 m² of office space for rent, spread across multiple levels, with divisible and fully renovated floor plates. The layout and structure of the floors provide great flexibility for customization based on business needs: open-plan spaces, private offices, individual or shared offices, meeting rooms, or reception lounges. Plug & Play rental options are available. Features include suspended ceilings, raised floors, and a ceiling height of 2.70 meters. This standalone office building, compliant with labor code regulations, was delivered in 2017 and is certified HQE, BREEAM, and RT 2012 -30%. French-style openings span the entire façade. The central double-height lobby and ground-floor service areas are fully renovated and scheduled for delivery by the end of 2024. The building includes a welcoming reception area and waiting space. Simple circulation between private and common areas encourages interaction. Amenities include a spacious employee restaurant with natural light, a coworking café, a concierge service, a multipurpose room with modular furniture, two shared meeting rooms, relaxation areas, a landscaped and furnished 200 m² terrace on the ground floor, a garden accessible from the restaurant, and additional terraces on the first and seventh floors. Security features include access control, video surveillance, intrusion detection, LED lighting, and 50% renewable energy for heat production. The building also offers ample parking spaces, electric vehicle charging stations, a bike storage room, luggage storage, and accessibility for individuals with reduced mobility. Located directly across from the Levallois-Clichy / Levallois-Perret train station, the building benefits from multimodal access by car, bike, foot, and public transportation, with immediate connections to Saint-Lazare station and La Défense. It is also in close proximity to the So Ouest shopping center, the Paris ring road, and key strategic routes connecting Paris and La Défense.
-
Rental Charges: $0.00 /SF/YR $0.00 /SF/MO $8.16 /YR $0.68 /MO
- Security Deposit: 3 months of rent
- Fully Built-Out as Standard Office
- Mostly Open Floor Plan Layout
- Finished Ceilings: 6’7”
- Can be combined with additional space(s) for up to 6,491 SF of adjacent space
- Disabled access
- Renovated spaces
- Access to building services
1st Floor, Ste A2
| Size | 3,606 SF |
| Term | 3/6/9 |
|
Rental Rate
|
$42.46 /SF/YR HT-HC |
| Space Use | Office |
| Build-Out | Full Build-Out |
| Available | Now |
The building offers 8,291 m² of office space for rent, spread across multiple levels, with divisible and fully renovated floor plates. The layout and structure of the floors provide great flexibility for customization based on business needs: open-plan spaces, private offices, individual or shared offices, meeting rooms, or reception lounges. Plug & Play rental options are available. Features include suspended ceilings, raised floors, and a ceiling height of 2.70 meters. This standalone office building, compliant with labor code regulations, was delivered in 2017 and is certified HQE, BREEAM, and RT 2012 -30%. The façade features French-style openings throughout. The central double-height lobby and ground-floor service areas are fully renovated and will be delivered by the end of 2024. The building includes a reception area and waiting space. Simple circulation between private and common areas encourages interaction. Amenities include a spacious company restaurant with natural light, a cowork café, a concierge service, a multipurpose room with modular furniture, two shared meeting rooms, relaxation areas, a landscaped and furnished 200 m² terrace on the ground floor, a garden accessible from the restaurant, and additional terraces accessible on the 1st and 7th floors. Security features include access control, video surveillance, intrusion detection, LED lighting, and 50% renewable energy for heat production. The building also offers numerous parking spaces, spots for electric vehicles, a bike storage room, luggage storage, and accessibility for individuals with reduced mobility. Located directly across from the Levallois-Clichy / Levallois-Perret train station, the building benefits from multimodal access by car, bike, foot, and public transportation, with immediate connections to Saint-Lazare station and La Défense. It is also in close proximity to the So Ouest shopping center, the Paris ring road, and key strategic routes connecting Paris and La Défense.
-
Rental Charges: $0.00 /SF/YR $0.00 /SF/MO $8.16 /YR $0.68 /MO
- Security Deposit: 3 months of rent
- Fully Built-Out as Standard Office
- Mostly Open Floor Plan Layout
- Finished Ceilings: 6’7”
- Can be combined with additional space(s) for up to 6,491 SF of adjacent space
- Disabled access
- Renovated spaces
- Access to building services
1st Floor, Ste B
| Size | 10,204 SF |
| Term | 3/6/9 |
|
Rental Rate
|
$42.46 /SF/YR HT-HC |
| Space Use | Office |
| Build-Out | Full Build-Out |
| Available | Now |
The building offers 8,291 m² of office space for rent, spread across multiple levels, with divisible and fully renovated floor plates. The layout and structure of the floors provide great flexibility for customization based on business needs: open-plan spaces, private offices, individual or shared offices, meeting rooms, or reception lounges. Plug & Play rental options are available. Features include suspended ceilings, raised floors, and a ceiling height of 2.70 meters. This standalone office building, compliant with labor code regulations, was delivered in 2017 and is certified HQE, BREEAM, and RT 2012 -30%. French-style openings span the entire façade. The central double-height lobby and ground-floor service areas are fully renovated and will be delivered by the end of 2024. The building includes a welcoming reception area and waiting space. Simple circulation between private and common areas encourages interaction. Amenities include a spacious employee restaurant with natural light, a coworking café, a concierge service, a multipurpose room with modular furniture, two shared meeting rooms, relaxation areas, a landscaped and furnished 200 m² terrace on the ground floor, a garden accessible from the restaurant, and additional terraces on the first and seventh floors. Security features include access control, video surveillance, intrusion detection, LED lighting, and 50% renewable energy for heat production. The building also offers ample parking spaces, electric vehicle charging stations, a bike storage room, luggage storage, and accessibility for individuals with reduced mobility. Located directly across from the Levallois-Clichy / Levallois-Perret train station, the building benefits from multimodal access by car, bike, foot, and public transportation, with immediate connections to Saint-Lazare station and La Défense. It is also in close proximity to the So Ouest shopping center, the Paris ring road, and key strategic routes connecting Paris and La Défense.
-
Rental Charges: $0.00 /SF/YR $0.00 /SF/MO $8.16 /YR $0.68 /MO
- Security Deposit: 3 months of rent
- Fully Built-Out as Standard Office
- Mostly Open Floor Plan Layout
- Finished Ceilings: 6’7”
- Disabled access
- Renovated spaces
- Access to building services
Property Overview
The building offers 8,291 m² of office space for rent, spread across multiple levels, with divisible and fully renovated floor plates. The layout and structure of the floors provide great flexibility for customization based on business needs: open-plan spaces, private offices, individual or shared offices, meeting rooms, or reception lounges. Plug & Play rental options are available. Features include suspended ceilings, raised floors, and a ceiling height of 2.70 meters. This standalone office building, compliant with labor code regulations, was delivered in 2017 and is certified HQE, BREEAM, and RT 2012 -30%. French-style openings span the entire façade. The central double-height lobby and ground-floor service areas are fully renovated and scheduled for delivery by the end of 2024. The building includes a welcoming reception area and waiting space. Simple circulation between private and common areas encourages interaction. Amenities include a spacious employee restaurant with natural light, a coworking café, a concierge service, a multipurpose room with modular furniture, two shared meeting rooms, relaxation areas, a landscaped and furnished 200 m² terrace on the ground floor, a garden accessible from the restaurant, and additional terraces on the first and seventh floors. Security features include access control, video surveillance, intrusion detection, LED lighting, and 50% renewable energy for heat production. The building also offers ample parking spaces, electric vehicle charging stations, a bike storage room, luggage storage, and accessibility for individuals with reduced mobility. Located directly across from the Levallois-Clichy / Levallois-Perret train station, the building benefits from multimodal access by car, bike, foot, and public transportation, with immediate connections to Saint-Lazare station and La Défense. It is also in close proximity to the So Ouest shopping center, the Paris ring road, and key strategic routes connecting Paris and La Défense.
- Bus Line
- Controlled Access
- Commuter Rail
- Concierge
- Restaurant
- Security System
- Reception
- Bicycle Storage
- Direct Elevator Exposure
- Natural Light
- Air Conditioning
Property Facts


Presented by
Hub Levallois-Perret | 2-8 place du 8 mai 1945
Hmm, there seems to have been an error sending your message. Please try again.
Thanks! Your message was sent.