Your email has been sent.
FarmingtonOffices.Com Farmington, CT 06032 950 SF of Office Space Available
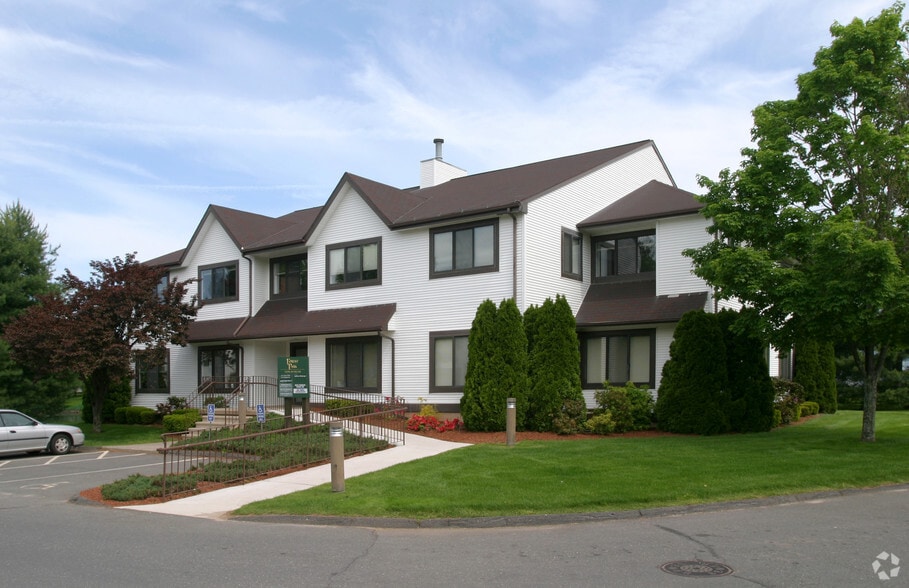


Park Highlights
- Modern Amenities – Elevators, ADA-compliant facilities, and a professional environment tailored for success.
- Flexible Leasing Options – Competitive, negotiable rental rates customized to your business need
- Ample Parking & Accessibility – Dedicated medical and corporate office spaces with ADA-compliant access for employees and clients
- Prime Location on Route 4 – Easy access to Hartford, Avon,New Britain and surrounding areas, making client visits and business operations seamless
- Move-In Ready Spaces – Utilities and building services included, ensuring a hassle-free experience
Park Facts
All Available Space(1)
Display Rental Rate as
- Space
- Size
- Term
- Rental Rate
- Space Use
- Build-Out
- Available
This second-floor office suite offers a fully built-out layout designed for flexibility and functionality. The space includes three private rooms, a welcoming reception area, and a common zone featuring a sink and kitchenette for convenience. Recently upgraded with brand-new flooring and fresh paint, the suite presents a modern and move-in-ready environment. Direct elevator exposure enhances accessibility, complemented by wheelchair-friendly design and high ceilings that create an open, airy feel. Additional features such as secure storage, abundant natural light, hardwood floors, and open-plan adaptability provide both comfort and efficiency. This office is currently available for occupancy and ideally suited for businesses seeking a polished professional setting with essential amenities in place.
- Rate includes utilities, building services and property expenses
- Open Floor Plan Layout
- 3 Private Offices
- Central Air Conditioning
- Elevator Access
- Secure Storage
- Open-Plan
- Wheelchair Accessible
- Three private rooms included
- Brand-new floors and fresh paint
- Natural light with high ceilings
- Fully Built-Out as Standard Office
- Fits 3 - 8 People
- Space is in Excellent Condition
- Reception Area
- High Ceilings
- Natural Light
- Hardwood Floors
- Fully built-out office space
- Reception area with kitchenette
- Direct elevator and ADA access
| Space | Size | Term | Rental Rate | Space Use | Build-Out | Available |
| 2nd Floor | 950 SF | Negotiable | $18.00 /SF/YR $1.50 /SF/MO $17,100 /YR $1,425 /MO | Office | Full Build-Out | Now |
2 Forest Park Dr - 2nd Floor
2 Forest Park Dr - 2nd Floor
| Size | 950 SF |
| Term | Negotiable |
| Rental Rate | $18.00 /SF/YR |
| Space Use | Office |
| Build-Out | Full Build-Out |
| Available | Now |
This second-floor office suite offers a fully built-out layout designed for flexibility and functionality. The space includes three private rooms, a welcoming reception area, and a common zone featuring a sink and kitchenette for convenience. Recently upgraded with brand-new flooring and fresh paint, the suite presents a modern and move-in-ready environment. Direct elevator exposure enhances accessibility, complemented by wheelchair-friendly design and high ceilings that create an open, airy feel. Additional features such as secure storage, abundant natural light, hardwood floors, and open-plan adaptability provide both comfort and efficiency. This office is currently available for occupancy and ideally suited for businesses seeking a polished professional setting with essential amenities in place.
- Rate includes utilities, building services and property expenses
- Fully Built-Out as Standard Office
- Open Floor Plan Layout
- Fits 3 - 8 People
- 3 Private Offices
- Space is in Excellent Condition
- Central Air Conditioning
- Reception Area
- Elevator Access
- High Ceilings
- Secure Storage
- Natural Light
- Open-Plan
- Hardwood Floors
- Wheelchair Accessible
- Fully built-out office space
- Three private rooms included
- Reception area with kitchenette
- Brand-new floors and fresh paint
- Direct elevator and ADA access
- Natural light with high ceilings
Select Tenants at This Property
- Floor
- Tenant Name
- Industry
- 2nd
- Business Edge Internet Design
- Professional, Scientific, and Technical Services
- 2nd
- CT Liberty Mortgage
- Finance and Insurance
- 1st
- Farmington Pediatrics
- Health Care and Social Assistance
- 1st
- HCC
- Finance and Insurance
- 2nd
- List Wishers
- Retailer
- 2nd
- Professional Investors Life & Annuity, LLC
- Finance and Insurance
- 2nd
- Timeless Treasure
- Retailer
- 2nd
- Unity Home Care
- Health Care and Social Assistance
- 2nd
- Valenti Financial
- Finance and Insurance
- 2nd
- Vivid Dermatology
- Health Care and Social Assistance
Park Overview
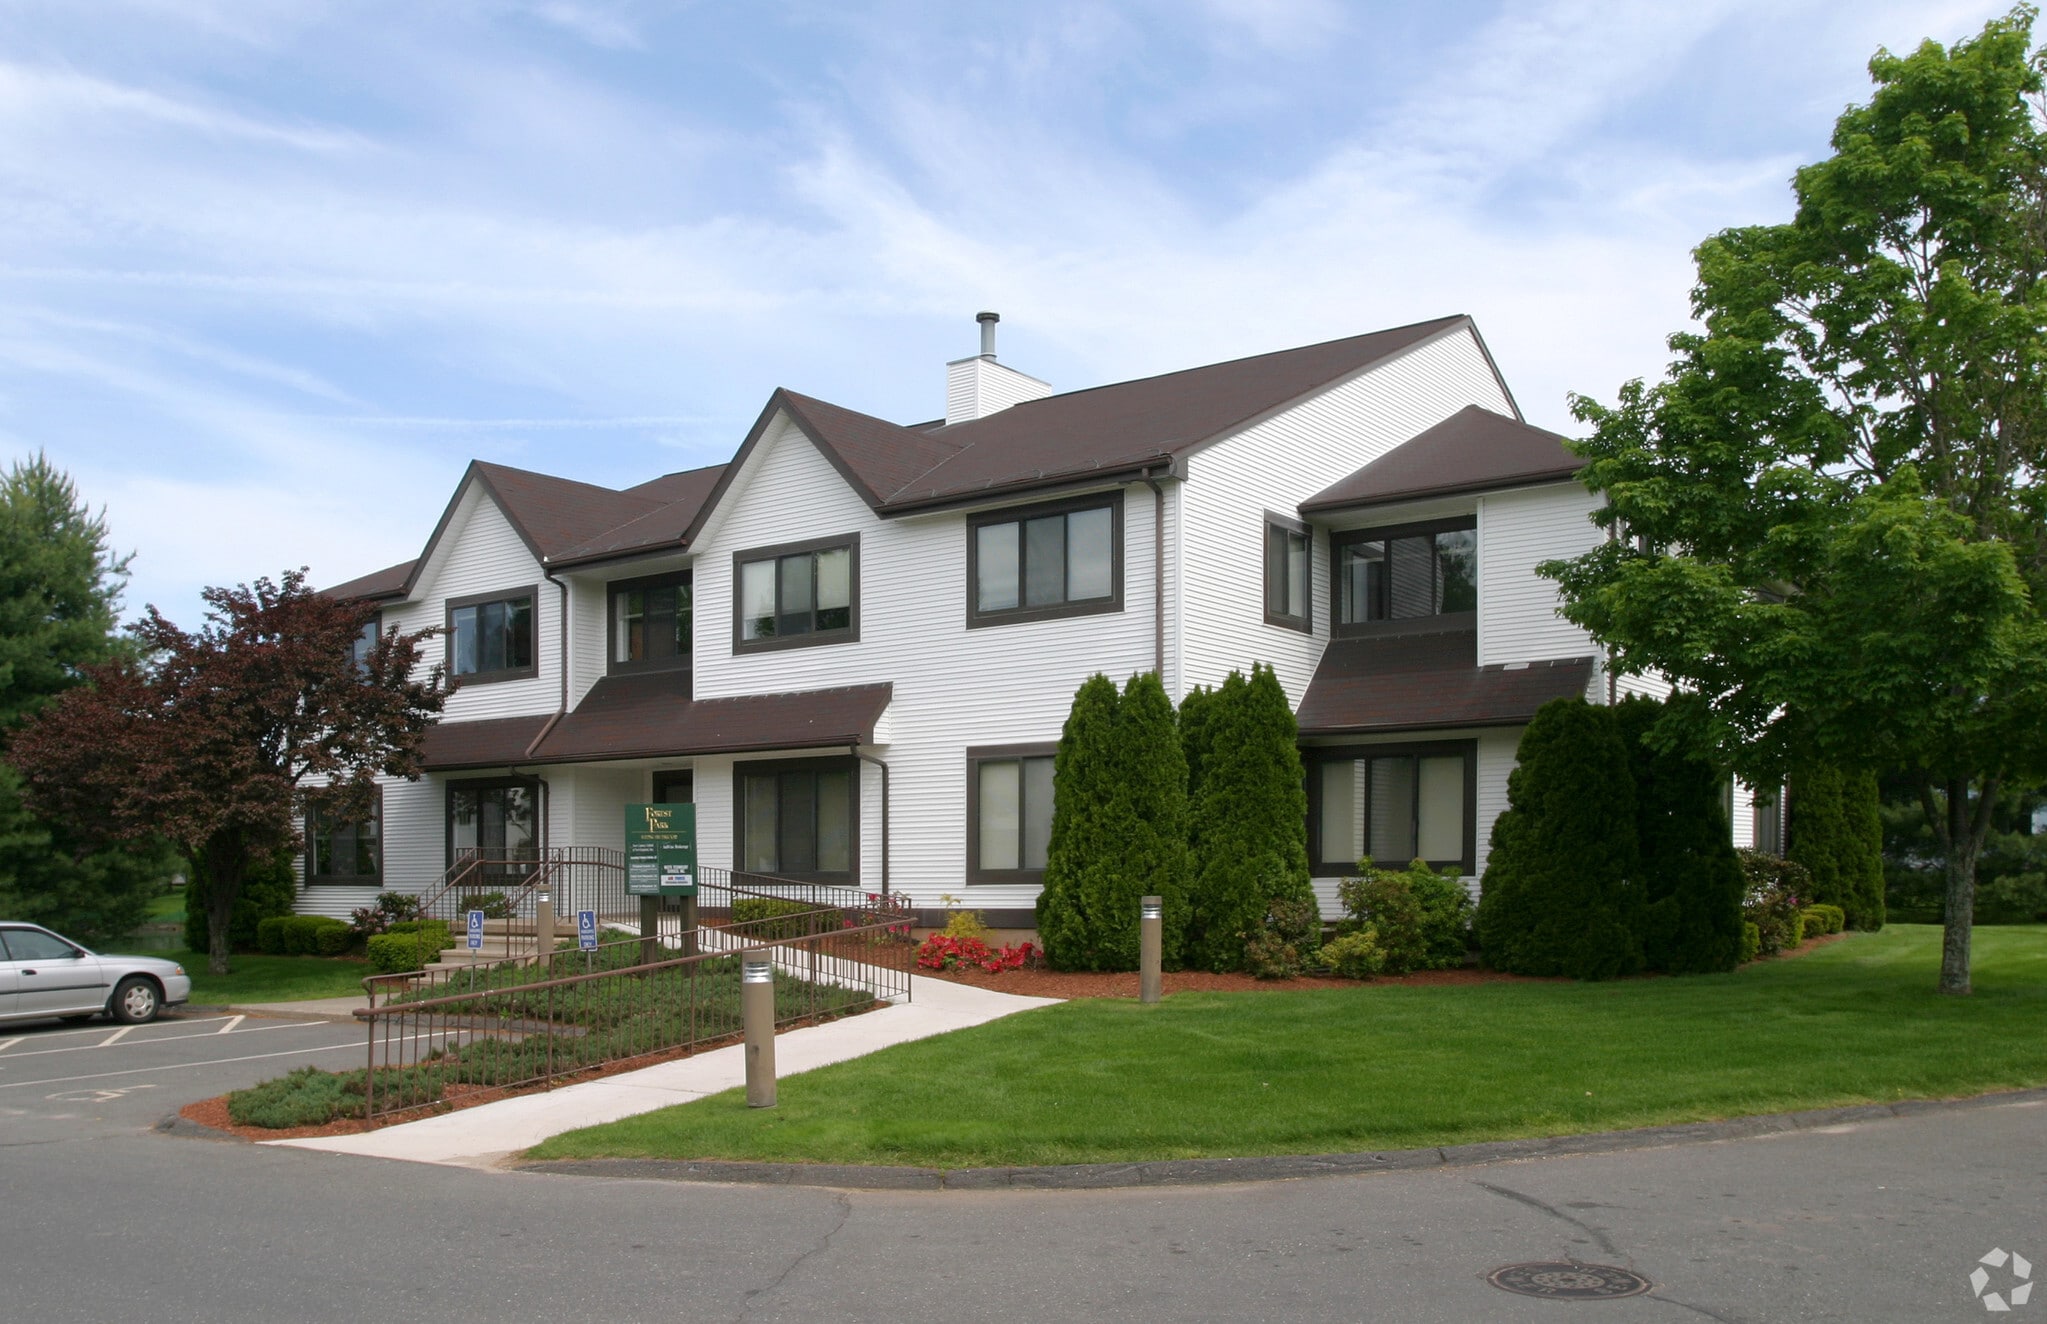
Prime Office & Retail Spaces in a Serene, Wooded Oasis – Unmatched Convenience & Accessibility! Discover Farmington Commercial Spaces, where business meets tranquility in a beautifully landscaped office park. Just 10 miles from downtown Hartford and 2.5 miles from UCONN Medical & John Dempsey Hospital, this premier location offers an ideal setting for medical offices, retail businesses, corporate professionals, and entrepreneurs seeking both accessibility and a peaceful work environment. Why Businesses Thrive Here High visibility -Presence in Route 4 and proximity to I-84 makes it a convenient choice for clients traveling from nearby New Britain, Avon, Plainville and West Hartford Stunning Natural Setting – Work surrounded by lush wooded landscapes and calming water views, fostering productivity and well-being. Move-In Ready Spaces – Utilities and building services included, ensuring a hassle-free experience. Modern Amenities – Elevators, ADA-compliant facilities, and a professional environment tailored for success. Versatile Mixed-Use Spaces – Retail and office spaces designed to accommodate a variety of business needs. Ample Parking & Accessibility – Dedicated medical and corporate office spaces with ADA-compliant access for employees and clients. Prime Location – Easy access to Hartford and surrounding areas, making client visits and business operations seamless. Flexible Leasing Options – Competitive, negotiable rental rates customized to your business needs. Your Next Business Destination Awaits! Join a thriving community in a picturesque yet highly accessible setting. Secure your space at Farmington Commercial Spaces today—schedule a tour now!
- 24 Hour Access
- Conferencing Facility
- Freeway Visibility
- Property Manager on Site
- Security System
- Signage
- Skylights
- Waterfront
- Wheelchair Accessible
- Air Conditioning
- Smoke Detector


Presented by
Main Street Management LLC
FarmingtonOffices.Com | Farmington, CT 06032
Hmm, there seems to have been an error sending your message. Please try again.
Thanks! Your message was sent.