Your email has been sent.
Botanical Works 2 Jubilee St 1,443 - 3,025 SF of Office Space Available in London E1 3AT


Highlights
- Abundance of local restaurants, cafes, bars, parks and galleries
- 12 minutes from Whitechapel Station
- 8-minute walk from Shadwell Station
All Available Spaces(2)
Display Rental Rate as
- Space
- Size
- Term
- Rental Rate
- Space Use
- Build-Out
- Available
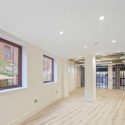


Self-contained office accommodation arranged across the ground and upper ground floors, providing 3,025 sq ft of predominantly open-plan space suitable for office or showroom use. The accommodation benefits from excellent natural daylight, exposed services, air conditioning and heating, CAT6 data cabling, underfloor power distribution and access to a communal roof terrace. Occupiers also benefit from lift access, cycle storage, showers and DDA-compliant facilities.
- Use Class: E
- Mostly Open Floor Plan Layout
- 12 Workstations
- Elevator Access
- Natural Light
- Shower Facilities
- Self-contained office over two floors
- Open-plan fitted accommodation CAT6 cabling & unde
- Partially Built-Out as Standard Office
- Fits 4 - 13 People
- Central Air Conditioning
- Private Restrooms
- Bicycle Storage
- Open-Plan
- Open-plan fitted accommodation
Self-contained office accommodation arranged across the ground and upper ground floors, providing 3,025 sq ft of predominantly open-plan space suitable for office or showroom use. The accommodation benefits from excellent natural daylight, exposed services, air conditioning and heating, CAT6 data cabling, underfloor power distribution and access to a communal roof terrace. Occupiers also benefit from lift access, cycle storage, showers and DDA-compliant facilities.
- Use Class: E
- Mostly Open Floor Plan Layout
- 16 Workstations
- Elevator Access
- Natural Light
- Shower Facilities
- Open-Plan
- Open-plan fitted accommodation
- Partially Built-Out as Standard Office
- Fits 4 - 12 People
- Central Air Conditioning
- Private Restrooms
- Bicycle Storage
- Energy Performance Rating - A
- Self-contained office over two floors
- CAT6 cabling & underfloor power
| Space | Size | Term | Rental Rate | Space Use | Build-Out | Available |
| Ground | 1,582 SF | Negotiable | $40.54 /SF/YR $3.38 /SF/MO $64,135 /YR $5,345 /MO | Office | Partial Build-Out | Now |
| 1st Floor | 1,443 SF | Negotiable | $54.05 /SF/YR $4.50 /SF/MO $78,000 /YR $6,500 /MO | Office | Partial Build-Out | Now |
Ground
| Size |
| 1,582 SF |
| Term |
| Negotiable |
| Rental Rate |
| $40.54 /SF/YR $3.38 /SF/MO $64,135 /YR $5,345 /MO |
| Space Use |
| Office |
| Build-Out |
| Partial Build-Out |
| Available |
| Now |
1st Floor
| Size |
| 1,443 SF |
| Term |
| Negotiable |
| Rental Rate |
| $54.05 /SF/YR $4.50 /SF/MO $78,000 /YR $6,500 /MO |
| Space Use |
| Office |
| Build-Out |
| Partial Build-Out |
| Available |
| Now |
Ground
| Size | 1,582 SF |
| Term | Negotiable |
| Rental Rate | $40.54 /SF/YR |
| Space Use | Office |
| Build-Out | Partial Build-Out |
| Available | Now |
Self-contained office accommodation arranged across the ground and upper ground floors, providing 3,025 sq ft of predominantly open-plan space suitable for office or showroom use. The accommodation benefits from excellent natural daylight, exposed services, air conditioning and heating, CAT6 data cabling, underfloor power distribution and access to a communal roof terrace. Occupiers also benefit from lift access, cycle storage, showers and DDA-compliant facilities.
- Use Class: E
- Partially Built-Out as Standard Office
- Mostly Open Floor Plan Layout
- Fits 4 - 13 People
- 12 Workstations
- Central Air Conditioning
- Elevator Access
- Private Restrooms
- Natural Light
- Bicycle Storage
- Shower Facilities
- Open-Plan
- Self-contained office over two floors
- Open-plan fitted accommodation
- Open-plan fitted accommodation CAT6 cabling & unde
1st Floor
| Size | 1,443 SF |
| Term | Negotiable |
| Rental Rate | $54.05 /SF/YR |
| Space Use | Office |
| Build-Out | Partial Build-Out |
| Available | Now |
Self-contained office accommodation arranged across the ground and upper ground floors, providing 3,025 sq ft of predominantly open-plan space suitable for office or showroom use. The accommodation benefits from excellent natural daylight, exposed services, air conditioning and heating, CAT6 data cabling, underfloor power distribution and access to a communal roof terrace. Occupiers also benefit from lift access, cycle storage, showers and DDA-compliant facilities.
- Use Class: E
- Partially Built-Out as Standard Office
- Mostly Open Floor Plan Layout
- Fits 4 - 12 People
- 16 Workstations
- Central Air Conditioning
- Elevator Access
- Private Restrooms
- Natural Light
- Bicycle Storage
- Shower Facilities
- Energy Performance Rating - A
- Open-Plan
- Self-contained office over two floors
- Open-plan fitted accommodation
- CAT6 cabling & underfloor power
Property Overview
Stepney and Whitechapel are culture and lifestyle hubs of the East End of London, providing an abundance of local restaurants, cafes, bars, parks and galleries to occupiers. Botanical Works is just an 8-minute walk from Shadwell Station and 12 minutes from Whitechapel Station with the Underground and the Elizabeth Line running from here. Liverpool Street and Bank Stations are also nearby, making it simple to travel both across and out of the capital.
- Bus Line
- Controlled Access
- Commuter Rail
- Conferencing Facility
- Metro/Subway
- Security System
- Signage
- Kitchen
- Reception
- Roof Terrace
- Storage Space
- Bicycle Storage
- Central Heating
- Common Parts WC Facilities
- Demised WC facilities
- High Ceilings
- Direct Elevator Exposure
- Natural Light
- Open-Plan
- Partitioned Offices
- Recessed Lighting
- Shower Facilities
- Air Conditioning
- Smoke Detector
- Raised Floor System
Property Facts
Select Tenants
- Floor
- Tenant Name
- Industry
- GRND
- Restly Ltd
- -
- 1st
- Smart Move Education Group
- Administrative and Support Services


Presented by

Botanical Works | 2 Jubilee St
Hmm, there seems to have been an error sending your message. Please try again.
Thanks! Your message was sent.