Your email has been sent.


Two Penn Plaza PENN 2 5,070 - 149,836 SF of 5-Star Office Space Available in New York, NY 10121
Highlights
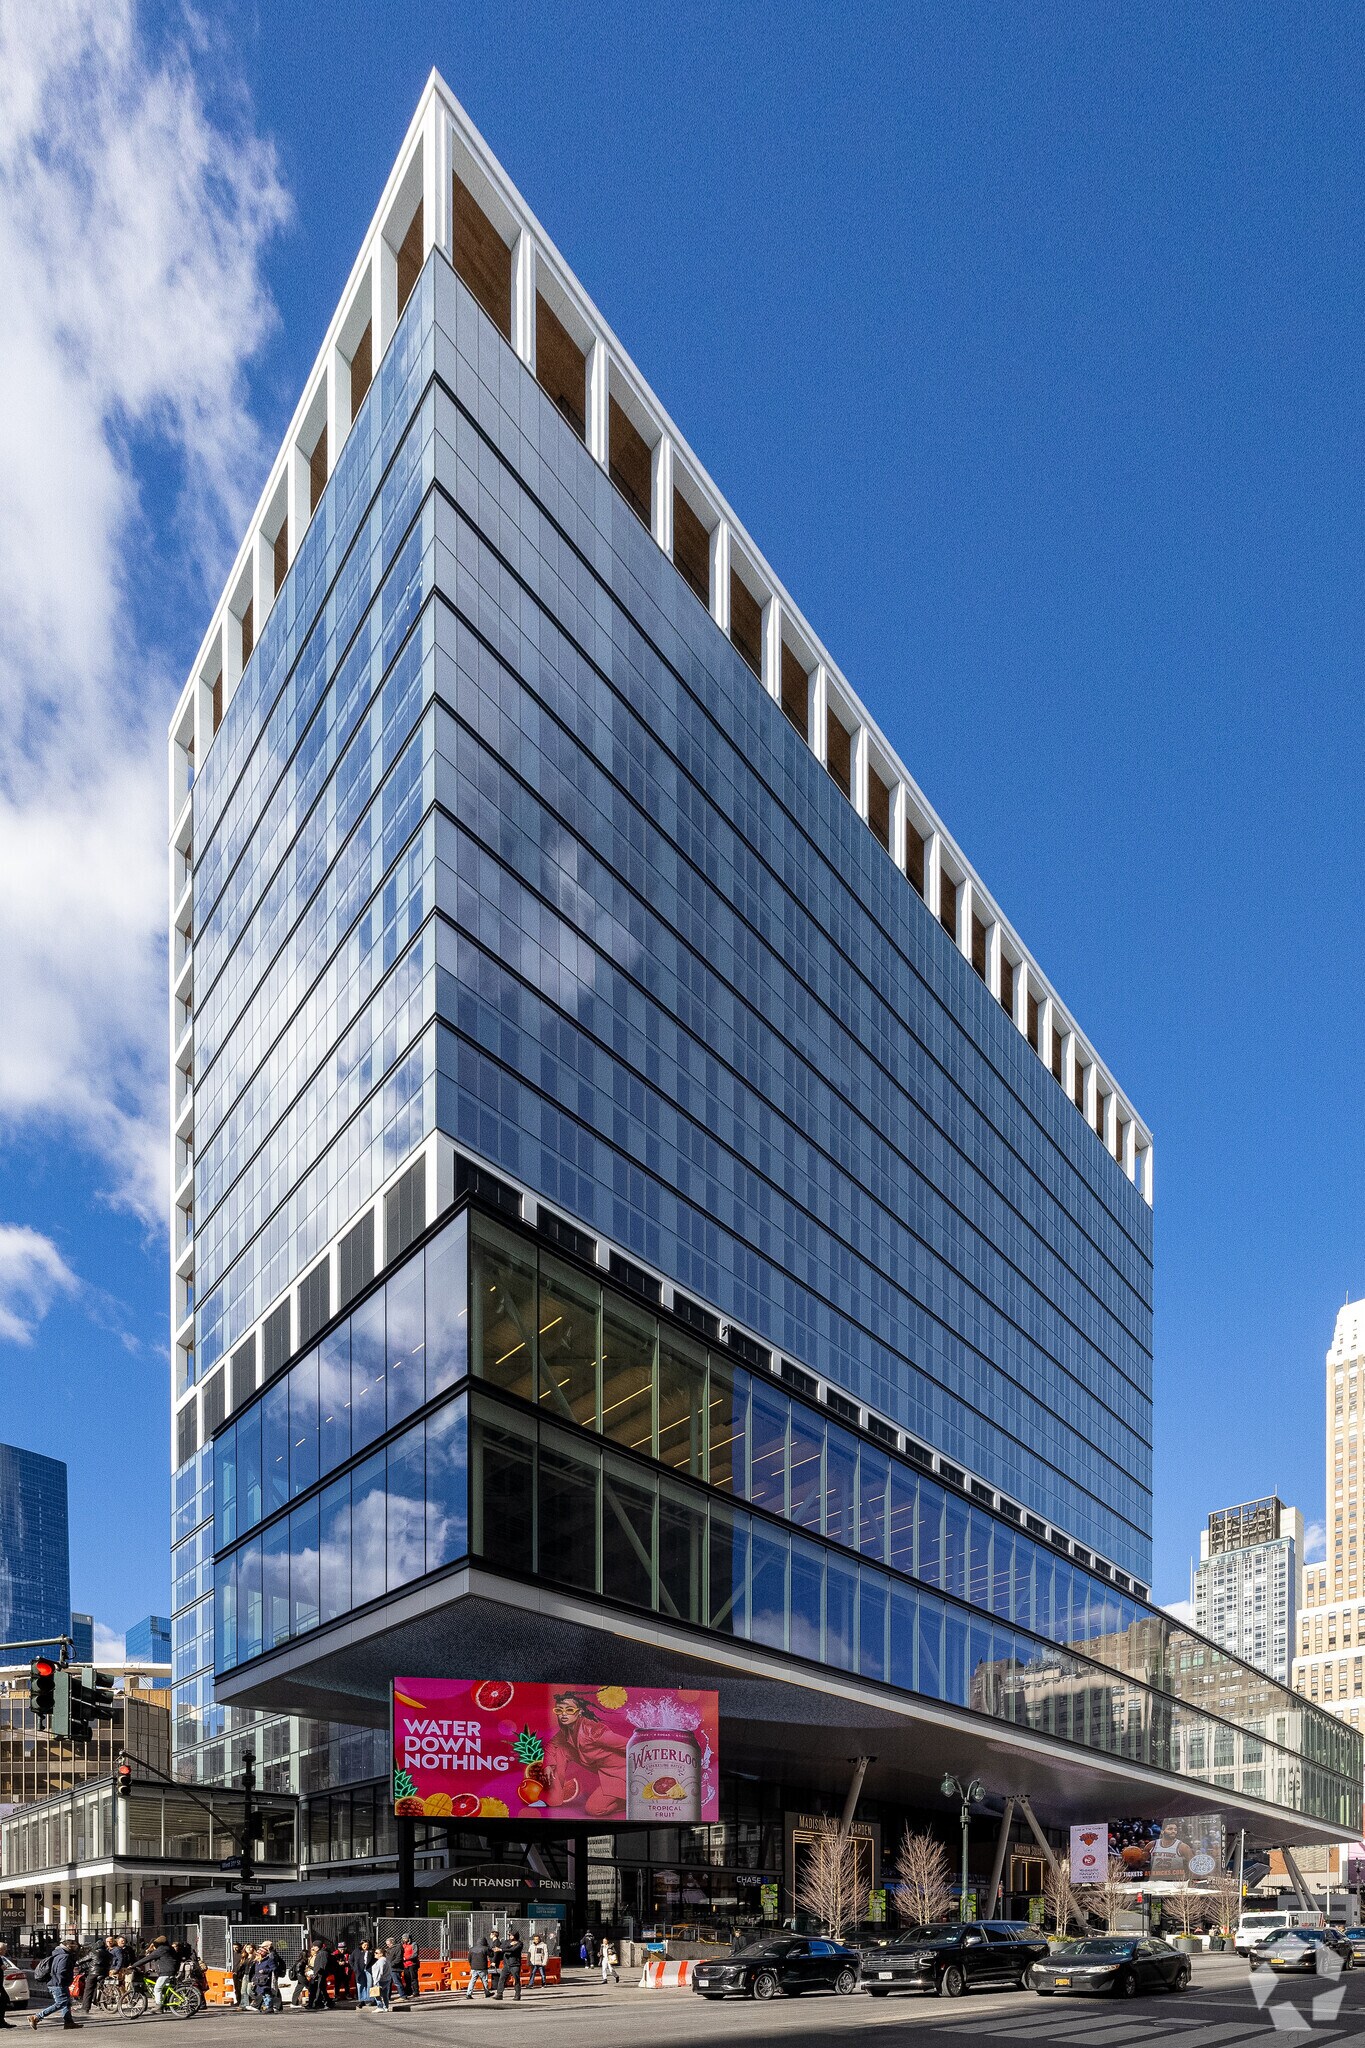
- Two Penn Plaza is located on the west side of 7th Avenue between 31st and 33rd Street.
- Neighbors include Madison Square Garden, Penn Station, Moynihan Train Hall, Moynihan Food Hall, Empire State Building, Macy's, H&M, and Sephora.
- The office building is LEED Gold certified and offers security 24/7.
- In an excellent location convenient to New York's public transit routes.
All Available Spaces(9)
Display Rental Rate as
- Space
- Size
- Term
- Rental Rate
- Space Use
- Build-Out
- Available


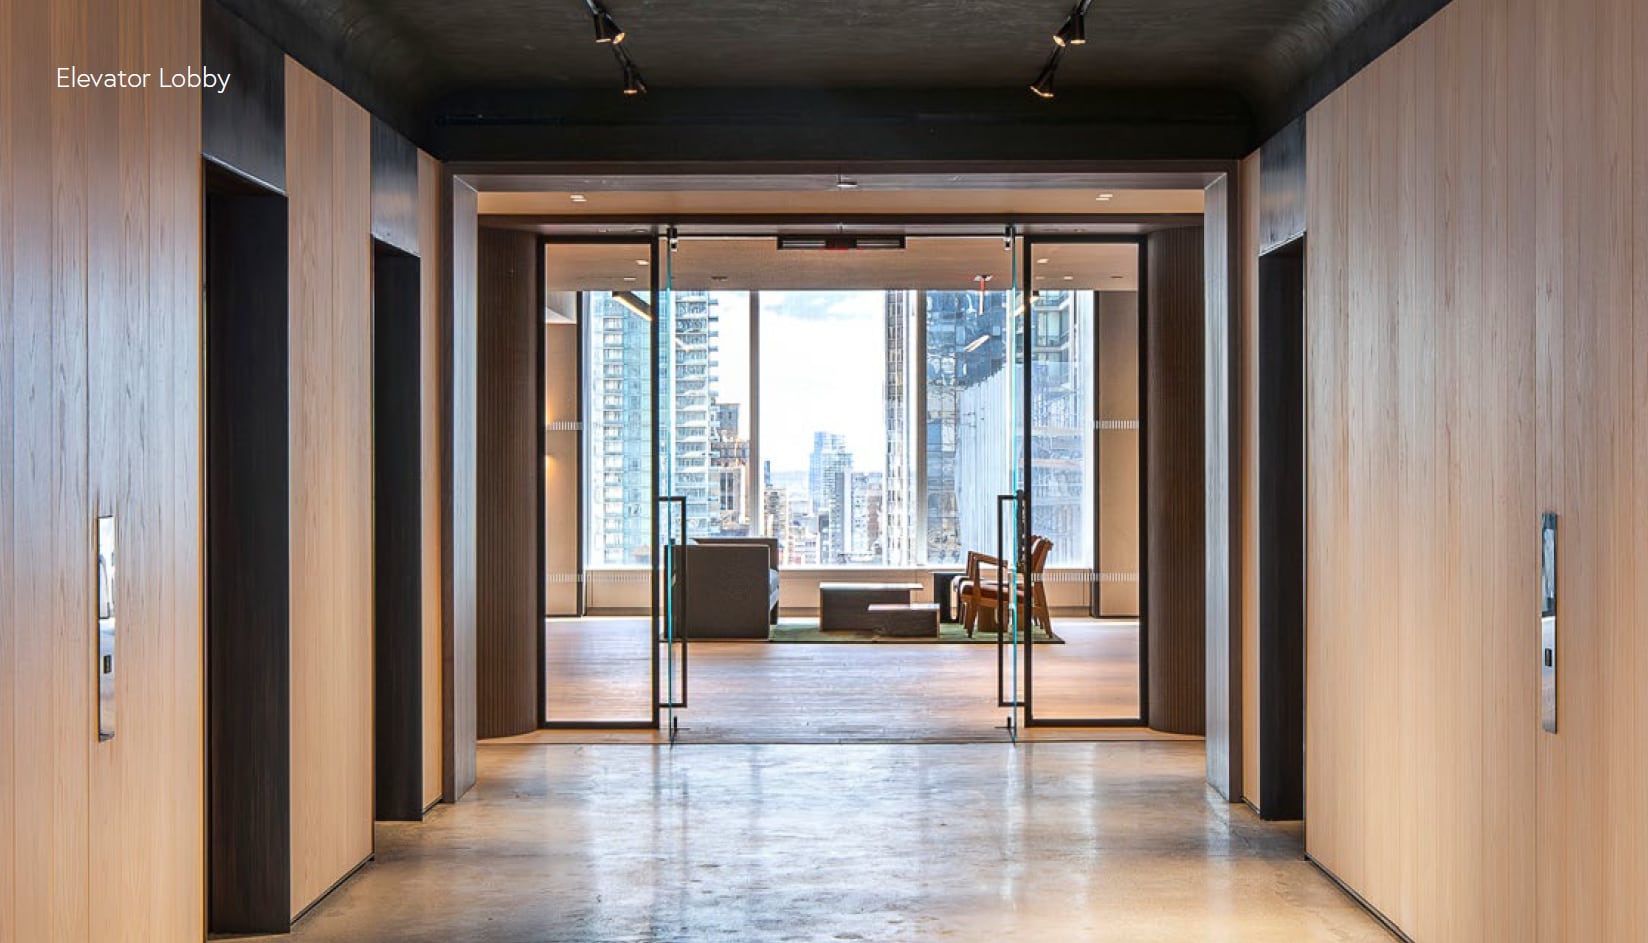


Brand new high end prebuilt underway.
- Fully Built-Out as Standard Office
- 7 Private Offices
- 35 Workstations
- Mostly Open Floor Plan Layout
- 2 Conference Rooms
- Space is in Excellent Condition


Brand new high end prebuilt underway. Delivery in Q1 2026.
- Partially Built-Out as Standard Office
- 4 Private Offices
- 53 Workstations
- Space is in Excellent Condition
- Central Air Conditioning
- Open Floor Plan Layout
- 1 Conference Room
- Finished Ceilings: 11’6”
- Can be combined with additional space(s) for up to 44,300 SF of adjacent space
Brand new high-end prebuilt underway. Delivery in Q1 2027.
- Partially Built-Out as Standard Office
- 3 Private Offices
- 20 Workstations
- Can be combined with additional space(s) for up to 44,300 SF of adjacent space
- Mostly Open Floor Plan Layout
- 2 Conference Rooms
- Space is in Excellent Condition
Brand new high-end prebuilt underway. Delivery in Q1 2027.
- Partially Built-Out as Standard Office
- 4 Private Offices
- 14 Workstations
- Can be combined with additional space(s) for up to 44,300 SF of adjacent space
- Mostly Open Floor Plan Layout
- 1 Conference Room
- Space is in Excellent Condition
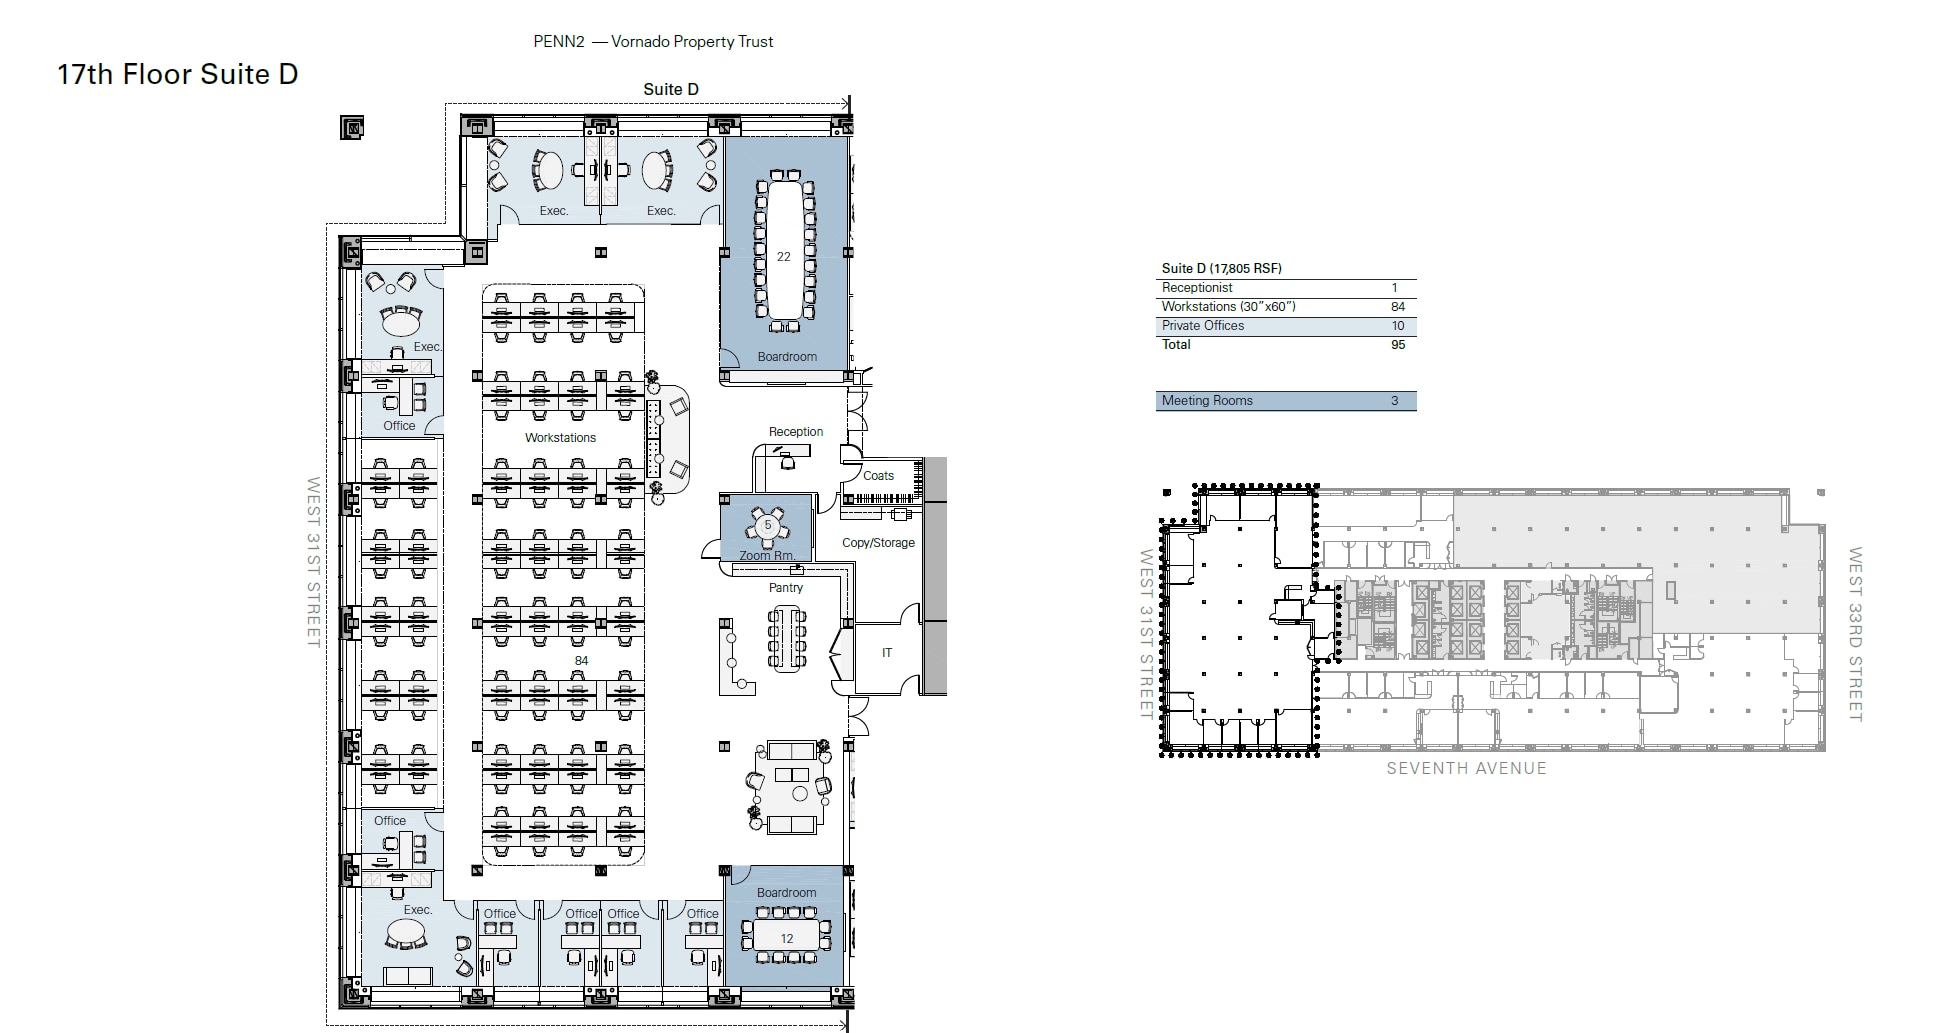
Brand new high-end prebuilt underway. Delivery in Q1 2027.
- Partially Built-Out as Standard Office
- 10 Private Offices
- 84 Workstations
- Can be combined with additional space(s) for up to 44,300 SF of adjacent space
- Mostly Open Floor Plan Layout
- 3 Conference Rooms
- Space is in Excellent Condition

Brand new high-end prebuilt underway. Delivery in Q1 2027.
- Partially Built-Out as Standard Office
- 4 Private Offices
- 14 Workstations
- Can be combined with additional space(s) for up to 44,300 SF of adjacent space
- Mostly Open Floor Plan Layout
- 1 Conference Room
- Space is in Excellent Condition


- Fully Built-Out as Standard Office
- 6 Private Offices
- 32 Workstations
- Mostly Open Floor Plan Layout
- 2 Conference Rooms
- Space is in Excellent Condition
| Space | Size | Term | Rental Rate | Space Use | Build-Out | Available |
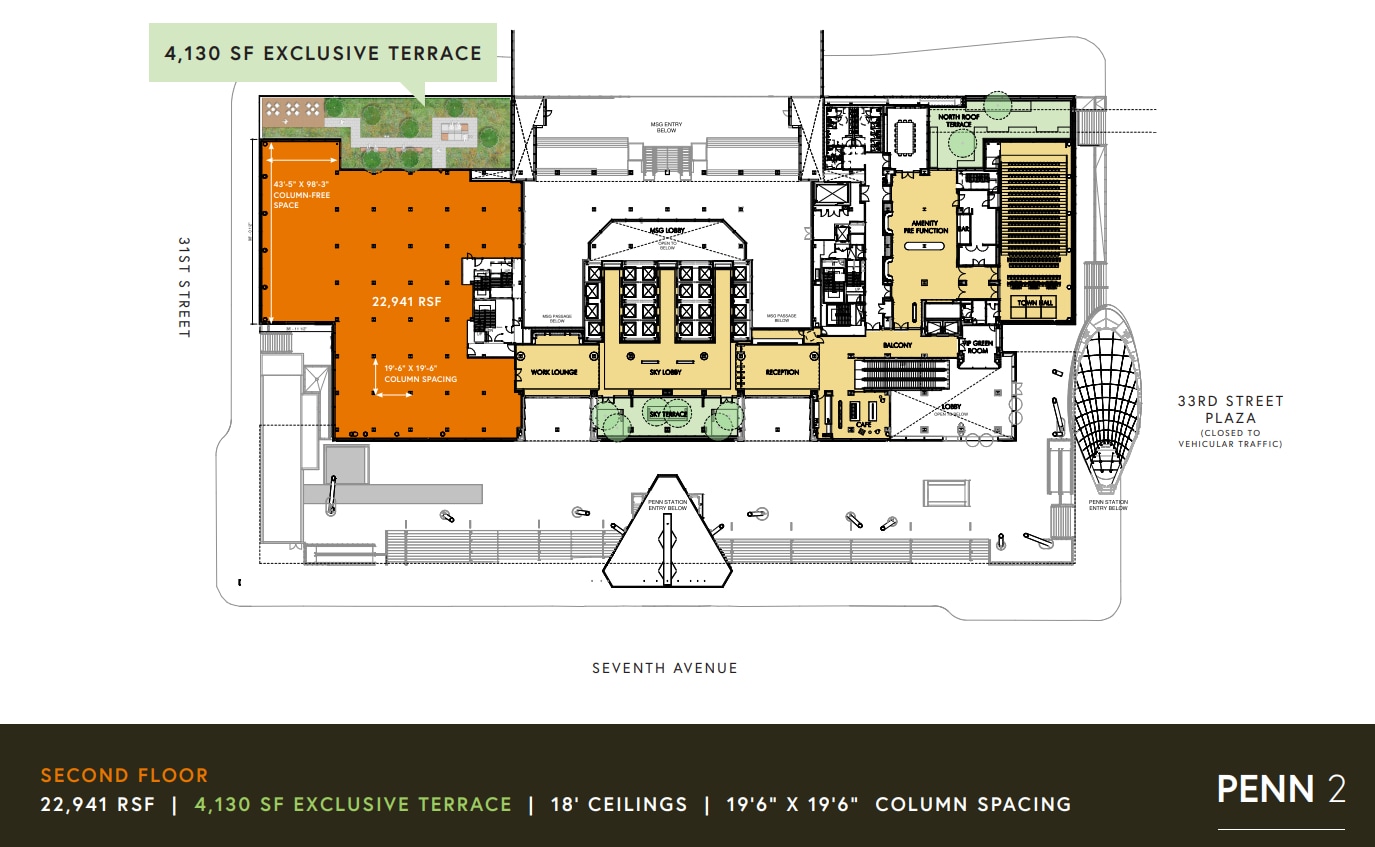
| 2nd Floor | 22,941 SF | Negotiable | Upon Request Upon Request Upon Request Upon Request | Office | Shell Space | 30 Days |
| 12th Floor, Ste B | 9,813 SF | Negotiable | Upon Request Upon Request Upon Request Upon Request | Office | Full Build-Out | Now |
| 17th Floor, Ste A | 9,687 SF | Negotiable | Upon Request Upon Request Upon Request Upon Request | Office | Partial Build-Out | Now |
| 17th Floor, Ste B | 6,521 SF | Negotiable | Upon Request Upon Request Upon Request Upon Request | Office | Partial Build-Out | Now |
| 17th Floor, Ste C | 5,217 SF | Negotiable | Upon Request Upon Request Upon Request Upon Request | Office | Partial Build-Out | Now |
| 17th Floor, Ste D | 17,805 SF | Negotiable | Upon Request Upon Request Upon Request Upon Request | Office | Partial Build-Out | Now |
| 17th Floor, Ste E | 5,070 SF | Negotiable | Upon Request Upon Request Upon Request Upon Request | Office | Partial Build-Out | Now |
| 20th Floor | 63,180 SF | Negotiable | Upon Request Upon Request Upon Request Upon Request | Office | Shell Space | Now |
| 22nd Floor | 9,602 SF | Negotiable | Upon Request Upon Request Upon Request Upon Request | Office | Full Build-Out | Now |
2nd Floor
| Size |
| 22,941 SF |
| Term |
| Negotiable |
| Rental Rate |
| Upon Request Upon Request Upon Request Upon Request |
| Space Use |
| Office |
| Build-Out |
| Shell Space |
| Available |
| 30 Days |
12th Floor, Ste B
| Size |
| 9,813 SF |
| Term |
| Negotiable |
| Rental Rate |
| Upon Request Upon Request Upon Request Upon Request |
| Space Use |
| Office |
| Build-Out |
| Full Build-Out |
| Available |
| Now |
17th Floor, Ste A
| Size |
| 9,687 SF |
| Term |
| Negotiable |
| Rental Rate |
| Upon Request Upon Request Upon Request Upon Request |
| Space Use |
| Office |
| Build-Out |
| Partial Build-Out |
| Available |
| Now |
17th Floor, Ste B
| Size |
| 6,521 SF |
| Term |
| Negotiable |
| Rental Rate |
| Upon Request Upon Request Upon Request Upon Request |
| Space Use |
| Office |
| Build-Out |
| Partial Build-Out |
| Available |
| Now |
17th Floor, Ste C
| Size |
| 5,217 SF |
| Term |
| Negotiable |
| Rental Rate |
| Upon Request Upon Request Upon Request Upon Request |
| Space Use |
| Office |
| Build-Out |
| Partial Build-Out |
| Available |
| Now |
17th Floor, Ste D
| Size |
| 17,805 SF |
| Term |
| Negotiable |
| Rental Rate |
| Upon Request Upon Request Upon Request Upon Request |
| Space Use |
| Office |
| Build-Out |
| Partial Build-Out |
| Available |
| Now |
17th Floor, Ste E
| Size |
| 5,070 SF |
| Term |
| Negotiable |
| Rental Rate |
| Upon Request Upon Request Upon Request Upon Request |
| Space Use |
| Office |
| Build-Out |
| Partial Build-Out |
| Available |
| Now |
20th Floor
| Size |
| 63,180 SF |
| Term |
| Negotiable |
| Rental Rate |
| Upon Request Upon Request Upon Request Upon Request |
| Space Use |
| Office |
| Build-Out |
| Shell Space |
| Available |
| Now |
22nd Floor
| Size |
| 9,602 SF |
| Term |
| Negotiable |
| Rental Rate |
| Upon Request Upon Request Upon Request Upon Request |
| Space Use |
| Office |
| Build-Out |
| Full Build-Out |
| Available |
| Now |
2nd Floor
| Size | 22,941 SF |
| Term | Negotiable |
| Rental Rate | Upon Request |
| Space Use | Office |
| Build-Out | Shell Space |
| Available | 30 Days |
12th Floor, Ste B
| Size | 9,813 SF |
| Term | Negotiable |
| Rental Rate | Upon Request |
| Space Use | Office |
| Build-Out | Full Build-Out |
| Available | Now |
Brand new high end prebuilt underway.
- Fully Built-Out as Standard Office
- Mostly Open Floor Plan Layout
- 7 Private Offices
- 2 Conference Rooms
- 35 Workstations
- Space is in Excellent Condition
17th Floor, Ste A
| Size | 9,687 SF |
| Term | Negotiable |
| Rental Rate | Upon Request |
| Space Use | Office |
| Build-Out | Partial Build-Out |
| Available | Now |
Brand new high end prebuilt underway. Delivery in Q1 2026.
- Partially Built-Out as Standard Office
- Open Floor Plan Layout
- 4 Private Offices
- 1 Conference Room
- 53 Workstations
- Finished Ceilings: 11’6”
- Space is in Excellent Condition
- Can be combined with additional space(s) for up to 44,300 SF of adjacent space
- Central Air Conditioning
17th Floor, Ste B
| Size | 6,521 SF |
| Term | Negotiable |
| Rental Rate | Upon Request |
| Space Use | Office |
| Build-Out | Partial Build-Out |
| Available | Now |
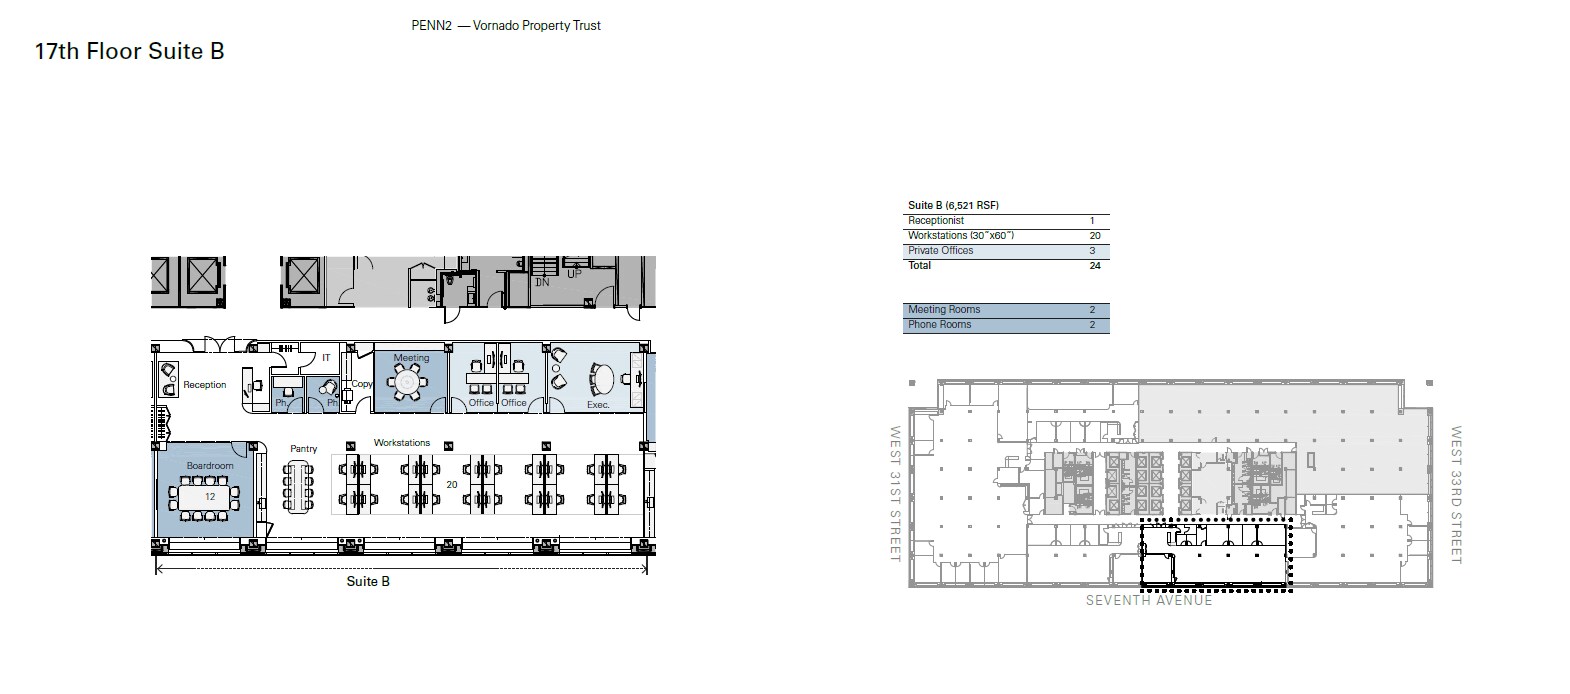
Brand new high-end prebuilt underway. Delivery in Q1 2027.
- Partially Built-Out as Standard Office
- Mostly Open Floor Plan Layout
- 3 Private Offices
- 2 Conference Rooms
- 20 Workstations
- Space is in Excellent Condition
- Can be combined with additional space(s) for up to 44,300 SF of adjacent space
17th Floor, Ste C
| Size | 5,217 SF |
| Term | Negotiable |
| Rental Rate | Upon Request |
| Space Use | Office |
| Build-Out | Partial Build-Out |
| Available | Now |
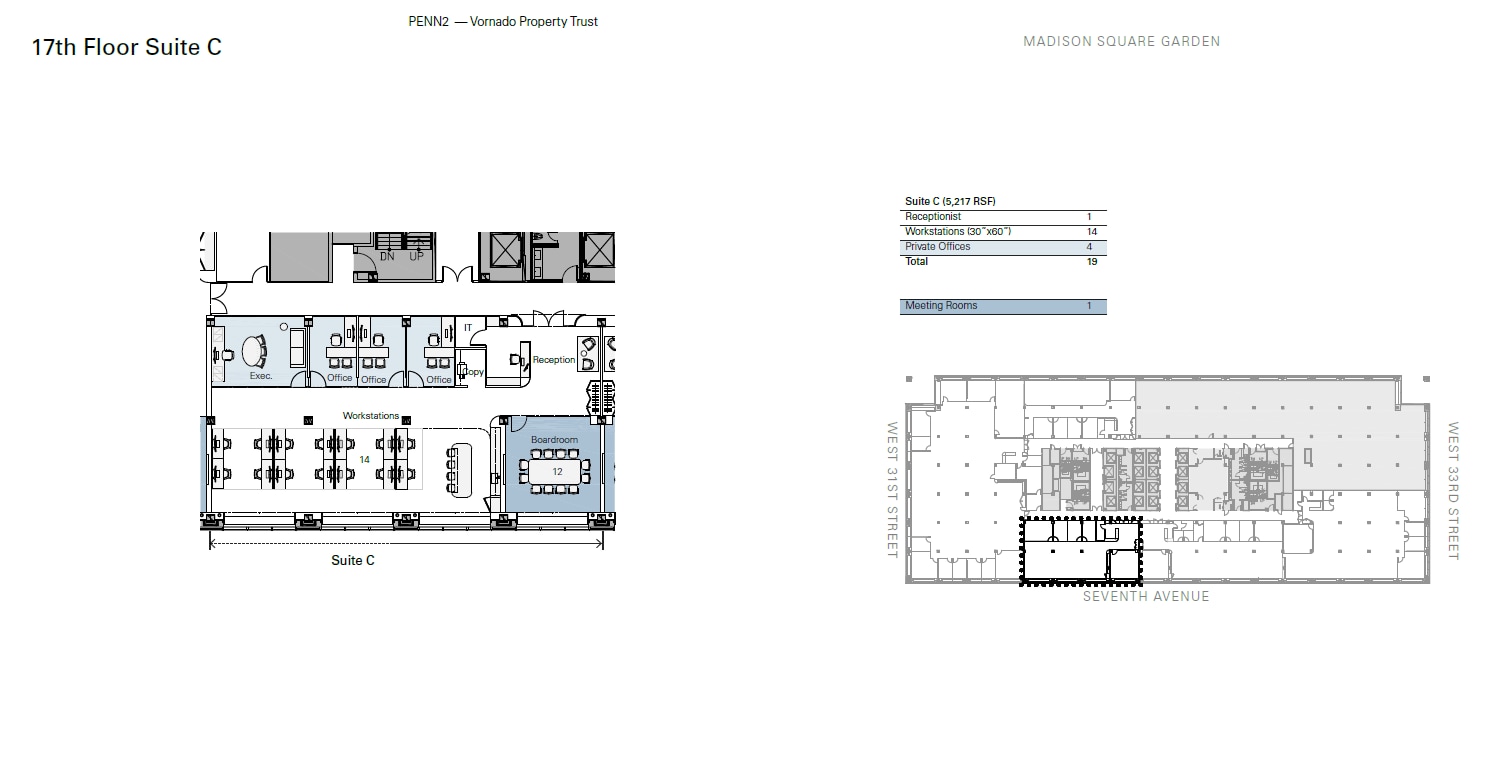
Brand new high-end prebuilt underway. Delivery in Q1 2027.
- Partially Built-Out as Standard Office
- Mostly Open Floor Plan Layout
- 4 Private Offices
- 1 Conference Room
- 14 Workstations
- Space is in Excellent Condition
- Can be combined with additional space(s) for up to 44,300 SF of adjacent space
17th Floor, Ste D
| Size | 17,805 SF |
| Term | Negotiable |
| Rental Rate | Upon Request |
| Space Use | Office |
| Build-Out | Partial Build-Out |
| Available | Now |
Brand new high-end prebuilt underway. Delivery in Q1 2027.
- Partially Built-Out as Standard Office
- Mostly Open Floor Plan Layout
- 10 Private Offices
- 3 Conference Rooms
- 84 Workstations
- Space is in Excellent Condition
- Can be combined with additional space(s) for up to 44,300 SF of adjacent space
17th Floor, Ste E
| Size | 5,070 SF |
| Term | Negotiable |
| Rental Rate | Upon Request |
| Space Use | Office |
| Build-Out | Partial Build-Out |
| Available | Now |
Brand new high-end prebuilt underway. Delivery in Q1 2027.
- Partially Built-Out as Standard Office
- Mostly Open Floor Plan Layout
- 4 Private Offices
- 1 Conference Room
- 14 Workstations
- Space is in Excellent Condition
- Can be combined with additional space(s) for up to 44,300 SF of adjacent space
20th Floor
| Size | 63,180 SF |
| Term | Negotiable |
| Rental Rate | Upon Request |
| Space Use | Office |
| Build-Out | Shell Space |
| Available | Now |
22nd Floor
| Size | 9,602 SF |
| Term | Negotiable |
| Rental Rate | Upon Request |
| Space Use | Office |
| Build-Out | Full Build-Out |
| Available | Now |
- Fully Built-Out as Standard Office
- Mostly Open Floor Plan Layout
- 6 Private Offices
- 2 Conference Rooms
- 32 Workstations
- Space is in Excellent Condition
Property Overview
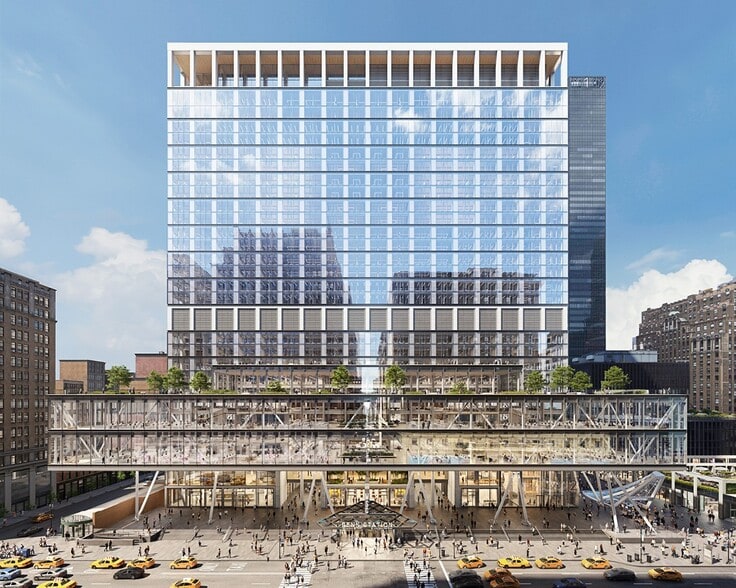
Vornado has recently commenced the redevelopment of PENN 2, famously located directly above Penn Station, on one of the unique double-wide blocks in New York City. The new PENN 2 will transform this 1968 office building into an iconic, world-class tower. By reskinning the entire building with a new curtain wall, adding distinctive corner loggias to every floor, and extending the base floors toward Seventh Avenue, PENN 2's 430-foot-long blockfront will contain over 88,000 square feet of double-height, column-free space. The new triple-height lobby will relocate PENN 2's office entrance off of the newly built tree-lined 33rd Street plaza. This new architectural icon will also feature various flexible tenant spaces for working or socializing and private events - including a 280-person town hall, casual lounges, rooftop pavilion, outdoor green space, and over an acre of outdoor terraces with 360-degree NYC views.
- 24 Hour Access
- Banking
- Bus Line
- Metro/Subway
- Property Manager on Site
- Restaurant
- Security System
- Signage
- Roof Terrace
- Central Heating
- Air Conditioning
- Balcony
- Smoke Detector
Property Facts
Select Tenants
- Floor
- Tenant Name
- Industry
- 11th
- American Foundation for the Blind
- Services
- 24th
- Axiom Markets
- Finance and Insurance
- Multiple
- MSG Entertainment
- Arts, Entertainment, and Recreation
- 10th
- Schoology
- Educational Services
- 15th
- Tao Group Hospitality
- Arts, Entertainment, and Recreation
- 14th
- The Garden Of Dreams Foundation
- Services
Sustainability

Sustainability
LEED Certification Developed by the U.S. Green Building Council (USGBC), the Leadership in Energy and Environmental Design (LEED) is a green building certification program focused on the design, construction, operation, and maintenance of green buildings, homes, and neighborhoods, which aims to help building owners and operators be environmentally responsible and use resources efficiently. LEED certification is a globally recognized symbol of sustainability achievement and leadership. To achieve LEED certification, a project earns points by adhering to prerequisites and credits that address carbon, energy, water, waste, transportation, materials, health and indoor environmental quality. Projects go through a verification and review process and are awarded points that correspond to a level of LEED certification: Platinum (80+ points) Gold (60-79 points) Silver (50-59 points) Certified (40-49 points)
Contacts
-
 Bruce
Mosler
Bruce
Mosler
-
 Josh
Kuriloff
Josh
Kuriloff
-
 Matthias
Li
Matthias
Li
-
 Theodora
Livadiotis
Theodora
Livadiotis
-
 Eric
Hazen
Eric
Hazen
-
 Jared
Silverman
Jared
Silverman
-
 Josh
Glick
Josh
Glick
-
 Anthony
Cugini
Anthony
Cugini