Log In/Sign Up
Your email has been sent.

2 Production Dr 2,592 SF of Industrial Space Available in Brookfield, CT 06804


Highlights
- Metal and Glass Front
- Ceiling Height +/- 25 ft
- Shared Loading Dock
- 200 Amp 3 Phase
- 14' x 14' Drive-In
- 16x12 Office with Window
Features
Clear Height
25’
Drive In Bays
1
Exterior Dock Doors
1
All Available Space(1)
Display Rental Rate as
- Space
- Size
- Term
- Rental Rate
- Space Use
- Build-Out
- Available
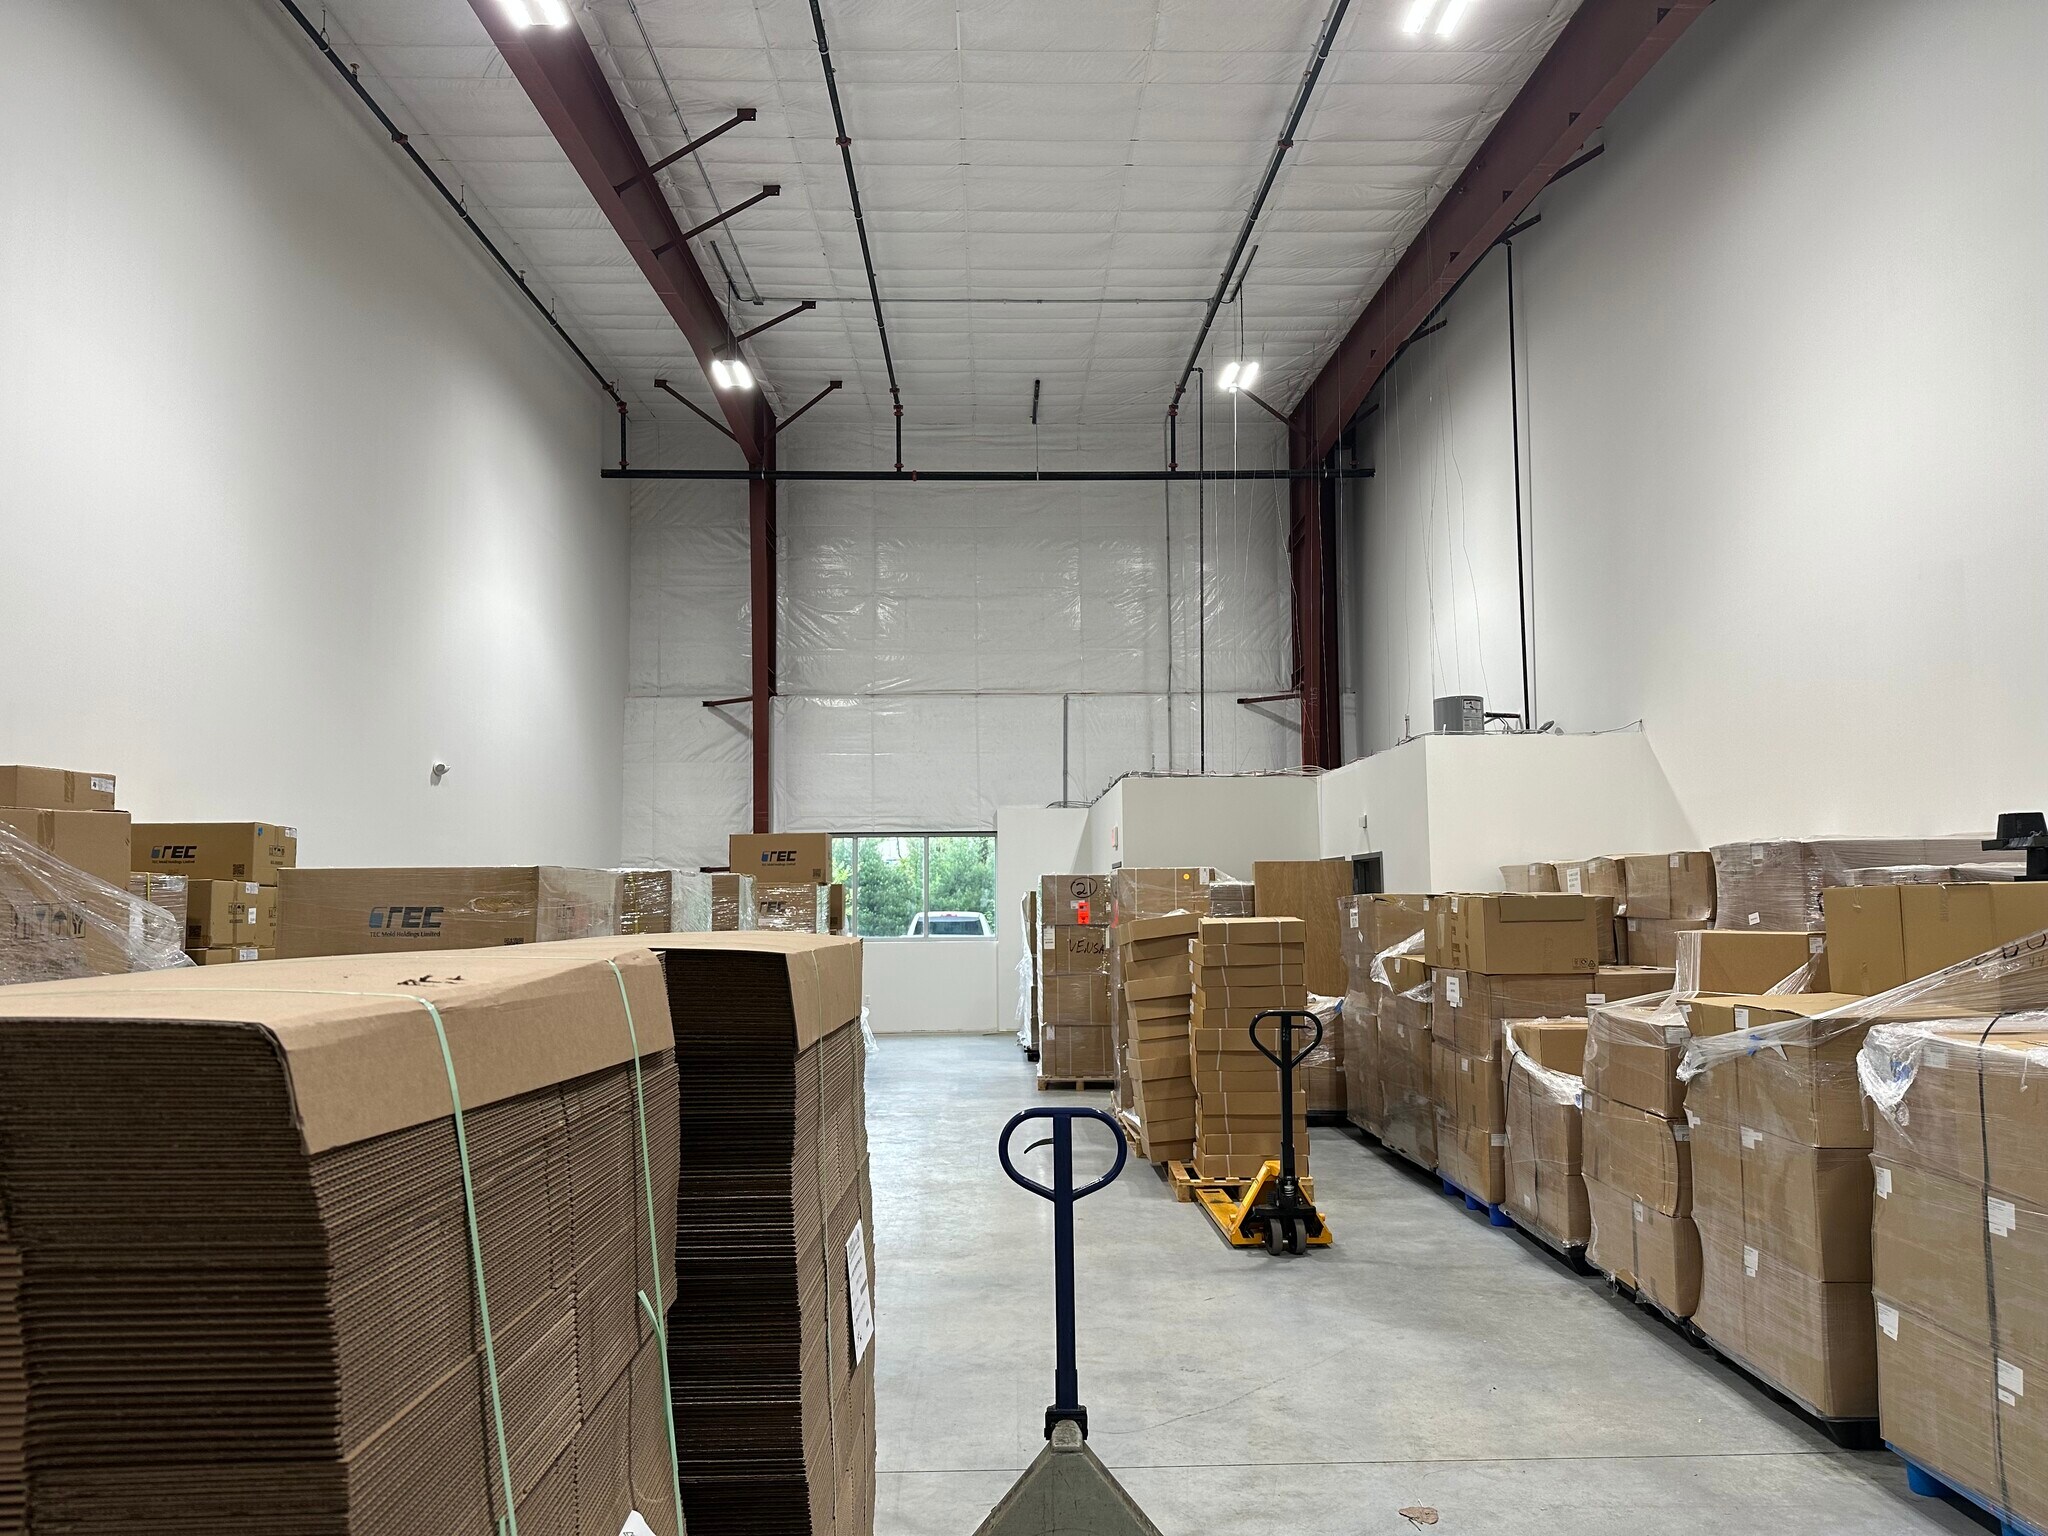


Ideal space for warehouse, distribution, assembly, R&D or light manufacturing. Great location on Rt. 7 with easy access to I-84!
- Listed rate may not include certain utilities, building services and property expenses
- Space is in Excellent Condition
- Security System
- Construction: Metal with Glass Front
- Electrical: 200 Amp, 3 Phase
- 16x12 Office with Window
- 1 Drive Bay
- 1 Loading Dock
- Natural Light
- Zoning: C-GN
- Ceiling Height: +/- 25 Ft
- Loading: 14’ x 14’ Drive-In Door Per Unit, Shared
| Space | Size | Term | Rental Rate | Space Use | Build-Out | Available |
| 1st Floor - 3 | 2,592 SF | Negotiable | $16.00 /SF/YR $1.33 /SF/MO $41,472 /YR $3,456 /MO | Industrial | - | Now |
1st Floor - 3
| Size |
| 2,592 SF |
| Term |
| Negotiable |
| Rental Rate |
| $16.00 /SF/YR $1.33 /SF/MO $41,472 /YR $3,456 /MO |
| Space Use |
| Industrial |
| Build-Out |
| - |
| Available |
| Now |
1 of 3
Videos
Matterport 3D Exterior
Matterport 3D Tour
Photos
Street View
Street
Map
1st Floor - 3
| Size | 2,592 SF |
| Term | Negotiable |
| Rental Rate | $16.00 /SF/YR |
| Space Use | Industrial |
| Build-Out | - |
| Available | Now |
Ideal space for warehouse, distribution, assembly, R&D or light manufacturing. Great location on Rt. 7 with easy access to I-84!
- Listed rate may not include certain utilities, building services and property expenses
- 1 Drive Bay
- Space is in Excellent Condition
- 1 Loading Dock
- Security System
- Natural Light
- Construction: Metal with Glass Front
- Zoning: C-GN
- Electrical: 200 Amp, 3 Phase
- Ceiling Height: +/- 25 Ft
- 16x12 Office with Window
- Loading: 14’ x 14’ Drive-In Door Per Unit, Shared
Property Overview
Recently Constructed Ideal space for warehouse, distribution, assembly, R&D or light manufacturing. Great location on Rt. 7 with easy access to I-84!
Warehouse Facility Facts
Building Size
18,000 SF
Lot Size
1.77 AC
Year Built
2024
Construction
Metal
Power Supply
Amps: 200 Phase: 3
Zoning
C-GN
1 1
Somewhat walkable
20/100
Exceptionally drivable
100/100
Limited public transit
30/100
Somewhat bikeable
20/100



1 of 6
Videos
Matterport 3D Exterior
Matterport 3D Tour
Photos
Street View
Street
Map

1 of 1
