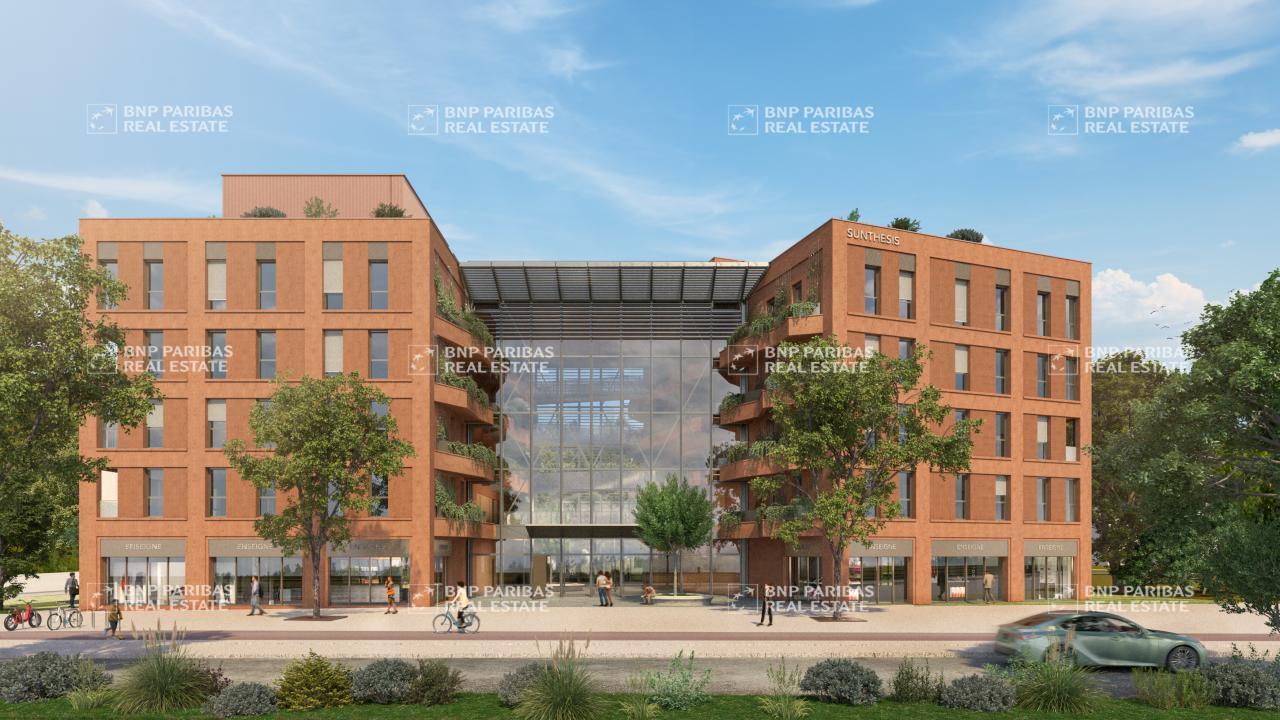
PAU UNIVERSITY NEW OFFICE SPACES FOR SALE
"SUNTHESIS" has been designed and will be developed to establish itself as the new benchmark for commercial real estate in the Pau metropolitan area.
Its location, total area of approximately 6,600 m², parking policy, and all the features inherent to this project (associated services, agora, environmental certification, architecture) will allow companies that set up in "SUNTHESIS" to benefit from an innovative workspace dedicated to enhancing user performance.
"SUNTHESIS" will be classified as a 4th category Public Access Building (ERP) of type W and R.
GENERAL FEATURES AND SERVICES
In addition to office spaces, "SUNTHESIS" will offer its users a range of essential complementary services for companies and their employees, including:
- An "AGORA" filled with natural light located on the ground floor, serving as a reception hall, a space for interaction, and a venue for events, forming the "heart" of the project.
- An amphitheater with a capacity of 50 to 60 seats.
- A corporate daycare center.
- A dining area with an outdoor terrace.
- Access to a nearby "SUNTHESIS" Health and Fitness Space.
- A rooftop terrace.
Regarding parking options for "SUNTHESIS" users, the following solutions will be available:
- Purchase or rental of spaces within a multi-level parking structure with a total capacity of 320 vehicles located nearby. This parking facility will be accessible 24/7 and equipped with EV charging stations.
- Numerous public parking spaces on the street, with subscription options available.
In terms of public transportation and eco-friendly mobility, "SUNTHESIS" will be accessible via the various infrastructure developments planned by the city and the metropolitan area (bus lines, bike paths, pedestrian walkways).
OFFICE SPACE FEATURES
The building's hallways and all common areas will be delivered fully finished and equipped, meeting high standards of quality and design.
Access to office spaces on upper floors will be via pedestrian vertical circulation and elevators from the Agora. Horizontal circulation on each level will be facilitated by landscaped walkways specifically designed for this purpose.
The office spaces available for sale in "SUNTHESIS" will be delivered as raw concrete shells, with utilities ready for connection, weatherproof and airtight. A detailed description of the features is available upon request.
Each office unit will be delivered "Ready to Customize," as outlined below:
- Fully equipped access door to the unit.
- Raw concrete flooring.
- Fixed or operable double-glazed exterior windows with blackout options.
- Double interior insulation for facade walls.
- Wiring and panel installed for electrical connection to the unit.
- Each unit will have a water connection and plumbing for wastewater and sanitary facilities.
Telecommunications:
- A video intercom system connected to the building's entry panel at the main entrance.
- Conduit for telephone connection from the delivery point located in the building's technical room.
- Fiber optic connection available at the entrance of each unit.
Pre-installation for air conditioning: connections installed from the designated location for the outdoor unit to the entrance of the unit.
Transportation:
- Bus: Lines F/10/12/13 at the foot of the building.
- Road access: A64 highway, 5 minutes away.
- Airport: Pau Pyrenees, 15 minutes away.
- Train station: Pau, 10 minutes away.