Log In/Sign Up
Your email has been sent.
20 Edwards Ln 4,220 SF Industrial Condo Unit Offered at $302,871 in Liverpool L24 9HW
Investment Highlights
- 999 Year Leasehold
- Established Location
- Internal Offices
- Close to Commercial Centre
- On Site Parking & Loading
- Private Yard Area
Executive Summary
The property is located on Edwards Lane off Speke Hall Avenue. Edwards Lane is home to many traditional warehouse units.
1 Unit Available
- Unit
- Unit Size
- Condo Use
- Price
- NOI
| Sale Type | Investment | Tenure | Long Leasehold |
| Sale Type | Investment |
| Tenure | Long Leasehold |
Description
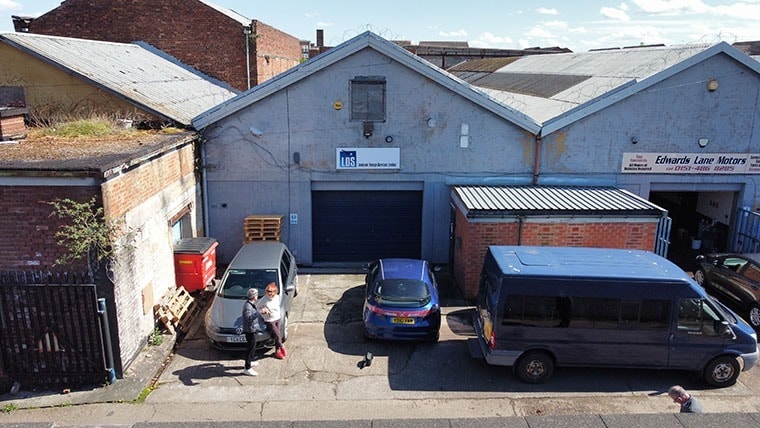
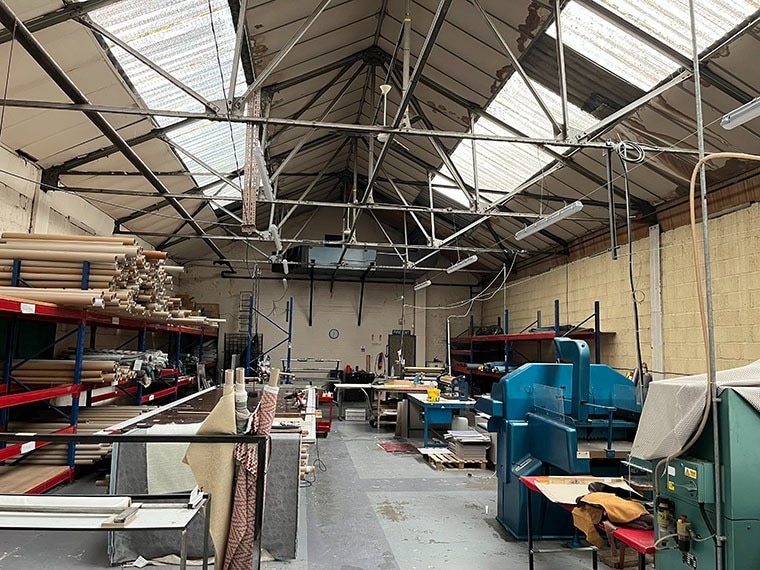
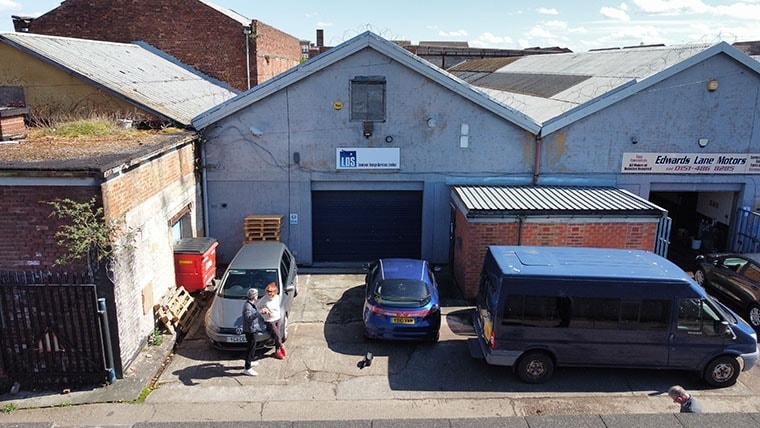
The property comprises a mid terraced industrial unit on a site comprising 5 similar units. The property is of brickwork construction under a pitched asbestos roof which has been overclad with metal sheeting. There are glazed rooflights providing natural light which is supplemented by neon and LED interior lighting. Outside is a small parking/loading area. There is an external roller shutter door and internally the space is mainly open plan with some ancillary offices.
Sale Notes
Leasehold. 99 years at a Peppercorn Rent
| Unit | Unit Size | Condo Use | Price | NOI |
| Unit 7 | 4,220 SF | Industrial | $302,871 ($71.77/SF) | - |
Unit 7
| Unit Size |
| 4,220 SF |
| Condo Use |
| Industrial |
| Price |
| $302,871 ($71.77/SF) |
| NOI |
| - |
1 of 0
Videos
Matterport 3D Exterior
Matterport 3D Tour
Photos
Street View
Street
Map
Unit 7
| Unit Size | 4,220 SF |
| Condo Use | Industrial |
| Price | $302,871 ($71.77/SF) |
| NOI | - |
| Sale Type | Investment |
| Tenure | Long Leasehold |
| Description | |
| The property comprises a mid terraced industrial unit on a site comprising 5 similar units. The property is of brickwork construction under a pitched asbestos roof which has been overclad with metal sheeting. There are glazed rooflights providing natural light which is supplemented by neon and LED interior lighting. Outside is a small parking/loading area. There is an external roller shutter door and internally the space is mainly open plan with some ancillary offices.</li></ul> | |
| Sale Notes | |
| Leasehold. 99 years at a Peppercorn Rent</li></ul> |
Property Facts
The following property facts, amenities, and utilities apply to the entire building. Details for individual condo units may vary and are listed in the unit information above.
| Total Building Size | 101,916 SF | Typical Floor Size | 101,916 SF |
| Property Type | Industrial (Condo) | Year Built | 1971 |
| Property Subtype | Warehouse | Lot Size | 5.18 AC |
| Building Class | C | Parking Ratio | 0.37/1,000 SF |
| Floors | 1 |
| Total Building Size | 101,916 SF |
| Property Type | Industrial (Condo) |
| Property Subtype | Warehouse |
| Building Class | C |
| Floors | 1 |
| Typical Floor Size | 101,916 SF |
| Year Built | 1971 |
| Lot Size | 5.18 AC |
| Parking Ratio | 0.37/1,000 SF |
Amenities
- Fenced Lot
- Security System
- Yard
- Automatic Blinds
- Storage Space
Utilities
- Lighting - Fluorescent
- Gas
- Water
- Sewer
- Heating
1 1

1 of 3
Videos
Matterport 3D Exterior
Matterport 3D Tour
Photos
Street View
Street
Map
1 of 1

Presented by

20 Edwards Ln
Already a member? Log In
Hmm, there seems to have been an error sending your message. Please try again.
Thanks! Your message was sent.