Your email has been sent.

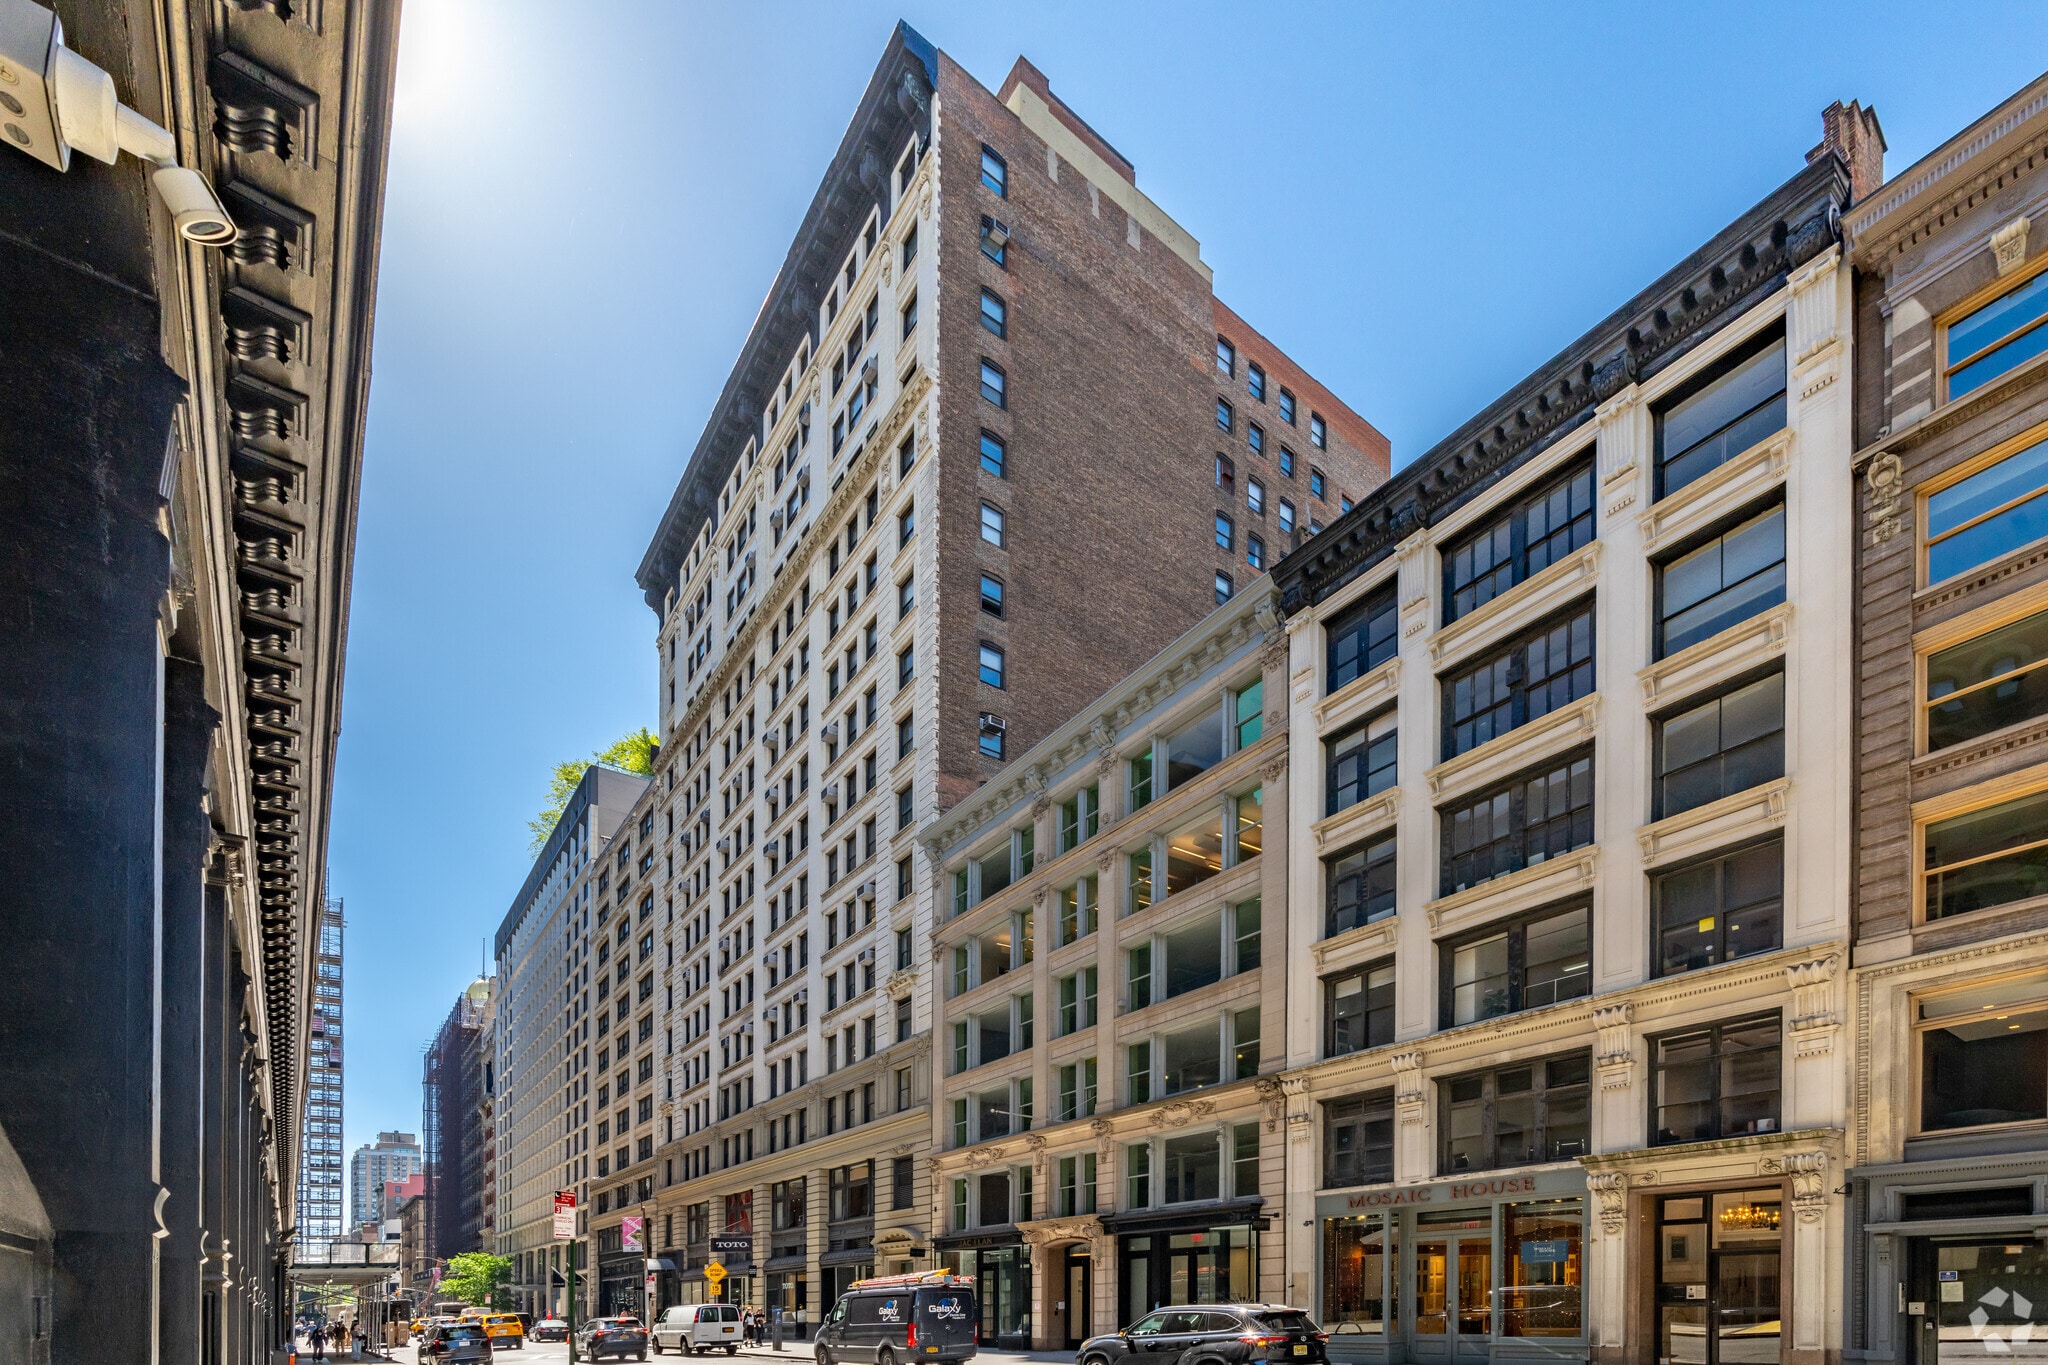
20 W 22nd St 2,882 SF of Office Space Available in New York, NY 10010
Sublease Highlights
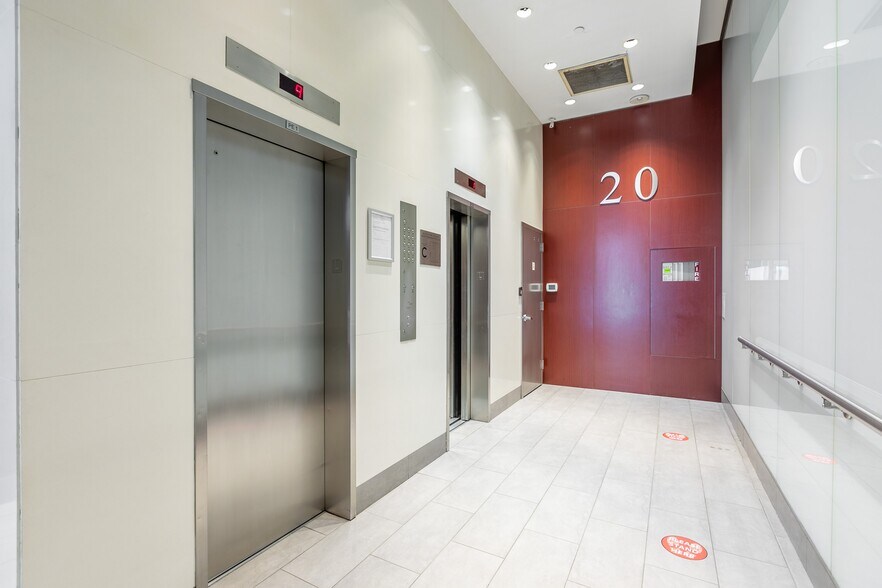
- Upgraded common areas include modern hallways, new restrooms, and operable windows.
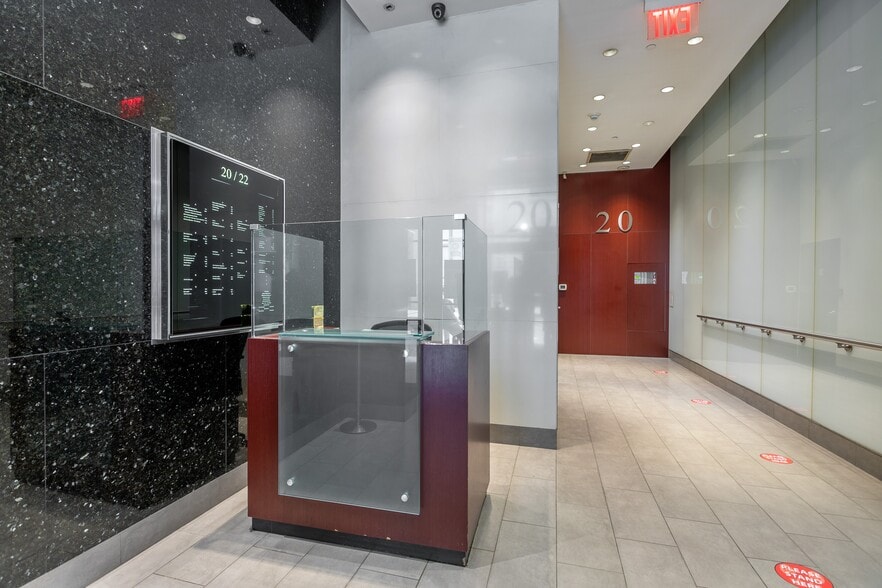
- 24-hour attended lobby with card-key access provides added security and convenience.
- Located steps from Madison Square Park and close to Union Square’s amenities.
- Connectivity to multiple subway lines and nearby NJ PATH ensures streamlined commuting.
- Planned upgrades to building lobby and elevator systems enhance user experience.
- Fiber connectivity through multiple providers supports advanced operational needs.
All Available Space(1)
Display Rental Rate as
- Space
- Size
- Term
- Rental Rate
- Space Use
- Build-Out
- Available


LEASE OUT Open layout corner space in the Heart of the Flatiron District featuring exposed ceiling, polished concrete floors, a glass-front conference room, open area accommodates 20+ workstations, and abundant natural light - Two pantry areas - Direct extension possible - Two sides of natural light - south and east exposure - Furniture available
- Sublease space available from current tenant
- Open Floor Plan Layout
- Exposed Ceiling
- Open-Plan
- South & east exposure abundant natural light
- Close to Union Sq & Madison Sq Park
- Energy efficient LED lighting
- Fully Built-Out as Standard Office
- 1 Conference Room
- Natural Light
- Open layout corner space - furniture available
- Great transportation access
- Operable window, connectivity with 3 providers
| Space | Size | Term | Rental Rate | Space Use | Build-Out | Available |
| 14th Floor, Ste 1411-1412 | 2,882 SF | Apr 2027 | $59.00 /SF/YR $4.92 /SF/MO $170,038 /YR $14,170 /MO | Office | Full Build-Out | 30 Days |
14th Floor, Ste 1411-1412
| Size |
| 2,882 SF |
| Term |
| Apr 2027 |
| Rental Rate |
| $59.00 /SF/YR $4.92 /SF/MO $170,038 /YR $14,170 /MO |
| Space Use |
| Office |
| Build-Out |
| Full Build-Out |
| Available |
| 30 Days |
14th Floor, Ste 1411-1412
| Size | 2,882 SF |
| Term | Apr 2027 |
| Rental Rate | $59.00 /SF/YR |
| Space Use | Office |
| Build-Out | Full Build-Out |
| Available | 30 Days |
LEASE OUT Open layout corner space in the Heart of the Flatiron District featuring exposed ceiling, polished concrete floors, a glass-front conference room, open area accommodates 20+ workstations, and abundant natural light - Two pantry areas - Direct extension possible - Two sides of natural light - south and east exposure - Furniture available
- Sublease space available from current tenant
- Fully Built-Out as Standard Office
- Open Floor Plan Layout
- 1 Conference Room
- Exposed Ceiling
- Natural Light
- Open-Plan
- Open layout corner space - furniture available
- South & east exposure abundant natural light
- Great transportation access
- Close to Union Sq & Madison Sq Park
- Operable window, connectivity with 3 providers
- Energy efficient LED lighting
Property Overview

Located in the vibrant Flatiron District, 20 W 22nd Street offers a distinctive office setting within a historic, 16-story building. Tenants benefit from proximity to major Manhattan hubs such as Madison Square Park and Union Square, as well as convenient access to multiple public transit options, including the 1, F, M, N, R, W, L, and 6 subway lines, along with the NJ PATH train. The property features recent upgrades that enhance everyday functionality, including new operable windows, modernized common hallways, and ADA-compliant restrooms. Secure 24-hour building access, an attended lobby, and card-key elevators support both safety and convenience. Planned enhancements, including an updated east lobby alongside computerized mechanical upgrades, are underway, further elevating the overall experience. Additional amenities include central HVAC systems, four passenger elevators, bicycle storage, high ceilings, and energy-efficient infrastructure. Bright interior areas are optimized by natural light exposure and flexible configurations suited to a range of business users. This desirable address provides an exceptional opportunity for companies seeking a modern, well-serviced workspace in one of Manhattan’s most sought-after commercial districts.
- 24 Hour Access
- Bus Line
- Controlled Access
- Concierge
- Metro/Subway
- Property Manager on Site
- Security System
- Energy Star Labeled
- Kitchen
- Bicycle Storage
- Central Heating
- High Ceilings
- Direct Elevator Exposure
- Natural Light
- Partitioned Offices
- Plug & Play
- Reception
- Wi-Fi
- Air Conditioning
Property Facts
Select Tenants
- Floor
- Tenant Name
- Industry
- 3rd
- Fauna Robotics
- Manufacturing
- 12th
- GoGo Squeez
- Manufacturing
- 2nd
- Häfele America Co.
- Wholesaler
- 7th
- P&W Press
- Information
- 7th
- Sparx
- -
- 11th
- Squishables
- -
- Multiple
- The Washington Post
- Information
- 7th
- Think Package
- Services
- GRND
- Toto USA
- Manufacturing
- 4th
- Untouchable Events
- Services
Sustainability

Sustainability
ENERGY STAR® Energy Star is a program run by the U.S. Environmental Protection Agency (EPA) and U.S. Department of Energy (DOE) that promotes energy efficiency and provides simple, credible, and unbiased information that consumers and businesses rely on to make well-informed decisions. Thousands of industrial, commercial, utility, state, and local organizations partner with the EPA to deliver cost-saving energy efficiency solutions that protect the climate while improving air quality and protecting public health. The Energy Star score compares a building’s energy performance to similar buildings nationwide and accounts for differences in operating conditions, regional weather data, and other important considerations. Certification is given on an annual basis, so a building must maintain its high performance to be certified year to year. To be eligible for Energy Star certification, a building must earn a score of 75 or higher on EPA’s 1 – 100 scale, indicating that it performs better than at least 75 percent of similar buildings nationwide. This 1 – 100 Energy Star score is based on the actual, measured energy use of a building and is calculated within EPA’s Energy Star Portfolio Manager tool.
Contacts
-
 Zoe Snow
 -
 Daria Ghasemi
 -
 Robert Finkelstein
 -
 Jason Fein
 -
ABS Partners Real Estate LLC