Your email has been sent.
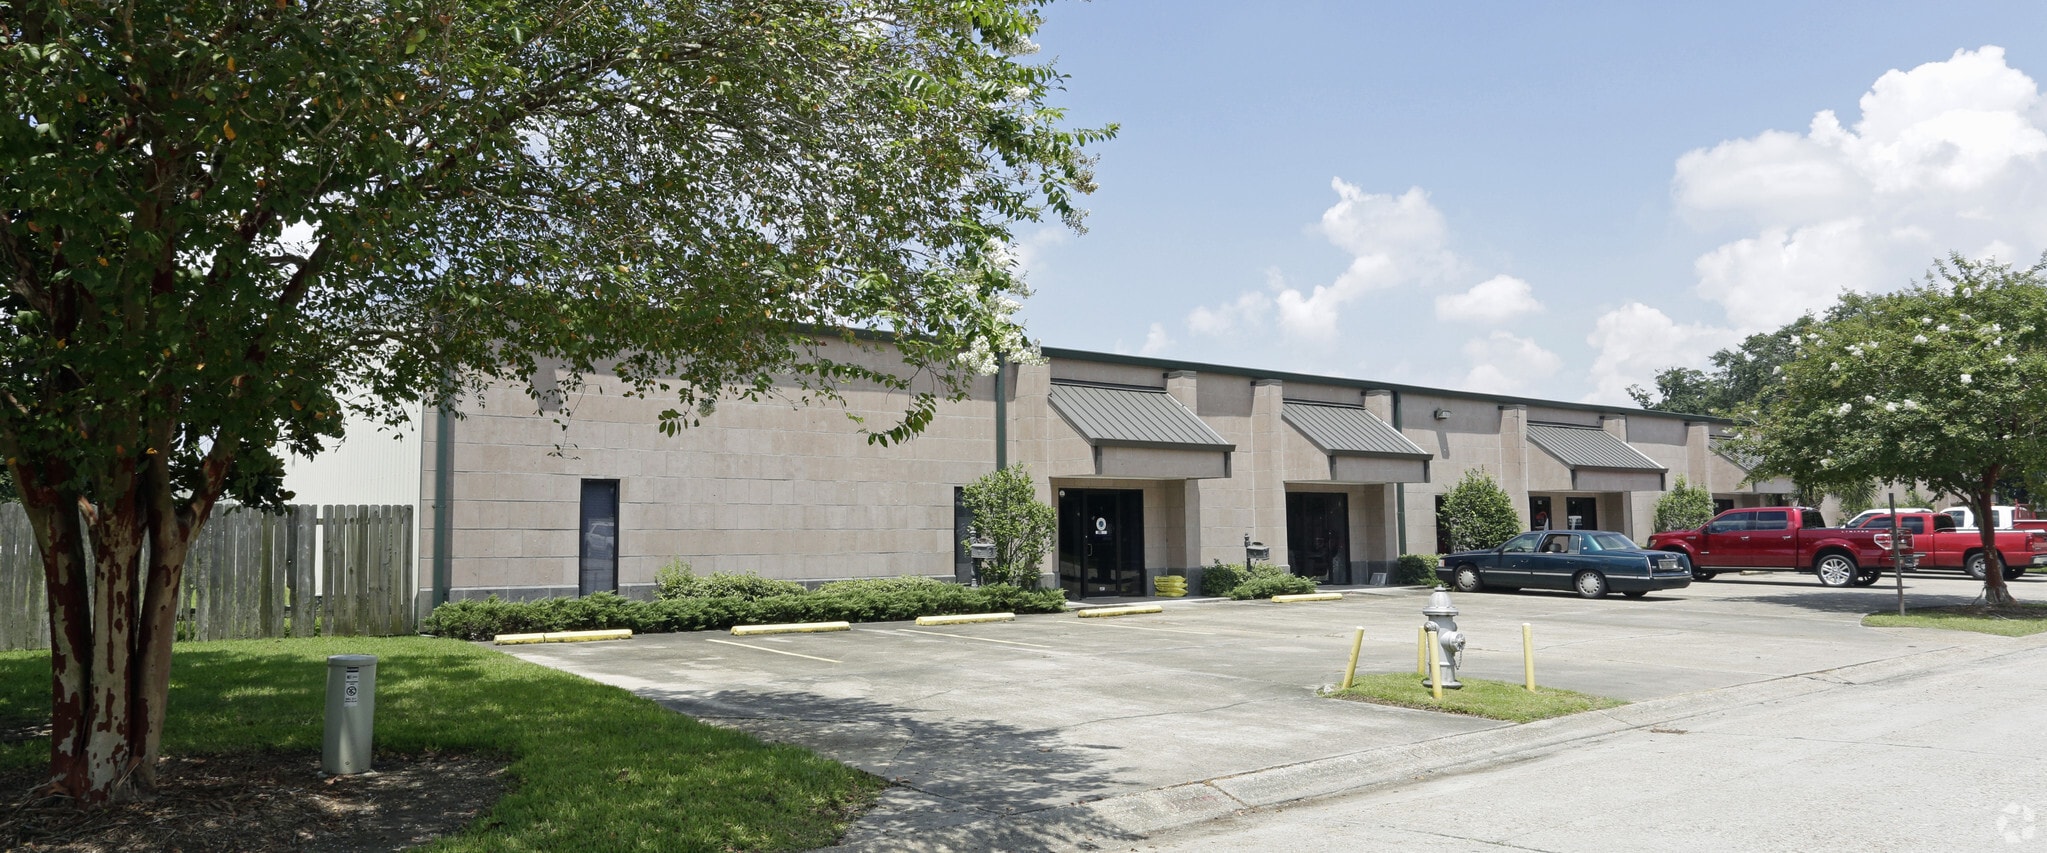
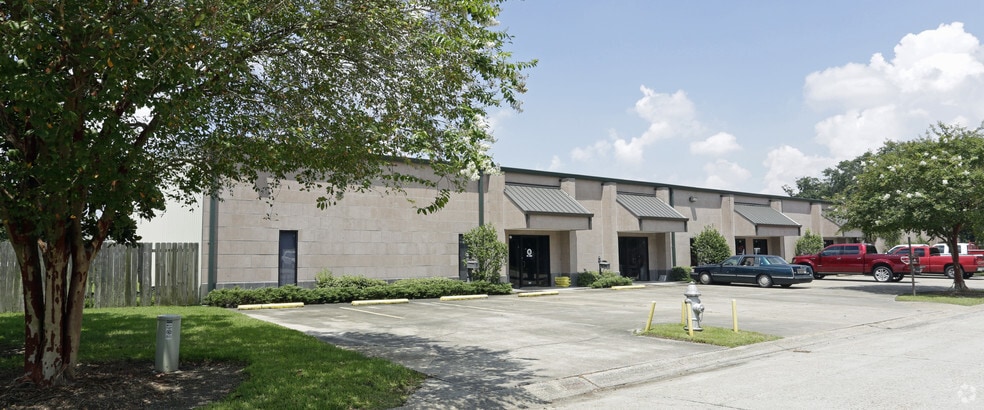
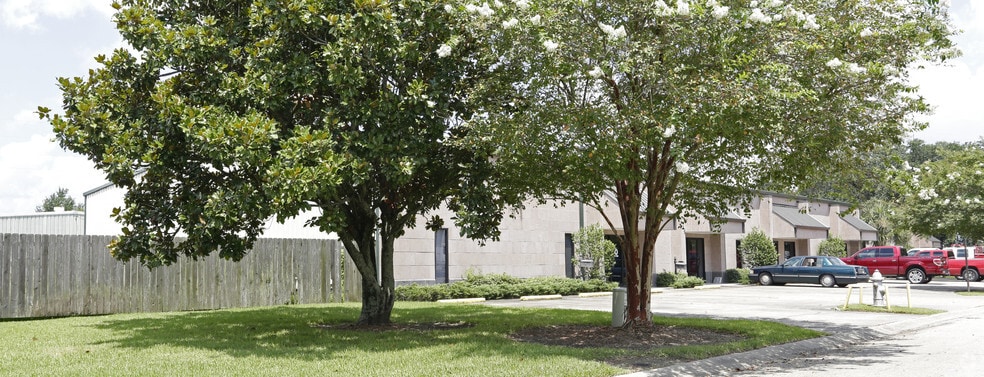
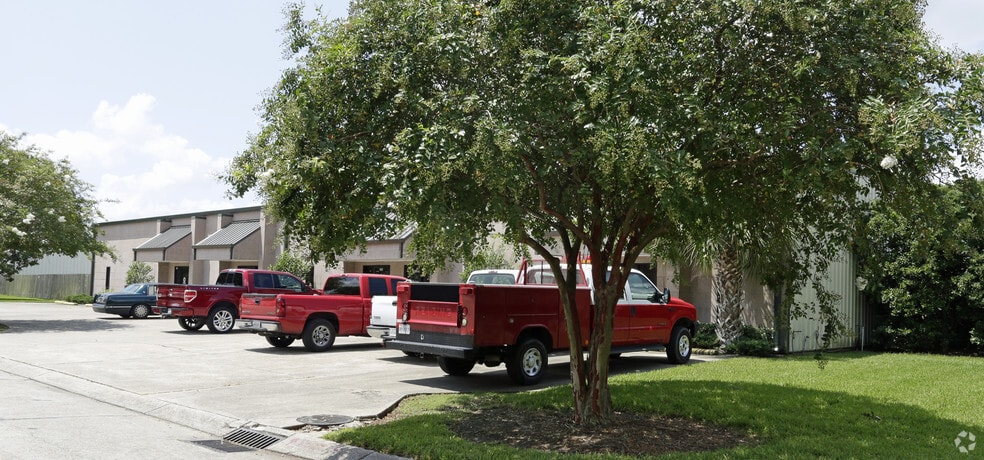
200-210 Pailet Dr 4,000 SF of Industrial Space Available in Harvey, LA 70058
Highlights
- Located in the Rathborne Business Park.
- Offers 18.5' clear height.
- Features an exterior fenced yard.
- Includes two 12' grade-level doors.
Features
All Available Space(1)
Display Rental Rate as
- Space
- Size
- Term
- Rental Rate
- Space Use
- Build-Out
- Available
Now for lease, 210 Pailet Dr, 188 Building C offers a ±4,000 SF office/warehouse suite in the Rathborne Business Park. The suite features a reception area, six private offices, a mezzanine with additional office space, and two restrooms, including one with a shower. The warehouse includes two 12’ grade-level doors and 18.5’ clear height. An exterior fenced yard provides additional storage or laydown space.
- Lease rate does not include utilities, property expenses or building services
- Reception area, six private offices, a mezzanine
- Two 12' grade-level doors
- Exterior fenced yard
- Finished Ceilings: 18’6”
- Two restrooms, including one with a shower
- 18.5' clear height
- NNN lease type
| Space | Size | Term | Rental Rate | Space Use | Build-Out | Available |
| 1st Floor - Building C | 4,000 SF | Negotiable | $7.00 /SF/YR $0.58 /SF/MO $28,000 /YR $2,333 /MO | Industrial | Full Build-Out | Now |
1st Floor - Building C
| Size |
| 4,000 SF |
| Term |
| Negotiable |
| Rental Rate |
| $7.00 /SF/YR $0.58 /SF/MO $28,000 /YR $2,333 /MO |
| Space Use |
| Industrial |
| Build-Out |
| Full Build-Out |
| Available |
| Now |
1st Floor - Building C
| Size | 4,000 SF |
| Term | Negotiable |
| Rental Rate | $7.00 /SF/YR |
| Space Use | Industrial |
| Build-Out | Full Build-Out |
| Available | Now |
Now for lease, 210 Pailet Dr, 188 Building C offers a ±4,000 SF office/warehouse suite in the Rathborne Business Park. The suite features a reception area, six private offices, a mezzanine with additional office space, and two restrooms, including one with a shower. The warehouse includes two 12’ grade-level doors and 18.5’ clear height. An exterior fenced yard provides additional storage or laydown space.
- Lease rate does not include utilities, property expenses or building services
- Finished Ceilings: 18’6”
- Reception area, six private offices, a mezzanine
- Two restrooms, including one with a shower
- Two 12' grade-level doors
- 18.5' clear height
- Exterior fenced yard
- NNN lease type
Property Facts
Select Tenants
- Floor
- Tenant Name
- Industry
- 1st
- Hammer's Supply & Svc Llc
- Wholesaler
- 1st
- Pps Mortgage Llc
- Finance and Insurance
- 1st
- Vena Art Gallery
- Retailer