Your email has been sent.
Apple Professional Building 200 Apple St 490 - 7,114 SF of Space Available in Quakertown, PA 18951


Highlights
- 200 Apple Street presents turnkey medical suites with existing exam rooms and plumbing infrastructure with flexible demising (2,000 to 4,133 SF).
- Minimal tenant improvements required, enabling fast occupancy, ideal for primary care, specialty, physical therapy, behavioral health, or wellness.
- Located within an established medical building that offers on-site parking with convenient access to Route 309 and Interstate 476.
- Highly visible and easily accessible at the intersection of Apple and South 2nd Street, near the busy thoroughfare along W Broad Street (5,000 VPD).
All Available Spaces(4)
Display Rental Rate as
- Space
- Size
- Term
- Rental Rate
- Space Use
- Build-Out
- Available
Turnkey medical/professional suite with flexible demising (2,000 to 4,133 square feet). The existing layout includes exam rooms with plumbing, a reception/waiting area, private offices, and support space, allowing for minimal tenant build-out and rapid occupancy. Located within an established medical building, offering strong referral synergy and built-in patient traffic. Well-suited for primary care, specialty practices, physical therapy, behavioral health, or wellness users. Ownership will accommodate custom suite sizes and layout modifications. Demising plans available upon request. Pricing varies by size: smaller suites command premium rents; full-floor users benefit from more favorable economics.
- Listed rate may not include certain utilities, building services and property expenses
- Office intensive layout
- Reception Area
- High Ceilings
- Recessed Lighting
- Common Parts WC Facilities
- Fully Built-Out as Health Care Space
- Partitioned Offices
- Central Air and Heating
- Drop Ceilings
- Emergency Lighting
- Smoke Detector
Turnkey 1,754-square-foot medical/professional suite with an efficient layout, including a reception/waiting area, multiple exam rooms with plumbing, a private office, and support space. Ideal for primary care, dental, physical therapy, behavioral health, or medical spa users seeking a right-sized footprint. Located within an established medical building, providing built-in referral synergy and patient traffic. Minimal tenant improvements required, the suite can be operational quickly. Well-suited for independent practitioners or small group expansions looking for a clean, functional space without the cost and delay of a full build-out.
- Listed rate may not include certain utilities, building services and property expenses
- Office intensive layout
- Central Air and Heating
- High Ceilings
- Natural Light
- Emergency Lighting
- Demised WC facilities
- Fully Built-Out as Standard Medical Space
- Reception Area
- Fully Carpeted
- Drop Ceilings
- After Hours HVAC Available
- Common Parts WC Facilities
- Smoke Detector
Situated in historic downtown Quakertown, this private office provides quick access to Route 309, Interstate 476, and everything else Upper Bucks. Schedule a visit today.
- Listed rate may not include certain utilities, building services and property expenses
- Open Floor Plan Layout
- Central Air and Heating
- After Hours HVAC Available
- Open-Plan
- Fully Built-Out as Standard Office
- Space is in Excellent Condition
- Natural Light
- Emergency Lighting
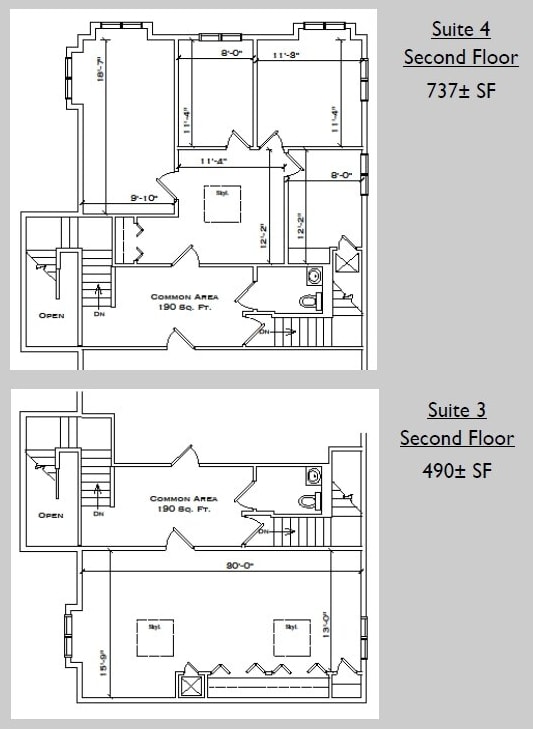
Bright, private, and efficiently designed, Suite 4 offers 737 square feet of professional office space featuring four private offices, each with its own window, plus a dedicated private lobby/reception area. The suite is filled with natural light throughout, including windows in every office and a skylight in the lobby, creating a comfortable and welcoming environment for both employees and clients. Ideal for a small professional practice, consulting firm, financial services office, therapy practice, or other business seeking a polished, private workspace with an efficient footprint.
- Listed rate may not include certain utilities, building services and property expenses
- 4 Private Offices
- Fully Built-Out as Professional Services Office
- Space is in Excellent Condition
| Space | Size | Term | Rental Rate | Space Use | Build-Out | Available |
| 1st Floor, Ste 2 | 2,000-4,133 SF | 3 Years | $18.50 /SF/YR $1.54 /SF/MO $76,461 /YR $6,372 /MO | Office/Medical | Full Build-Out | February 01, 2027 |
| 1st Floor, Ste 5 | 1,754 SF | Negotiable | $22.00 /SF/YR $1.83 /SF/MO $38,588 /YR $3,216 /MO | Office/Medical | Full Build-Out | October 05, 2026 |
| 2nd Floor, Ste 3 | 490 SF | 1-5 Years | $24.00 /SF/YR $2.00 /SF/MO $11,760 /YR $980.00 /MO | Office | Full Build-Out | Now |
| 2nd Floor, Ste 4 | 737 SF | Negotiable | $22.00 /SF/YR $1.83 /SF/MO $16,214 /YR $1,351 /MO | Office | Full Build-Out | January 01, 2027 |
1st Floor, Ste 2
| Size |
| 2,000-4,133 SF |
| Term |
| 3 Years |
| Rental Rate |
| $18.50 /SF/YR $1.54 /SF/MO $76,461 /YR $6,372 /MO |
| Space Use |
| Office/Medical |
| Build-Out |
| Full Build-Out |
| Available |
| February 01, 2027 |
1st Floor, Ste 5
| Size |
| 1,754 SF |
| Term |
| Negotiable |
| Rental Rate |
| $22.00 /SF/YR $1.83 /SF/MO $38,588 /YR $3,216 /MO |
| Space Use |
| Office/Medical |
| Build-Out |
| Full Build-Out |
| Available |
| October 05, 2026 |
2nd Floor, Ste 3
| Size |
| 490 SF |
| Term |
| 1-5 Years |
| Rental Rate |
| $24.00 /SF/YR $2.00 /SF/MO $11,760 /YR $980.00 /MO |
| Space Use |
| Office |
| Build-Out |
| Full Build-Out |
| Available |
| Now |
2nd Floor, Ste 4
| Size |
| 737 SF |
| Term |
| Negotiable |
| Rental Rate |
| $22.00 /SF/YR $1.83 /SF/MO $16,214 /YR $1,351 /MO |
| Space Use |
| Office |
| Build-Out |
| Full Build-Out |
| Available |
| January 01, 2027 |
1st Floor, Ste 2
| Size | 2,000-4,133 SF |
| Term | 3 Years |
| Rental Rate | $18.50 /SF/YR |
| Space Use | Office/Medical |
| Build-Out | Full Build-Out |
| Available | February 01, 2027 |
Turnkey medical/professional suite with flexible demising (2,000 to 4,133 square feet). The existing layout includes exam rooms with plumbing, a reception/waiting area, private offices, and support space, allowing for minimal tenant build-out and rapid occupancy. Located within an established medical building, offering strong referral synergy and built-in patient traffic. Well-suited for primary care, specialty practices, physical therapy, behavioral health, or wellness users. Ownership will accommodate custom suite sizes and layout modifications. Demising plans available upon request. Pricing varies by size: smaller suites command premium rents; full-floor users benefit from more favorable economics.
- Listed rate may not include certain utilities, building services and property expenses
- Fully Built-Out as Health Care Space
- Office intensive layout
- Partitioned Offices
- Reception Area
- Central Air and Heating
- High Ceilings
- Drop Ceilings
- Recessed Lighting
- Emergency Lighting
- Common Parts WC Facilities
- Smoke Detector
1st Floor, Ste 5
| Size | 1,754 SF |
| Term | Negotiable |
| Rental Rate | $22.00 /SF/YR |
| Space Use | Office/Medical |
| Build-Out | Full Build-Out |
| Available | October 05, 2026 |
Turnkey 1,754-square-foot medical/professional suite with an efficient layout, including a reception/waiting area, multiple exam rooms with plumbing, a private office, and support space. Ideal for primary care, dental, physical therapy, behavioral health, or medical spa users seeking a right-sized footprint. Located within an established medical building, providing built-in referral synergy and patient traffic. Minimal tenant improvements required, the suite can be operational quickly. Well-suited for independent practitioners or small group expansions looking for a clean, functional space without the cost and delay of a full build-out.
- Listed rate may not include certain utilities, building services and property expenses
- Fully Built-Out as Standard Medical Space
- Office intensive layout
- Reception Area
- Central Air and Heating
- Fully Carpeted
- High Ceilings
- Drop Ceilings
- Natural Light
- After Hours HVAC Available
- Emergency Lighting
- Common Parts WC Facilities
- Demised WC facilities
- Smoke Detector
2nd Floor, Ste 3
| Size | 490 SF |
| Term | 1-5 Years |
| Rental Rate | $24.00 /SF/YR |
| Space Use | Office |
| Build-Out | Full Build-Out |
| Available | Now |
Situated in historic downtown Quakertown, this private office provides quick access to Route 309, Interstate 476, and everything else Upper Bucks. Schedule a visit today.
- Listed rate may not include certain utilities, building services and property expenses
- Fully Built-Out as Standard Office
- Open Floor Plan Layout
- Space is in Excellent Condition
- Central Air and Heating
- Natural Light
- After Hours HVAC Available
- Emergency Lighting
- Open-Plan
2nd Floor, Ste 4
| Size | 737 SF |
| Term | Negotiable |
| Rental Rate | $22.00 /SF/YR |
| Space Use | Office |
| Build-Out | Full Build-Out |
| Available | January 01, 2027 |
Bright, private, and efficiently designed, Suite 4 offers 737 square feet of professional office space featuring four private offices, each with its own window, plus a dedicated private lobby/reception area. The suite is filled with natural light throughout, including windows in every office and a skylight in the lobby, creating a comfortable and welcoming environment for both employees and clients. Ideal for a small professional practice, consulting firm, financial services office, therapy practice, or other business seeking a polished, private workspace with an efficient footprint.
- Listed rate may not include certain utilities, building services and property expenses
- Fully Built-Out as Professional Services Office
- 4 Private Offices
- Space is in Excellent Condition
Property Overview
Wilson Partners presents turnkey medical/professional suites in the Apple Professional Building, a well-maintained, established office building in Quakertown. Multiple suite sizes are offered, including a highly efficient 1,350-square-foot layout and a flexible 2,000- to 4,133-square-foot opportunity with demising options to accommodate a range of users. Existing build-outs include reception/waiting areas, exam rooms with plumbing, private offices, and support space—allowing for minimal tenant improvements and a streamlined path to occupancy. Ideal for primary care, specialty practices, physical therapy, behavioral health, or wellness users seeking functional, cost-effective space without the time and expense of new construction. Ownership is flexible on suite configuration and will work with tenants to deliver layouts that align with operational needs. Demising plans available upon request. Conveniently located with easy access to Route 309 and Interstate 476, the property offers strong local accessibility and on-site parking. Positioned as a practical, high-value alternative to newer medical space, with the infrastructure in place to support immediate use. Competitive lease terms available for qualified tenants. Pricing varies by suite size, with smaller suites commanding premium rents and larger footprints offering more favorable economics.
- Air Conditioning
Property Facts
Select Tenants
- Floor
- Tenant Name
- Industry
- 1st
- Omni Health Services
- Health Care and Social Assistance
- 1st
- Upper Bucks Family Medical Ctr
- Health Care and Social Assistance
- 1st
- Valley Ob-Gyn Assoc LTD
- Health Care and Social Assistance




Contact the Leasing Agent
Apple Professional Building | 200 Apple St