Log In/Sign Up
Your email has been sent.

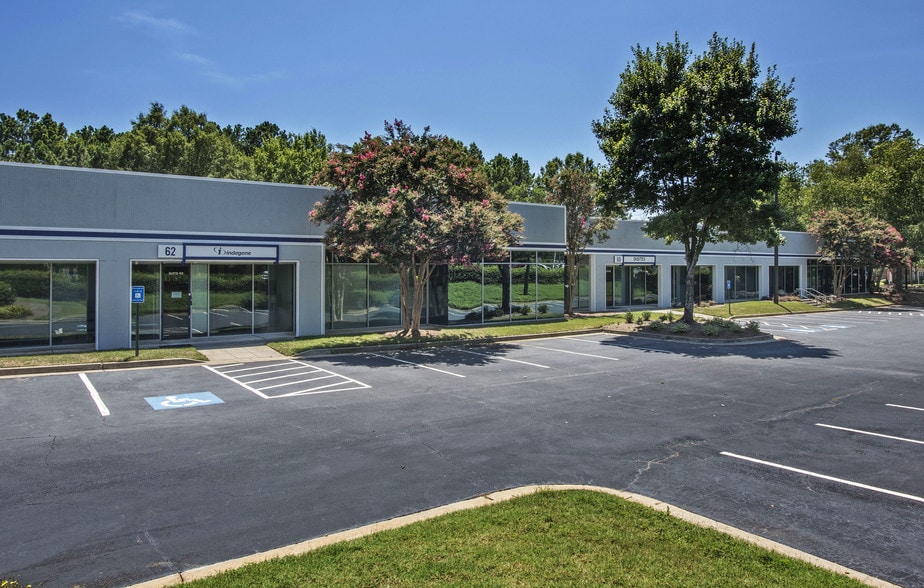
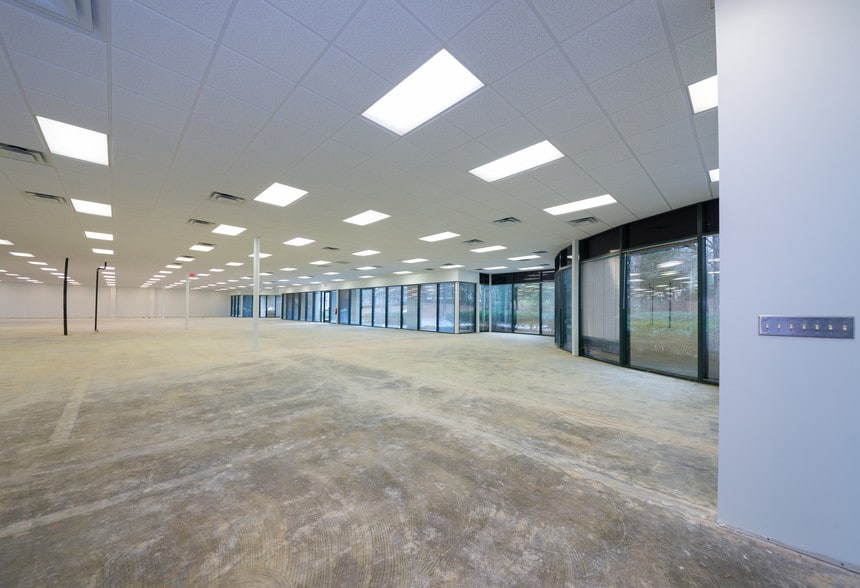
Building 200 200 Chastain Center Blvd 3,620 - 18,140 SF of Office Space Available in Kennesaw, GA 30144

All Available Spaces(2)
Display Rental Rate as
- Space
- Size
- Term
- Rental Rate
- Space Use
- Build-Out
- Available
- Lease rate does not include utilities, property expenses or building services
- Office intensive layout
- Central Air and Heating
- Fully Built-Out as Standard Office
- 2 Conference Rooms
- Private Restrooms
- Lease rate does not include utilities, property expenses or building services
| Space | Size | Term | Rental Rate | Space Use | Build-Out | Available |
| 1st Floor, Ste 200 | 14,520 SF | Negotiable | $18.50 /SF/YR $1.54 /SF/MO $268,620 /YR $22,385 /MO | Office | Full Build-Out | Now |
| 1st Floor, Ste 235 | 3,620 SF | Negotiable | $18.50 /SF/YR $1.54 /SF/MO $66,970 /YR $5,581 /MO | Office | - | Now |
1st Floor, Ste 200
| Size |
| 14,520 SF |
| Term |
| Negotiable |
| Rental Rate |
| $18.50 /SF/YR $1.54 /SF/MO $268,620 /YR $22,385 /MO |
| Space Use |
| Office |
| Build-Out |
| Full Build-Out |
| Available |
| Now |
1st Floor, Ste 235
| Size |
| 3,620 SF |
| Term |
| Negotiable |
| Rental Rate |
| $18.50 /SF/YR $1.54 /SF/MO $66,970 /YR $5,581 /MO |
| Space Use |
| Office |
| Build-Out |
| - |
| Available |
| Now |
1st Floor, Ste 200
| Size | 14,520 SF |
| Term | Negotiable |
| Rental Rate | $18.50 /SF/YR |
| Space Use | Office |
| Build-Out | Full Build-Out |
| Available | Now |
- Lease rate does not include utilities, property expenses or building services
- Fully Built-Out as Standard Office
- Office intensive layout
- 2 Conference Rooms
- Central Air and Heating
- Private Restrooms
1st Floor, Ste 235
| Size | 3,620 SF |
| Term | Negotiable |
| Rental Rate | $18.50 /SF/YR |
| Space Use | Office |
| Build-Out | - |
| Available | Now |
- Lease rate does not include utilities, property expenses or building services
Features and Amenities
- Banking
- Convenience Store
- Restaurant
- Signage
Property Facts
Building Type
Office
Year Built
1987
Building Height
1 Story
Building Size
47,804 SF
Building Class
C
Typical Floor Size
47,804 SF
Column Spacing
36’ x 36’
Parking
184 Surface Parking Spaces
Select Tenants
- Floor
- Tenant Name
- Industry
- 1st
- Air Method
- Transportation and Warehousing
- 1st
- Card Assets
- Finance and Insurance
- 1st
- Social Security Administration
- Public Administration
1 1
Fairly walkable
40/100
Exceptionally drivable
100/100
Somewhat bikeable
20/100

1 of 19
Videos
Matterport 3D Exterior
Matterport 3D Tour
Photos
Street View
Street
Map

1 of 1

Contact the Leasing Agent
Building 200 | 200 Chastain Center Blvd