Your email has been sent.
200 Gateway 2,110 - 6,950 SF of Space Available in Heber City, UT 84032


Highlights
- Highly visible location at the main entrance of Heber Gateway Plaza
- Strong daytime traffic and nearby complementary tenants
Space Availability (3)
Display Rental Rate as
- Space
- Size
- Term
- Rental Rate
- Rent Type


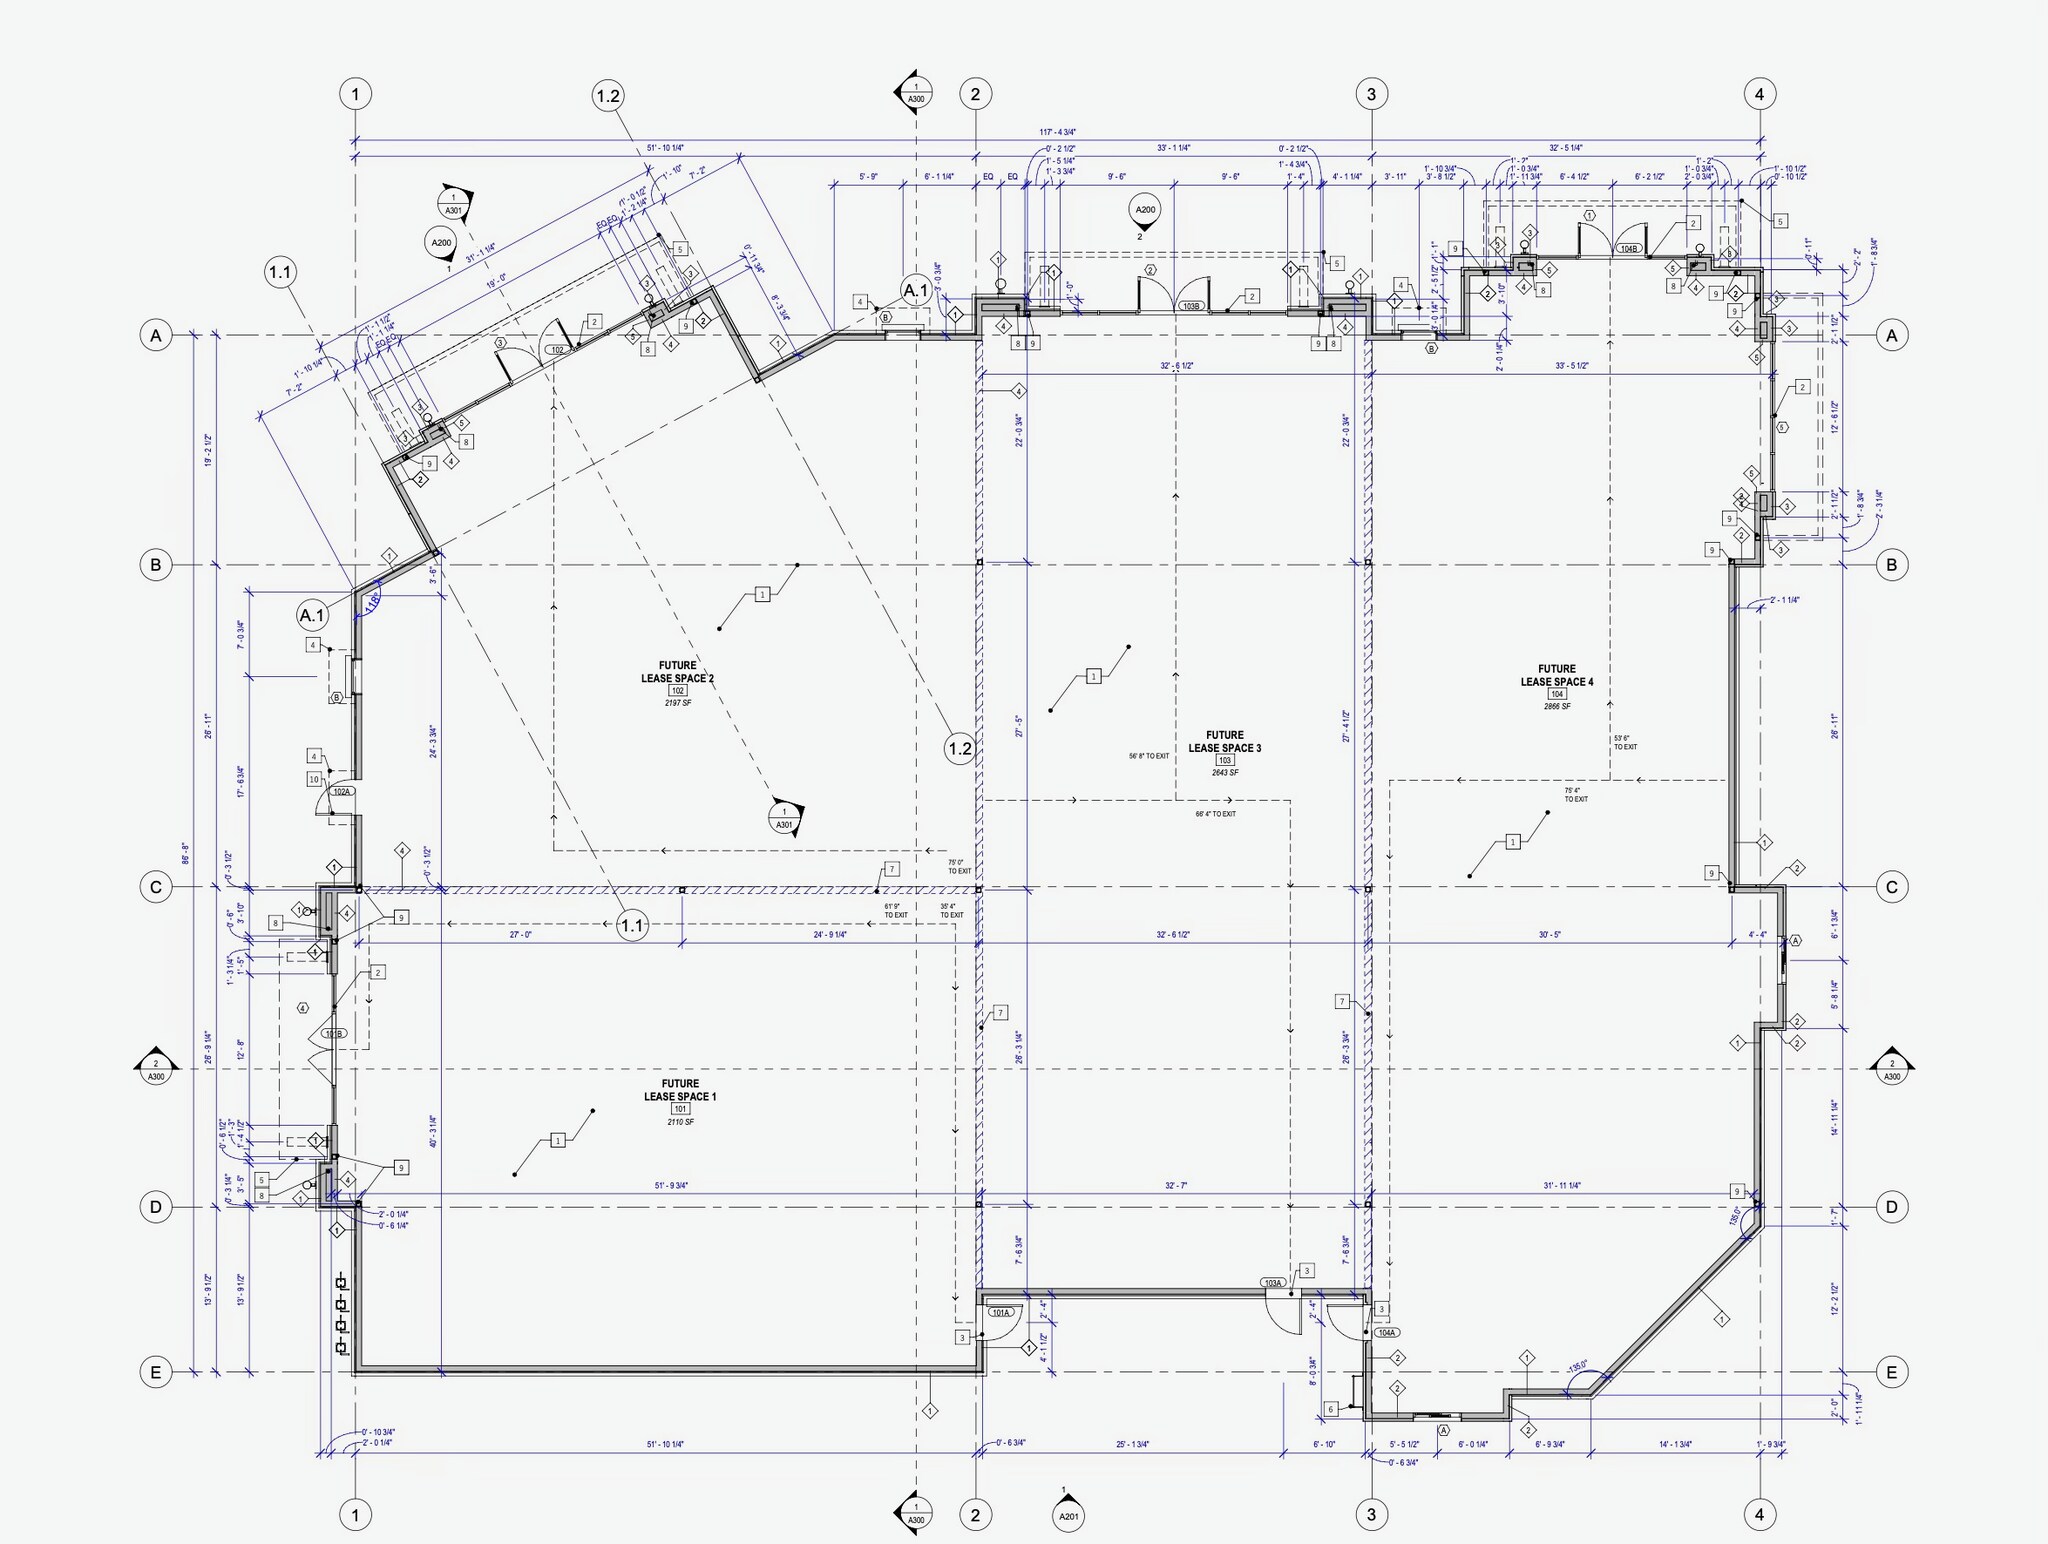
| Space | Size | Term | Rental Rate | Rent Type | ||
| 1st Floor, Ste 101 | 2,110 SF | Negotiable | $28.00 /SF/YR $2.33 /SF/MO $59,080 /YR $4,923 /MO | Triple Net (NNN) | ||
| 1st Floor, Ste 102 | 2,197 SF | Negotiable | $28.00 /SF/YR $2.33 /SF/MO $61,516 /YR $5,126 /MO | Triple Net (NNN) | ||
| 1st Floor, Ste 103 | 2,643 SF | 2 Years | $28.00 /SF/YR $2.33 /SF/MO $74,004 /YR $6,167 /MO | Triple Net (NNN) |
1st Floor, Ste 101
Rare opportunity to lease a former café space in a high-visibility commercial center, featuring existing kitchen infrastructure and fully finished restrooms — saving a tenant significant time and buildout cost. This 2,110 SF suite blends functional infrastructure with distinctive, high-end finishes throughout, including a striking wood-clad service bar, designer wallpaper accent walls, and a mix of wood-look and tile flooring. The kitchen area retains commercial-grade infrastructure — including ventilation hood, stainless steel wall paneling, gas and plumbing hookups, and dedicated electrical — ready for a tenant to bring in their own equipment and appliances. Large storefront windows bring in abundant natural light, and the space offers excellent visibility and shared parking in a well-trafficked retail center. Ideal for a café, coffee shop, bakery, restaurant, or other food and beverage concept looking to minimize buildout costs with existing infrastructure already in place.
- Lease rate does not include utilities, property expenses or building services
- Kitchen, Built-out restrooms, designer finishes
1st Floor, Ste 102
Move-in ready retail showroom space in a high-visibility commercial center, directly adjacent to Domino's with excellent street exposure and ample shared parking. This 2,197 SF suite features soaring vaulted ceilings, a striking natural light skylight, and an eye-catching stone-surround fireplace that gives the space a warm, distinctive feel rarely found in retail buildouts. Highlights include a glass-paneled roll-up garage door bringing in natural light and creating a seamless indoor-outdoor connection, a custom wood slat reception/service counter, designer tile accent flooring, and durable wide-plank wood-look flooring throughout. Additional rooms offer flexible space for private offices, fitting rooms, treatment rooms, or storage. Large storefront windows and glass entry doors provide outstanding curb appeal and natural light. Ideal for boutique retail, salon/spa, fitness studio, showroom, or specialty service use. Space is fully built out and ready for immediate occupancy — just bring your brand.
- Lease rate does not include utilities, property expenses or building services
- 1 Conference Room
- Fireplace feature, Skylight, Glass Garage door
1st Floor, Ste 103
The space offers excellent visibility, ample shared parking, and a modern architectural presence. With high ceilings and a clean shell layout, tenants have the freedom to design a layout tailored to their operational needs.
- Lease rate does not include utilities, property expenses or building services
- Located in-line with other retail
- Space is in Excellent Condition
- Flexible build-out opportunities
Rent Types
The rent amount and type that the tenant (lessee) will be responsible to pay to the landlord (lessor) throughout the lease term is negotiated prior to both parties signing a lease agreement. The rent type will vary depending upon the services provided. For example, triple net rents are typically lower than full service rents due to additional expenses the tenant is required to pay in addition to the base rent. Contact the listing broker for a full understanding of any associated costs or additional expenses for each rent type.
1. Full Service: A rental rate that includes normal building standard services as provided by the landlord within a base year rental.
2. Double Net (NN): Tenant pays for only two of the building expenses; the landlord and tenant determine the specific expenses prior to signing the lease agreement.
3. Triple Net (NNN): A lease in which the tenant is responsible for all expenses associated with their proportional share of occupancy of the building.
4. Modified Gross: Modified Gross is a general type of lease rate where typically the tenant will be responsible for their proportional share of one or more of the expenses. The landlord will pay the remaining expenses. See the below list of common Modified Gross rental rate structures: 4. Plus All Utilities: A type of Modified Gross Lease where the tenant is responsible for their proportional share of utilities in addition to the rent. 4. Plus Cleaning: A type of Modified Gross Lease where the tenant is responsible for their proportional share of cleaning in addition to the rent. 4. Plus Electric: A type of Modified Gross Lease where the tenant is responsible for their proportional share of the electrical cost in addition to the rent. 4. Plus Electric & Cleaning: A type of Modified Gross Lease where the tenant is responsible for their proportional share of the electrical and cleaning cost in addition to the rent. 4. Plus Utilities and Char: A type of Modified Gross Lease where the tenant is responsible for their proportional share of the utilities and cleaning cost in addition to the rent. 4. Industrial Gross: A type of Modified Gross lease where the tenant pays one or more of the expenses in addition to the rent. The landlord and tenant determine these prior to signing the lease agreement.
5. Tenant Electric: The landlord pays for all services and the tenant is responsible for their usage of lights and electrical outlets in the space they occupy.
6. Negotiable or Upon Request: Used when the leasing contact does not provide the rent or service type.
7. TBD: To be determined; used for buildings for which no rent or service type is known, commonly utilized when the buildings are not yet built.
Site Plan

Property Facts
| Total Space Available | 6,950 SF | Gross Leasable Area | 10,000 SF |
| Property Type | Retail | Year Built | 2022 |
| Property Subtype | Freestanding |
| Total Space Available | 6,950 SF |
| Property Type | Retail |
| Property Subtype | Freestanding |
| Gross Leasable Area | 10,000 SF |
| Year Built | 2022 |
About the Property
Located at the main entrance of Heber Gateway Plaza, this versatile unit features a long, open floor plan ideal for boutique fitness concepts, wellness studios, clinical uses, or specialty service-based businesses. Positioned in a growing commercial corridor surrounded by established retailers and steady daytime traffic, this location provides a strong foundation for businesses seeking prominence and convenience in Heber City.
Nearby Major Retailers








Contact the Leasing Agent
200 Gateway