Your email has been sent.




200 Public Square 200 Public Sq 1,171 - 424,042 SF of 4-Star Office Space Available in Cleveland, OH 44114
Highlights
- Perfect location for retail, restaurant or office
- Located across from East 4th Street and in close proximity to the Warehouse District, the Gateway District and the new Sherwin Williams Headquarters
- Excellent opportunity to locate in the center of Downtown Cleveland' s business corridor
- Street level retail available on Public Square in downtown Cleveland, Ohio.
All Available Spaces(33)
Display Rental Rate as
- Space
- Size
- Term
- Rental Rate
- Space Use
- Build-Out
- Available

Approximately 14-18 enclosed rooms that could serve as private offices or support spaces, along with 2-3 larger open areas suitable for workstations or team use. Also includes approximately 2-4 larger rooms that may function as conference or meeting spaces. Includes a private elevator.
- Listed rate may not include certain utilities, building services and property expenses
- 18 Private Offices
- Space is in Excellent Condition
- Fully Built-Out as Standard Office
- 7 Conference Rooms

Simple layout with direct atrium access, a break room, and an open floor plan, with views overlooking Euclid.
- Listed rate may not include certain utilities, building services and property expenses
- Mostly Open Floor Plan Layout
- Expanded fitness center and lobby café for tenants
- Fully Built-Out as Standard Office

- Newly renovated conference center

Suite features a break room, private offices, and direct atrium access. Offers views overlooking Euclid and excellent visibility, making it ideal for a business that values exposure and accessibility.
- Listed rate may not include certain utilities, building services and property expenses

The floor plan has a large, efficient office layout organized around the building core, with approximately 36-42 perimeter enclosed rooms, 10-16 additional interior enclosed rooms, roughly 6-8 larger meeting-capable rooms, and 4-6 distinct open workspace zones. The suite also appears to include several smaller support spaces that could serve pantry, copy/print, file, or operational functions depending on final programming.
- Listed rate may not include certain utilities, building services and property expenses
- Mostly Open Floor Plan Layout
- Newly renovated conference center
- Fully Built-Out as Standard Office
- Can be combined with additional space(s) for up to 44,884 SF of adjacent space
- Expanded fitness center and lobby café for tenants


200 Public Square is a landmark mixed-use tower in downtown Cleveland offering flexible office and retail leasing opportunities. Tenants enjoy modern amenities, panoramic city and lake views, and a central location within walking distance of restaurants, hotels, and public transit. The property is ideal for companies seeking a prestigious address and a dynamic urban environment.
- Listed rate may not include certain utilities, building services and property expenses
- Can be combined with additional space(s) for up to 44,884 SF of adjacent space

200 Public Square is a landmark mixed-use tower in downtown Cleveland offering flexible office and retail leasing opportunities. Tenants enjoy modern amenities, panoramic city and lake views, and a central location within walking distance of restaurants, hotels, and public transit. The property is ideal for companies seeking a prestigious address and a dynamic urban environment.
- Listed rate may not include certain utilities, building services and property expenses
- Can be combined with additional space(s) for up to 44,884 SF of adjacent space

This suite is organized primarily as an open-concept workplace with approximately 5-8 distinct open workstation neighborhoods, supported by roughly 4-6 larger conference/meeting rooms, 6-10 smaller huddle or focus rooms, and several additional enclosed support spaces. The plan also appears to include 1-2 larger shared support areas that may serve pantry or café-style functions, along with distributed operational rooms for print, file, storage, or utility use. Overall, the layout supports a highly collaborative team environment with a strong balance of open seating, meeting variety, and workplace support functions.
- Listed rate may not include certain utilities, building services and property expenses
- Office intensive layout
- Newly renovated conference center
- Partially Built-Out as Standard Office
- Space is in Excellent Condition
- Expanded fitness center and lobby café for tenants

This suite is currently a shell and can be built out as needed.
- Listed rate may not include certain utilities, building services and property expenses
- Mostly Open Floor Plan Layout
- Expanded fitness center and lobby café for tenants
- Fully Built-Out as Standard Office
- Newly renovated conference center

Fully furnished, this large suite is designed primarily as a collaborative, open-concept workplace with approximately 6-9 open workstation neighborhoods, roughly 7-10 larger conference or training-capable rooms, 10-14 smaller huddle or focus rooms, and a limited number of private-office-sized rooms.
- Listed rate may not include certain utilities, building services and property expenses
- Office intensive layout
- Newly renovated conference center
- Partially Built-Out as Standard Office
- Space is in Excellent Condition
- Expanded fitness center and lobby café for tenants

This space features perimeter window offices, conference rooms, and a traditional office layout.
- Listed rate may not include certain utilities, building services and property expenses
- Mostly Open Floor Plan Layout
- Expanded fitness center and lobby café for tenants
- Fully Built-Out as Standard Office
- Newly renovated conference center

Open floor plan space in raw condition.
- Listed rate may not include certain utilities, building services and property expenses
- Mostly Open Floor Plan Layout
- Expanded fitness center and lobby café for tenants
- Fully Built-Out as Standard Office
- Newly renovated conference center

This space has a strong window line and numerous private offices throughout. Formerly occupied by a law firm, the layout is heavily office-focused and somewhat segmented, making it well-suited for firms that prioritize private workspaces and enclosed offices.
- Listed rate may not include certain utilities, building services and property expenses
- Mostly Open Floor Plan Layout
- Newly renovated conference center
- Fully Built-Out as Standard Office
- Can be combined with additional space(s) for up to 26,683 SF of adjacent space
- Expanded fitness center and lobby café for tenants

Offers approximately 18–22 enclosed rooms, including a strong mix of private offices and conference/team room options, along with extensive open workspace. The suite also includes space for a kitchenette/break area and is ideal for companies seeking both privacy and collaboration.
- Listed rate may not include certain utilities, building services and property expenses
- Mostly Open Floor Plan Layout
- Newly renovated conference center
- Fully Built-Out as Standard Office
- Can be combined with additional space(s) for up to 26,683 SF of adjacent space
- Expanded fitness center and lobby café for tenants
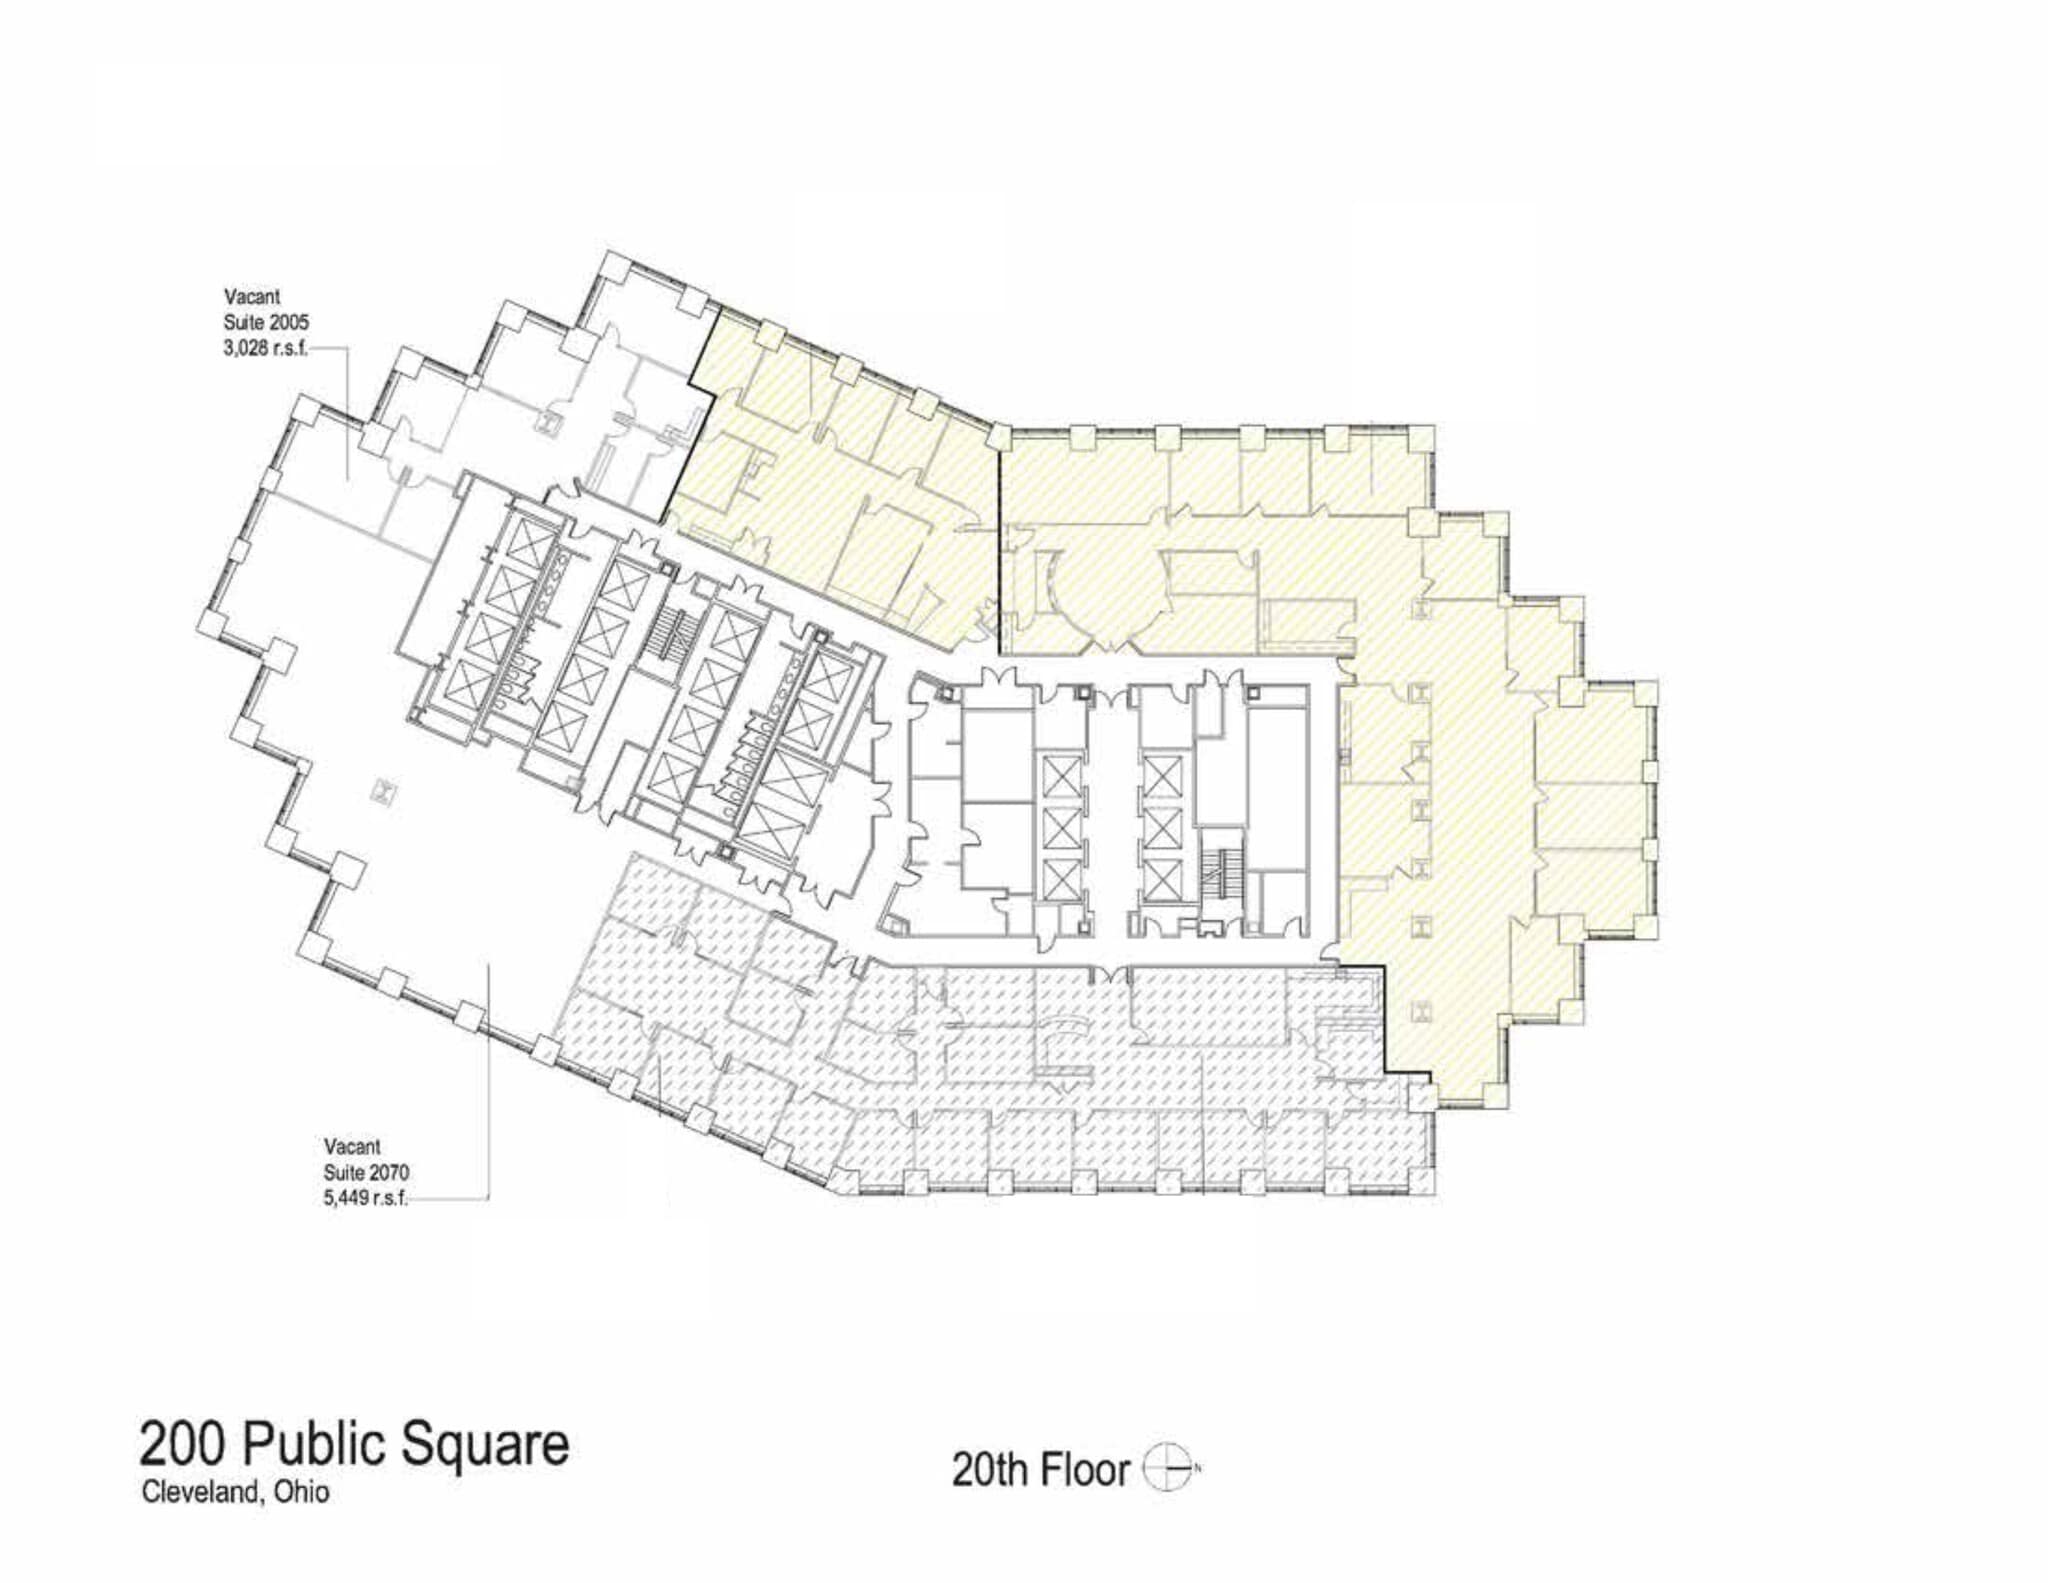
Move-in ready suite featuring a bright corner office with abundant natural light. The adjacent space is connected and currently vacant shell space, offering expansion potential and added flexibility for future growth.
- Listed rate may not include certain utilities, building services and property expenses
- Mostly Open Floor Plan Layout
- Newly renovated conference center
- Fully Built-Out as Standard Office
- Can be combined with additional space(s) for up to 8,477 SF of adjacent space
- Expanded fitness center and lobby café for tenants

Move-in ready space with plenty of perimeter offices.
- Listed rate may not include certain utilities, building services and property expenses

This suite is a blank canvas with no pre-built private offices or dedicated conference rooms. This long, linear space offers maximum flexibility for a tenant to design a complete custom layout, ideal for those seeking a predominantly open workstation environment, or to build-out offices and meeting rooms to their exact specifications
- Listed rate may not include certain utilities, building services and property expenses
- Mostly Open Floor Plan Layout
- Newly renovated conference center
- Fully Built-Out as Standard Office
- Can be combined with additional space(s) for up to 8,477 SF of adjacent space
- Expanded fitness center and lobby café for tenants

Offers a premier full-floor opportunity featuring a substantial existing buildout with 30+ private offices and several larger rooms suitable for conference or meeting use. While currently configured, its full-floor layout allows for meaningful customization to match operational needs and design preferences, all enhanced by abundant natural light throughout.
- Listed rate may not include certain utilities, building services and property expenses
- Mostly Open Floor Plan Layout
- Newly renovated conference center
- Fully Built-Out as Standard Office
- Can be combined with additional space(s) for up to 124,088 SF of adjacent space
- Expanded fitness center and lobby café for tenants
- Listed rate may not include certain utilities, building services and property expenses
- Mostly Open Floor Plan Layout
- Newly renovated conference center
- Fully Built-Out as Standard Office
- Can be combined with additional space(s) for up to 124,088 SF of adjacent space
- Expanded fitness center and lobby café for tenants

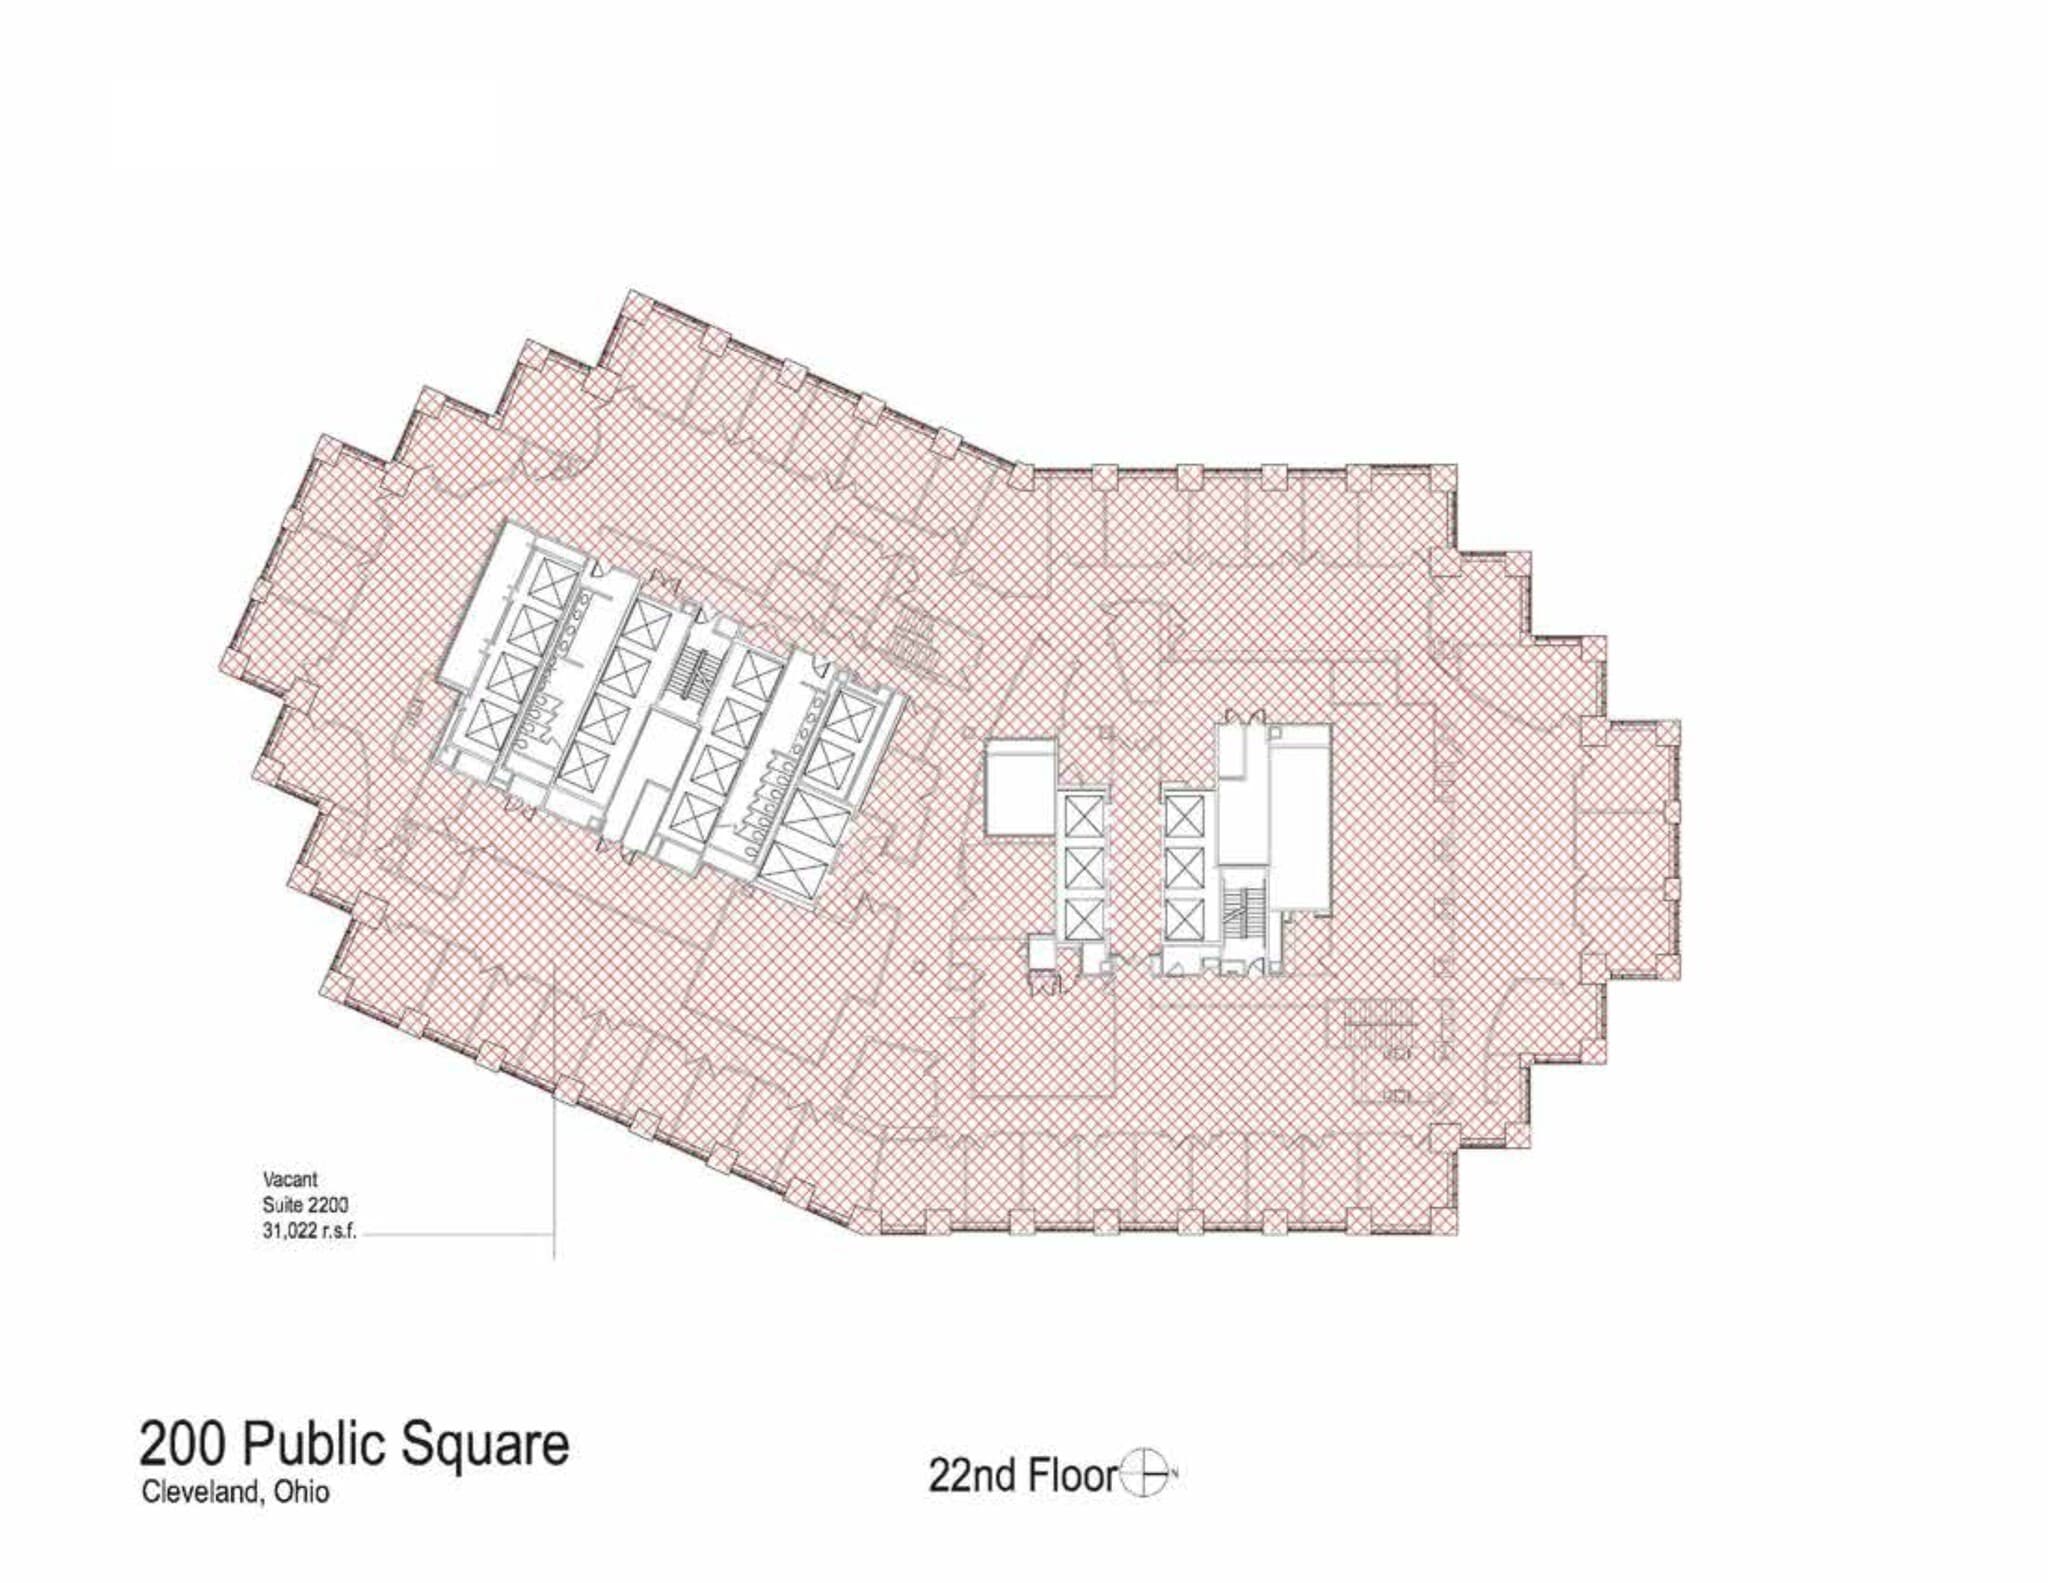
The floor plan depicts a full-floor existing installation with approximately 50 enclosed offices/private rooms and multiple conference or meeting rooms, including at least 3 larger conference spaces visible on plan. As a full-floor opportunity, the suite appears to offer meaningful reconfiguration potential for a tenant seeking to tailor office, meeting, and collaborative areas to its operating model. The extensive perimeter window line should provide strong access to natural light throughout much of the premises.
- Listed rate may not include certain utilities, building services and property expenses
- Mostly Open Floor Plan Layout
- Newly renovated conference center
- Fully Built-Out as Standard Office
- Can be combined with additional space(s) for up to 124,088 SF of adjacent space
- Expanded fitness center and lobby café for tenants

Full-floor opportunity with a comprehensive existing build-out featuring approximately 50 enclosed rooms/offices and several conference/meeting areas. The layout is adaptable to a variety of workplace configurations, while the perimeter window line offers substantial natural light throughout much of the space.
- Listed rate may not include certain utilities, building services and property expenses
- Mostly Open Floor Plan Layout
- Newly renovated conference center
- Fully Built-Out as Standard Office
- Can be combined with additional space(s) for up to 124,088 SF of adjacent space
- Expanded fitness center and lobby café for tenants
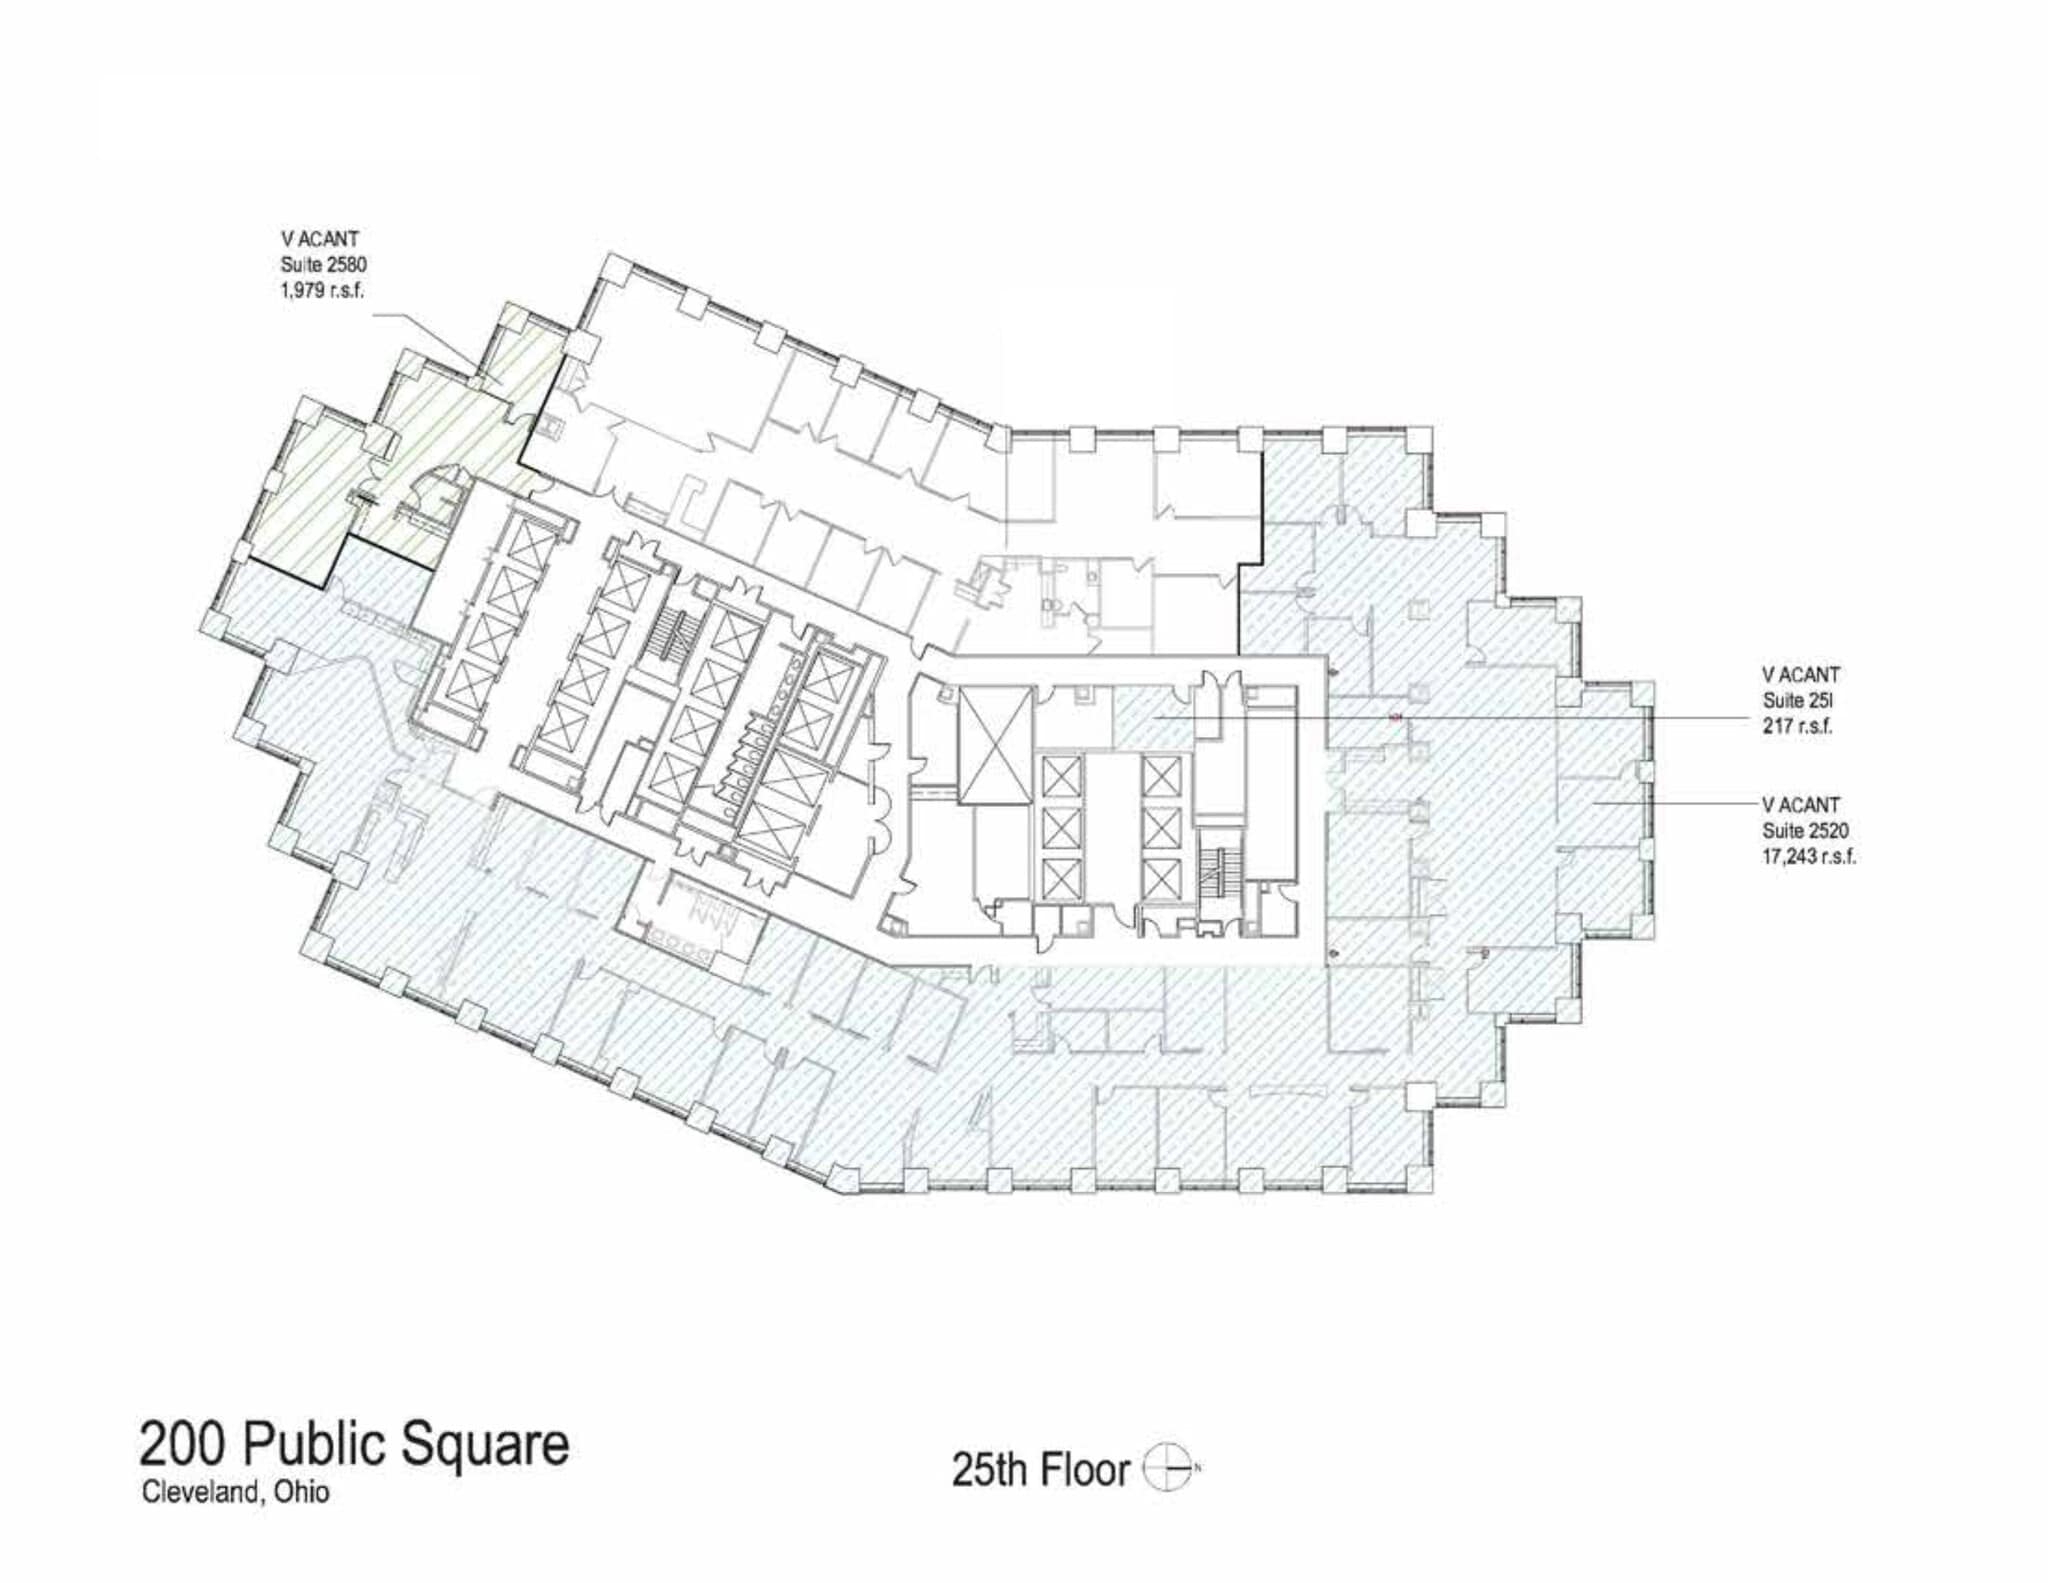
Move-in ready space with excellent views and a prime location directly off the elevator. Features a mix of smaller private offices, larger offices, and open work areas, providing flexibility for a variety of users. The unique ceiling design offers an opportunity to further open up the space if desired. Includes a large open area and an updated break room.
- Listed rate may not include certain utilities, building services and property expenses
- Mostly Open Floor Plan Layout
- Newly renovated conference center
- Fully Built-Out as Standard Office
- Can be combined with additional space(s) for up to 21,878 SF of adjacent space
- Expanded fitness center and lobby café for tenants

Efficient small suite with an existing layout with 2 enclosed offices/private rooms, 1 meeting/conference room, and open workspace area. The configuration offers a practical mix of private and shared work areas, with perimeter exposure providing natural light.
- Listed rate may not include certain utilities, building services and property expenses
- Mostly Open Floor Plan Layout
- Newly renovated conference center
- Fully Built-Out as Standard Office
- Can be combined with additional space(s) for up to 21,878 SF of adjacent space
- Expanded fitness center and lobby café for tenants
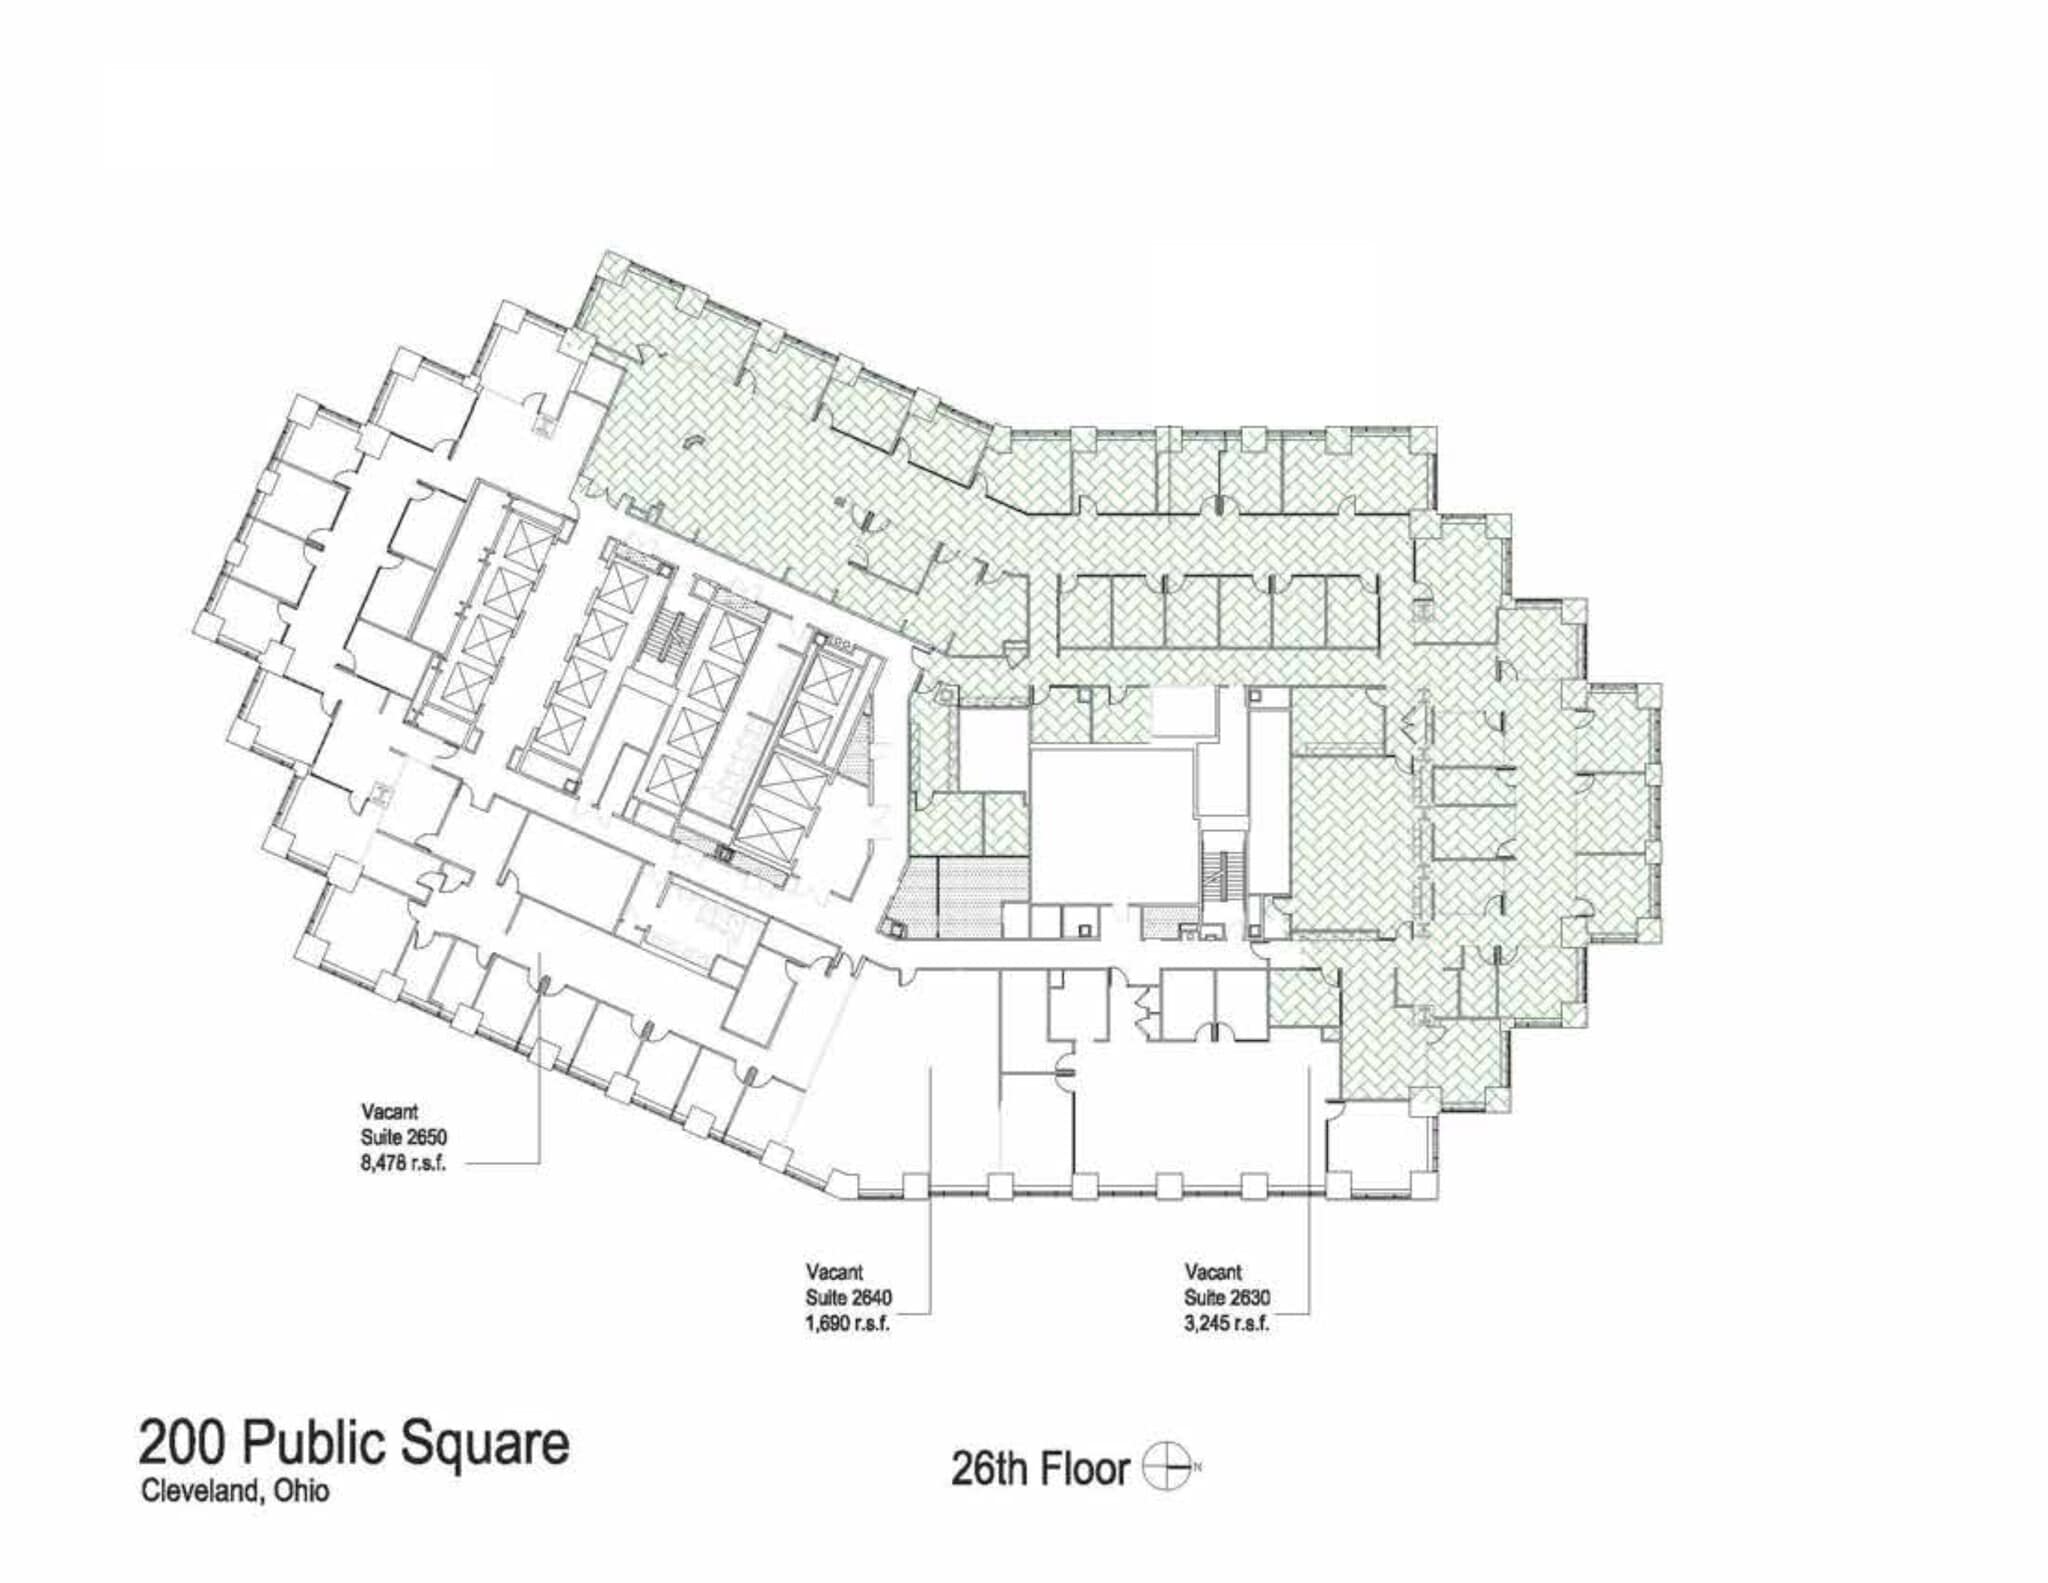
Suite with window line exposure and private offices featuring glass windows, creating a bright and professional environment. Ideal for a small team seeking a decent move-in-ready space with a modern feel. Two conference rooms.
- Listed rate may not include certain utilities, building services and property expenses
- Mostly Open Floor Plan Layout
- Newly renovated conference center
- Fully Built-Out as Standard Office
- Can be combined with additional space(s) for up to 13,413 SF of adjacent space
- Expanded fitness center and lobby café for tenants

Second-generation suite with window line exposure and private offices featuring glass windows, creating a bright and professional environment. Ideal for a small team seeking a decent move-in-ready space with a modern feel.
- Listed rate may not include certain utilities, building services and property expenses
- Mostly Open Floor Plan Layout
- Newly renovated conference center
- Fully Built-Out as Standard Office
- Can be combined with additional space(s) for up to 13,413 SF of adjacent space
- Expanded fitness center and lobby café for tenants

Very efficient space with elevator exposure: nine offices on the window line and a large conference room, storage room, IT closet, kitchen, open office area, and smaller meeting room (off reception) all on the interior. Has 2nd point of ingress/egress to the hallway.
- Listed rate may not include certain utilities, building services and property expenses
- Mostly Open Floor Plan Layout
- Newly renovated conference center
- Fully Built-Out as Standard Office
- Can be combined with additional space(s) for up to 13,413 SF of adjacent space
- Expanded fitness center and lobby café for tenants

Well-suited for a law firm or other professional services firm, this second-generation space features perimeter private offices, strong window line exposure, and a professional layout.
- Listed rate may not include certain utilities, building services and property expenses
- Mostly Open Floor Plan Layout
- Expanded fitness center and lobby café for tenants
- Fully Built-Out as Standard Office
- Newly renovated conference center

Efficiently planned suite that include 8 private offices and meeting rooms, including 1 to 2 conference/meeting spaces, together with open work area and storage/support space.
- Listed rate may not include certain utilities, building services and property expenses
- 8 Private Offices
- Space is in Excellent Condition
- Expanded fitness center and lobby café for tenants
- Fully Built-Out as Standard Office
- 3 Conference Rooms
- Newly renovated conference center

Existing layout includes approximately 10 enclosed offices/meeting rooms, together with open work area and support space. Kitchenette. The suite benefits from perimeter window exposure.
- Listed rate may not include certain utilities, building services and property expenses

Elevator lobby presence. Raw space. Predominantly open-plan opportunity with one clearly identifiable larger enclosed office/meeting room and limited additional enclosed ancillary space, with the majority of the suite appearing to function as open work area. The suite also benefits from substantial perimeter window exposure and a floor plate that may offer flexibility for a variety of workspace configurations.
- Listed rate may not include certain utilities, building services and property expenses
- Mostly Open Floor Plan Layout
- Expanded fitness center and lobby café for tenants
- Fully Built-Out as Standard Office
- Newly renovated conference center

Currently configured with multiple enclosed rooms, including approximately 6 to 8 potential private offices and/or meeting rooms, plus a large open work area. The suite offers good perimeter window exposure and a functional mix of enclosed and open workspace.
- Listed rate may not include certain utilities, building services and property expenses
- Mostly Open Floor Plan Layout
- 1 Conference Room
- Newly renovated conference center
- Fully Built-Out as Standard Office
- 8 Private Offices
- Space is in Excellent Condition
- Expanded fitness center and lobby café for tenants

Built with a high proportion of enclosed space, the suite appears to offer approximately 43 to 49 office-sized rooms, several larger conference or meeting rooms, and supporting open work / service areas. The suite benefits from substantial perimeter window exposure and may appeal to tenants seeking significant existing private-office capacity with potentially less reconfiguration than a typical open-plan suite.
- Listed rate may not include certain utilities, building services and property expenses
- Mostly Open Floor Plan Layout
- Expanded fitness center and lobby café for tenants
- Fully Built-Out as Standard Office
- Newly renovated conference center

Second-generation space with excellent elevator lobby exposure, featuring a mix of perimeter offices and open work areas for added flexibility. Includes a kitchenette and a functional layout with enclosed perimeter offices while maintaining an open floor plan.
- Listed rate may not include certain utilities, building services and property expenses
- Mostly Open Floor Plan Layout
- Expanded fitness center and lobby café for tenants
- Fully Built-Out as Standard Office
- Newly renovated conference center

Full-floor opportunity in shell condition, offering exceptional flexibility for a custom buildout. Potential outdoor balcony space may be included as part of future renovations. Features a headquarters-style presence with a high-end kitchen equipped with commercial hoods. Formerly occupied as a restaurant, providing unique infrastructure and redevelopment potential.
- Listed rate may not include certain utilities, building services and property expenses
- Mostly Open Floor Plan Layout
- Expanded fitness center and lobby café for tenants
- Fully Built-Out as Standard Office
- Newly renovated conference center
| Space | Size | Term | Rental Rate | Space Use | Build-Out | Available |
| 2nd Floor, Ste 200 | 10,890 SF | 1-10 Years | $25.50 /SF/YR $2.13 /SF/MO $277,695 /YR $23,141 /MO | Office | Full Build-Out | Now |
| 2nd Floor, Ste 217 | 1,171 SF | 3-10 Years | $25.50 /SF/YR $2.13 /SF/MO $29,861 /YR $2,488 /MO | Office | Full Build-Out | Now |
| 2nd Floor, Ste 219 | 1,777 SF | Negotiable | $25.50 /SF/YR $2.13 /SF/MO $45,314 /YR $3,776 /MO | Office | - | Now |
| 4th Floor, Ste 400 | 30,874 SF | 3-10 Years | $25.50 /SF/YR $2.13 /SF/MO $787,287 /YR $65,607 /MO | Office | Full Build-Out | Now |
| 4th Floor, Ste 420 | 2,445 SF | Negotiable | $25.50 /SF/YR $2.13 /SF/MO $62,348 /YR $5,196 /MO | Office | - | Now |
| 4th Floor, Ste 450 | 11,565 SF | Negotiable | $25.50 /SF/YR $2.13 /SF/MO $294,908 /YR $24,576 /MO | Office | - | Now |
| 9th Floor, Ste 900 | 29,324 SF | 3-20 Years | $25.50 /SF/YR $2.13 /SF/MO $747,762 /YR $62,314 /MO | Office | Partial Build-Out | 30 Days |
| 10th Floor, Ste 1025 | 7,141 SF | 3-10 Years | $25.50 /SF/YR $2.13 /SF/MO $182,096 /YR $15,175 /MO | Office | Full Build-Out | Now |
| 11th Floor, Ste 1100 | 29,472 SF | 3-20 Years | $27.50 /SF/YR $2.29 /SF/MO $810,480 /YR $67,540 /MO | Office | Partial Build-Out | 30 Days |
| 15th Floor, Ste 1575 | 3,529 SF | 3-10 Years | $27.50 /SF/YR $2.29 /SF/MO $97,048 /YR $8,087 /MO | Office | Full Build-Out | Now |
| 16th Floor, Ste 1670 | 2,084 SF | 3-10 Years | $27.50 /SF/YR $2.29 /SF/MO $57,310 /YR $4,776 /MO | Office | Full Build-Out | Now |
| 17th Floor, Ste 1700 | 12,447 SF | 3-10 Years | $27.50 /SF/YR $2.29 /SF/MO $342,293 /YR $28,524 /MO | Office | Full Build-Out | Now |
| 17th Floor, Ste 1730 | 14,236 SF | 3-10 Years | $27.50 /SF/YR $2.29 /SF/MO $391,490 /YR $32,624 /MO | Office | Full Build-Out | Now |
| 20th Floor, Ste 2005 | 3,028 SF | 3-10 Years | $27.50 /SF/YR $2.29 /SF/MO $83,270 /YR $6,939 /MO | Office | Full Build-Out | Now |
| 20th Floor, Ste 2020 | 9,537 SF | Negotiable | $27.50 /SF/YR $2.29 /SF/MO $262,268 /YR $21,856 /MO | Office | - | Now |
| 20th Floor, Ste 2070 | 5,449 SF | 3-10 Years | $27.50 /SF/YR $2.29 /SF/MO $149,848 /YR $12,487 /MO | Office | Full Build-Out | Now |
| 21st Floor, Ste 2100 | 31,022 SF | 3-10 Years | $27.50 /SF/YR $2.29 /SF/MO $853,105 /YR $71,092 /MO | Office | Full Build-Out | Now |
| 22nd Floor, Ste 2200 | 31,022 SF | 3-10 Years | $27.50 /SF/YR $2.29 /SF/MO $853,105 /YR $71,092 /MO | Office | Full Build-Out | Now |
| 23rd Floor, Ste 2300 | 31,022 SF | 3-10 Years | $27.50 /SF/YR $2.29 /SF/MO $853,105 /YR $71,092 /MO | Office | Full Build-Out | Now |
| 24th Floor, Ste 2400 | 31,022 SF | 3-10 Years | $27.50 /SF/YR $2.29 /SF/MO $853,105 /YR $71,092 /MO | Office | Full Build-Out | Now |
| 25th Floor, Ste 2510 | 19,899 SF | 3-10 Years | $27.50 /SF/YR $2.29 /SF/MO $547,223 /YR $45,602 /MO | Office | Full Build-Out | Now |
| 25th Floor, Ste 2580 | 1,979 SF | 3-10 Years | $27.50 /SF/YR $2.29 /SF/MO $54,423 /YR $4,535 /MO | Office | Full Build-Out | 30 Days |
| 26th Floor, Ste 2630 | 3,245 SF | 3-10 Years | $27.50 /SF/YR $2.29 /SF/MO $89,238 /YR $7,436 /MO | Office | Full Build-Out | Now |
| 26th Floor, Ste 2640 | 1,690 SF | 3-10 Years | $27.50 /SF/YR $2.29 /SF/MO $46,475 /YR $3,873 /MO | Office | Full Build-Out | Now |
| 26th Floor, Ste 2650 | 8,478 SF | 3-10 Years | $27.50 /SF/YR $2.29 /SF/MO $233,145 /YR $19,429 /MO | Office | Full Build-Out | Now |
| 29th Floor, Ste 2955 | 4,019 SF | 3-10 Years | $29.50 /SF/YR $2.46 /SF/MO $118,561 /YR $9,880 /MO | Office | Full Build-Out | Now |
| 32nd Floor, Ste 3200 | 7,043 SF | 3-10 Years | $29.50 /SF/YR $2.46 /SF/MO $207,769 /YR $17,314 /MO | Office | Full Build-Out | Now |
| 36th Floor, Ste 3600 | 5,181 SF | Negotiable | $29.50 /SF/YR $2.46 /SF/MO $152,840 /YR $12,737 /MO | Office | - | Now |
| 38th Floor, Ste 3800 | 15,831 SF | 3-10 Years | $29.50 /SF/YR $2.46 /SF/MO $467,015 /YR $38,918 /MO | Office | Full Build-Out | Now |
| 38th Floor, Ste 3860 | 7,849 SF | 3-10 Years | $29.50 /SF/YR $2.46 /SF/MO $231,546 /YR $19,295 /MO | Office | Full Build-Out | Now |
| 39th Floor, Ste 3900 | 25,055 SF | 3-10 Years | $29.50 /SF/YR $2.46 /SF/MO $739,123 /YR $61,594 /MO | Office | Full Build-Out | Now |
| 40th Floor, Ste 4020 | 7,128 SF | 3-10 Years | $29.50 /SF/YR $2.46 /SF/MO $210,276 /YR $17,523 /MO | Office | Full Build-Out | Now |
| 41st Floor, Ste 4100 | 17,588 SF | 3-10 Years | $29.50 /SF/YR $2.46 /SF/MO $518,846 /YR $43,237 /MO | Office | Full Build-Out | Now |
2nd Floor, Ste 200
| Size |
| 10,890 SF |
| Term |
| 1-10 Years |
| Rental Rate |
| $25.50 /SF/YR $2.13 /SF/MO $277,695 /YR $23,141 /MO |
| Space Use |
| Office |
| Build-Out |
| Full Build-Out |
| Available |
| Now |
2nd Floor, Ste 217
| Size |
| 1,171 SF |
| Term |
| 3-10 Years |
| Rental Rate |
| $25.50 /SF/YR $2.13 /SF/MO $29,861 /YR $2,488 /MO |
| Space Use |
| Office |
| Build-Out |
| Full Build-Out |
| Available |
| Now |
2nd Floor, Ste 219
| Size |
| 1,777 SF |
| Term |
| Negotiable |
| Rental Rate |
| $25.50 /SF/YR $2.13 /SF/MO $45,314 /YR $3,776 /MO |
| Space Use |
| Office |
| Build-Out |
| - |
| Available |
| Now |
4th Floor, Ste 400
| Size |
| 30,874 SF |
| Term |
| 3-10 Years |
| Rental Rate |
| $25.50 /SF/YR $2.13 /SF/MO $787,287 /YR $65,607 /MO |
| Space Use |
| Office |
| Build-Out |
| Full Build-Out |
| Available |
| Now |
4th Floor, Ste 420
| Size |
| 2,445 SF |
| Term |
| Negotiable |
| Rental Rate |
| $25.50 /SF/YR $2.13 /SF/MO $62,348 /YR $5,196 /MO |
| Space Use |
| Office |
| Build-Out |
| - |
| Available |
| Now |
4th Floor, Ste 450
| Size |
| 11,565 SF |
| Term |
| Negotiable |
| Rental Rate |
| $25.50 /SF/YR $2.13 /SF/MO $294,908 /YR $24,576 /MO |
| Space Use |
| Office |
| Build-Out |
| - |
| Available |
| Now |
9th Floor, Ste 900
| Size |
| 29,324 SF |
| Term |
| 3-20 Years |
| Rental Rate |
| $25.50 /SF/YR $2.13 /SF/MO $747,762 /YR $62,314 /MO |
| Space Use |
| Office |
| Build-Out |
| Partial Build-Out |
| Available |
| 30 Days |
10th Floor, Ste 1025
| Size |
| 7,141 SF |
| Term |
| 3-10 Years |
| Rental Rate |
| $25.50 /SF/YR $2.13 /SF/MO $182,096 /YR $15,175 /MO |
| Space Use |
| Office |
| Build-Out |
| Full Build-Out |
| Available |
| Now |
11th Floor, Ste 1100
| Size |
| 29,472 SF |
| Term |
| 3-20 Years |
| Rental Rate |
| $27.50 /SF/YR $2.29 /SF/MO $810,480 /YR $67,540 /MO |
| Space Use |
| Office |
| Build-Out |
| Partial Build-Out |
| Available |
| 30 Days |
15th Floor, Ste 1575
| Size |
| 3,529 SF |
| Term |
| 3-10 Years |
| Rental Rate |
| $27.50 /SF/YR $2.29 /SF/MO $97,048 /YR $8,087 /MO |
| Space Use |
| Office |
| Build-Out |
| Full Build-Out |
| Available |
| Now |
16th Floor, Ste 1670
| Size |
| 2,084 SF |
| Term |
| 3-10 Years |
| Rental Rate |
| $27.50 /SF/YR $2.29 /SF/MO $57,310 /YR $4,776 /MO |
| Space Use |
| Office |
| Build-Out |
| Full Build-Out |
| Available |
| Now |
17th Floor, Ste 1700
| Size |
| 12,447 SF |
| Term |
| 3-10 Years |
| Rental Rate |
| $27.50 /SF/YR $2.29 /SF/MO $342,293 /YR $28,524 /MO |
| Space Use |
| Office |
| Build-Out |
| Full Build-Out |
| Available |
| Now |
17th Floor, Ste 1730
| Size |
| 14,236 SF |
| Term |
| 3-10 Years |
| Rental Rate |
| $27.50 /SF/YR $2.29 /SF/MO $391,490 /YR $32,624 /MO |
| Space Use |
| Office |
| Build-Out |
| Full Build-Out |
| Available |
| Now |
20th Floor, Ste 2005
| Size |
| 3,028 SF |
| Term |
| 3-10 Years |
| Rental Rate |
| $27.50 /SF/YR $2.29 /SF/MO $83,270 /YR $6,939 /MO |
| Space Use |
| Office |
| Build-Out |
| Full Build-Out |
| Available |
| Now |
20th Floor, Ste 2020
| Size |
| 9,537 SF |
| Term |
| Negotiable |
| Rental Rate |
| $27.50 /SF/YR $2.29 /SF/MO $262,268 /YR $21,856 /MO |
| Space Use |
| Office |
| Build-Out |
| - |
| Available |
| Now |
20th Floor, Ste 2070
| Size |
| 5,449 SF |
| Term |
| 3-10 Years |
| Rental Rate |
| $27.50 /SF/YR $2.29 /SF/MO $149,848 /YR $12,487 /MO |
| Space Use |
| Office |
| Build-Out |
| Full Build-Out |
| Available |
| Now |
21st Floor, Ste 2100
| Size |
| 31,022 SF |
| Term |
| 3-10 Years |
| Rental Rate |
| $27.50 /SF/YR $2.29 /SF/MO $853,105 /YR $71,092 /MO |
| Space Use |
| Office |
| Build-Out |
| Full Build-Out |
| Available |
| Now |
22nd Floor, Ste 2200
| Size |
| 31,022 SF |
| Term |
| 3-10 Years |
| Rental Rate |
| $27.50 /SF/YR $2.29 /SF/MO $853,105 /YR $71,092 /MO |
| Space Use |
| Office |
| Build-Out |
| Full Build-Out |
| Available |
| Now |
23rd Floor, Ste 2300
| Size |
| 31,022 SF |
| Term |
| 3-10 Years |
| Rental Rate |
| $27.50 /SF/YR $2.29 /SF/MO $853,105 /YR $71,092 /MO |
| Space Use |
| Office |
| Build-Out |
| Full Build-Out |
| Available |
| Now |
24th Floor, Ste 2400
| Size |
| 31,022 SF |
| Term |
| 3-10 Years |
| Rental Rate |
| $27.50 /SF/YR $2.29 /SF/MO $853,105 /YR $71,092 /MO |
| Space Use |
| Office |
| Build-Out |
| Full Build-Out |
| Available |
| Now |
25th Floor, Ste 2510
| Size |
| 19,899 SF |
| Term |
| 3-10 Years |
| Rental Rate |
| $27.50 /SF/YR $2.29 /SF/MO $547,223 /YR $45,602 /MO |
| Space Use |
| Office |
| Build-Out |
| Full Build-Out |
| Available |
| Now |
25th Floor, Ste 2580
| Size |
| 1,979 SF |
| Term |
| 3-10 Years |
| Rental Rate |
| $27.50 /SF/YR $2.29 /SF/MO $54,423 /YR $4,535 /MO |
| Space Use |
| Office |
| Build-Out |
| Full Build-Out |
| Available |
| 30 Days |
26th Floor, Ste 2630
| Size |
| 3,245 SF |
| Term |
| 3-10 Years |
| Rental Rate |
| $27.50 /SF/YR $2.29 /SF/MO $89,238 /YR $7,436 /MO |
| Space Use |
| Office |
| Build-Out |
| Full Build-Out |
| Available |
| Now |
26th Floor, Ste 2640
| Size |
| 1,690 SF |
| Term |
| 3-10 Years |
| Rental Rate |
| $27.50 /SF/YR $2.29 /SF/MO $46,475 /YR $3,873 /MO |
| Space Use |
| Office |
| Build-Out |
| Full Build-Out |
| Available |
| Now |
26th Floor, Ste 2650
| Size |
| 8,478 SF |
| Term |
| 3-10 Years |
| Rental Rate |
| $27.50 /SF/YR $2.29 /SF/MO $233,145 /YR $19,429 /MO |
| Space Use |
| Office |
| Build-Out |
| Full Build-Out |
| Available |
| Now |
29th Floor, Ste 2955
| Size |
| 4,019 SF |
| Term |
| 3-10 Years |
| Rental Rate |
| $29.50 /SF/YR $2.46 /SF/MO $118,561 /YR $9,880 /MO |
| Space Use |
| Office |
| Build-Out |
| Full Build-Out |
| Available |
| Now |
32nd Floor, Ste 3200
| Size |
| 7,043 SF |
| Term |
| 3-10 Years |
| Rental Rate |
| $29.50 /SF/YR $2.46 /SF/MO $207,769 /YR $17,314 /MO |
| Space Use |
| Office |
| Build-Out |
| Full Build-Out |
| Available |
| Now |
36th Floor, Ste 3600
| Size |
| 5,181 SF |
| Term |
| Negotiable |
| Rental Rate |
| $29.50 /SF/YR $2.46 /SF/MO $152,840 /YR $12,737 /MO |
| Space Use |
| Office |
| Build-Out |
| - |
| Available |
| Now |
38th Floor, Ste 3800
| Size |
| 15,831 SF |
| Term |
| 3-10 Years |
| Rental Rate |
| $29.50 /SF/YR $2.46 /SF/MO $467,015 /YR $38,918 /MO |
| Space Use |
| Office |
| Build-Out |
| Full Build-Out |
| Available |
| Now |
38th Floor, Ste 3860
| Size |
| 7,849 SF |
| Term |
| 3-10 Years |
| Rental Rate |
| $29.50 /SF/YR $2.46 /SF/MO $231,546 /YR $19,295 /MO |
| Space Use |
| Office |
| Build-Out |
| Full Build-Out |
| Available |
| Now |
39th Floor, Ste 3900
| Size |
| 25,055 SF |
| Term |
| 3-10 Years |
| Rental Rate |
| $29.50 /SF/YR $2.46 /SF/MO $739,123 /YR $61,594 /MO |
| Space Use |
| Office |
| Build-Out |
| Full Build-Out |
| Available |
| Now |
40th Floor, Ste 4020
| Size |
| 7,128 SF |
| Term |
| 3-10 Years |
| Rental Rate |
| $29.50 /SF/YR $2.46 /SF/MO $210,276 /YR $17,523 /MO |
| Space Use |
| Office |
| Build-Out |
| Full Build-Out |
| Available |
| Now |
41st Floor, Ste 4100
| Size |
| 17,588 SF |
| Term |
| 3-10 Years |
| Rental Rate |
| $29.50 /SF/YR $2.46 /SF/MO $518,846 /YR $43,237 /MO |
| Space Use |
| Office |
| Build-Out |
| Full Build-Out |
| Available |
| Now |
2nd Floor, Ste 200
| Size | 10,890 SF |
| Term | 1-10 Years |
| Rental Rate | $25.50 /SF/YR |
| Space Use | Office |
| Build-Out | Full Build-Out |
| Available | Now |
Approximately 14-18 enclosed rooms that could serve as private offices or support spaces, along with 2-3 larger open areas suitable for workstations or team use. Also includes approximately 2-4 larger rooms that may function as conference or meeting spaces. Includes a private elevator.
- Listed rate may not include certain utilities, building services and property expenses
- Fully Built-Out as Standard Office
- 18 Private Offices
- 7 Conference Rooms
- Space is in Excellent Condition
2nd Floor, Ste 217
| Size | 1,171 SF |
| Term | 3-10 Years |
| Rental Rate | $25.50 /SF/YR |
| Space Use | Office |
| Build-Out | Full Build-Out |
| Available | Now |
Simple layout with direct atrium access, a break room, and an open floor plan, with views overlooking Euclid.
- Listed rate may not include certain utilities, building services and property expenses
- Fully Built-Out as Standard Office
- Mostly Open Floor Plan Layout
- Newly renovated conference center
- Expanded fitness center and lobby café for tenants
2nd Floor, Ste 219
| Size | 1,777 SF |
| Term | Negotiable |
| Rental Rate | $25.50 /SF/YR |
| Space Use | Office |
| Build-Out | - |
| Available | Now |
Suite features a break room, private offices, and direct atrium access. Offers views overlooking Euclid and excellent visibility, making it ideal for a business that values exposure and accessibility.
- Listed rate may not include certain utilities, building services and property expenses
4th Floor, Ste 400
| Size | 30,874 SF |
| Term | 3-10 Years |
| Rental Rate | $25.50 /SF/YR |
| Space Use | Office |
| Build-Out | Full Build-Out |
| Available | Now |
The floor plan has a large, efficient office layout organized around the building core, with approximately 36-42 perimeter enclosed rooms, 10-16 additional interior enclosed rooms, roughly 6-8 larger meeting-capable rooms, and 4-6 distinct open workspace zones. The suite also appears to include several smaller support spaces that could serve pantry, copy/print, file, or operational functions depending on final programming.
- Listed rate may not include certain utilities, building services and property expenses
- Fully Built-Out as Standard Office
- Mostly Open Floor Plan Layout
- Can be combined with additional space(s) for up to 44,884 SF of adjacent space
- Newly renovated conference center
- Expanded fitness center and lobby café for tenants
4th Floor, Ste 420
| Size | 2,445 SF |
| Term | Negotiable |
| Rental Rate | $25.50 /SF/YR |
| Space Use | Office |
| Build-Out | - |
| Available | Now |
200 Public Square is a landmark mixed-use tower in downtown Cleveland offering flexible office and retail leasing opportunities. Tenants enjoy modern amenities, panoramic city and lake views, and a central location within walking distance of restaurants, hotels, and public transit. The property is ideal for companies seeking a prestigious address and a dynamic urban environment.
- Listed rate may not include certain utilities, building services and property expenses
- Can be combined with additional space(s) for up to 44,884 SF of adjacent space
4th Floor, Ste 450
| Size | 11,565 SF |
| Term | Negotiable |
| Rental Rate | $25.50 /SF/YR |
| Space Use | Office |
| Build-Out | - |
| Available | Now |
200 Public Square is a landmark mixed-use tower in downtown Cleveland offering flexible office and retail leasing opportunities. Tenants enjoy modern amenities, panoramic city and lake views, and a central location within walking distance of restaurants, hotels, and public transit. The property is ideal for companies seeking a prestigious address and a dynamic urban environment.
- Listed rate may not include certain utilities, building services and property expenses
- Can be combined with additional space(s) for up to 44,884 SF of adjacent space
9th Floor, Ste 900
| Size | 29,324 SF |
| Term | 3-20 Years |
| Rental Rate | $25.50 /SF/YR |
| Space Use | Office |
| Build-Out | Partial Build-Out |
| Available | 30 Days |
This suite is organized primarily as an open-concept workplace with approximately 5-8 distinct open workstation neighborhoods, supported by roughly 4-6 larger conference/meeting rooms, 6-10 smaller huddle or focus rooms, and several additional enclosed support spaces. The plan also appears to include 1-2 larger shared support areas that may serve pantry or café-style functions, along with distributed operational rooms for print, file, storage, or utility use. Overall, the layout supports a highly collaborative team environment with a strong balance of open seating, meeting variety, and workplace support functions.
- Listed rate may not include certain utilities, building services and property expenses
- Partially Built-Out as Standard Office
- Office intensive layout
- Space is in Excellent Condition
- Newly renovated conference center
- Expanded fitness center and lobby café for tenants
10th Floor, Ste 1025
| Size | 7,141 SF |
| Term | 3-10 Years |
| Rental Rate | $25.50 /SF/YR |
| Space Use | Office |
| Build-Out | Full Build-Out |
| Available | Now |
This suite is currently a shell and can be built out as needed.
- Listed rate may not include certain utilities, building services and property expenses
- Fully Built-Out as Standard Office
- Mostly Open Floor Plan Layout
- Newly renovated conference center
- Expanded fitness center and lobby café for tenants
11th Floor, Ste 1100
| Size | 29,472 SF |
| Term | 3-20 Years |
| Rental Rate | $27.50 /SF/YR |
| Space Use | Office |
| Build-Out | Partial Build-Out |
| Available | 30 Days |
Fully furnished, this large suite is designed primarily as a collaborative, open-concept workplace with approximately 6-9 open workstation neighborhoods, roughly 7-10 larger conference or training-capable rooms, 10-14 smaller huddle or focus rooms, and a limited number of private-office-sized rooms.
- Listed rate may not include certain utilities, building services and property expenses
- Partially Built-Out as Standard Office
- Office intensive layout
- Space is in Excellent Condition
- Newly renovated conference center
- Expanded fitness center and lobby café for tenants
15th Floor, Ste 1575
| Size | 3,529 SF |
| Term | 3-10 Years |
| Rental Rate | $27.50 /SF/YR |
| Space Use | Office |
| Build-Out | Full Build-Out |
| Available | Now |
This space features perimeter window offices, conference rooms, and a traditional office layout.
- Listed rate may not include certain utilities, building services and property expenses
- Fully Built-Out as Standard Office
- Mostly Open Floor Plan Layout
- Newly renovated conference center
- Expanded fitness center and lobby café for tenants
16th Floor, Ste 1670
| Size | 2,084 SF |
| Term | 3-10 Years |
| Rental Rate | $27.50 /SF/YR |
| Space Use | Office |
| Build-Out | Full Build-Out |
| Available | Now |
Open floor plan space in raw condition.
- Listed rate may not include certain utilities, building services and property expenses
- Fully Built-Out as Standard Office
- Mostly Open Floor Plan Layout
- Newly renovated conference center
- Expanded fitness center and lobby café for tenants
17th Floor, Ste 1700
| Size | 12,447 SF |
| Term | 3-10 Years |
| Rental Rate | $27.50 /SF/YR |
| Space Use | Office |
| Build-Out | Full Build-Out |
| Available | Now |
This space has a strong window line and numerous private offices throughout. Formerly occupied by a law firm, the layout is heavily office-focused and somewhat segmented, making it well-suited for firms that prioritize private workspaces and enclosed offices.
- Listed rate may not include certain utilities, building services and property expenses
- Fully Built-Out as Standard Office
- Mostly Open Floor Plan Layout
- Can be combined with additional space(s) for up to 26,683 SF of adjacent space
- Newly renovated conference center
- Expanded fitness center and lobby café for tenants
17th Floor, Ste 1730
| Size | 14,236 SF |
| Term | 3-10 Years |
| Rental Rate | $27.50 /SF/YR |
| Space Use | Office |
| Build-Out | Full Build-Out |
| Available | Now |
Offers approximately 18–22 enclosed rooms, including a strong mix of private offices and conference/team room options, along with extensive open workspace. The suite also includes space for a kitchenette/break area and is ideal for companies seeking both privacy and collaboration.
- Listed rate may not include certain utilities, building services and property expenses
- Fully Built-Out as Standard Office
- Mostly Open Floor Plan Layout
- Can be combined with additional space(s) for up to 26,683 SF of adjacent space
- Newly renovated conference center
- Expanded fitness center and lobby café for tenants
20th Floor, Ste 2005
| Size | 3,028 SF |
| Term | 3-10 Years |
| Rental Rate | $27.50 /SF/YR |
| Space Use | Office |
| Build-Out | Full Build-Out |
| Available | Now |
Move-in ready suite featuring a bright corner office with abundant natural light. The adjacent space is connected and currently vacant shell space, offering expansion potential and added flexibility for future growth.
- Listed rate may not include certain utilities, building services and property expenses
- Fully Built-Out as Standard Office
- Mostly Open Floor Plan Layout
- Can be combined with additional space(s) for up to 8,477 SF of adjacent space
- Newly renovated conference center
- Expanded fitness center and lobby café for tenants
20th Floor, Ste 2020
| Size | 9,537 SF |
| Term | Negotiable |
| Rental Rate | $27.50 /SF/YR |
| Space Use | Office |
| Build-Out | - |
| Available | Now |
Move-in ready space with plenty of perimeter offices.
- Listed rate may not include certain utilities, building services and property expenses
20th Floor, Ste 2070
| Size | 5,449 SF |
| Term | 3-10 Years |
| Rental Rate | $27.50 /SF/YR |
| Space Use | Office |
| Build-Out | Full Build-Out |
| Available | Now |
This suite is a blank canvas with no pre-built private offices or dedicated conference rooms. This long, linear space offers maximum flexibility for a tenant to design a complete custom layout, ideal for those seeking a predominantly open workstation environment, or to build-out offices and meeting rooms to their exact specifications
- Listed rate may not include certain utilities, building services and property expenses
- Fully Built-Out as Standard Office
- Mostly Open Floor Plan Layout
- Can be combined with additional space(s) for up to 8,477 SF of adjacent space
- Newly renovated conference center
- Expanded fitness center and lobby café for tenants
21st Floor, Ste 2100
| Size | 31,022 SF |
| Term | 3-10 Years |
| Rental Rate | $27.50 /SF/YR |
| Space Use | Office |
| Build-Out | Full Build-Out |
| Available | Now |
Offers a premier full-floor opportunity featuring a substantial existing buildout with 30+ private offices and several larger rooms suitable for conference or meeting use. While currently configured, its full-floor layout allows for meaningful customization to match operational needs and design preferences, all enhanced by abundant natural light throughout.
- Listed rate may not include certain utilities, building services and property expenses
- Fully Built-Out as Standard Office
- Mostly Open Floor Plan Layout
- Can be combined with additional space(s) for up to 124,088 SF of adjacent space
- Newly renovated conference center
- Expanded fitness center and lobby café for tenants
22nd Floor, Ste 2200
| Size | 31,022 SF |
| Term | 3-10 Years |
| Rental Rate | $27.50 /SF/YR |
| Space Use | Office |
| Build-Out | Full Build-Out |
| Available | Now |
- Listed rate may not include certain utilities, building services and property expenses
- Fully Built-Out as Standard Office
- Mostly Open Floor Plan Layout
- Can be combined with additional space(s) for up to 124,088 SF of adjacent space
- Newly renovated conference center
- Expanded fitness center and lobby café for tenants
23rd Floor, Ste 2300
| Size | 31,022 SF |
| Term | 3-10 Years |
| Rental Rate | $27.50 /SF/YR |
| Space Use | Office |
| Build-Out | Full Build-Out |
| Available | Now |
The floor plan depicts a full-floor existing installation with approximately 50 enclosed offices/private rooms and multiple conference or meeting rooms, including at least 3 larger conference spaces visible on plan. As a full-floor opportunity, the suite appears to offer meaningful reconfiguration potential for a tenant seeking to tailor office, meeting, and collaborative areas to its operating model. The extensive perimeter window line should provide strong access to natural light throughout much of the premises.
- Listed rate may not include certain utilities, building services and property expenses
- Fully Built-Out as Standard Office
- Mostly Open Floor Plan Layout
- Can be combined with additional space(s) for up to 124,088 SF of adjacent space
- Newly renovated conference center
- Expanded fitness center and lobby café for tenants
24th Floor, Ste 2400
| Size | 31,022 SF |
| Term | 3-10 Years |
| Rental Rate | $27.50 /SF/YR |
| Space Use | Office |
| Build-Out | Full Build-Out |
| Available | Now |
Full-floor opportunity with a comprehensive existing build-out featuring approximately 50 enclosed rooms/offices and several conference/meeting areas. The layout is adaptable to a variety of workplace configurations, while the perimeter window line offers substantial natural light throughout much of the space.
- Listed rate may not include certain utilities, building services and property expenses
- Fully Built-Out as Standard Office
- Mostly Open Floor Plan Layout
- Can be combined with additional space(s) for up to 124,088 SF of adjacent space
- Newly renovated conference center
- Expanded fitness center and lobby café for tenants
25th Floor, Ste 2510
| Size | 19,899 SF |
| Term | 3-10 Years |
| Rental Rate | $27.50 /SF/YR |
| Space Use | Office |
| Build-Out | Full Build-Out |
| Available | Now |
Move-in ready space with excellent views and a prime location directly off the elevator. Features a mix of smaller private offices, larger offices, and open work areas, providing flexibility for a variety of users. The unique ceiling design offers an opportunity to further open up the space if desired. Includes a large open area and an updated break room.
- Listed rate may not include certain utilities, building services and property expenses
- Fully Built-Out as Standard Office
- Mostly Open Floor Plan Layout
- Can be combined with additional space(s) for up to 21,878 SF of adjacent space
- Newly renovated conference center
- Expanded fitness center and lobby café for tenants
25th Floor, Ste 2580
| Size | 1,979 SF |
| Term | 3-10 Years |
| Rental Rate | $27.50 /SF/YR |
| Space Use | Office |
| Build-Out | Full Build-Out |
| Available | 30 Days |
Efficient small suite with an existing layout with 2 enclosed offices/private rooms, 1 meeting/conference room, and open workspace area. The configuration offers a practical mix of private and shared work areas, with perimeter exposure providing natural light.
- Listed rate may not include certain utilities, building services and property expenses
- Fully Built-Out as Standard Office
- Mostly Open Floor Plan Layout
- Can be combined with additional space(s) for up to 21,878 SF of adjacent space
- Newly renovated conference center
- Expanded fitness center and lobby café for tenants
26th Floor, Ste 2630
| Size | 3,245 SF |
| Term | 3-10 Years |
| Rental Rate | $27.50 /SF/YR |
| Space Use | Office |
| Build-Out | Full Build-Out |
| Available | Now |
Suite with window line exposure and private offices featuring glass windows, creating a bright and professional environment. Ideal for a small team seeking a decent move-in-ready space with a modern feel. Two conference rooms.
- Listed rate may not include certain utilities, building services and property expenses
- Fully Built-Out as Standard Office
- Mostly Open Floor Plan Layout
- Can be combined with additional space(s) for up to 13,413 SF of adjacent space
- Newly renovated conference center
- Expanded fitness center and lobby café for tenants
26th Floor, Ste 2640
| Size | 1,690 SF |
| Term | 3-10 Years |
| Rental Rate | $27.50 /SF/YR |
| Space Use | Office |
| Build-Out | Full Build-Out |
| Available | Now |
Second-generation suite with window line exposure and private offices featuring glass windows, creating a bright and professional environment. Ideal for a small team seeking a decent move-in-ready space with a modern feel.
- Listed rate may not include certain utilities, building services and property expenses
- Fully Built-Out as Standard Office
- Mostly Open Floor Plan Layout
- Can be combined with additional space(s) for up to 13,413 SF of adjacent space
- Newly renovated conference center
- Expanded fitness center and lobby café for tenants
26th Floor, Ste 2650
| Size | 8,478 SF |
| Term | 3-10 Years |
| Rental Rate | $27.50 /SF/YR |
| Space Use | Office |
| Build-Out | Full Build-Out |
| Available | Now |
Very efficient space with elevator exposure: nine offices on the window line and a large conference room, storage room, IT closet, kitchen, open office area, and smaller meeting room (off reception) all on the interior. Has 2nd point of ingress/egress to the hallway.
- Listed rate may not include certain utilities, building services and property expenses
- Fully Built-Out as Standard Office
- Mostly Open Floor Plan Layout
- Can be combined with additional space(s) for up to 13,413 SF of adjacent space
- Newly renovated conference center
- Expanded fitness center and lobby café for tenants
29th Floor, Ste 2955
| Size | 4,019 SF |
| Term | 3-10 Years |
| Rental Rate | $29.50 /SF/YR |
| Space Use | Office |
| Build-Out | Full Build-Out |
| Available | Now |
Well-suited for a law firm or other professional services firm, this second-generation space features perimeter private offices, strong window line exposure, and a professional layout.
- Listed rate may not include certain utilities, building services and property expenses
- Fully Built-Out as Standard Office
- Mostly Open Floor Plan Layout
- Newly renovated conference center
- Expanded fitness center and lobby café for tenants
32nd Floor, Ste 3200
| Size | 7,043 SF |
| Term | 3-10 Years |
| Rental Rate | $29.50 /SF/YR |
| Space Use | Office |
| Build-Out | Full Build-Out |
| Available | Now |
Efficiently planned suite that include 8 private offices and meeting rooms, including 1 to 2 conference/meeting spaces, together with open work area and storage/support space.
- Listed rate may not include certain utilities, building services and property expenses
- Fully Built-Out as Standard Office
- 8 Private Offices
- 3 Conference Rooms
- Space is in Excellent Condition
- Newly renovated conference center
- Expanded fitness center and lobby café for tenants
36th Floor, Ste 3600
| Size | 5,181 SF |
| Term | Negotiable |
| Rental Rate | $29.50 /SF/YR |
| Space Use | Office |
| Build-Out | - |
| Available | Now |
Existing layout includes approximately 10 enclosed offices/meeting rooms, together with open work area and support space. Kitchenette. The suite benefits from perimeter window exposure.
- Listed rate may not include certain utilities, building services and property expenses
38th Floor, Ste 3800
| Size | 15,831 SF |
| Term | 3-10 Years |
| Rental Rate | $29.50 /SF/YR |
| Space Use | Office |
| Build-Out | Full Build-Out |
| Available | Now |
Elevator lobby presence. Raw space. Predominantly open-plan opportunity with one clearly identifiable larger enclosed office/meeting room and limited additional enclosed ancillary space, with the majority of the suite appearing to function as open work area. The suite also benefits from substantial perimeter window exposure and a floor plate that may offer flexibility for a variety of workspace configurations.
- Listed rate may not include certain utilities, building services and property expenses
- Fully Built-Out as Standard Office
- Mostly Open Floor Plan Layout
- Newly renovated conference center
- Expanded fitness center and lobby café for tenants
38th Floor, Ste 3860
| Size | 7,849 SF |
| Term | 3-10 Years |
| Rental Rate | $29.50 /SF/YR |
| Space Use | Office |
| Build-Out | Full Build-Out |
| Available | Now |
Currently configured with multiple enclosed rooms, including approximately 6 to 8 potential private offices and/or meeting rooms, plus a large open work area. The suite offers good perimeter window exposure and a functional mix of enclosed and open workspace.
- Listed rate may not include certain utilities, building services and property expenses
- Fully Built-Out as Standard Office
- Mostly Open Floor Plan Layout
- 8 Private Offices
- 1 Conference Room
- Space is in Excellent Condition
- Newly renovated conference center
- Expanded fitness center and lobby café for tenants
39th Floor, Ste 3900
| Size | 25,055 SF |
| Term | 3-10 Years |
| Rental Rate | $29.50 /SF/YR |
| Space Use | Office |
| Build-Out | Full Build-Out |
| Available | Now |
Built with a high proportion of enclosed space, the suite appears to offer approximately 43 to 49 office-sized rooms, several larger conference or meeting rooms, and supporting open work / service areas. The suite benefits from substantial perimeter window exposure and may appeal to tenants seeking significant existing private-office capacity with potentially less reconfiguration than a typical open-plan suite.
- Listed rate may not include certain utilities, building services and property expenses
- Fully Built-Out as Standard Office
- Mostly Open Floor Plan Layout
- Newly renovated conference center
- Expanded fitness center and lobby café for tenants
40th Floor, Ste 4020
| Size | 7,128 SF |
| Term | 3-10 Years |
| Rental Rate | $29.50 /SF/YR |
| Space Use | Office |
| Build-Out | Full Build-Out |
| Available | Now |
Second-generation space with excellent elevator lobby exposure, featuring a mix of perimeter offices and open work areas for added flexibility. Includes a kitchenette and a functional layout with enclosed perimeter offices while maintaining an open floor plan.
- Listed rate may not include certain utilities, building services and property expenses
- Fully Built-Out as Standard Office
- Mostly Open Floor Plan Layout
- Newly renovated conference center
- Expanded fitness center and lobby café for tenants
41st Floor, Ste 4100
| Size | 17,588 SF |
| Term | 3-10 Years |
| Rental Rate | $29.50 /SF/YR |
| Space Use | Office |
| Build-Out | Full Build-Out |
| Available | Now |
Full-floor opportunity in shell condition, offering exceptional flexibility for a custom buildout. Potential outdoor balcony space may be included as part of future renovations. Features a headquarters-style presence with a high-end kitchen equipped with commercial hoods. Formerly occupied as a restaurant, providing unique infrastructure and redevelopment potential.
- Listed rate may not include certain utilities, building services and property expenses
- Fully Built-Out as Standard Office
- Mostly Open Floor Plan Layout
- Newly renovated conference center
- Expanded fitness center and lobby café for tenants
Property Overview
200 Public Square is Northeast Ohio's premier office building with a prestigious and recognizable address. 200 Public Square is a 45 story, 1.2 million square foot, high end office tower with spectacular views of Lake Erie and downtown Cleveland. 200 Public Square is a landmark mixed-use tower in downtown Cleveland offering flexible office and retail leasing opportunities. Tenants enjoy modern amenities, panoramic city and lake views, and a central location within walking distance of restaurants, hotels, and public transit. The property is ideal for companies seeking a prestigious address and a dynamic urban environment.
- 24 Hour Access
- Atrium
- Banking
- Conferencing Facility
- Convenience Store
- Dry Cleaner
- Fitness Center
- Food Service
- Property Manager on Site
- Restaurant
- Skyway
- Energy Star Labeled
- Wheelchair Accessible
- Wi-Fi
- Air Conditioning
Property Facts
Sustainability

Sustainability
ENERGY STAR® Energy Star is a program run by the U.S. Environmental Protection Agency (EPA) and U.S. Department of Energy (DOE) that promotes energy efficiency and provides simple, credible, and unbiased information that consumers and businesses rely on to make well-informed decisions. Thousands of industrial, commercial, utility, state, and local organizations partner with the EPA to deliver cost-saving energy efficiency solutions that protect the climate while improving air quality and protecting public health. The Energy Star score compares a building’s energy performance to similar buildings nationwide and accounts for differences in operating conditions, regional weather data, and other important considerations. Certification is given on an annual basis, so a building must maintain its high performance to be certified year to year. To be eligible for Energy Star certification, a building must earn a score of 75 or higher on EPA’s 1 – 100 scale, indicating that it performs better than at least 75 percent of similar buildings nationwide. This 1 – 100 Energy Star score is based on the actual, measured energy use of a building and is calculated within EPA’s Energy Star Portfolio Manager tool.
Contacts
-
 Warren
Blazy
Warren
Blazy
-
 Michael
Abernathy
Michael
Abernathy
-
 Sophie
Rako
Sophie
Rako
-
 Igal
Nassim
Igal
Nassim
-
 Pascal
Spagna
Pascal
Spagna
-
 Gabe
Whitman
Gabe
Whitman