Your email has been sent.
Hythe House 200 Shepherds Bush Rd 8,566 - 53,926 SF of Office Space Available in London W6 7NL


Highlights
- 3.5 miles west of Central London
- Car parking for 38 cars
- 10 miles east of Heathrow Airport and the M25
All Available Spaces(5)
Display Rental Rate as
- Space
- Size
- Term
- Rental Rate
- Space Use
- Build-Out
- Available
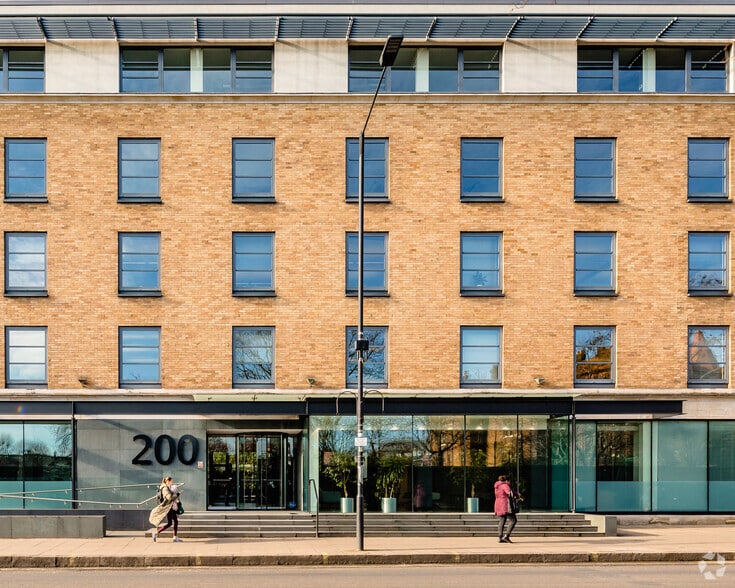
Hythe House was built in 1999. The property provides a modern office building arranged over ground and four upper floors, comprising a total of 64,185 sq. ft. of office accommodation. The building is currently vacant and has recently undergone refurbishment works to provide an enhanced contemporary workspace. Hythe House has 38 parking spaces. The premises have Class E planning use (Commercial, Business and Service). Other uses will be considered subject to Landlord consent.
- Use Class: E
- Can be combined with additional space(s) for up to 53,926 SF of adjacent space
- Elevator Access
- Natural Light
- Energy Performance Rating - C
- Pendant style light fittings
- Exposed services
- Mostly Open Floor Plan Layout
- Central Air Conditioning
- Raised Floor
- Bicycle Storage
- Open-Plan
- 4 x 8 Person passenger lifts
Hythe House was built in 1999. The property provides a modern office building arranged over ground and four upper floors, comprising a total of 64,185 sq. ft. of office accommodation. The building is currently vacant and has recently undergone refurbishment works to provide an enhanced contemporary workspace. Hythe House has 38 parking spaces. The premises have Class E planning use (Commercial, Business and Service). Other uses will be considered subject to Landlord consent.
- Use Class: E
- Can be combined with additional space(s) for up to 53,926 SF of adjacent space
- Elevator Access
- Natural Light
- Energy Performance Rating - C
- Pendant style light fittings
- Exposed services
- Mostly Open Floor Plan Layout
- Central Air Conditioning
- Raised Floor
- Bicycle Storage
- Open-Plan
- 4 x 8 Person passenger lifts
Hythe House was built in 1999. The property provides a modern office building arranged over ground and four upper floors, comprising a total of 64,185 sq. ft. of office accommodation. The building is currently vacant and has recently undergone refurbishment works to provide an enhanced contemporary workspace. Hythe House has 38 parking spaces. The premises have Class E planning use (Commercial, Business and Service). Other uses will be considered subject to Landlord consent.
- Use Class: E
- Can be combined with additional space(s) for up to 53,926 SF of adjacent space
- Elevator Access
- Natural Light
- Energy Performance Rating - C
- Pendant style light fittings
- Exposed services
- Mostly Open Floor Plan Layout
- Central Air Conditioning
- Raised Floor
- Bicycle Storage
- Open-Plan
- 4 x 8 Person passenger lifts
Hythe House was built in 1999. The property provides a modern office building arranged over ground and four upper floors, comprising a total of 64,185 sq. ft. of office accommodation. The building is currently vacant and has recently undergone refurbishment works to provide an enhanced contemporary workspace. Hythe House has 38 parking spaces. The premises have Class E planning use (Commercial, Business and Service). Other uses will be considered subject to Landlord consent.
- Use Class: E
- Can be combined with additional space(s) for up to 53,926 SF of adjacent space
- Elevator Access
- Natural Light
- Energy Performance Rating - C
- Pendant style light fittings
- Exposed services
- Mostly Open Floor Plan Layout
- Central Air Conditioning
- Raised Floor
- Bicycle Storage
- Open-Plan
- 4 x 8 Person passenger lifts
Hythe House was built in 1999. The property provides a modern office building arranged over ground and four upper floors, comprising a total of 64,185 sq. ft. of office accommodation. The building is currently vacant and has recently undergone refurbishment works to provide an enhanced contemporary workspace. Hythe House has 38 parking spaces. The premises have Class E planning use (Commercial, Business and Service). Other uses will be considered subject to Landlord consent.
- Use Class: E
- Can be combined with additional space(s) for up to 53,926 SF of adjacent space
- Elevator Access
- Natural Light
- Energy Performance Rating - C
- Pendant style light fittings
- Exposed services
- Mostly Open Floor Plan Layout
- Central Air Conditioning
- Raised Floor
- Bicycle Storage
- Open-Plan
- 4 x 8 Person passenger lifts
| Space | Size | Term | Rental Rate | Space Use | Build-Out | Available |
| Ground | 8,566 SF | Negotiable | Upon Request Upon Request Upon Request Upon Request | Office | - | Now |
| 1st Floor | 11,340 SF | Negotiable | Upon Request Upon Request Upon Request Upon Request | Office | - | Now |
| 2nd Floor | 11,340 SF | Negotiable | Upon Request Upon Request Upon Request Upon Request | Office | - | Now |
| 3rd Floor | 11,340 SF | Negotiable | Upon Request Upon Request Upon Request Upon Request | Office | - | Now |
| 4th Floor | 11,340 SF | Negotiable | Upon Request Upon Request Upon Request Upon Request | Office | - | Now |
Ground
| Size |
| 8,566 SF |
| Term |
| Negotiable |
| Rental Rate |
| Upon Request Upon Request Upon Request Upon Request |
| Space Use |
| Office |
| Build-Out |
| - |
| Available |
| Now |
1st Floor
| Size |
| 11,340 SF |
| Term |
| Negotiable |
| Rental Rate |
| Upon Request Upon Request Upon Request Upon Request |
| Space Use |
| Office |
| Build-Out |
| - |
| Available |
| Now |
2nd Floor
| Size |
| 11,340 SF |
| Term |
| Negotiable |
| Rental Rate |
| Upon Request Upon Request Upon Request Upon Request |
| Space Use |
| Office |
| Build-Out |
| - |
| Available |
| Now |
3rd Floor
| Size |
| 11,340 SF |
| Term |
| Negotiable |
| Rental Rate |
| Upon Request Upon Request Upon Request Upon Request |
| Space Use |
| Office |
| Build-Out |
| - |
| Available |
| Now |
4th Floor
| Size |
| 11,340 SF |
| Term |
| Negotiable |
| Rental Rate |
| Upon Request Upon Request Upon Request Upon Request |
| Space Use |
| Office |
| Build-Out |
| - |
| Available |
| Now |
Ground
| Size | 8,566 SF |
| Term | Negotiable |
| Rental Rate | Upon Request |
| Space Use | Office |
| Build-Out | - |
| Available | Now |
Hythe House was built in 1999. The property provides a modern office building arranged over ground and four upper floors, comprising a total of 64,185 sq. ft. of office accommodation. The building is currently vacant and has recently undergone refurbishment works to provide an enhanced contemporary workspace. Hythe House has 38 parking spaces. The premises have Class E planning use (Commercial, Business and Service). Other uses will be considered subject to Landlord consent.
- Use Class: E
- Mostly Open Floor Plan Layout
- Can be combined with additional space(s) for up to 53,926 SF of adjacent space
- Central Air Conditioning
- Elevator Access
- Raised Floor
- Natural Light
- Bicycle Storage
- Energy Performance Rating - C
- Open-Plan
- Pendant style light fittings
- 4 x 8 Person passenger lifts
- Exposed services
1st Floor
| Size | 11,340 SF |
| Term | Negotiable |
| Rental Rate | Upon Request |
| Space Use | Office |
| Build-Out | - |
| Available | Now |
Hythe House was built in 1999. The property provides a modern office building arranged over ground and four upper floors, comprising a total of 64,185 sq. ft. of office accommodation. The building is currently vacant and has recently undergone refurbishment works to provide an enhanced contemporary workspace. Hythe House has 38 parking spaces. The premises have Class E planning use (Commercial, Business and Service). Other uses will be considered subject to Landlord consent.
- Use Class: E
- Mostly Open Floor Plan Layout
- Can be combined with additional space(s) for up to 53,926 SF of adjacent space
- Central Air Conditioning
- Elevator Access
- Raised Floor
- Natural Light
- Bicycle Storage
- Energy Performance Rating - C
- Open-Plan
- Pendant style light fittings
- 4 x 8 Person passenger lifts
- Exposed services
2nd Floor
| Size | 11,340 SF |
| Term | Negotiable |
| Rental Rate | Upon Request |
| Space Use | Office |
| Build-Out | - |
| Available | Now |
Hythe House was built in 1999. The property provides a modern office building arranged over ground and four upper floors, comprising a total of 64,185 sq. ft. of office accommodation. The building is currently vacant and has recently undergone refurbishment works to provide an enhanced contemporary workspace. Hythe House has 38 parking spaces. The premises have Class E planning use (Commercial, Business and Service). Other uses will be considered subject to Landlord consent.
- Use Class: E
- Mostly Open Floor Plan Layout
- Can be combined with additional space(s) for up to 53,926 SF of adjacent space
- Central Air Conditioning
- Elevator Access
- Raised Floor
- Natural Light
- Bicycle Storage
- Energy Performance Rating - C
- Open-Plan
- Pendant style light fittings
- 4 x 8 Person passenger lifts
- Exposed services
3rd Floor
| Size | 11,340 SF |
| Term | Negotiable |
| Rental Rate | Upon Request |
| Space Use | Office |
| Build-Out | - |
| Available | Now |
Hythe House was built in 1999. The property provides a modern office building arranged over ground and four upper floors, comprising a total of 64,185 sq. ft. of office accommodation. The building is currently vacant and has recently undergone refurbishment works to provide an enhanced contemporary workspace. Hythe House has 38 parking spaces. The premises have Class E planning use (Commercial, Business and Service). Other uses will be considered subject to Landlord consent.
- Use Class: E
- Mostly Open Floor Plan Layout
- Can be combined with additional space(s) for up to 53,926 SF of adjacent space
- Central Air Conditioning
- Elevator Access
- Raised Floor
- Natural Light
- Bicycle Storage
- Energy Performance Rating - C
- Open-Plan
- Pendant style light fittings
- 4 x 8 Person passenger lifts
- Exposed services
4th Floor
| Size | 11,340 SF |
| Term | Negotiable |
| Rental Rate | Upon Request |
| Space Use | Office |
| Build-Out | - |
| Available | Now |
Hythe House was built in 1999. The property provides a modern office building arranged over ground and four upper floors, comprising a total of 64,185 sq. ft. of office accommodation. The building is currently vacant and has recently undergone refurbishment works to provide an enhanced contemporary workspace. Hythe House has 38 parking spaces. The premises have Class E planning use (Commercial, Business and Service). Other uses will be considered subject to Landlord consent.
- Use Class: E
- Mostly Open Floor Plan Layout
- Can be combined with additional space(s) for up to 53,926 SF of adjacent space
- Central Air Conditioning
- Elevator Access
- Raised Floor
- Natural Light
- Bicycle Storage
- Energy Performance Rating - C
- Open-Plan
- Pendant style light fittings
- 4 x 8 Person passenger lifts
- Exposed services
Property Overview
Hythe House is located approximately 3.5 miles west of Central London and around 10 miles east of Heathrow Airport and the M25. Hammersmith serves as one of London’s principal western business gateways. Hythe House occupies a prominent location on Shepherds Bush Road and is a four-minute walk from Hammersmith Broadway. Hammersmith Broadway offers extensive amenities and excellent transport connections via the Piccadilly, District, Circle and Hammersmith & City lines.
- Bus Line
- Accent Lighting
- Demised WC facilities
- Recessed Lighting
- Air Conditioning
- Raised Floor System
Property Facts


Presented by

Hythe House | 200 Shepherds Bush Rd
Hmm, there seems to have been an error sending your message. Please try again.
Thanks! Your message was sent.