Log In/Sign Up
Your email has been sent.

2001 Saint Louis Ave 17,707 SF of Industrial Space Available in Fort Worth, TX 76110

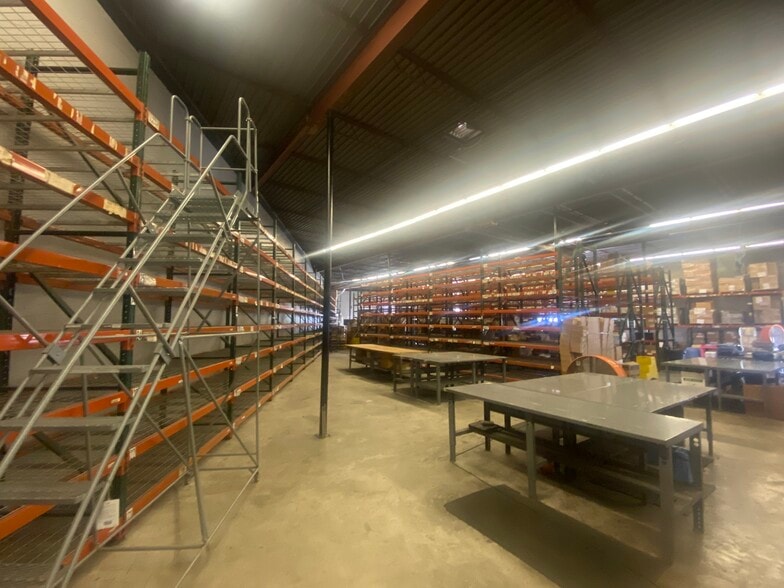
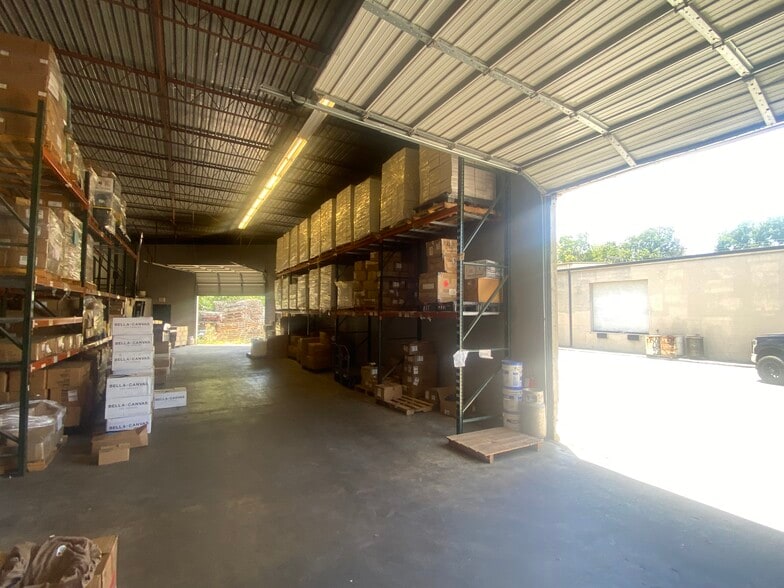
Features
Clear Height
18’
Drive In Bays
3
Standard Parking Spaces
12
All Available Space(1)
Display Rental Rate as
- Space
- Size
- Term
- Rental Rate
- Space Use
- Build-Out
- Available
• 15,007 SF Warehouse • 2,700 SF Office • 400 A, 240V, 3-Phase Power • Three (3) Grade Level Doors • 20’ Clear Height • Great Proximity to Medical District, Near Southside and Downtown Fort Worth
- Includes 2,700 SF of dedicated office space
- 3 Drive Ins
| Space | Size | Term | Rental Rate | Space Use | Build-Out | Available |
| 1st Floor | 17,707 SF | Negotiable | Upon Request Upon Request Upon Request Upon Request | Industrial | Partial Build-Out | Now |
1st Floor
| Size |
| 17,707 SF |
| Term |
| Negotiable |
| Rental Rate |
| Upon Request Upon Request Upon Request Upon Request |
| Space Use |
| Industrial |
| Build-Out |
| Partial Build-Out |
| Available |
| Now |
1st Floor
| Size | 17,707 SF |
| Term | Negotiable |
| Rental Rate | Upon Request |
| Space Use | Industrial |
| Build-Out | Partial Build-Out |
| Available | Now |
• 15,007 SF Warehouse • 2,700 SF Office • 400 A, 240V, 3-Phase Power • Three (3) Grade Level Doors • 20’ Clear Height • Great Proximity to Medical District, Near Southside and Downtown Fort Worth
- Includes 2,700 SF of dedicated office space
- 3 Drive Ins
Property Overview
• 15,007 SF Warehouse • 2,700 SF Office • 400 A, 240V, 3-Phase Power • Three (3) Grade Level Doors • 20’ Clear Height • Great Proximity to Medical District, Near Southside and Downtown Fort Worth
Warehouse Facility Facts
Building Size
17,707 SF
Lot Size
0.64 AC
Year Built/Renovated
1960/2017
Construction
Reinforced Concrete
Water
City
Sewer
City
Power Supply
Amps: 400 Volts: 240 Phase: 3
Zoning
I - Light Industrial
1 1
Fairly walkable
50/100
Very drivable
80/100
Some public transit
40/100
Moderately bikeable
60/100


1 of 22
Videos
Matterport 3D Exterior
Matterport 3D Tour
Photos
Street View
Street
Map

1 of 1
