Your email has been sent.

2004 S Saint Aubin St 1,008 SF of Office Space Available in Sioux City, IA 51106

All Available Space(1)
Display Rental Rate as
- Space
- Size
- Term
- Rental Rate
- Space Use
- Build-Out
- Available
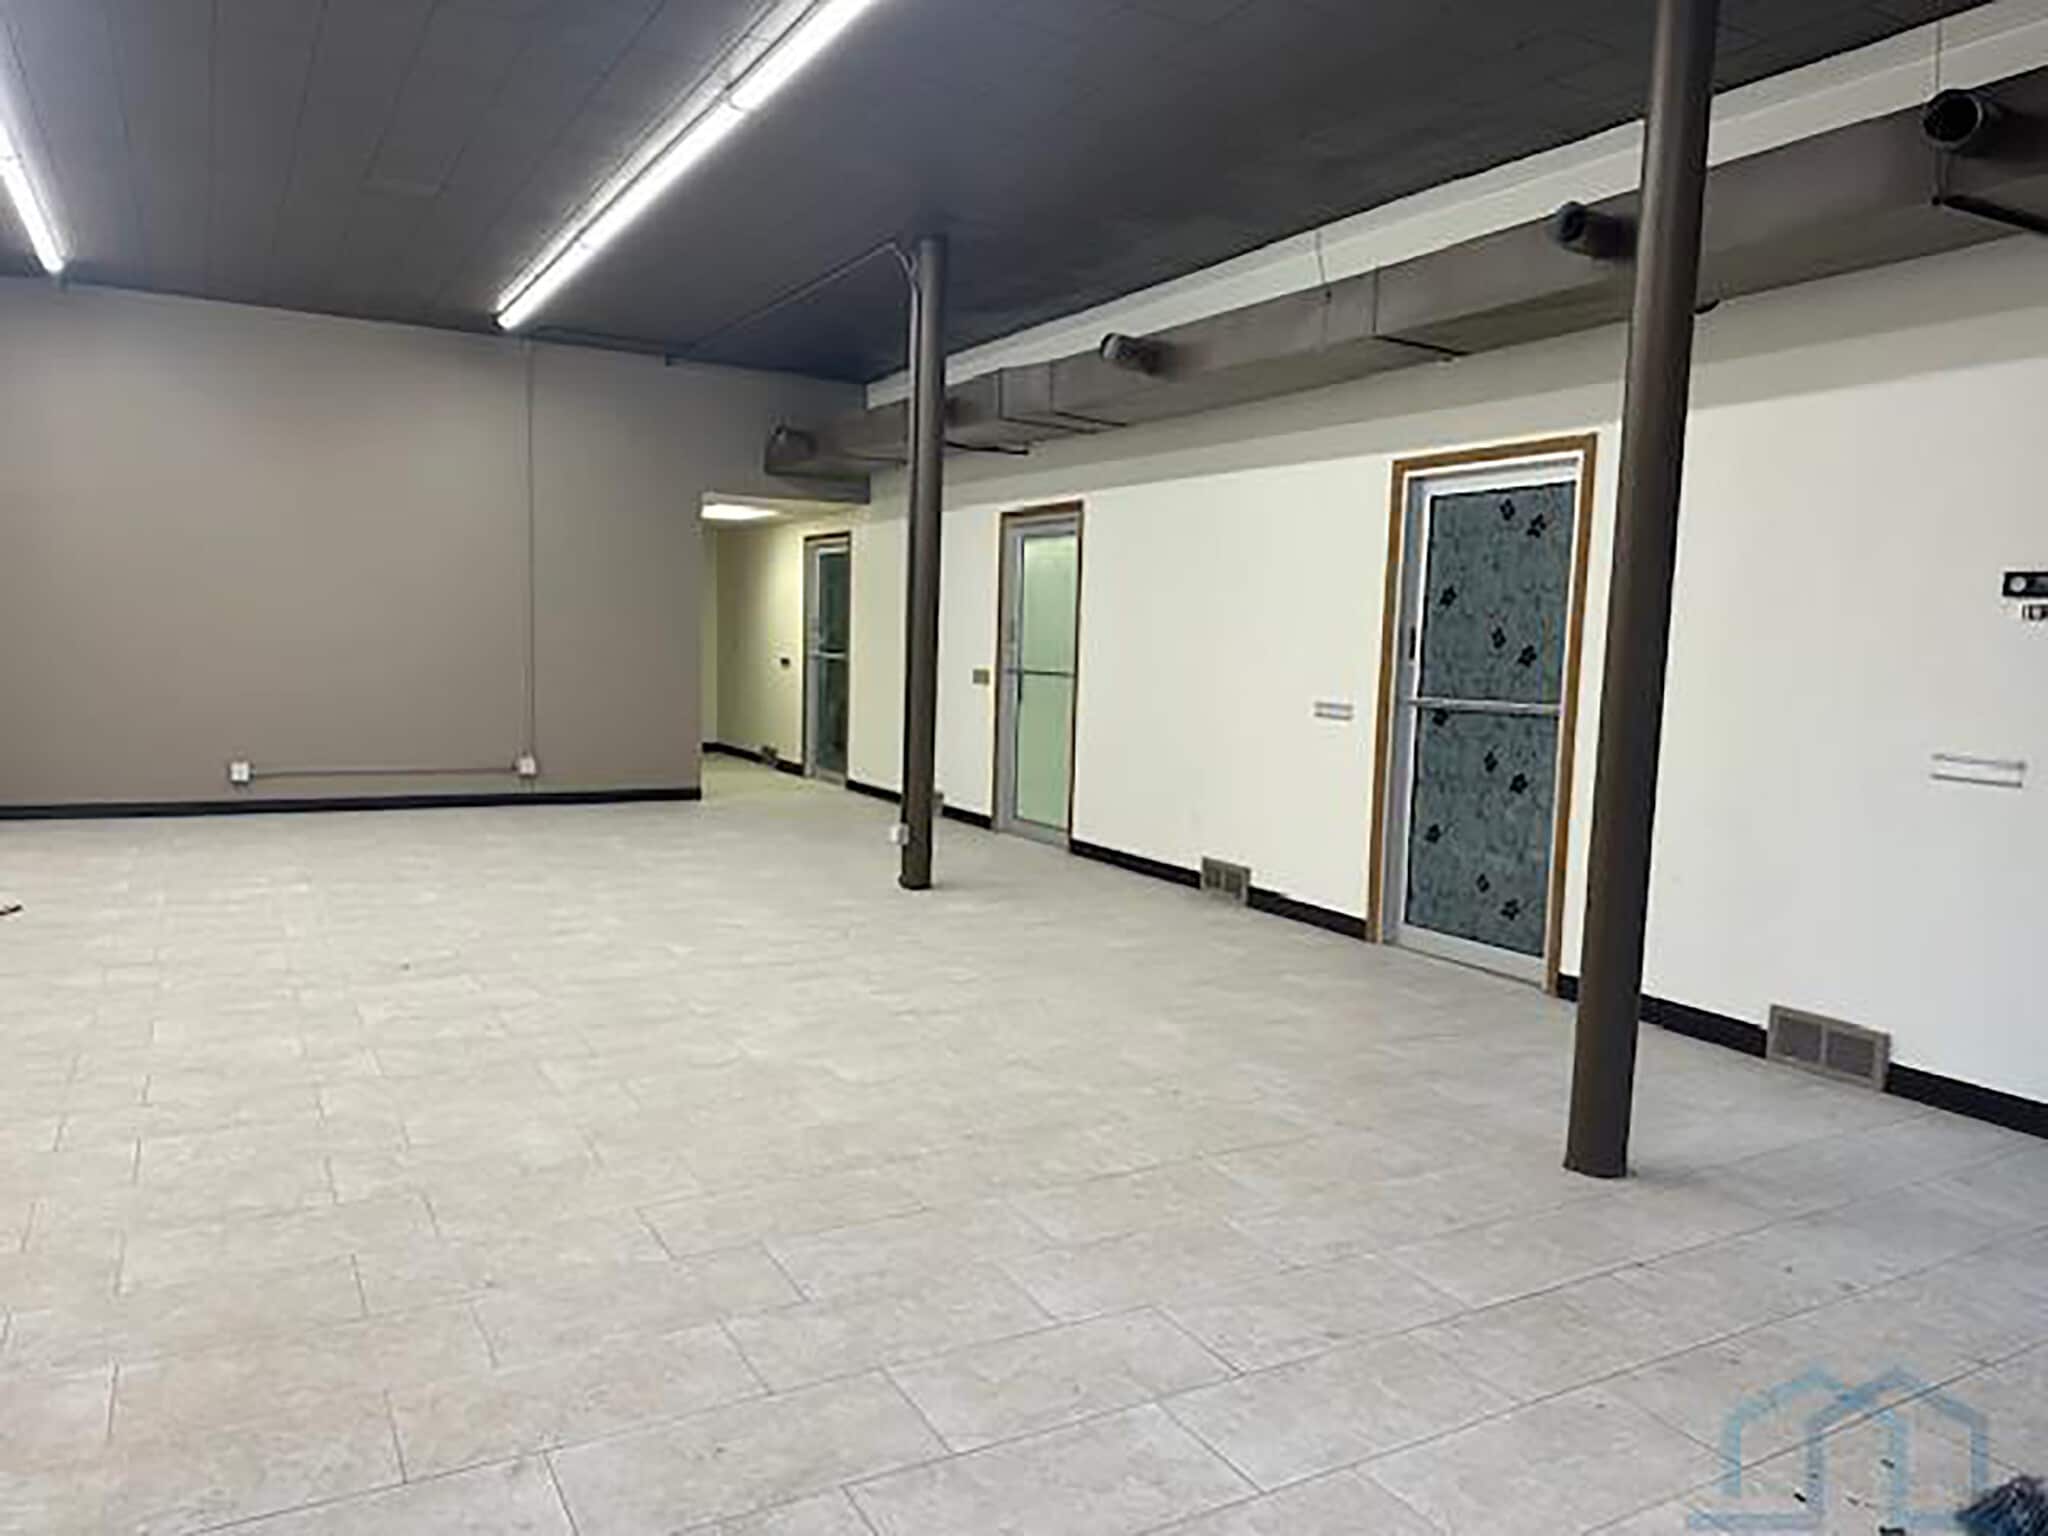


Step into a beautifully renovated, wide-open space designed to inspire creativity and possibility. The open layout is bright, spacious, andhighly adaptable, complemented by two private rooms ideal for pedicure suites, nail rooms, massage therapy, esthetic services, or quiet office space.Whether you’re envisioning a boutique salon, modern spa, wellness studio, or creative workspace, this property provides the perfect foundation to turnimagination into reality. Landlord will pay water Tenant will pay for gas and electric. This bill will be divided per sq foot and billed to the tenantsmonthly.
- Fits 3 - 9 People
| Space | Size | Term | Rental Rate | Space Use | Build-Out | Available |
| 1st Floor, Ste 101 | 1,008 SF | Negotiable | Upon Request Upon Request Upon Request Upon Request | Office | - | Now |
1st Floor, Ste 101
| Size |
| 1,008 SF |
| Term |
| Negotiable |
| Rental Rate |
| Upon Request Upon Request Upon Request Upon Request |
| Space Use |
| Office |
| Build-Out |
| - |
| Available |
| Now |
1st Floor, Ste 101
| Size | 1,008 SF |
| Term | Negotiable |
| Rental Rate | Upon Request |
| Space Use | Office |
| Build-Out | - |
| Available | Now |
Step into a beautifully renovated, wide-open space designed to inspire creativity and possibility. The open layout is bright, spacious, andhighly adaptable, complemented by two private rooms ideal for pedicure suites, nail rooms, massage therapy, esthetic services, or quiet office space.Whether you’re envisioning a boutique salon, modern spa, wellness studio, or creative workspace, this property provides the perfect foundation to turnimagination into reality. Landlord will pay water Tenant will pay for gas and electric. This bill will be divided per sq foot and billed to the tenantsmonthly.
- Fits 3 - 9 People
Property Facts



Contact the Leasing Agent
2004 S Saint Aubin St