Your email has been sent.

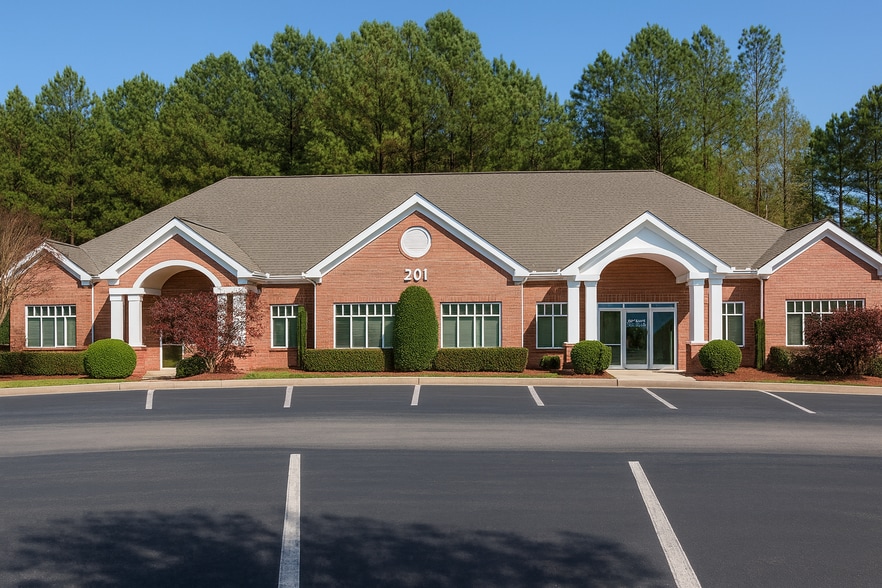
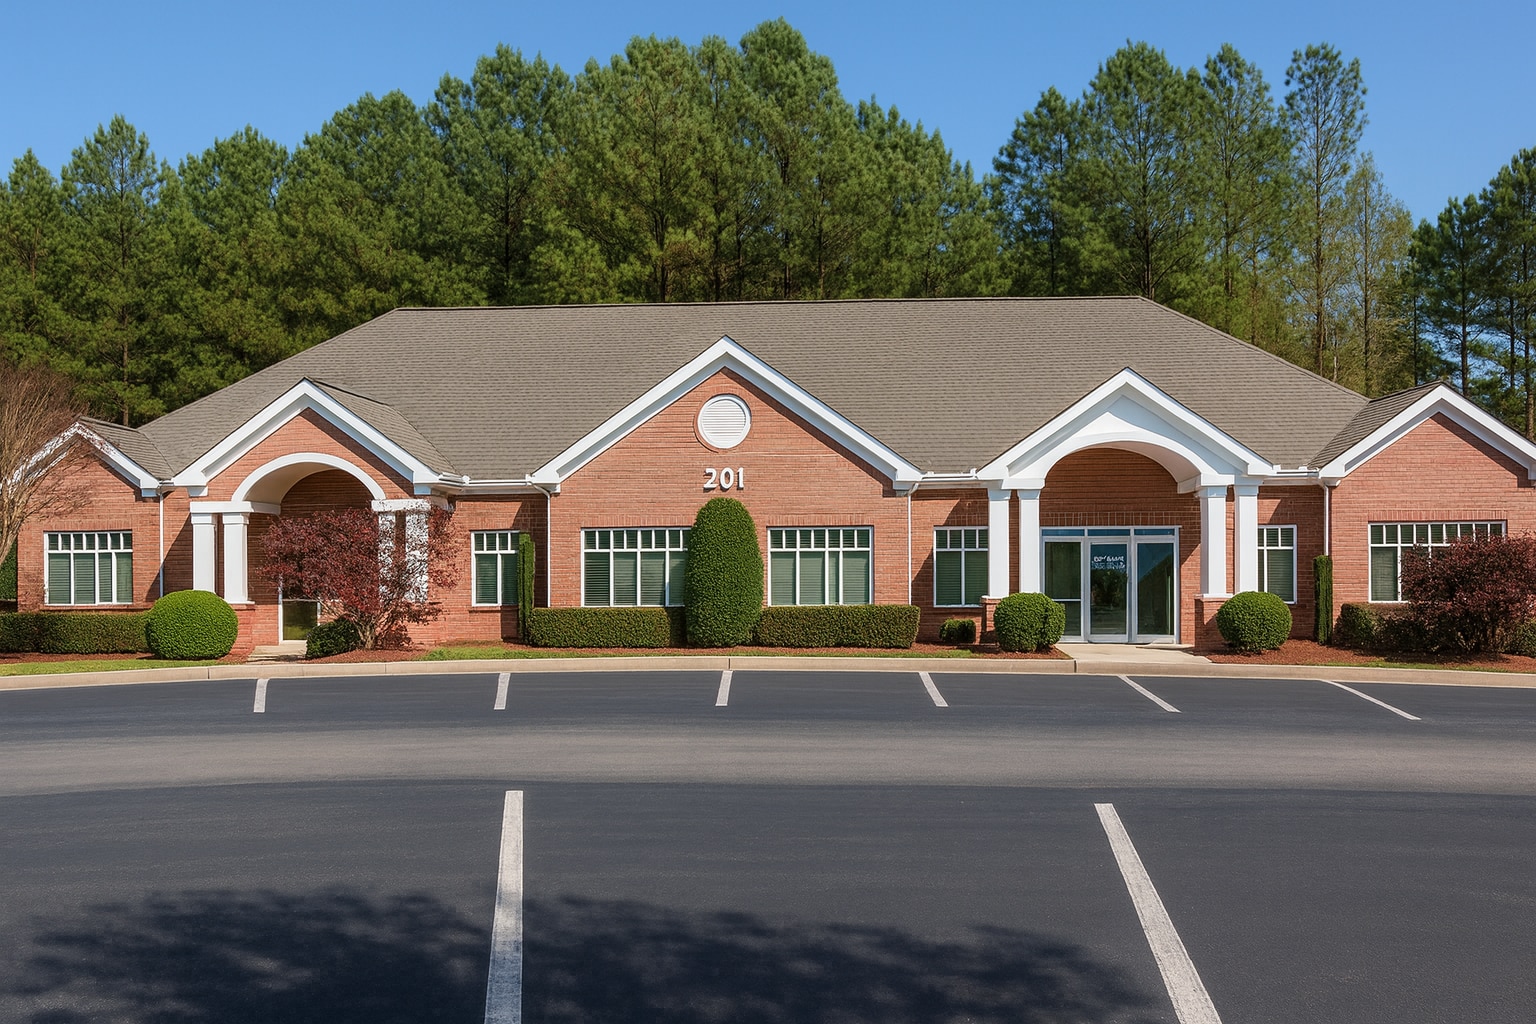
Bldg 6 201 Oakside Ln 3,300 - 4,400 SF of Office/Medical Space Available in Canton, GA 30114


Highlights
- Medical Building
- 3 Exam Rooms, 3 Surgery Rooms
- 3 Restrooms
- Former Surgical Office
- X-Ray Room
- Large Reception and Waiting Room
All Available Space(1)
Display Rental Rate as
- Space
- Size
- Term
- Rental Rate
- Space Use
- Build-Out
- Available
The space was formally an oral surgical practice and comes with plumbing to meet most medical needs. The space has 3 consult rooms, lab area, nurse station, x-ray room, operating room, 2 surgery rooms, recovery room, break room, doctors office, 3 restrooms and large waiting with reception office. T
- Lease rate does not include utilities, property expenses or building services
- Fits 9 - 36 People
- 1 Workstation
- Fully Built-Out as Dental Office Space
- 6 Private Offices
- Finished Ceilings: 9’
| Space | Size | Term | Rental Rate | Space Use | Build-Out | Available |
| 1st Floor, Ste B | 3,300-4,400 SF | 5-10 Years | $30.00 /SF/YR $2.50 /SF/MO $132,000 /YR $11,000 /MO | Office/Medical | Full Build-Out | September 01, 2026 |
1st Floor, Ste B
| Size |
| 3,300-4,400 SF |
| Term |
| 5-10 Years |
| Rental Rate |
| $30.00 /SF/YR $2.50 /SF/MO $132,000 /YR $11,000 /MO |
| Space Use |
| Office/Medical |
| Build-Out |
| Full Build-Out |
| Available |
| September 01, 2026 |
1st Floor, Ste B
| Size | 3,300-4,400 SF |
| Term | 5-10 Years |
| Rental Rate | $30.00 /SF/YR |
| Space Use | Office/Medical |
| Build-Out | Full Build-Out |
| Available | September 01, 2026 |
The space was formally an oral surgical practice and comes with plumbing to meet most medical needs. The space has 3 consult rooms, lab area, nurse station, x-ray room, operating room, 2 surgery rooms, recovery room, break room, doctors office, 3 restrooms and large waiting with reception office. T
- Lease rate does not include utilities, property expenses or building services
- Fully Built-Out as Dental Office Space
- Fits 9 - 36 People
- 6 Private Offices
- 1 Workstation
- Finished Ceilings: 9’
Property Overview
Vision Commercial Advisors is pleased to present a 3300 SF medical office suite for lease. There is an additional 1100 SF space for administrative space also available. The space was formally an oral surgical practice and comes with plumbing to meet most medical needs. The space has 3 consult rooms, lab area, nurse station, x-ray room, operating room, 2 surgery rooms, recovery room, break room, doctors office, 3 restrooms and large waiting with reception office. This is an opportunity to grow in the Canton Market.
Property Facts
Select Tenants
- Floor
- Tenant Name
- Industry
- 1st
- Atlanta Oral & Facial Surgery
- Health Care and Social Assistance


Presented by
Bldg 6 | 201 Oakside Ln
Hmm, there seems to have been an error sending your message. Please try again.
Thanks! Your message was sent.