Your email has been sent.

Wavecrest Gardens 2010 Seagirt Blvd 1,000 - 11,261 SF of 4-Star Office/Medical Space Available in Far Rockaway, NY 11691


Highlights
- Gated Community with On-Site Security
- Beautifully Landscaped Grounds
- Built-in Customer Base
- On-Site Maintenance
- Direct Beach Access
All Available Spaces(4)
Display Rental Rate as
- Space
- Size
- Term
- Rental Rate
- Space Use
- Build-Out
- Available
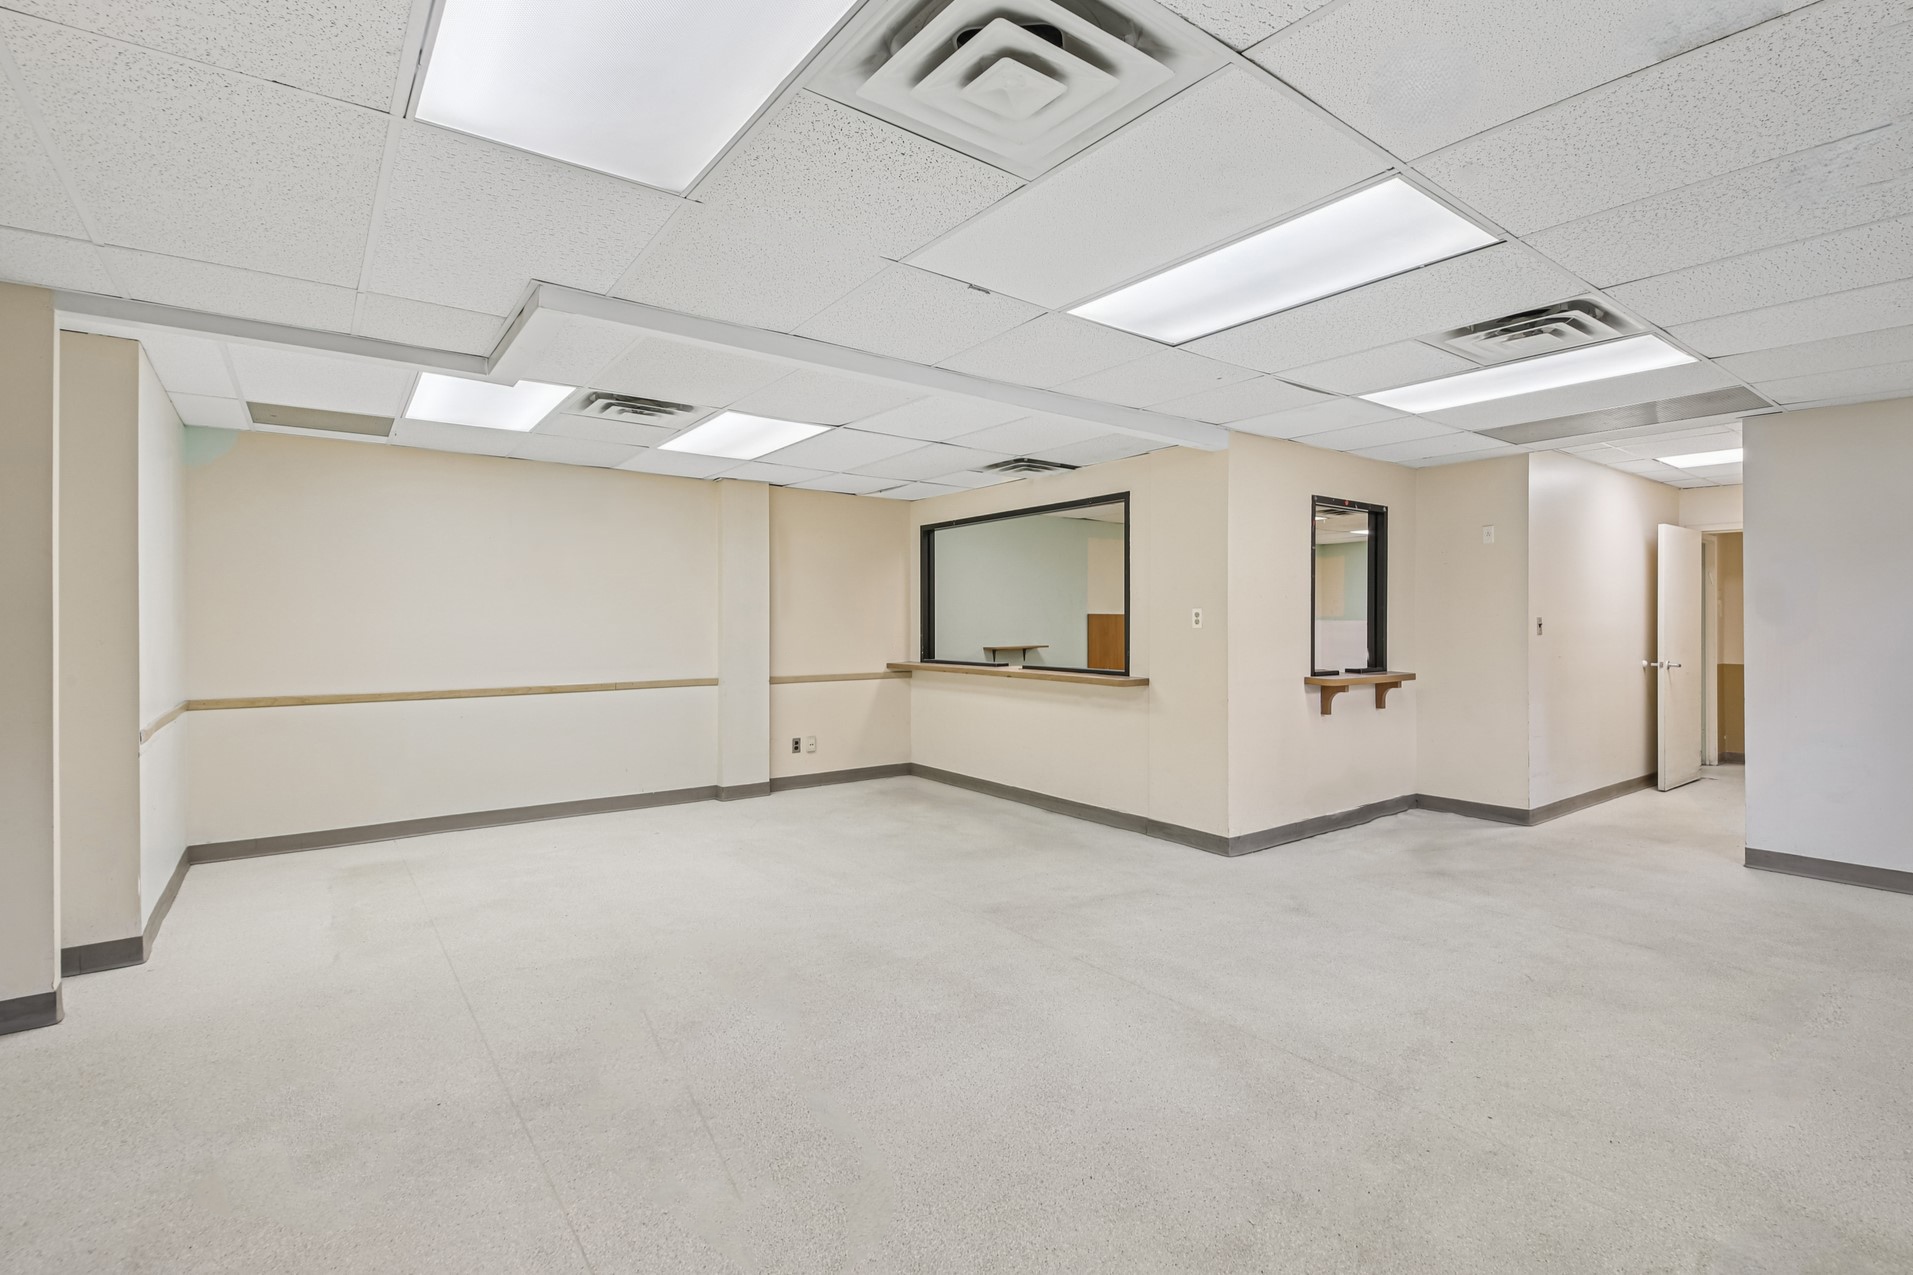


Fully built-out professional suite with adaptable layout. Spacious lower-level suite featuring a welcoming reception and waiting area, multiple private offices or exam rooms, and dedicated lab, activity, or meeting space. The layout also includes filing and storage rooms, offering flexibility for a wide range of uses.This space is well-suited for medical, educational institution, or daycare, and ideal for organizations serving the community in a functional setting.
- Fully Built-Out as Standard Office
- Fits 12 - 36 People
- Mostly Open Floor Plan Layout
- Space is in Excellent Condition


Divisible professional suites with flexible layouts. This large lower-level space offers efficient layouts with reception and waiting areas, multiple private offices or exam rooms, lab or activity space, plus dedicated filing and storage rooms. Available as divisible suites, the space is move-in ready and adaptable for healthcare providers, daycare centers, or community-serving organizations seeking flexible, functional space.
- Partially Built-Out as Standard Medical Space
- Fits 6 - 36 People
- Space is in Excellent Condition
- Reception Area
- Private Restrooms
- Recessed Lighting
- Open-Plan
- Mostly Open Floor Plan Layout
- Partitioned Offices
- Laboratory
- Central Air and Heating
- Drop Ceilings
- Basement
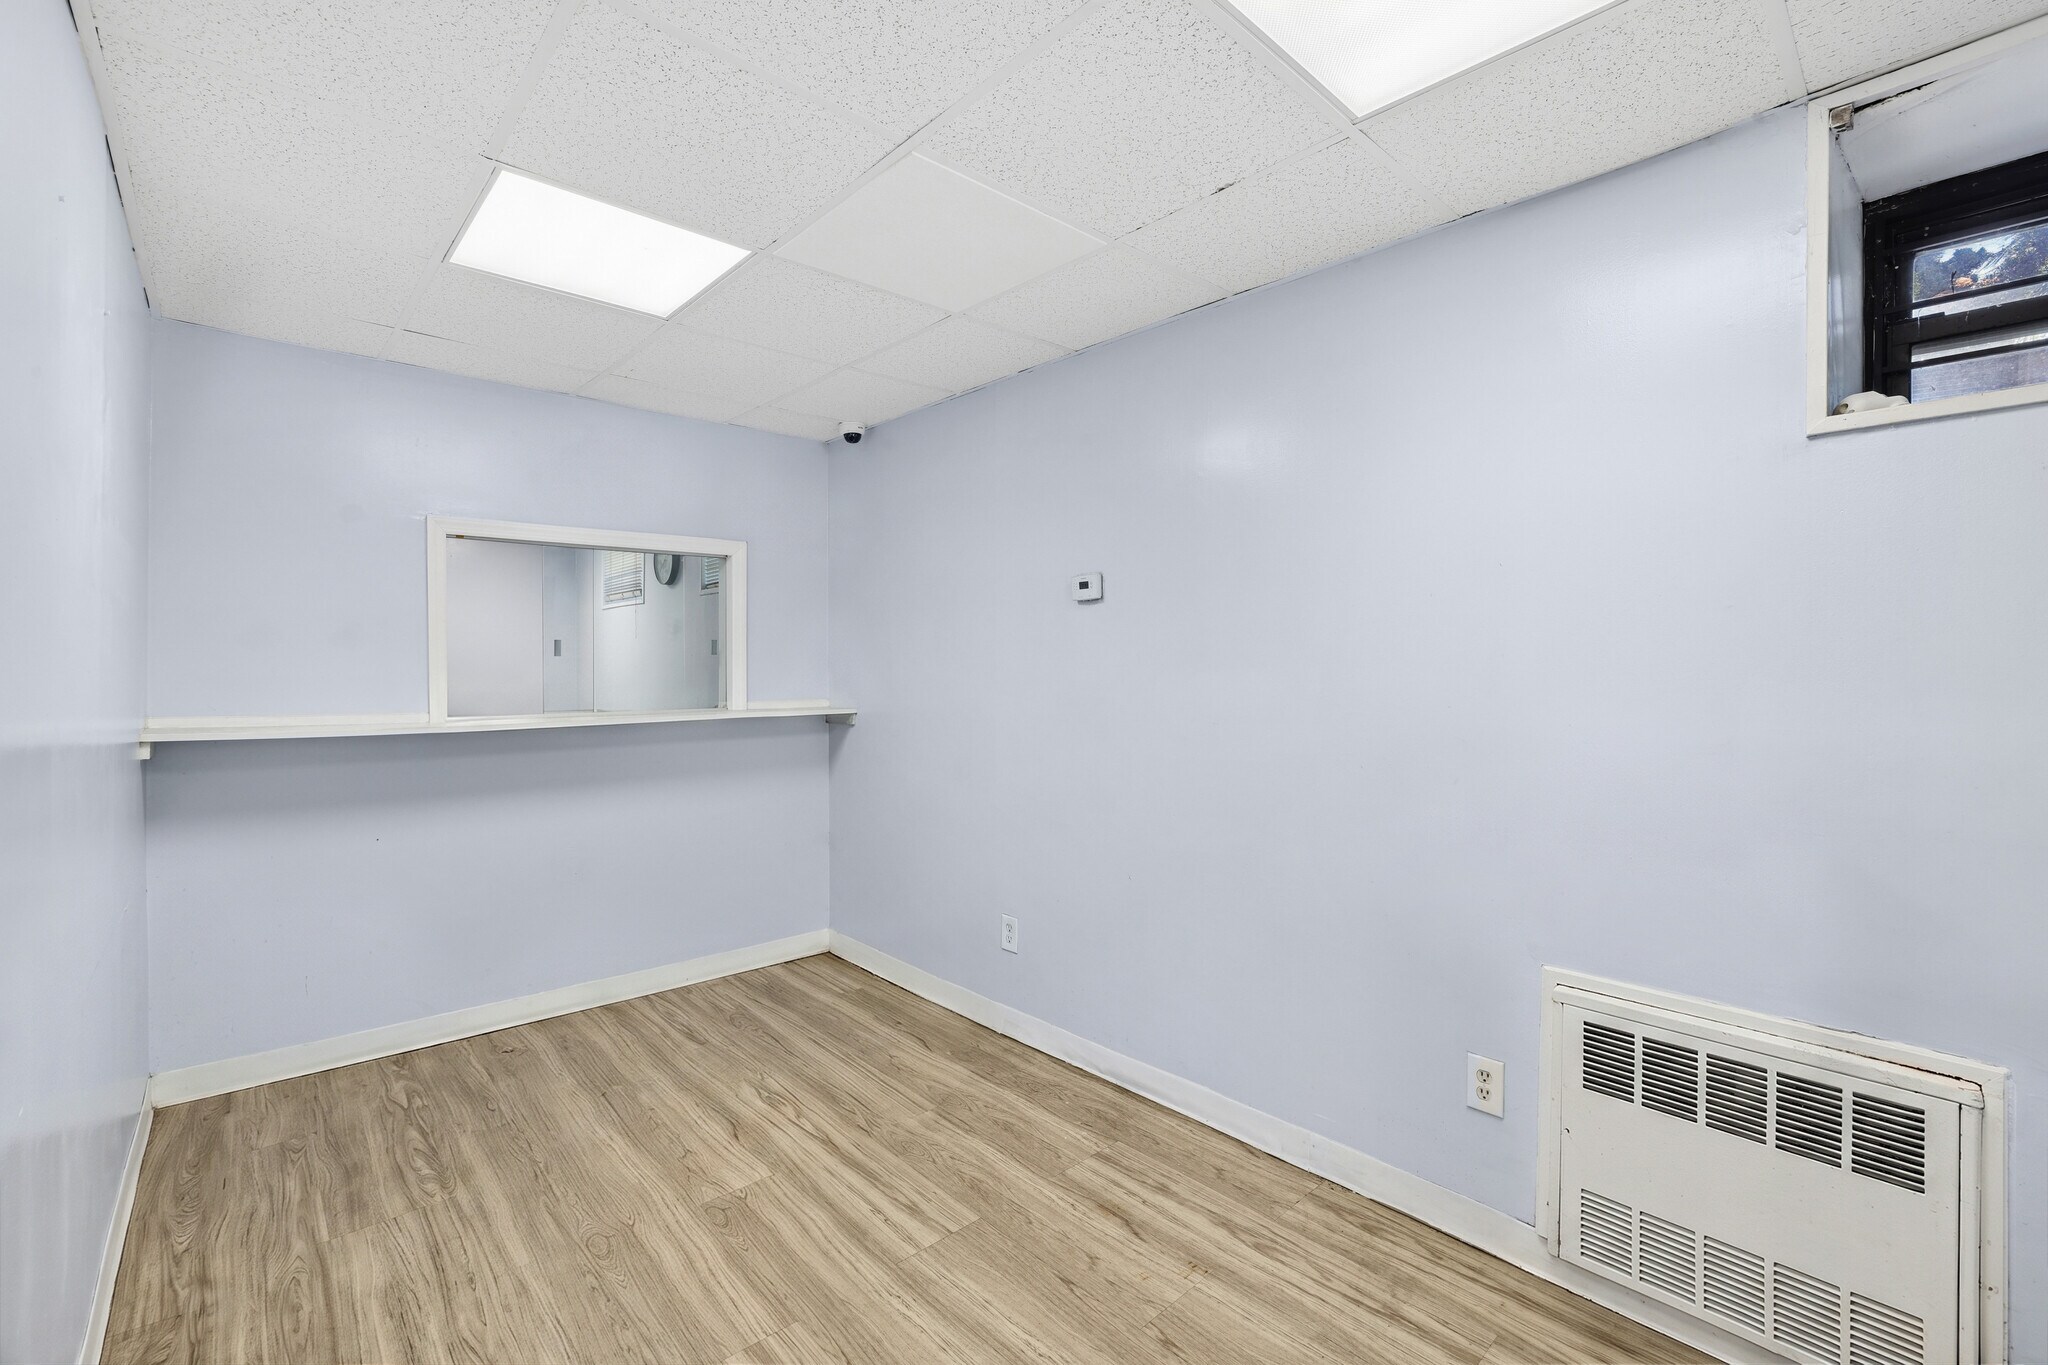


Well-appointed medical office suite featuring four private exam rooms, a reception desk with adjoining waiting area, and a private restroom. The efficient layout is designed to support a variety of healthcare and wellness practices, offering a comfortable environment for both patients and staff.The existing configuration supports a wide range of medical and patient-focused services.Space can be delivered with or without basic exam room furniture, providing flexibility for both established practices and new operators.
- Fully Built-Out as Standard Medical Space
- Fits 3 - 8 People
- Reception area with check-in desk
- Suitable for medical, wellness, and healthcare pra
- Office intensive layout
- Four private exam rooms
- Furnished or unfurnished options available
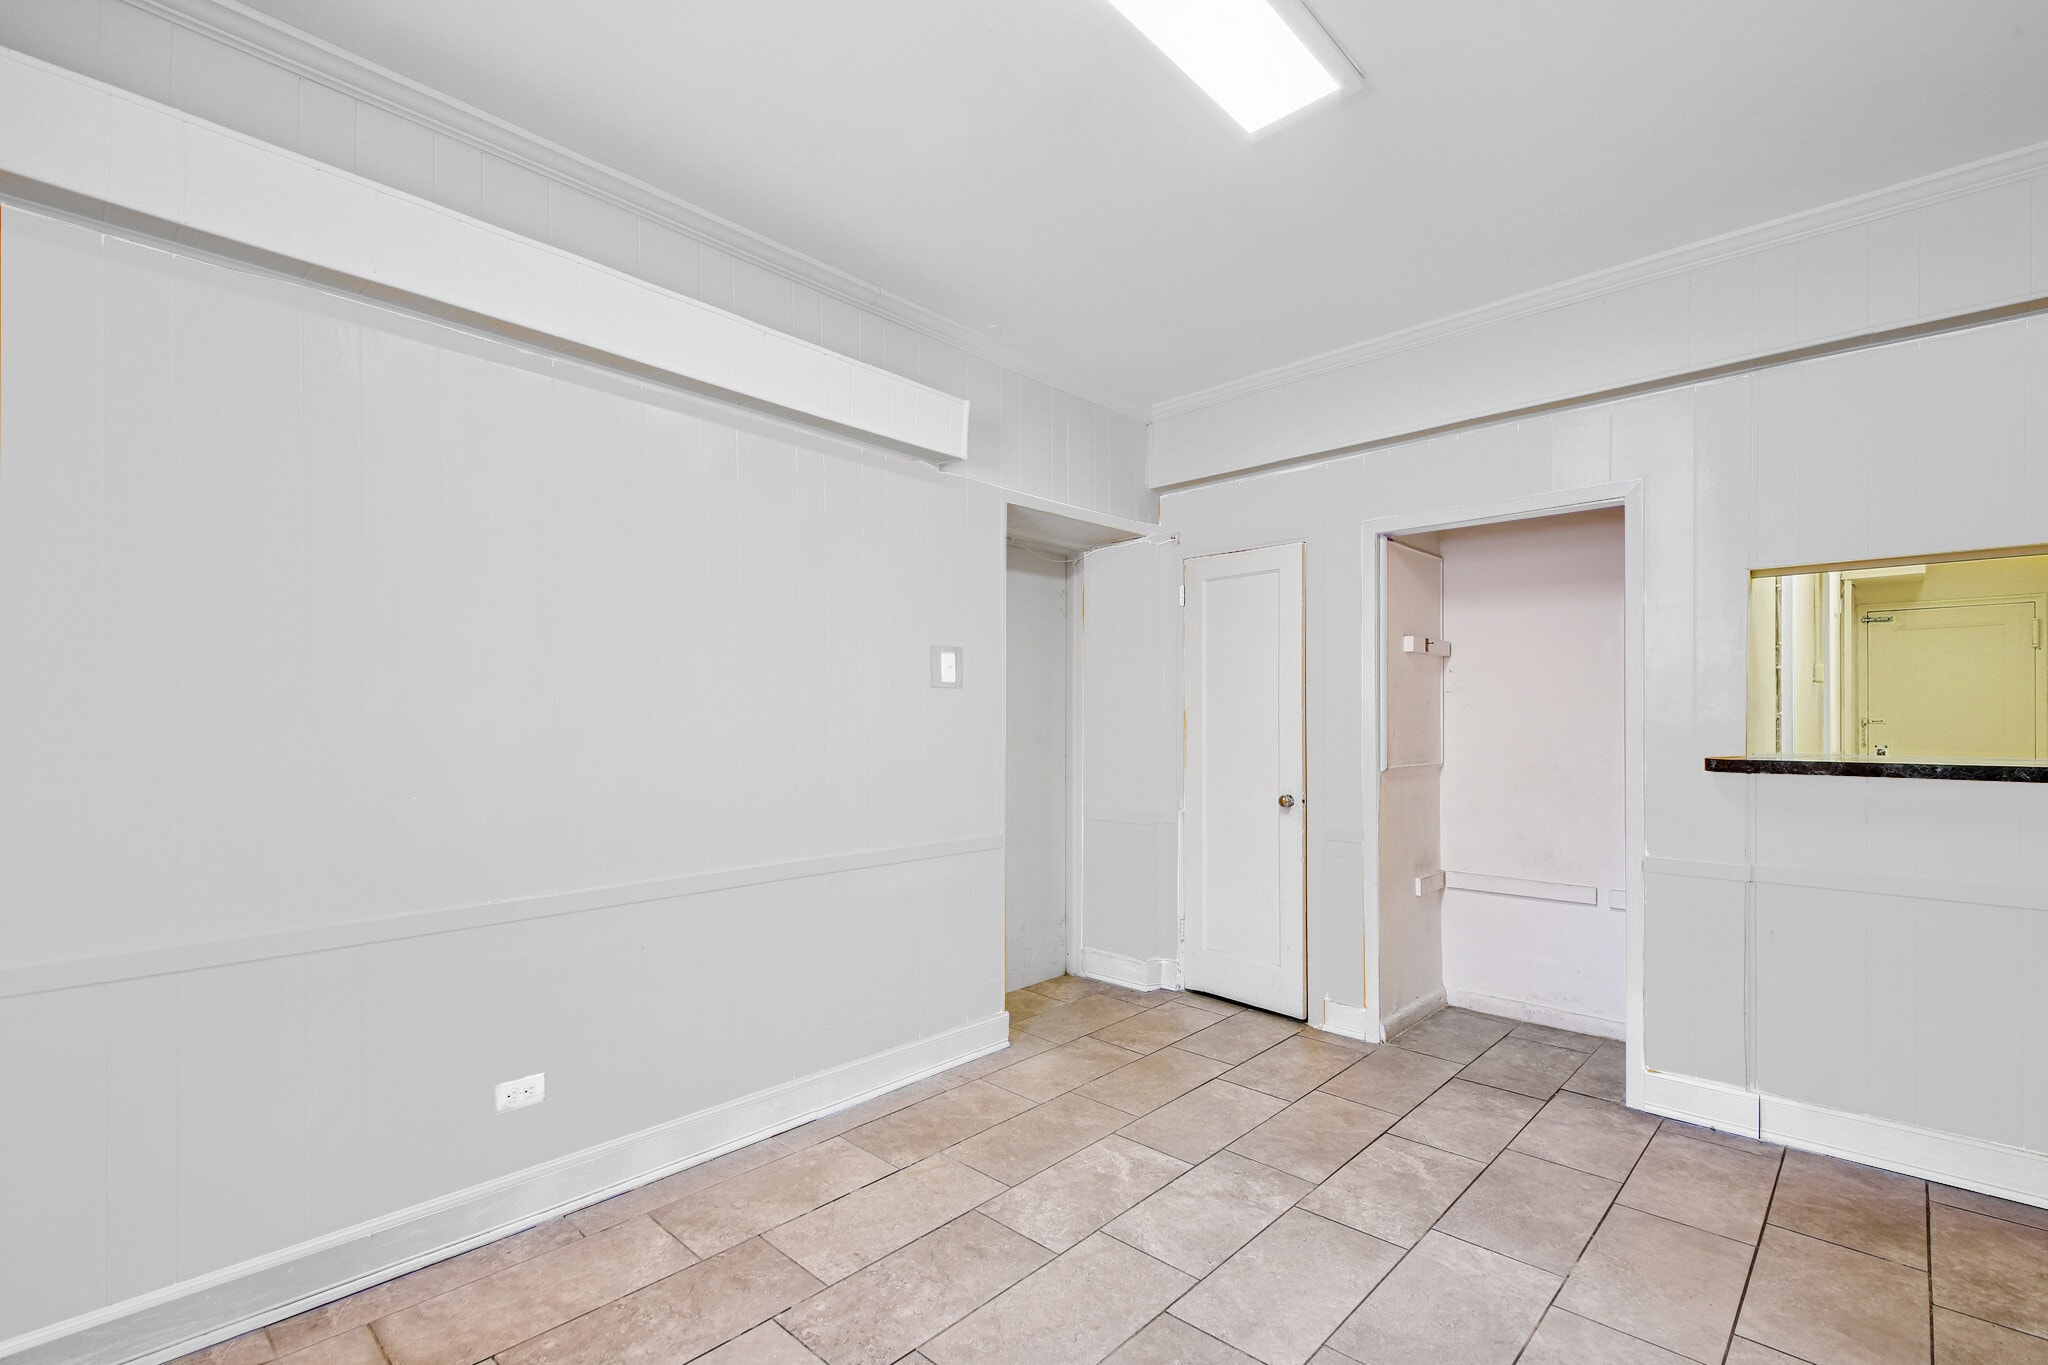


Spacious suite with multiple private rooms and reception. This adaptable lower-level space features a welcoming reception and waiting area, multiple private offices or exam rooms, dedicated storage, and flexible open areas ideal for lab or activity use. With its own entrance and efficient layout, this versatile suite is well-suited for medical, educational institution, or daycare, and ideal for organizations serving the community in a functional setting.
- Fully Built-Out as Standard Office
- Fits 4 - 11 People
- Flexible Layout
- Mostly Open Floor Plan Layout
- Space is in Excellent Condition
| Space | Size | Term | Rental Rate | Space Use | Build-Out | Available |
| 1st Floor, Ste R06-LL1 | 4,484 SF | Negotiable | Upon Request Upon Request Upon Request Upon Request | Office/Medical | Full Build-Out | Now |
| 1st Floor, Ste R06-LL1, Divisible | 2,200-4,484 SF | Negotiable | Upon Request Upon Request Upon Request Upon Request | Office/Medical | Partial Build-Out | Now |
| 1st Floor, Ste R08-LL1 | 1,000 SF | Negotiable | Upon Request Upon Request Upon Request Upon Request | Office/Medical | Full Build-Out | Now |
| 1st Floor, Ste R50-0AA | 1,293 SF | Negotiable | Upon Request Upon Request Upon Request Upon Request | Office/Medical | Full Build-Out | Now |
1st Floor, Ste R06-LL1
| Size |
| 4,484 SF |
| Term |
| Negotiable |
| Rental Rate |
| Upon Request Upon Request Upon Request Upon Request |
| Space Use |
| Office/Medical |
| Build-Out |
| Full Build-Out |
| Available |
| Now |
1st Floor, Ste R06-LL1, Divisible
| Size |
| 2,200-4,484 SF |
| Term |
| Negotiable |
| Rental Rate |
| Upon Request Upon Request Upon Request Upon Request |
| Space Use |
| Office/Medical |
| Build-Out |
| Partial Build-Out |
| Available |
| Now |
1st Floor, Ste R08-LL1
| Size |
| 1,000 SF |
| Term |
| Negotiable |
| Rental Rate |
| Upon Request Upon Request Upon Request Upon Request |
| Space Use |
| Office/Medical |
| Build-Out |
| Full Build-Out |
| Available |
| Now |
1st Floor, Ste R50-0AA
| Size |
| 1,293 SF |
| Term |
| Negotiable |
| Rental Rate |
| Upon Request Upon Request Upon Request Upon Request |
| Space Use |
| Office/Medical |
| Build-Out |
| Full Build-Out |
| Available |
| Now |
1st Floor, Ste R06-LL1
| Size | 4,484 SF |
| Term | Negotiable |
| Rental Rate | Upon Request |
| Space Use | Office/Medical |
| Build-Out | Full Build-Out |
| Available | Now |
Fully built-out professional suite with adaptable layout. Spacious lower-level suite featuring a welcoming reception and waiting area, multiple private offices or exam rooms, and dedicated lab, activity, or meeting space. The layout also includes filing and storage rooms, offering flexibility for a wide range of uses.This space is well-suited for medical, educational institution, or daycare, and ideal for organizations serving the community in a functional setting.
- Fully Built-Out as Standard Office
- Mostly Open Floor Plan Layout
- Fits 12 - 36 People
- Space is in Excellent Condition
1st Floor, Ste R06-LL1, Divisible
| Size | 2,200-4,484 SF |
| Term | Negotiable |
| Rental Rate | Upon Request |
| Space Use | Office/Medical |
| Build-Out | Partial Build-Out |
| Available | Now |
Divisible professional suites with flexible layouts. This large lower-level space offers efficient layouts with reception and waiting areas, multiple private offices or exam rooms, lab or activity space, plus dedicated filing and storage rooms. Available as divisible suites, the space is move-in ready and adaptable for healthcare providers, daycare centers, or community-serving organizations seeking flexible, functional space.
- Partially Built-Out as Standard Medical Space
- Mostly Open Floor Plan Layout
- Fits 6 - 36 People
- Partitioned Offices
- Space is in Excellent Condition
- Laboratory
- Reception Area
- Central Air and Heating
- Private Restrooms
- Drop Ceilings
- Recessed Lighting
- Basement
- Open-Plan
1st Floor, Ste R08-LL1
| Size | 1,000 SF |
| Term | Negotiable |
| Rental Rate | Upon Request |
| Space Use | Office/Medical |
| Build-Out | Full Build-Out |
| Available | Now |
Well-appointed medical office suite featuring four private exam rooms, a reception desk with adjoining waiting area, and a private restroom. The efficient layout is designed to support a variety of healthcare and wellness practices, offering a comfortable environment for both patients and staff.The existing configuration supports a wide range of medical and patient-focused services.Space can be delivered with or without basic exam room furniture, providing flexibility for both established practices and new operators.
- Fully Built-Out as Standard Medical Space
- Office intensive layout
- Fits 3 - 8 People
- Four private exam rooms
- Reception area with check-in desk
- Furnished or unfurnished options available
- Suitable for medical, wellness, and healthcare pra
1st Floor, Ste R50-0AA
| Size | 1,293 SF |
| Term | Negotiable |
| Rental Rate | Upon Request |
| Space Use | Office/Medical |
| Build-Out | Full Build-Out |
| Available | Now |
Spacious suite with multiple private rooms and reception. This adaptable lower-level space features a welcoming reception and waiting area, multiple private offices or exam rooms, dedicated storage, and flexible open areas ideal for lab or activity use. With its own entrance and efficient layout, this versatile suite is well-suited for medical, educational institution, or daycare, and ideal for organizations serving the community in a functional setting.
- Fully Built-Out as Standard Office
- Mostly Open Floor Plan Layout
- Fits 4 - 11 People
- Space is in Excellent Condition
- Flexible Layout
About the Property
Wavecrest Gardens is a beautifully landscaped, gated residential community located adjacent to Rockaway Beach in Far Rockaway, Queens. The multibuilding complex is distinguished by lush greenery, tranquil waterfront breezes, and a peaceful coastal atmosphere. Situated in an oceanfront neighborhood that blends historic Art Deco architecture with modern apartment buildings, Wavecrest Gardens benefits from easy access to the boardwalk and local amenities. The community is well-connected, with a convenient 45-minute commute to Manhattan via the A train, making it an appealing location for residents seeking a seaside lifestyle within reach of the city.
Property Facts
| Total Space Available | 11,261 SF | Property Subtype | Apartment |
| No. Units | 1761 | Apartment Style | Mid-Rise |
| Min. Divisible | 1,000 SF | Building Size | 1,399,872 SF |
| Property Type | Multifamily | Year Built | 1952 |
| Total Space Available | 11,261 SF |
| No. Units | 1761 |
| Min. Divisible | 1,000 SF |
| Property Type | Multifamily |
| Property Subtype | Apartment |
| Apartment Style | Mid-Rise |
| Building Size | 1,399,872 SF |
| Year Built | 1952 |


Contact the Leasing Agent
Wavecrest Gardens | 2010 Seagirt Blvd