Your email has been sent.
202 S Kingshighway St 4,273 SF of Office Space Available in Sikeston, MO 63801


Highlights
- Main level includes reception, open workspace, two offices, and two restrooms.
- Corner lot location in downtown Sikeston with strong visibility and accessibility.
- 7,638 sq ft building with two levels connected by stairs and an elevator.
- Lower level offers a kitchen break room, two restrooms, conference room, storage, and open area for workstations.
All Available Space(1)
Display Rental Rate as
- Space
- Size
- Term
- Rental Rate
- Space Use
- Build-Out
- Available
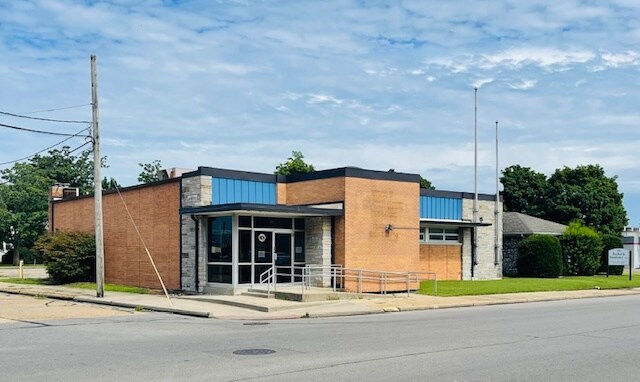


Commercial property in downtown Sikeston, 202 S Kingshighway is ready to be leased. Building was last use as a Missouri State Unemployed Office and has a gross building area of 7,638 sq ft. Property sits on a corner lot, has 15 parking places (2 handicap), handicap ramp at front entrance and a back entrance from parking lot. On the main level, you will find a receptionist area, large open space with several office cubicles (easily removed if not needed), two separate offices and 2 restrooms. Located near the reception area there is a set of stairs leading to the basement. When entering the back entrance, there’s a set of stairs and an elevator that lead to the basement. Here’s where you will find the kitchen break room area, 2 restrooms, large conference room or office, storage and a spacious open area for cubicles if needed. With the layout, location and square footage this property offers, making it endless purposes and business opportunities.
- Lease rate does not include utilities, property expenses or building services
- Mostly Open Floor Plan Layout
- Fully Built-Out as Standard Office
- Fits 11 - 35 People
| Space | Size | Term | Rental Rate | Space Use | Build-Out | Available |
| 1st Floor | 4,273 SF | 1-2 Years | $12.60 /SF/YR $1.05 /SF/MO $53,840 /YR $4,487 /MO | Office | Full Build-Out | Now |
1st Floor
| Size |
| 4,273 SF |
| Term |
| 1-2 Years |
| Rental Rate |
| $12.60 /SF/YR $1.05 /SF/MO $53,840 /YR $4,487 /MO |
| Space Use |
| Office |
| Build-Out |
| Full Build-Out |
| Available |
| Now |
1st Floor
| Size | 4,273 SF |
| Term | 1-2 Years |
| Rental Rate | $12.60 /SF/YR |
| Space Use | Office |
| Build-Out | Full Build-Out |
| Available | Now |
Commercial property in downtown Sikeston, 202 S Kingshighway is ready to be leased. Building was last use as a Missouri State Unemployed Office and has a gross building area of 7,638 sq ft. Property sits on a corner lot, has 15 parking places (2 handicap), handicap ramp at front entrance and a back entrance from parking lot. On the main level, you will find a receptionist area, large open space with several office cubicles (easily removed if not needed), two separate offices and 2 restrooms. Located near the reception area there is a set of stairs leading to the basement. When entering the back entrance, there’s a set of stairs and an elevator that lead to the basement. Here’s where you will find the kitchen break room area, 2 restrooms, large conference room or office, storage and a spacious open area for cubicles if needed. With the layout, location and square footage this property offers, making it endless purposes and business opportunities.
- Lease rate does not include utilities, property expenses or building services
- Fully Built-Out as Standard Office
- Mostly Open Floor Plan Layout
- Fits 11 - 35 People
Property Overview
The property at 202 S Kingshighway in Sikeston, Missouri, is a two-level commercial building with a gross building area of 7,638 square feet. It is located on a corner lot in the downtown area and includes on-site parking for 15 vehicles. The building has a main level with a reception area, open workspace, two offices, and two restrooms. The lower level includes a kitchen break room, two restrooms, a conference room, storage, and an open area. Accessibility features include a handicap ramp at the front entrance and an elevator connecting both levels.
Property Facts