Your email has been sent.

Millworks Art Studios 2020-2034 Leonard Ave 546 - 12,811 SF of Space Available in Columbus, OH 43219
All Available Spaces(6)
Display Rental Rate as
- Space
- Size
- Term
- Rental Rate
- Space Use
- Build-Out
- Available


This unique space is currently set up to host a daycare, charter school, private school or similar. With several classrooms, large shared spaces, kitchen area, and offices, this space can be utilized as a school or easily transitioned into a traditional office or creative workspace. New carpet tiles were recently installed.
- Listed rate may not include certain utilities, building services and property expenses


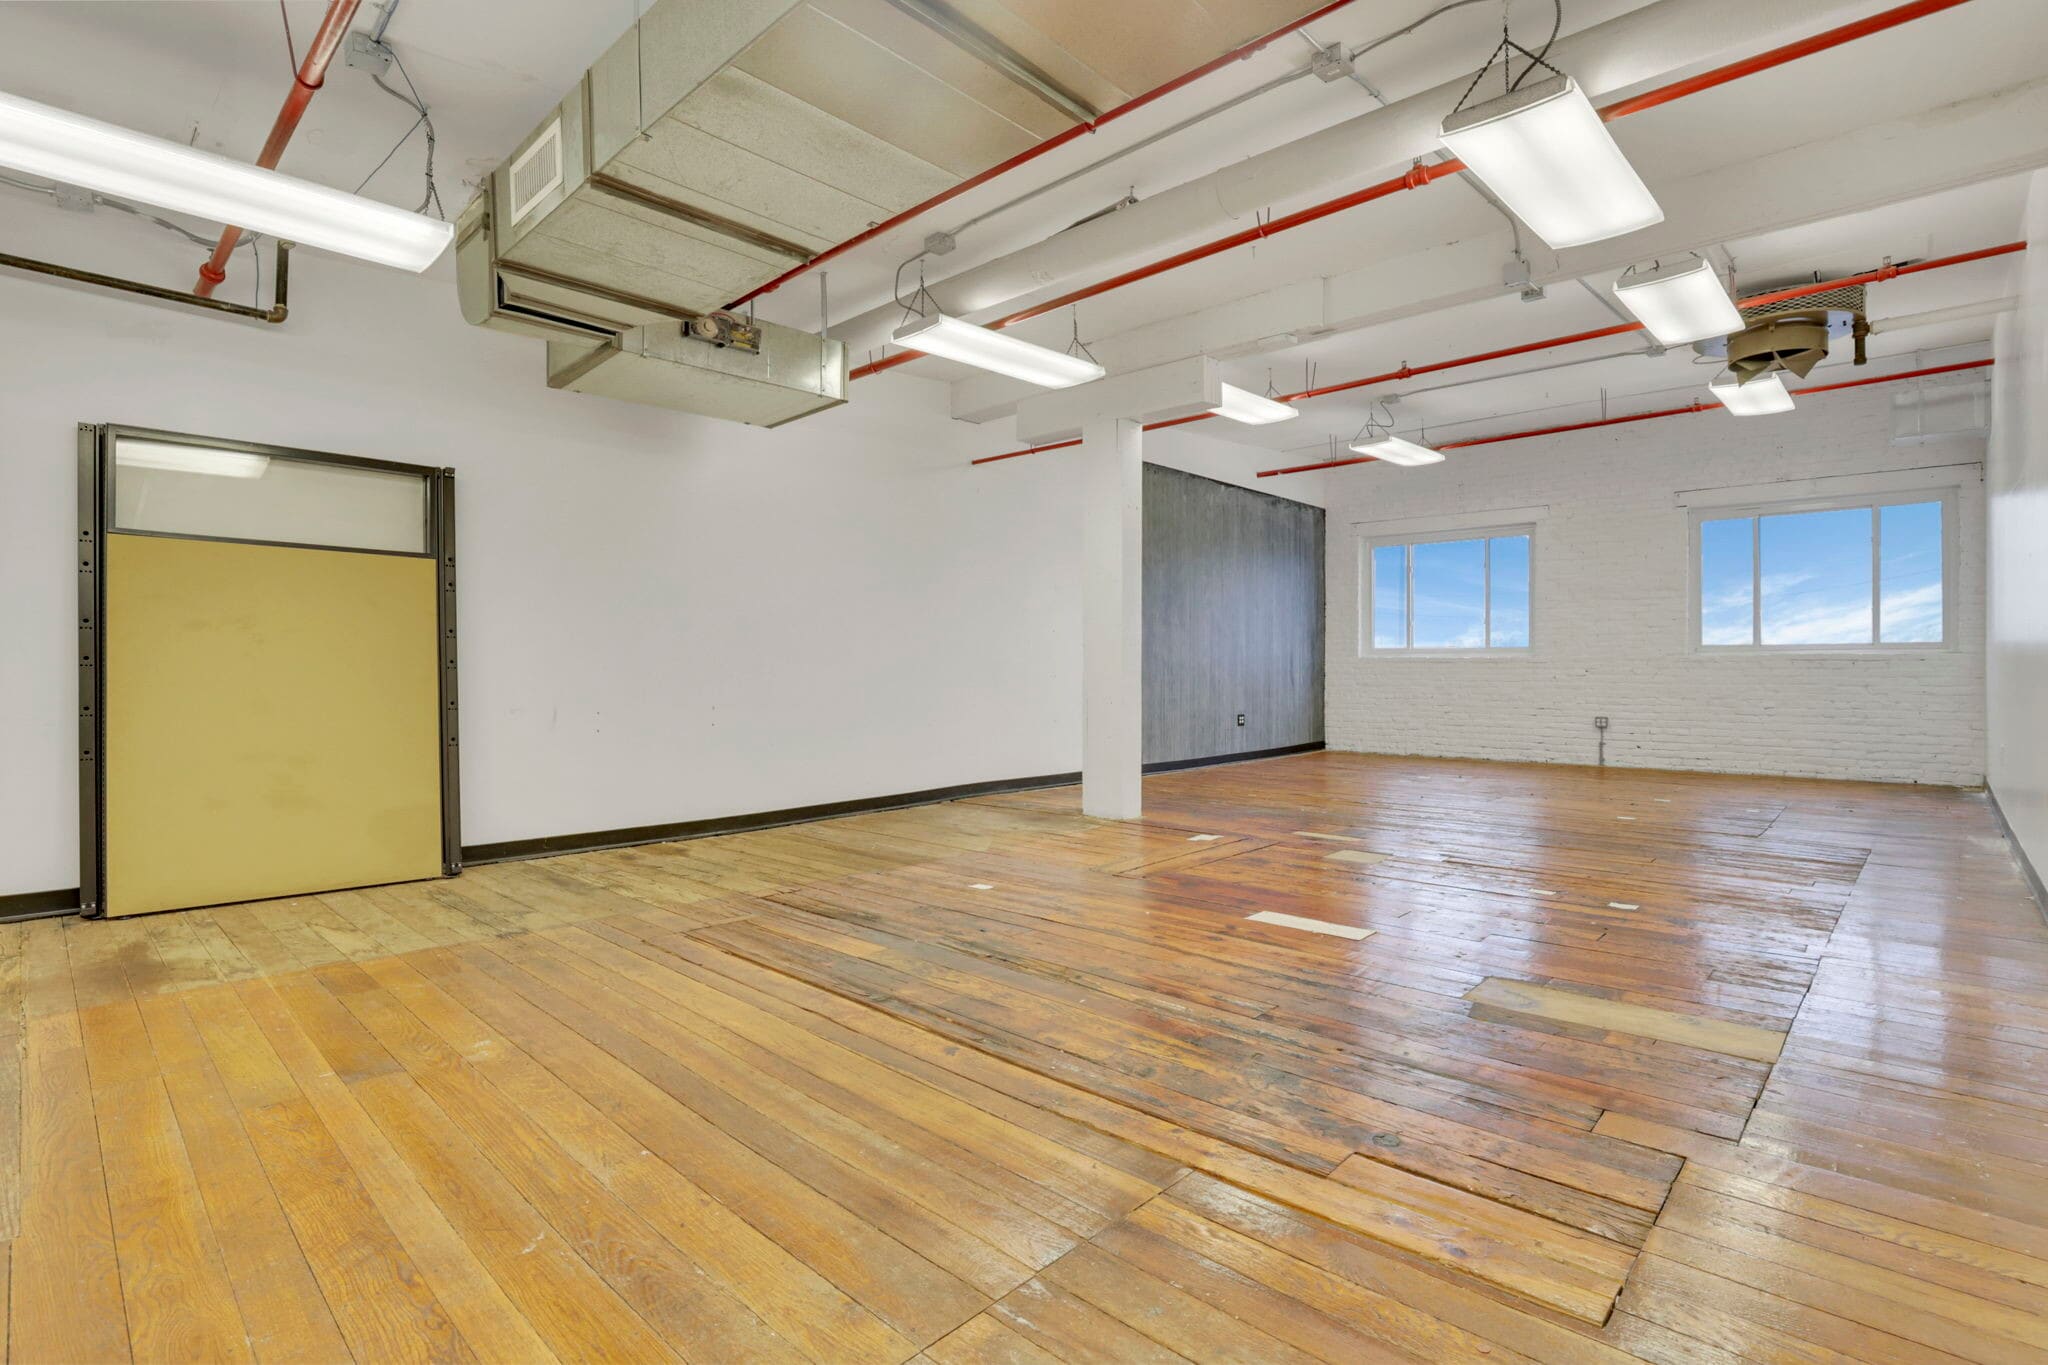
Suite 205 is a large, open studio with original hardwood floors and gorgeous windows boasting plenty of natural light. This space is on the second floor of Millworks Art Studios, a creative, focused workspace for career and hobby artists alike.
- Rate includes utilities, building services and property expenses


- Rate includes utilities, building services and property expenses


Suite 207 boasts 1,400SF of hardwood flooring, high ceilings, and plenty of natural light from the gorgeous, original windows. The space also includes a small private office and space for storage.
- Rate includes utilities, building services and property expenses
- Space is in Excellent Condition


- Rate includes utilities, building services and property expenses


Suite 440 is a second-floor space boasting brand new carpet tiles and plenty of natural light.
- Rate includes utilities, building services and property expenses
- Fully Carpeted
- After Hours HVAC Available
- Central Air Conditioning
- Natural Light
| Space | Size | Term | Rental Rate | Space Use | Build-Out | Available |
| 1st Floor, Ste 103 | 4,000-8,300 SF | Negotiable | $18.00 /SF/YR $1.50 /SF/MO $149,400 /YR $12,450 /MO | Office/Retail | - | Now |
| 2nd Floor, Ste 205 | 1,100 SF | Negotiable | $18.00 /SF/YR $1.50 /SF/MO $19,800 /YR $1,650 /MO | Office | - | Now |
| 2nd Floor, Ste 206 | 745 SF | Negotiable | $18.00 /SF/YR $1.50 /SF/MO $13,410 /YR $1,118 /MO | Office | - | Now |
| 2nd Floor, Ste 207 | 1,400 SF | Negotiable | $18.00 /SF/YR $1.50 /SF/MO $25,200 /YR $2,100 /MO | Office | - | September 10, 2026 |
| 2nd Floor, Ste 407 | 720 SF | Negotiable | $18.00 /SF/YR $1.50 /SF/MO $12,960 /YR $1,080 /MO | Office | - | Now |
| 2nd Floor, Ste 440 | 546 SF | Negotiable | $18.00 /SF/YR $1.50 /SF/MO $9,828 /YR $819.00 /MO | Office | - | Now |
1st Floor, Ste 103
| Size |
| 4,000-8,300 SF |
| Term |
| Negotiable |
| Rental Rate |
| $18.00 /SF/YR $1.50 /SF/MO $149,400 /YR $12,450 /MO |
| Space Use |
| Office/Retail |
| Build-Out |
| - |
| Available |
| Now |
2nd Floor, Ste 205
| Size |
| 1,100 SF |
| Term |
| Negotiable |
| Rental Rate |
| $18.00 /SF/YR $1.50 /SF/MO $19,800 /YR $1,650 /MO |
| Space Use |
| Office |
| Build-Out |
| - |
| Available |
| Now |
2nd Floor, Ste 206
| Size |
| 745 SF |
| Term |
| Negotiable |
| Rental Rate |
| $18.00 /SF/YR $1.50 /SF/MO $13,410 /YR $1,118 /MO |
| Space Use |
| Office |
| Build-Out |
| - |
| Available |
| Now |
2nd Floor, Ste 207
| Size |
| 1,400 SF |
| Term |
| Negotiable |
| Rental Rate |
| $18.00 /SF/YR $1.50 /SF/MO $25,200 /YR $2,100 /MO |
| Space Use |
| Office |
| Build-Out |
| - |
| Available |
| September 10, 2026 |
2nd Floor, Ste 407
| Size |
| 720 SF |
| Term |
| Negotiable |
| Rental Rate |
| $18.00 /SF/YR $1.50 /SF/MO $12,960 /YR $1,080 /MO |
| Space Use |
| Office |
| Build-Out |
| - |
| Available |
| Now |
2nd Floor, Ste 440
| Size |
| 546 SF |
| Term |
| Negotiable |
| Rental Rate |
| $18.00 /SF/YR $1.50 /SF/MO $9,828 /YR $819.00 /MO |
| Space Use |
| Office |
| Build-Out |
| - |
| Available |
| Now |
1st Floor, Ste 103
| Size | 4,000-8,300 SF |
| Term | Negotiable |
| Rental Rate | $18.00 /SF/YR |
| Space Use | Office/Retail |
| Build-Out | - |
| Available | Now |
This unique space is currently set up to host a daycare, charter school, private school or similar. With several classrooms, large shared spaces, kitchen area, and offices, this space can be utilized as a school or easily transitioned into a traditional office or creative workspace. New carpet tiles were recently installed.
- Listed rate may not include certain utilities, building services and property expenses
2nd Floor, Ste 205
| Size | 1,100 SF |
| Term | Negotiable |
| Rental Rate | $18.00 /SF/YR |
| Space Use | Office |
| Build-Out | - |
| Available | Now |
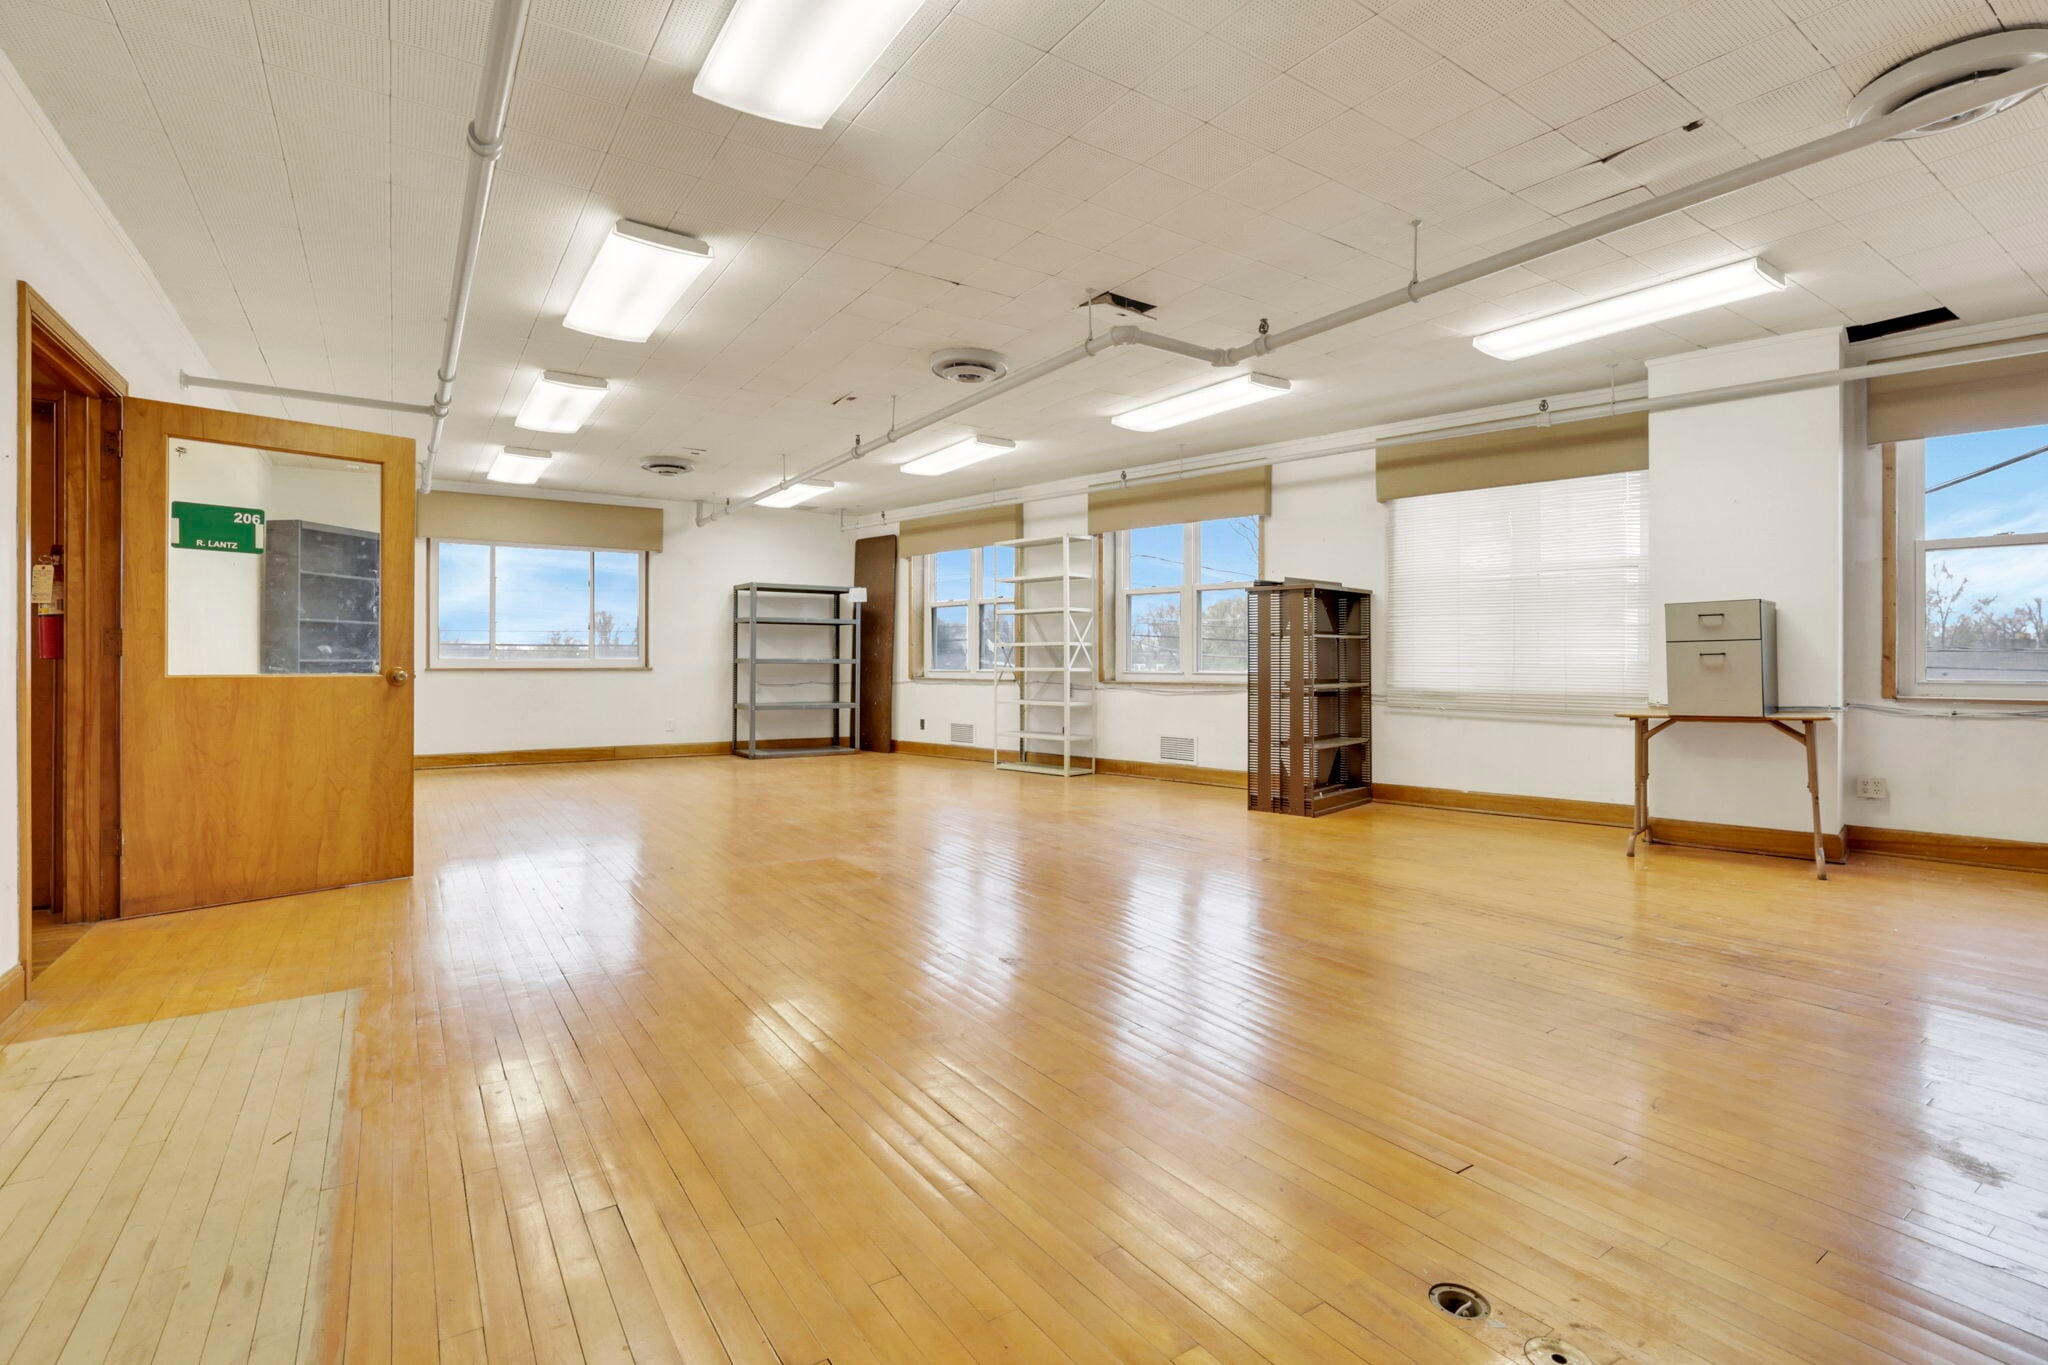
Suite 205 is a large, open studio with original hardwood floors and gorgeous windows boasting plenty of natural light. This space is on the second floor of Millworks Art Studios, a creative, focused workspace for career and hobby artists alike.
- Rate includes utilities, building services and property expenses
2nd Floor, Ste 206
| Size | 745 SF |
| Term | Negotiable |
| Rental Rate | $18.00 /SF/YR |
| Space Use | Office |
| Build-Out | - |
| Available | Now |
- Rate includes utilities, building services and property expenses
2nd Floor, Ste 207
| Size | 1,400 SF |
| Term | Negotiable |
| Rental Rate | $18.00 /SF/YR |
| Space Use | Office |
| Build-Out | - |
| Available | September 10, 2026 |
Suite 207 boasts 1,400SF of hardwood flooring, high ceilings, and plenty of natural light from the gorgeous, original windows. The space also includes a small private office and space for storage.
- Rate includes utilities, building services and property expenses
- Space is in Excellent Condition
2nd Floor, Ste 407
| Size | 720 SF |
| Term | Negotiable |
| Rental Rate | $18.00 /SF/YR |
| Space Use | Office |
| Build-Out | - |
| Available | Now |
- Rate includes utilities, building services and property expenses
2nd Floor, Ste 440
| Size | 546 SF |
| Term | Negotiable |
| Rental Rate | $18.00 /SF/YR |
| Space Use | Office |
| Build-Out | - |
| Available | Now |
Suite 440 is a second-floor space boasting brand new carpet tiles and plenty of natural light.
- Rate includes utilities, building services and property expenses
- Central Air Conditioning
- Fully Carpeted
- Natural Light
- After Hours HVAC Available
Property Overview
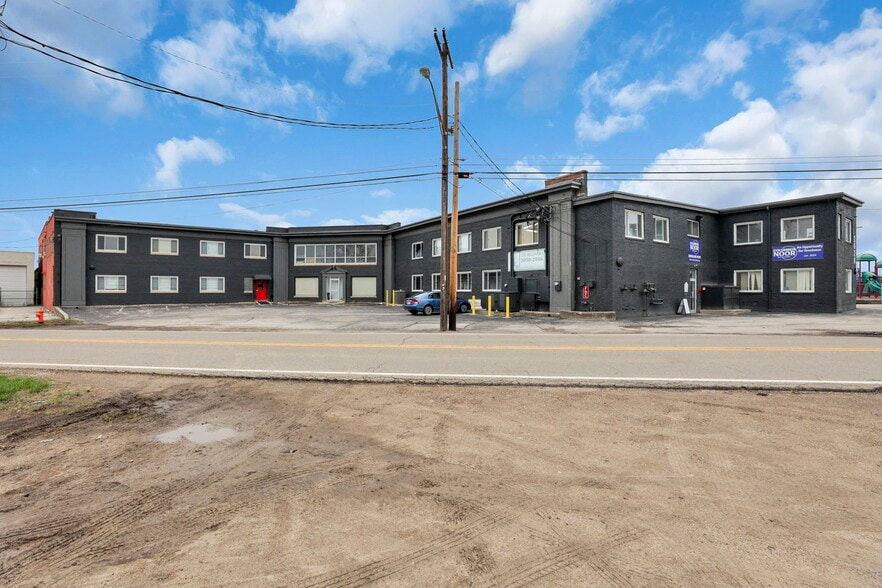
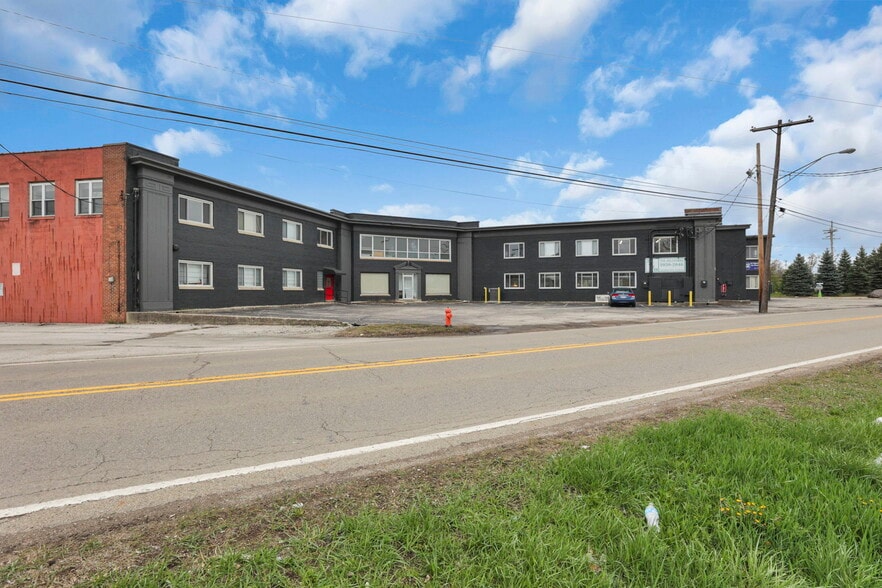
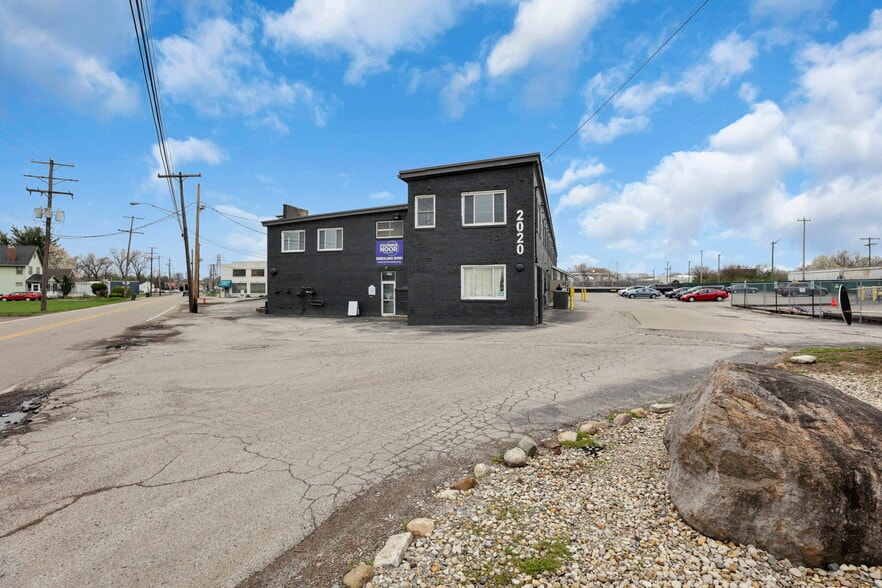
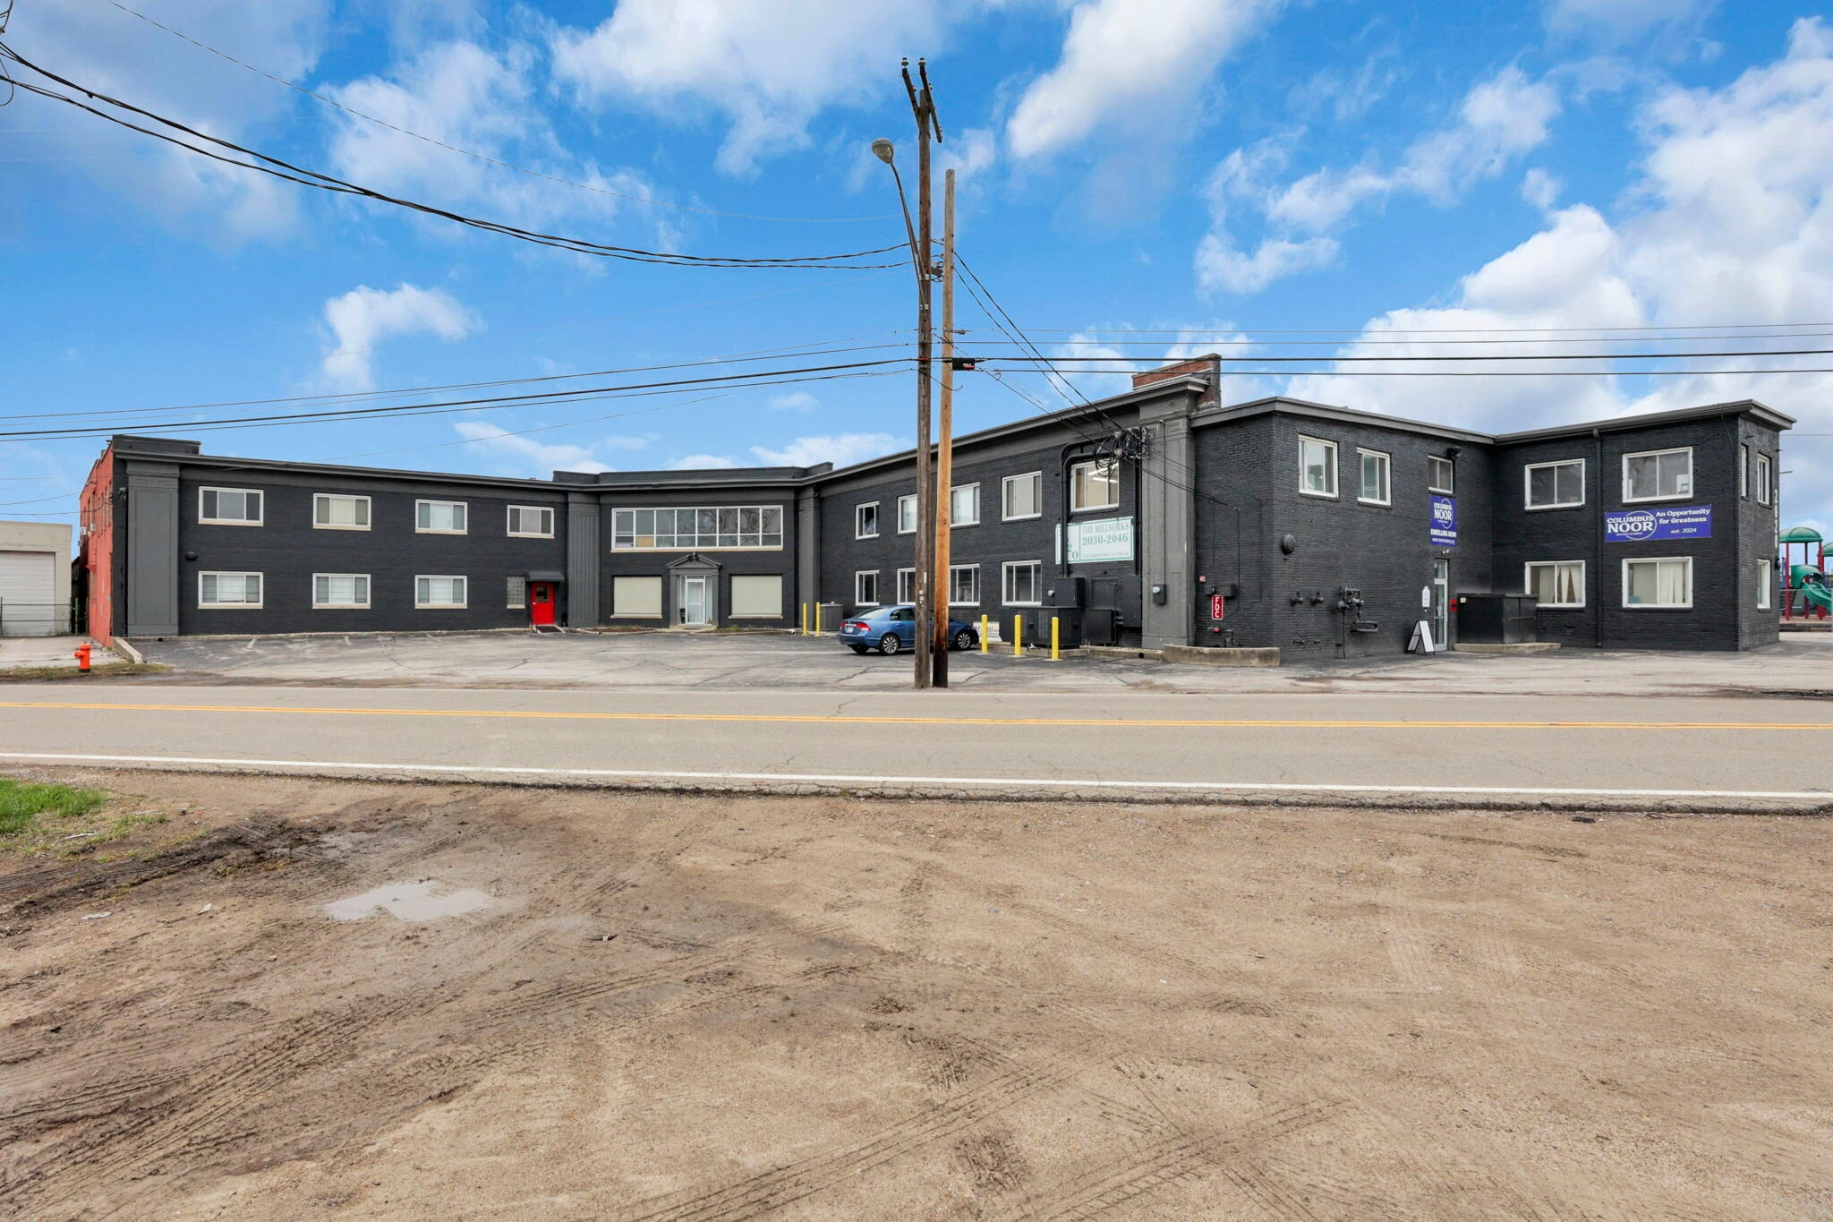
This gorgeous building, once a working wood mill, is now home to Millworks Art Studios. Millworks provides private work studios to a wide variety of artists, photographers, creative entrepreneurs and small businesses.
Property Facts
Select Tenants
- Floor
- Tenant Name
- Industry
- Multiple
- MillWorks Art Studios
- Arts, Entertainment, and Recreation


Contact the Leasing Agent
Millworks Art Studios | 2020-2034 Leonard Ave