Log In/Sign Up
Your email has been sent.

2020 E Washington Blvd 3,422 SF of Office Space Available in Fort Wayne, IN 46803
Highlights
- Second floor office space
- All operating expenses and utilities included in lease rate; Janitorial by Tenant
All Available Space(1)
Display Rental Rate as
- Space
- Size
- Term
- Rental Rate
- Space Use
- Build-Out
- Available
(5) office rooms; (1) conference room; large, shared space with (8) cubicles(provided by Landlord); men's and women's restrooms; documents/record room and storage room
- Listed rate may not include certain utilities, building services and property expenses
- Fits 9 - 28 People
- 1 Conference Room
- Central Air Conditioning
- Private Restrooms
- Fully Built-Out as Standard Office
- 5 Private Offices
- 8 Workstations
- Print/Copy Room
- Secure Storage
| Space | Size | Term | Rental Rate | Space Use | Build-Out | Available |
| 2nd Floor, Ste 200 | 3,422 SF | Negotiable | $12.75 /SF/YR $1.06 /SF/MO $43,631 /YR $3,636 /MO | Office | Full Build-Out | Now |
2nd Floor, Ste 200
| Size |
| 3,422 SF |
| Term |
| Negotiable |
| Rental Rate |
| $12.75 /SF/YR $1.06 /SF/MO $43,631 /YR $3,636 /MO |
| Space Use |
| Office |
| Build-Out |
| Full Build-Out |
| Available |
| Now |
2nd Floor, Ste 200
| Size | 3,422 SF |
| Term | Negotiable |
| Rental Rate | $12.75 /SF/YR |
| Space Use | Office |
| Build-Out | Full Build-Out |
| Available | Now |
(5) office rooms; (1) conference room; large, shared space with (8) cubicles(provided by Landlord); men's and women's restrooms; documents/record room and storage room
- Listed rate may not include certain utilities, building services and property expenses
- Fully Built-Out as Standard Office
- Fits 9 - 28 People
- 5 Private Offices
- 1 Conference Room
- 8 Workstations
- Central Air Conditioning
- Print/Copy Room
- Private Restrooms
- Secure Storage
Property Overview
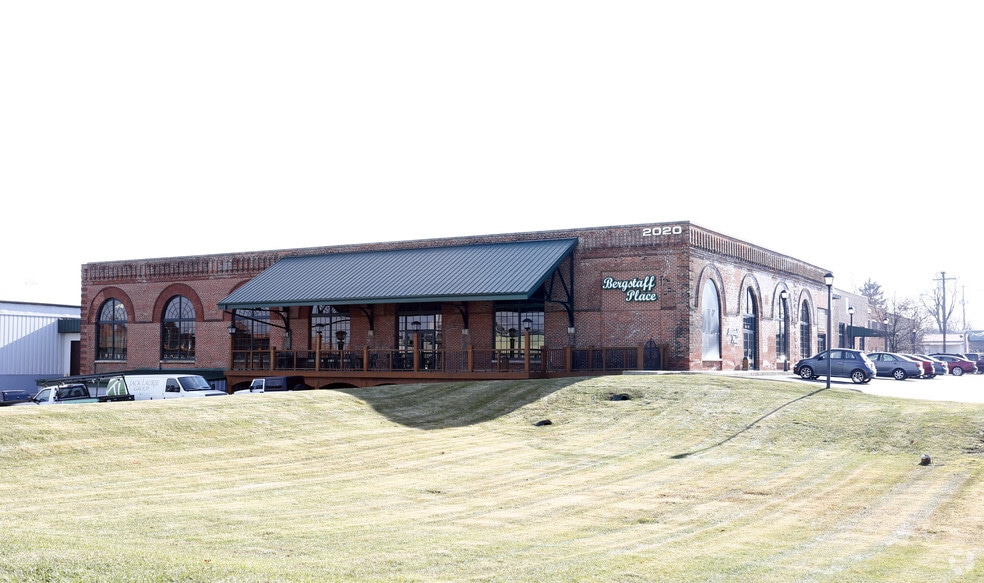
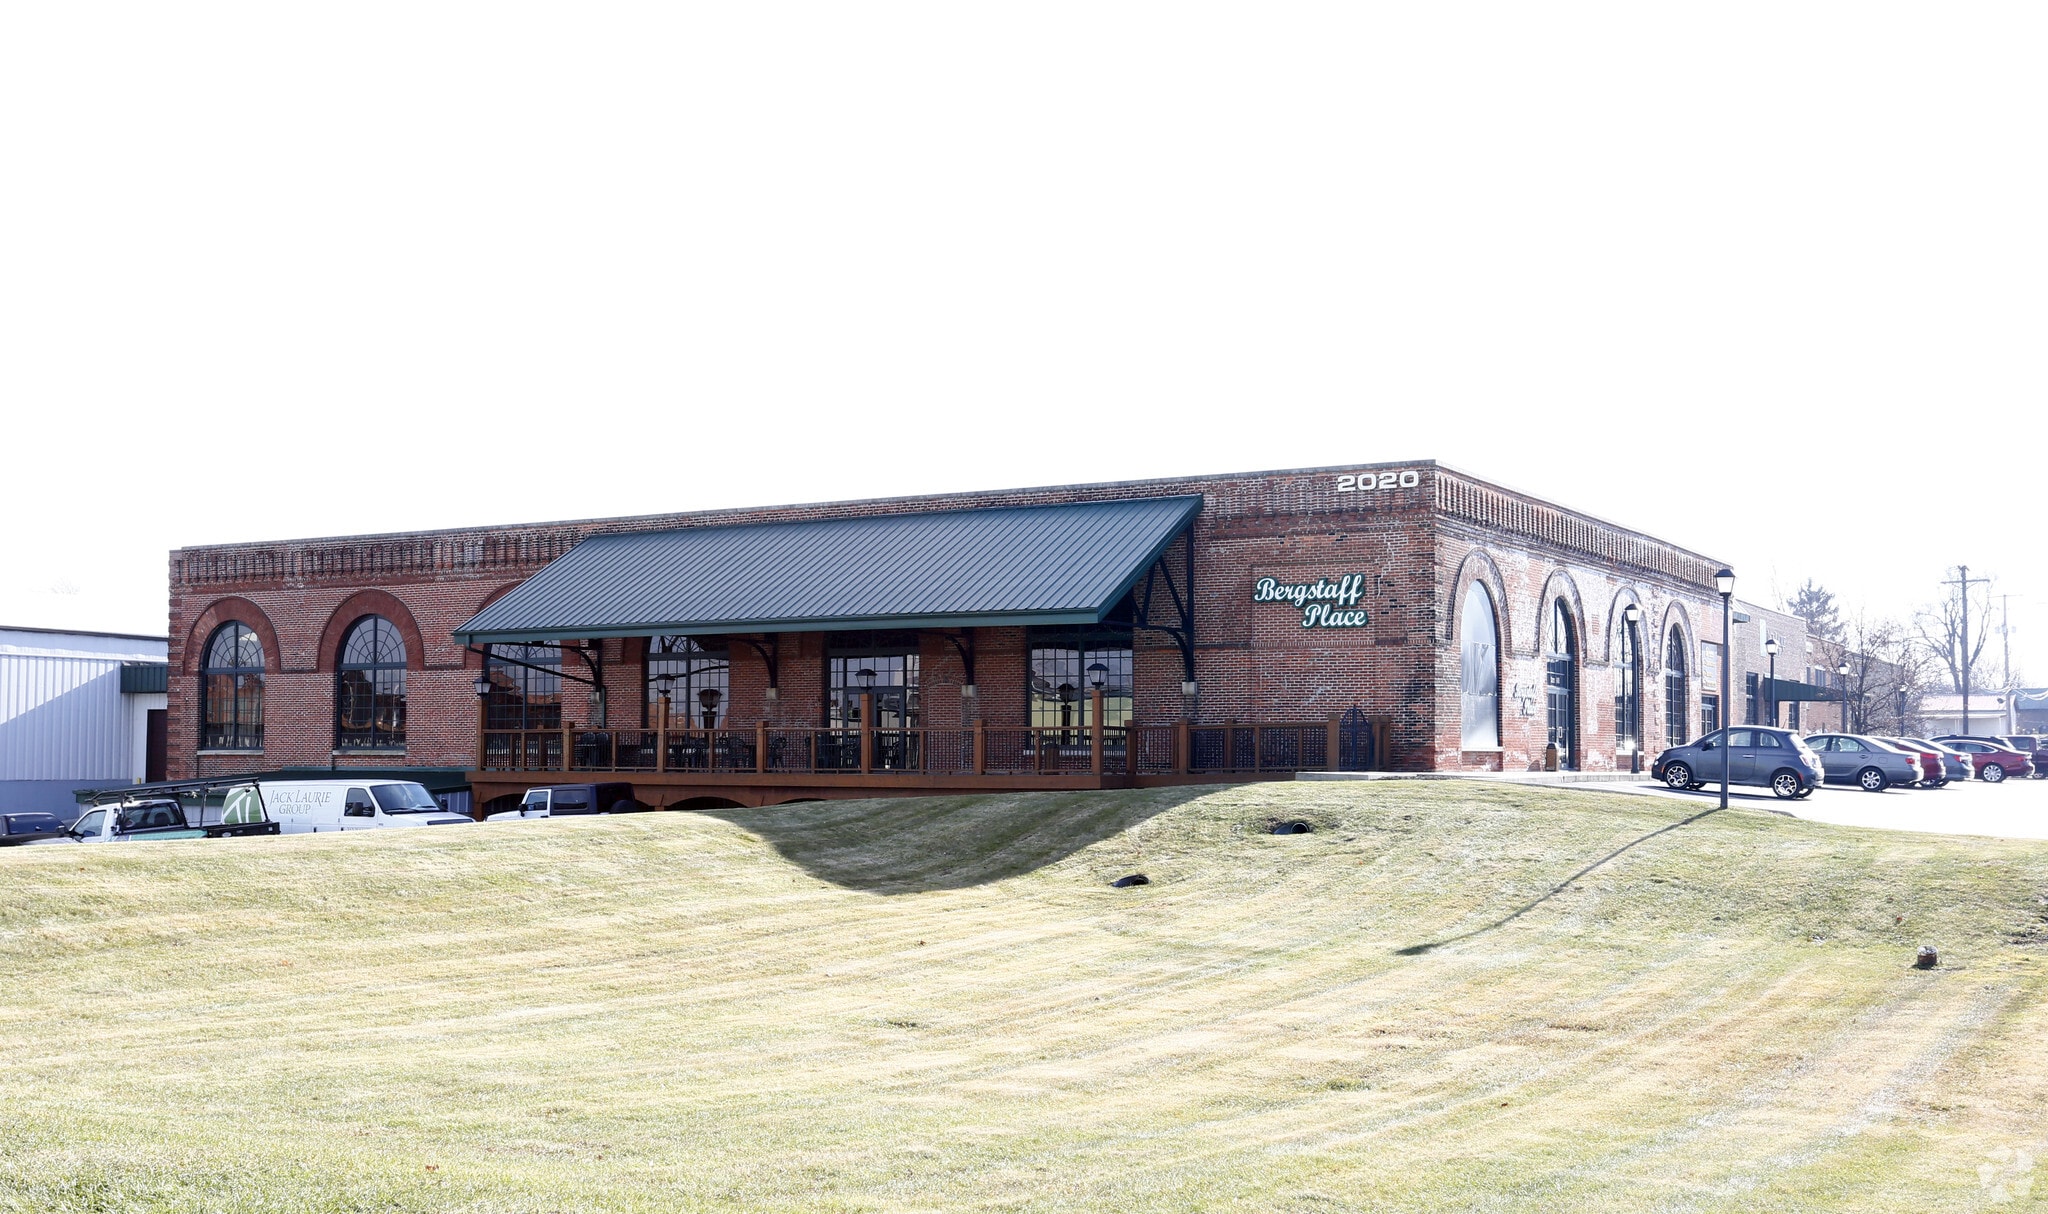
Falstaff Office Park-Suite 200 is a Class A professional office park build with the highest construction standards. Rehabilitated property with large market appeal. Exposed brick, air duct, and piping gives this property excellent appeal compared to traditional office listings.
Property Facts
Building Type
Office
Year Built
1887
Building Height
2 Stories
Building Size
295,401 SF
Building Class
C
Typical Floor Size
21,910 SF
Unfinished Ceiling Height
12’
Parking
18 Surface Parking Spaces
Select Tenants
- Floor
- Tenant Name
- Industry
- 2nd
- Bergstaff Place
- Accommodation and Food Services
- 1st
- Habitat for Humanity
- Retailer
- 1st
- Jack Laurie Group
- Construction
- 1st
- Jacobs
- Construction
- 2nd
- Viridian Architectural Design
- Professional, Scientific, and Technical Services
- 1st
- We Care Counseling Center
- Health Care and Social Assistance
1 1
Fairly walkable
50/100
Moderately drivable
70/100
Limited public transit
30/100
Moderately bikeable
60/100


1 of 15
Videos
Matterport 3D Exterior
Matterport 3D Tour
Photos
Street View
Street
Map
1 of 1
