Your email has been sent.

2021 Santa Monica Blvd 825 - 20,377 SF of 4-Star Office/Medical Space Available in Santa Monica, CA 90404


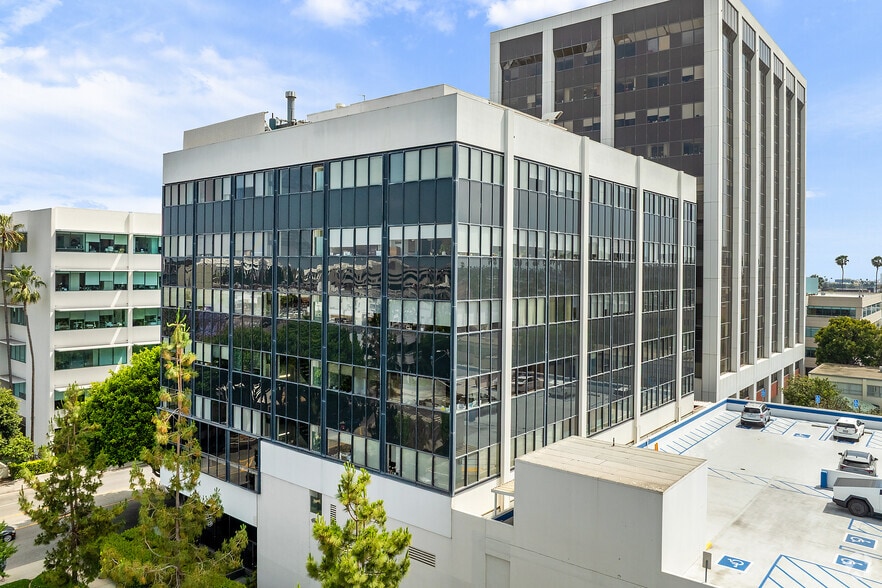
Highlights
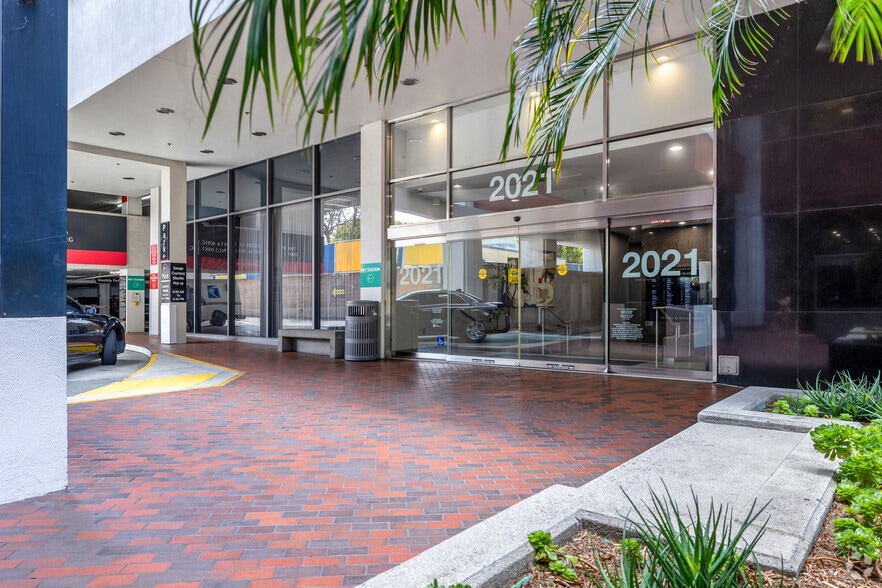
- On-site pharmacy provides easy access to medical essentials. Attached Coffee Bean and Tea Leaf provides a convenient option for tenants and patients
- Adjacent to the renowned Providence St. John’s Health Center in Santa Monica with walkway access to the hospital for patients and practitioners.
- Abundant On-Site Visitor & Tenant Parking. Parking shuttle and accessible drop-off areas for patients enable smooth entry and exit.
- Tenant retention rate is over 90%, a testament to the quality of the local medical community and building management.
All Available Spaces(9)
Display Rental Rate as
- Space
- Size
- Term
- Rental Rate
- Space Use
- Build-Out
- Available


Rental rate includes a 3.5% annual rent escalation throughout the lease term.
- Fully Built-Out as Standard Medical Space
- Office intensive layout

Rental rate includes a 3.5% annual rent escalation throughout the lease term.
- Mostly Open Floor Plan Layout
- 2 Workstations
- 3 Private Offices
- Central Air Conditioning


Rental rate includes a 3.5% annual rent escalation throughout the lease term.
- 3 Private Offices
- Central Air Conditioning
- 2 Workstations
Rental rate includes a 3.5% annual rent escalation throughout the lease term.
- Fully Built-Out as Standard Medical Space
- Office intensive layout

Rental rate includes a 3.5% annual rent escalation throughout the lease term.
- Fully Built-Out as Standard Medical Space
- Office intensive layout


Reception Area, Waiting Room, 2 Labs, 2 Storage Rooms, 7 Offices, 10 Exam Rooms, and 3 Restrooms. Rental rate includes a 3.5% annual rent escalation throughout the lease term.
- Fully Built-Out as Standard Medical Space
- Central Air Conditioning
- 7 Private Offices
- Private Restrooms
Rental rate includes a 3.5% annual rent escalation throughout the lease term.
- Fully Built-Out as Standard Medical Space
- Office intensive layout


Rental rate includes a 3.5% annual rent escalation throughout the lease term.
- Fully Built-Out as Standard Medical Space
- Central Air Conditioning
- Office intensive layout

Rental rate includes a 3.5% annual rent escalation throughout the lease term.
- Fully Built-Out as Standard Medical Space
- Central Air Conditioning
- Office intensive layout
| Space | Size | Term | Rental Rate | Space Use | Build-Out | Available |
| 1st Floor, Ste 102-E | 1,250 SF | 1-10 Years | Upon Request Upon Request Upon Request Upon Request | Office/Medical | Full Build-Out | Now |
| 1st Floor, Ste 104-E | 2,514 SF | 5 Years | Upon Request Upon Request Upon Request Upon Request | Office/Medical | Spec Suite | 30 Days |
| 2nd Floor, Ste 212-E | 2,177 SF | 5 Years | Upon Request Upon Request Upon Request Upon Request | Office/Medical | Spec Suite | 30 Days |
| 2nd Floor, Ste 240B-E | 2,632 SF | 5 Years | Upon Request Upon Request Upon Request Upon Request | Office/Medical | Full Build-Out | Now |
| 3rd Floor, Ste 304-E | 1,208 SF | 5 Years | Upon Request Upon Request Upon Request Upon Request | Office/Medical | Full Build-Out | Now |
| 4th Floor, Ste 400-E | 6,273 SF | 5 Years | Upon Request Upon Request Upon Request Upon Request | Office/Medical | Full Build-Out | 30 Days |
| 5th Floor, Ste 545- E | 1,356 SF | 5 Years | Upon Request Upon Request Upon Request Upon Request | Office/Medical | Full Build-Out | Now |
| 7th Floor, Ste 700-E | 2,142 SF | 5 Years | Upon Request Upon Request Upon Request Upon Request | Office/Medical | Full Build-Out | 30 Days |
| 7th Floor, Ste 740-E | 825 SF | 5 Years | Upon Request Upon Request Upon Request Upon Request | Office/Medical | Full Build-Out | 30 Days |
1st Floor, Ste 102-E
| Size |
| 1,250 SF |
| Term |
| 1-10 Years |
| Rental Rate |
| Upon Request Upon Request Upon Request Upon Request |
| Space Use |
| Office/Medical |
| Build-Out |
| Full Build-Out |
| Available |
| Now |
1st Floor, Ste 104-E
| Size |
| 2,514 SF |
| Term |
| 5 Years |
| Rental Rate |
| Upon Request Upon Request Upon Request Upon Request |
| Space Use |
| Office/Medical |
| Build-Out |
| Spec Suite |
| Available |
| 30 Days |
2nd Floor, Ste 212-E
| Size |
| 2,177 SF |
| Term |
| 5 Years |
| Rental Rate |
| Upon Request Upon Request Upon Request Upon Request |
| Space Use |
| Office/Medical |
| Build-Out |
| Spec Suite |
| Available |
| 30 Days |
2nd Floor, Ste 240B-E
| Size |
| 2,632 SF |
| Term |
| 5 Years |
| Rental Rate |
| Upon Request Upon Request Upon Request Upon Request |
| Space Use |
| Office/Medical |
| Build-Out |
| Full Build-Out |
| Available |
| Now |
3rd Floor, Ste 304-E
| Size |
| 1,208 SF |
| Term |
| 5 Years |
| Rental Rate |
| Upon Request Upon Request Upon Request Upon Request |
| Space Use |
| Office/Medical |
| Build-Out |
| Full Build-Out |
| Available |
| Now |
4th Floor, Ste 400-E
| Size |
| 6,273 SF |
| Term |
| 5 Years |
| Rental Rate |
| Upon Request Upon Request Upon Request Upon Request |
| Space Use |
| Office/Medical |
| Build-Out |
| Full Build-Out |
| Available |
| 30 Days |
5th Floor, Ste 545- E
| Size |
| 1,356 SF |
| Term |
| 5 Years |
| Rental Rate |
| Upon Request Upon Request Upon Request Upon Request |
| Space Use |
| Office/Medical |
| Build-Out |
| Full Build-Out |
| Available |
| Now |
7th Floor, Ste 700-E
| Size |
| 2,142 SF |
| Term |
| 5 Years |
| Rental Rate |
| Upon Request Upon Request Upon Request Upon Request |
| Space Use |
| Office/Medical |
| Build-Out |
| Full Build-Out |
| Available |
| 30 Days |
7th Floor, Ste 740-E
| Size |
| 825 SF |
| Term |
| 5 Years |
| Rental Rate |
| Upon Request Upon Request Upon Request Upon Request |
| Space Use |
| Office/Medical |
| Build-Out |
| Full Build-Out |
| Available |
| 30 Days |
1st Floor, Ste 102-E
| Size | 1,250 SF |
| Term | 1-10 Years |
| Rental Rate | Upon Request |
| Space Use | Office/Medical |
| Build-Out | Full Build-Out |
| Available | Now |
Rental rate includes a 3.5% annual rent escalation throughout the lease term.
- Fully Built-Out as Standard Medical Space
- Office intensive layout
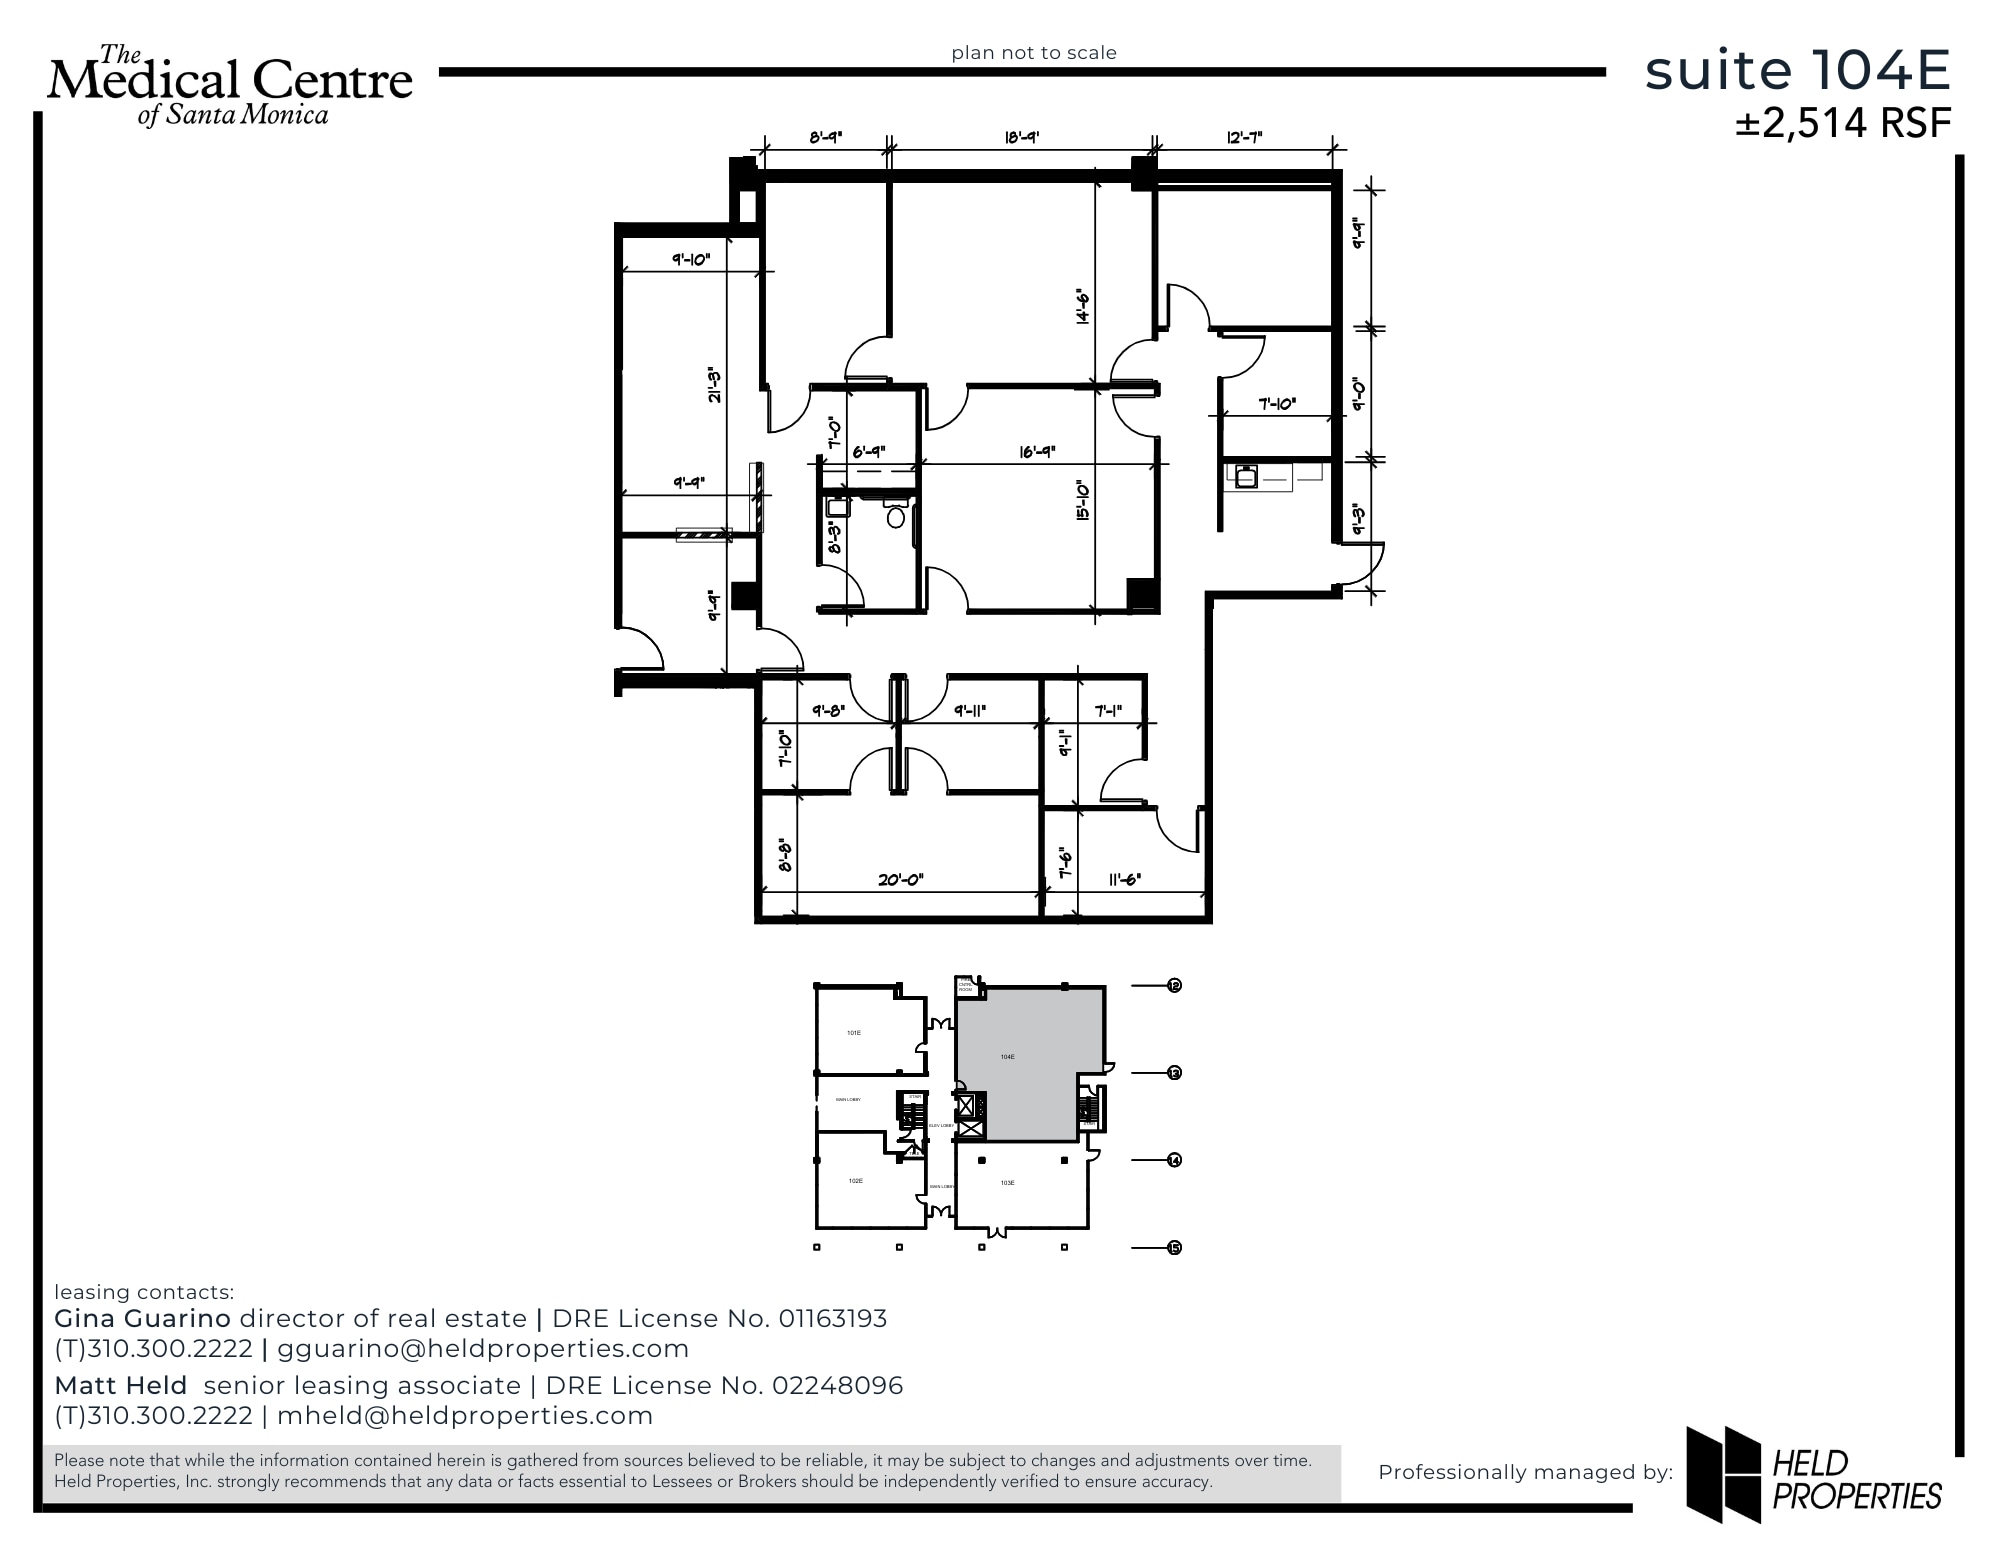
1st Floor, Ste 104-E
| Size | 2,514 SF |
| Term | 5 Years |
| Rental Rate | Upon Request |
| Space Use | Office/Medical |
| Build-Out | Spec Suite |
| Available | 30 Days |
Rental rate includes a 3.5% annual rent escalation throughout the lease term.
- Mostly Open Floor Plan Layout
- 3 Private Offices
- 2 Workstations
- Central Air Conditioning
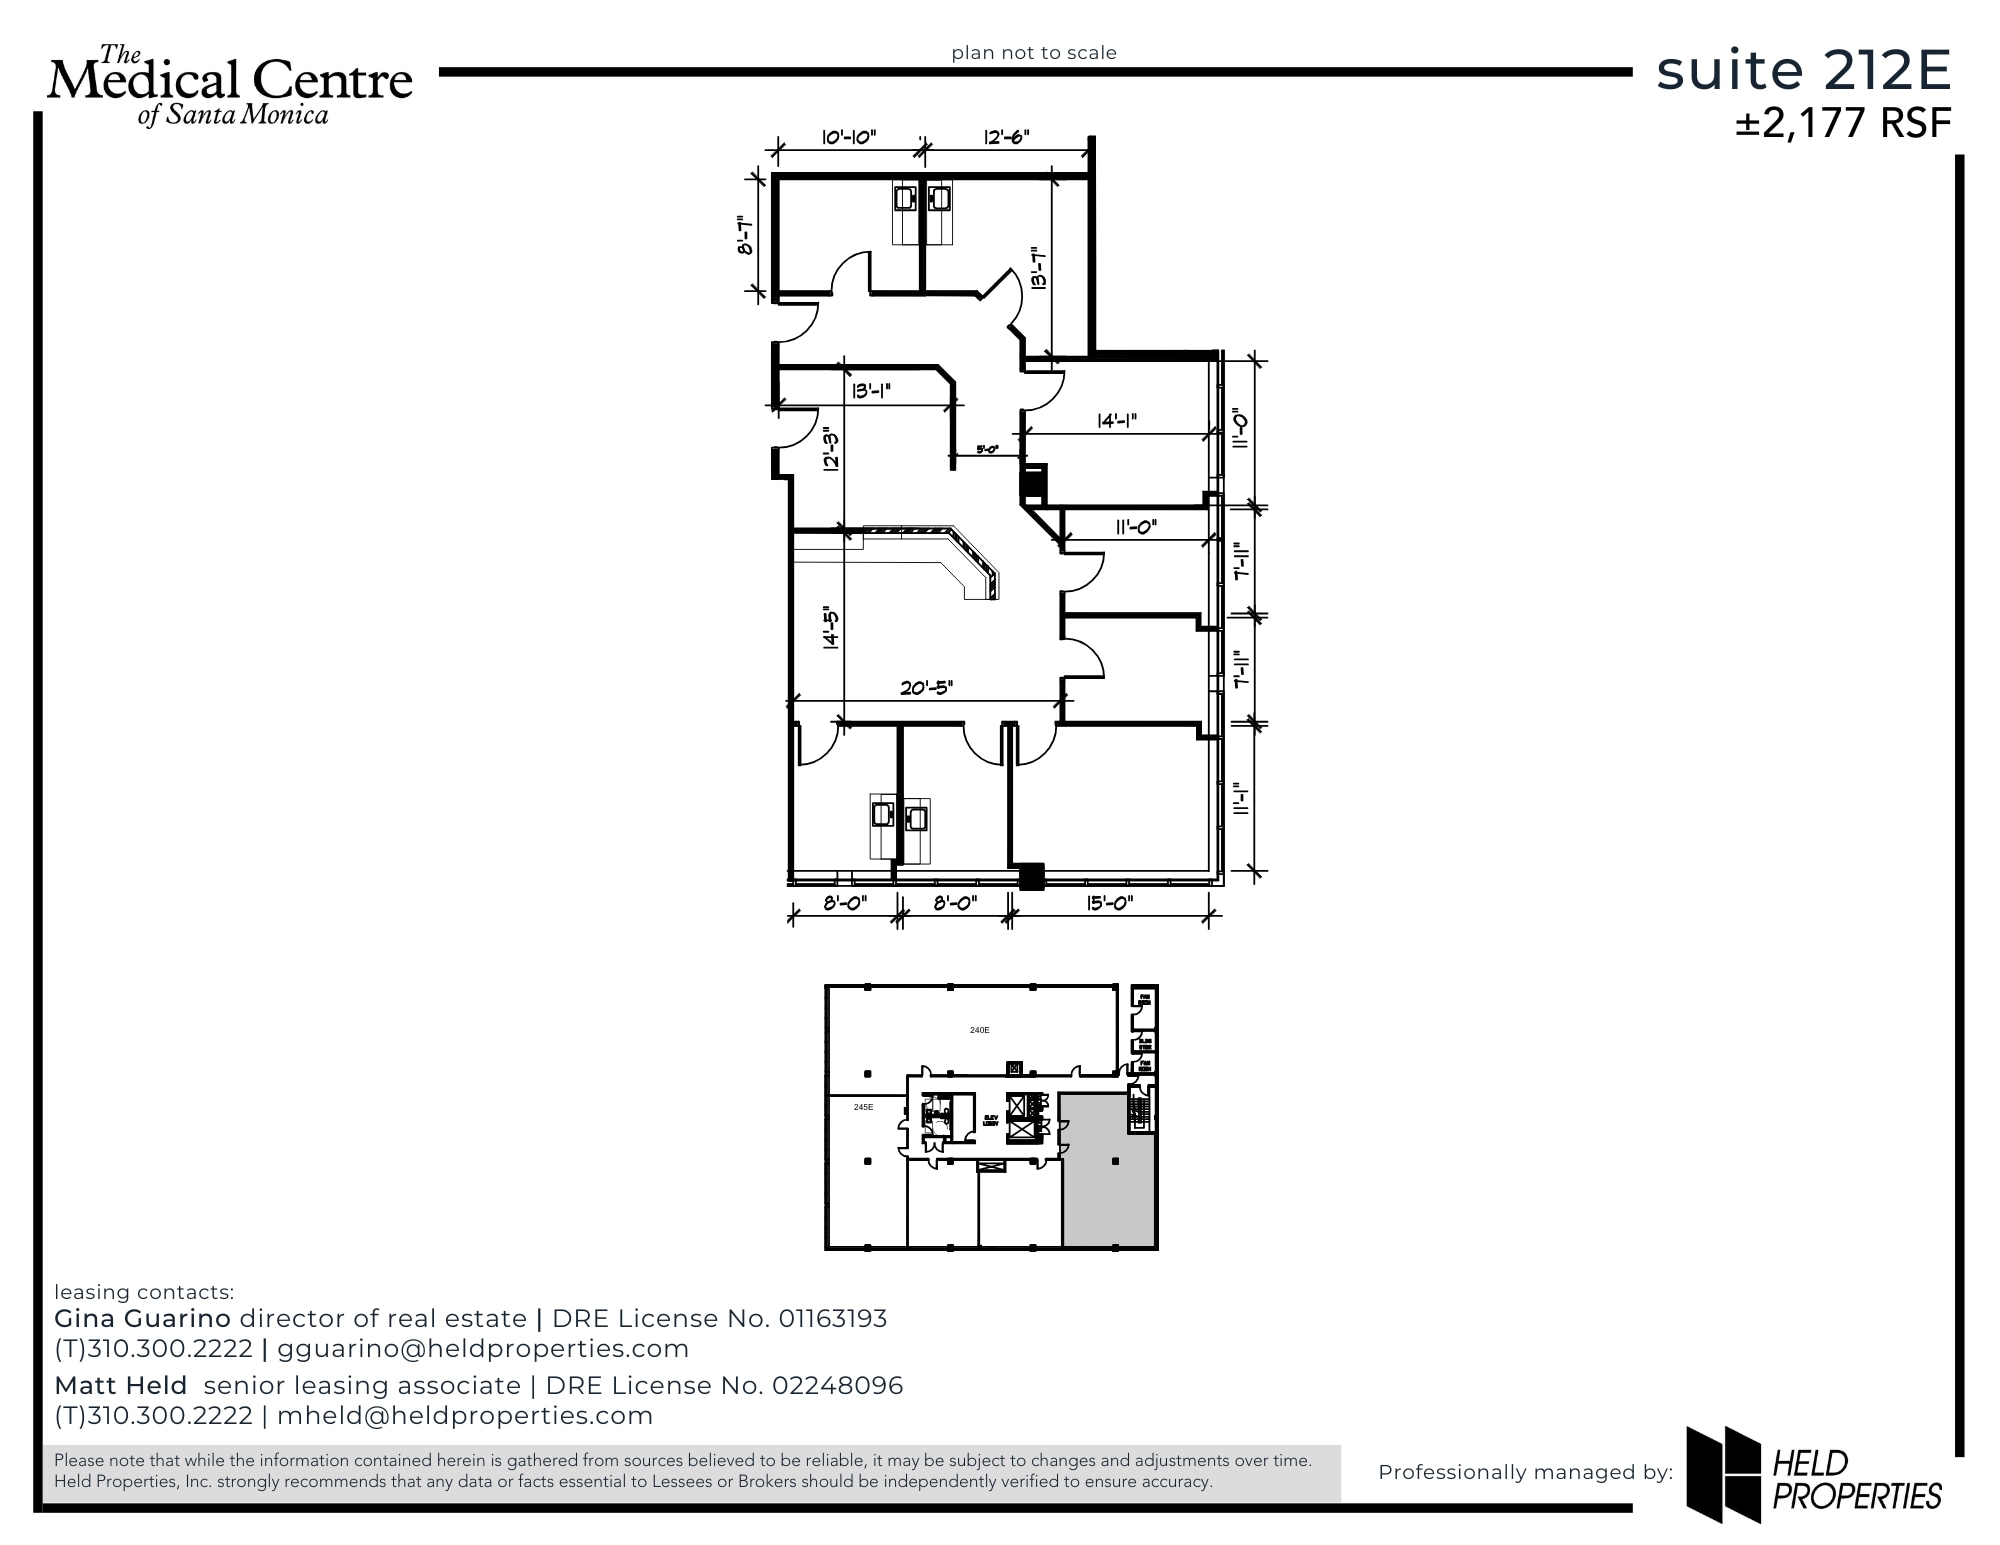
2nd Floor, Ste 212-E
| Size | 2,177 SF |
| Term | 5 Years |
| Rental Rate | Upon Request |
| Space Use | Office/Medical |
| Build-Out | Spec Suite |
| Available | 30 Days |
Rental rate includes a 3.5% annual rent escalation throughout the lease term.
- 3 Private Offices
- 2 Workstations
- Central Air Conditioning
2nd Floor, Ste 240B-E
| Size | 2,632 SF |
| Term | 5 Years |
| Rental Rate | Upon Request |
| Space Use | Office/Medical |
| Build-Out | Full Build-Out |
| Available | Now |
Rental rate includes a 3.5% annual rent escalation throughout the lease term.
- Fully Built-Out as Standard Medical Space
- Office intensive layout
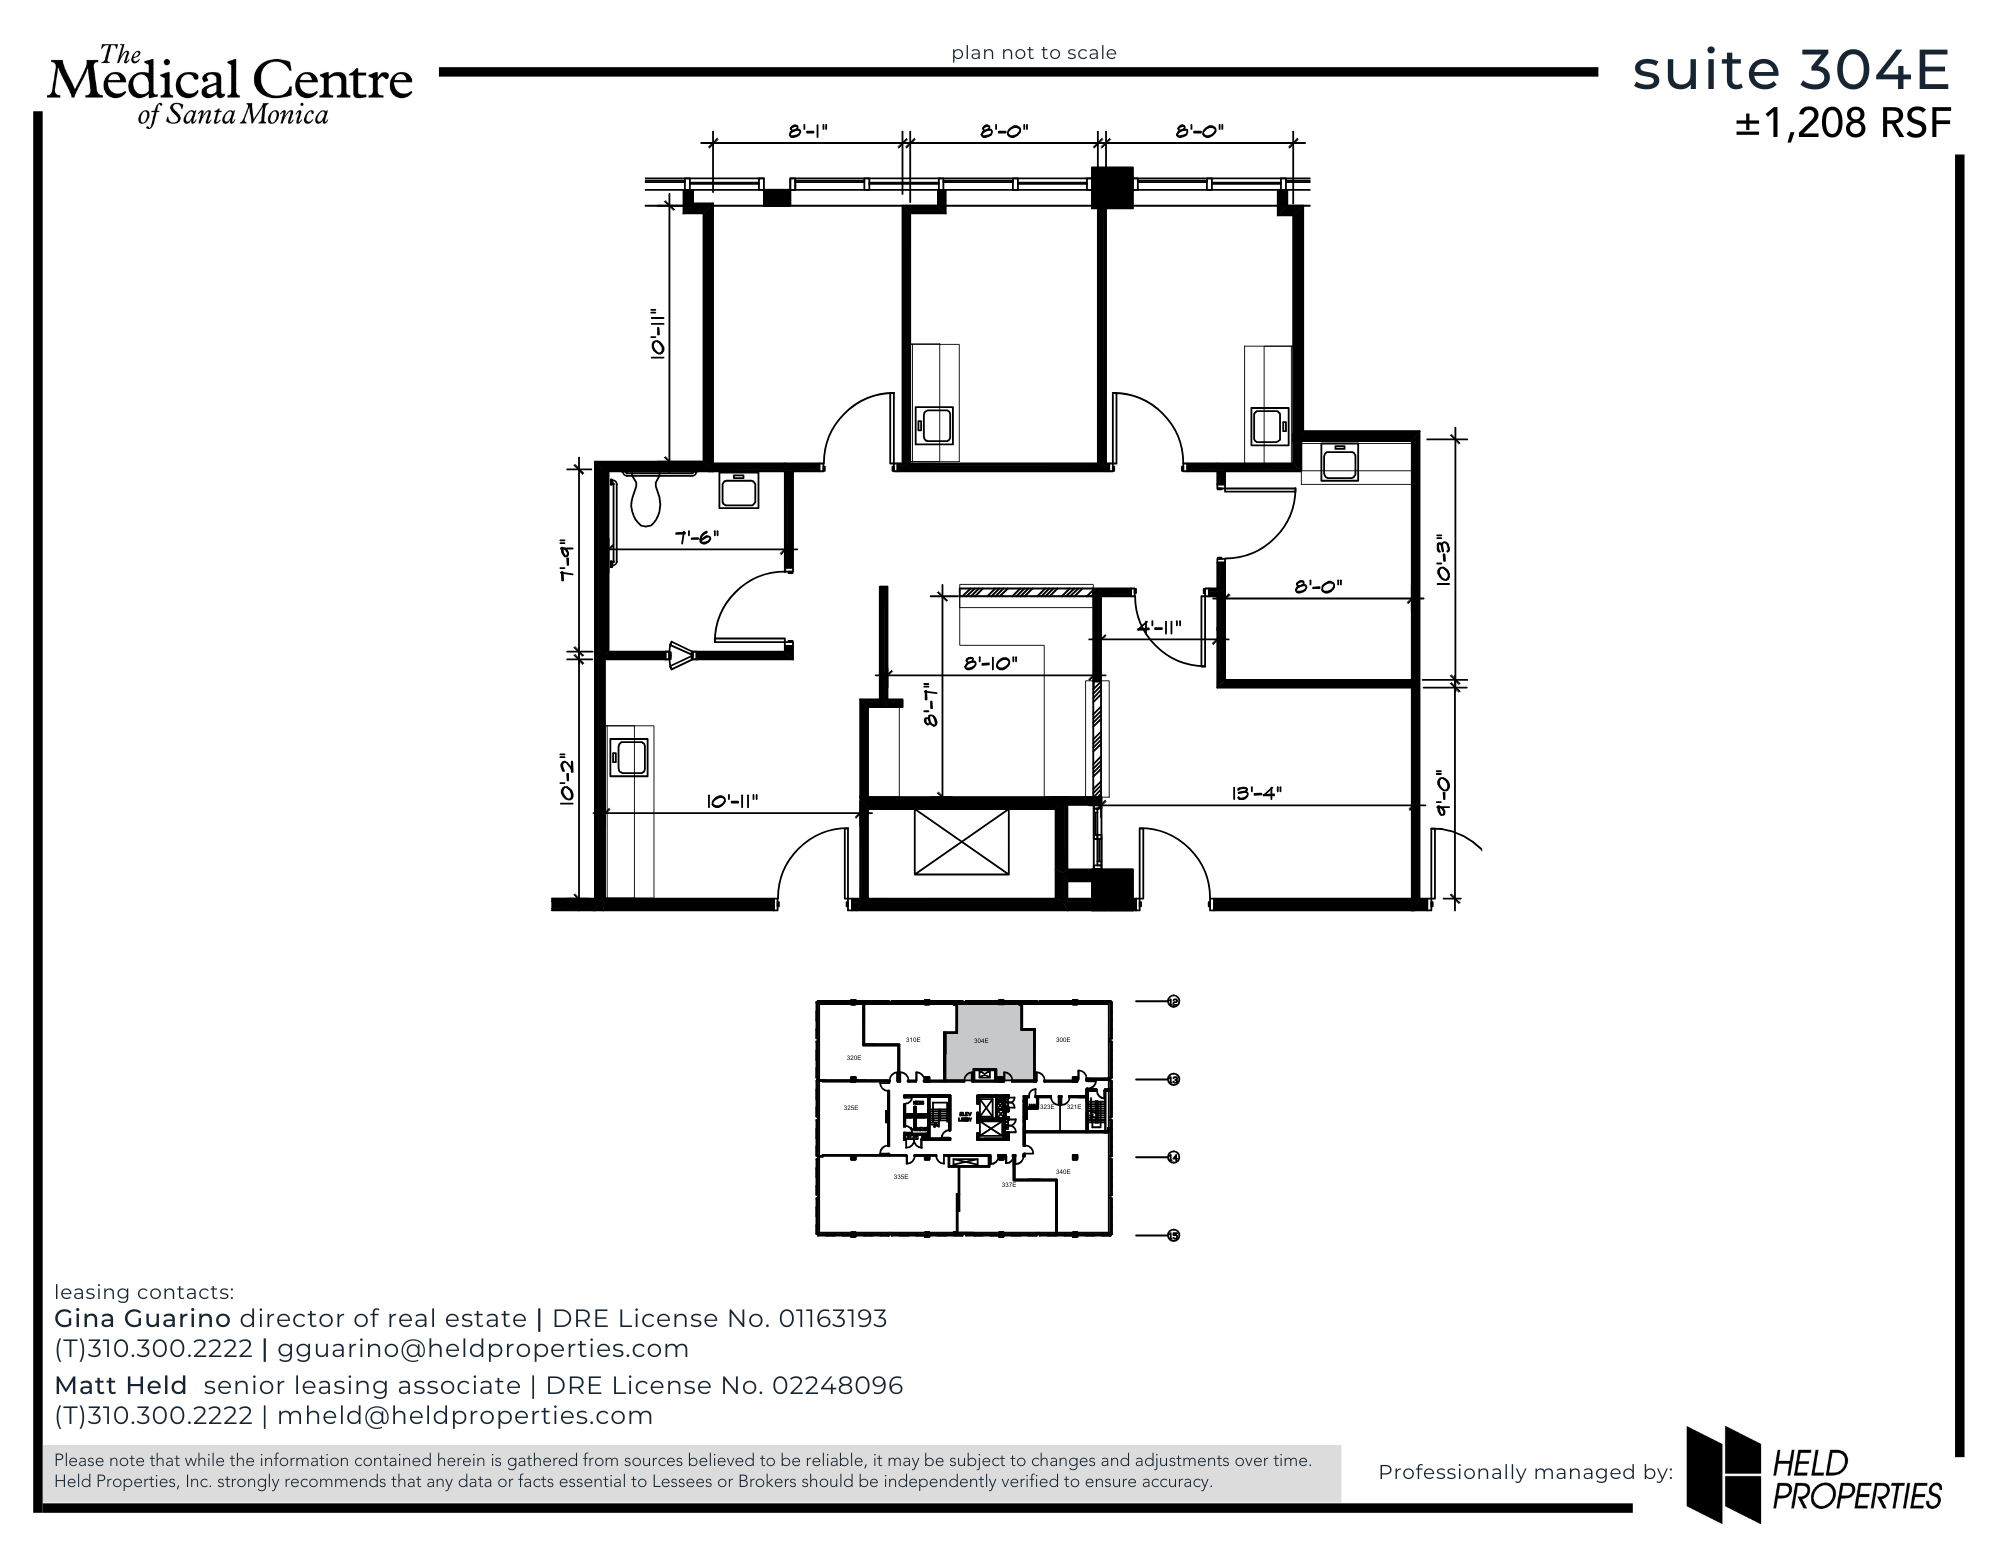
3rd Floor, Ste 304-E
| Size | 1,208 SF |
| Term | 5 Years |
| Rental Rate | Upon Request |
| Space Use | Office/Medical |
| Build-Out | Full Build-Out |
| Available | Now |
Rental rate includes a 3.5% annual rent escalation throughout the lease term.
- Fully Built-Out as Standard Medical Space
- Office intensive layout
4th Floor, Ste 400-E
| Size | 6,273 SF |
| Term | 5 Years |
| Rental Rate | Upon Request |
| Space Use | Office/Medical |
| Build-Out | Full Build-Out |
| Available | 30 Days |
Reception Area, Waiting Room, 2 Labs, 2 Storage Rooms, 7 Offices, 10 Exam Rooms, and 3 Restrooms. Rental rate includes a 3.5% annual rent escalation throughout the lease term.
- Fully Built-Out as Standard Medical Space
- 7 Private Offices
- Central Air Conditioning
- Private Restrooms
5th Floor, Ste 545- E
| Size | 1,356 SF |
| Term | 5 Years |
| Rental Rate | Upon Request |
| Space Use | Office/Medical |
| Build-Out | Full Build-Out |
| Available | Now |
Rental rate includes a 3.5% annual rent escalation throughout the lease term.
- Fully Built-Out as Standard Medical Space
- Office intensive layout
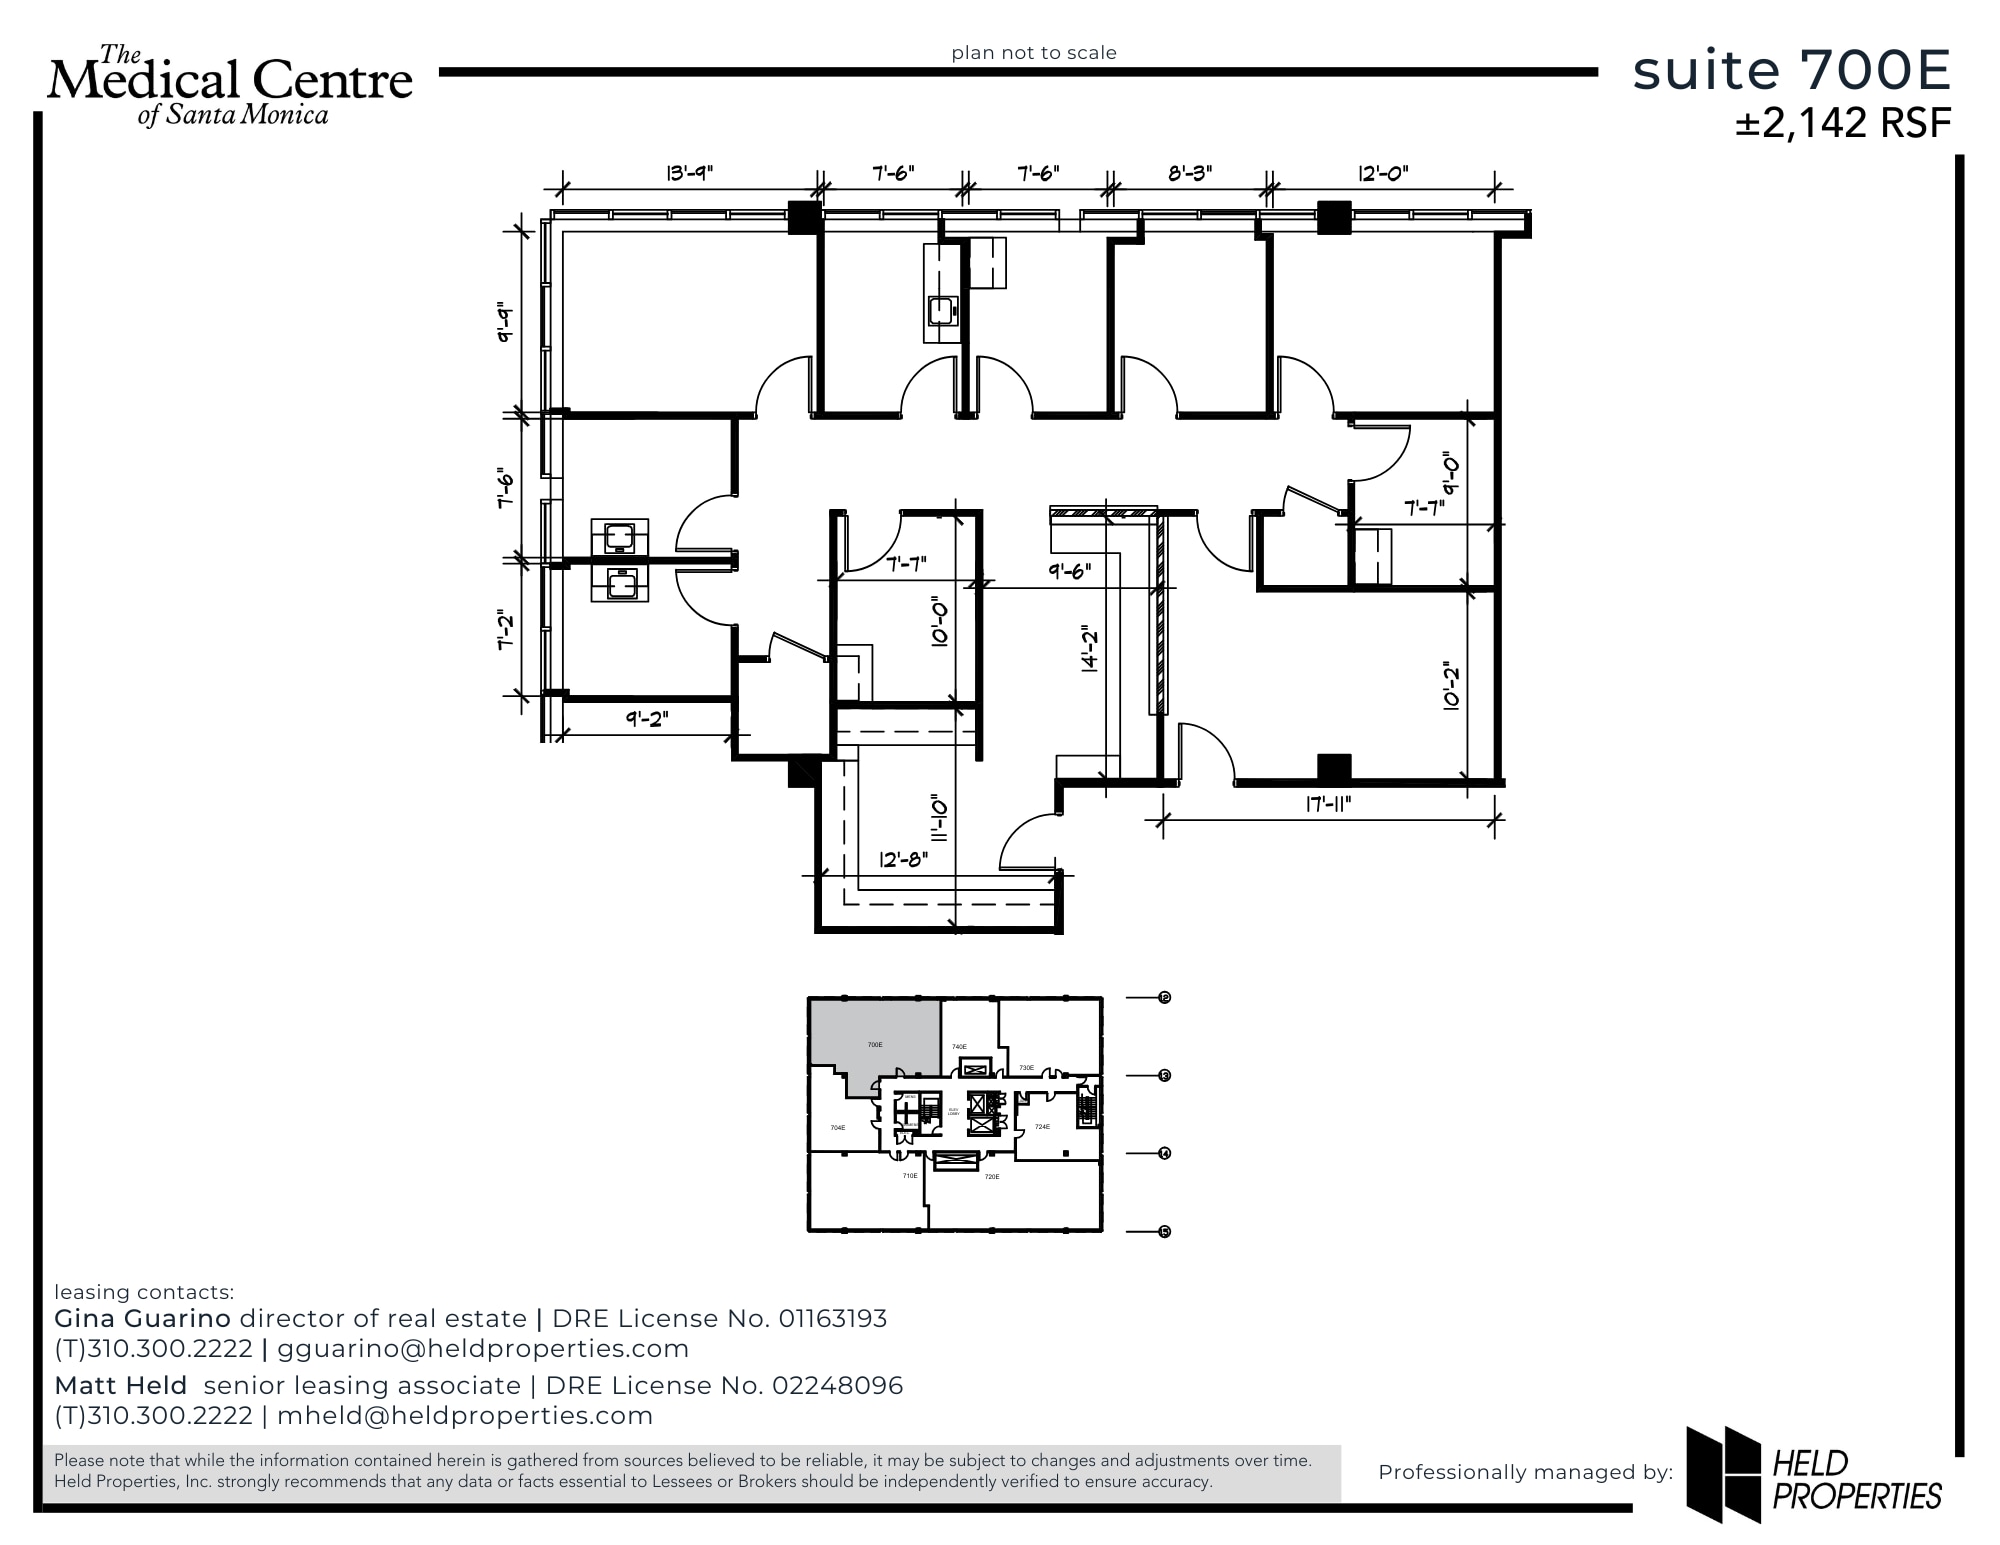
7th Floor, Ste 700-E
| Size | 2,142 SF |
| Term | 5 Years |
| Rental Rate | Upon Request |
| Space Use | Office/Medical |
| Build-Out | Full Build-Out |
| Available | 30 Days |
Rental rate includes a 3.5% annual rent escalation throughout the lease term.
- Fully Built-Out as Standard Medical Space
- Office intensive layout
- Central Air Conditioning
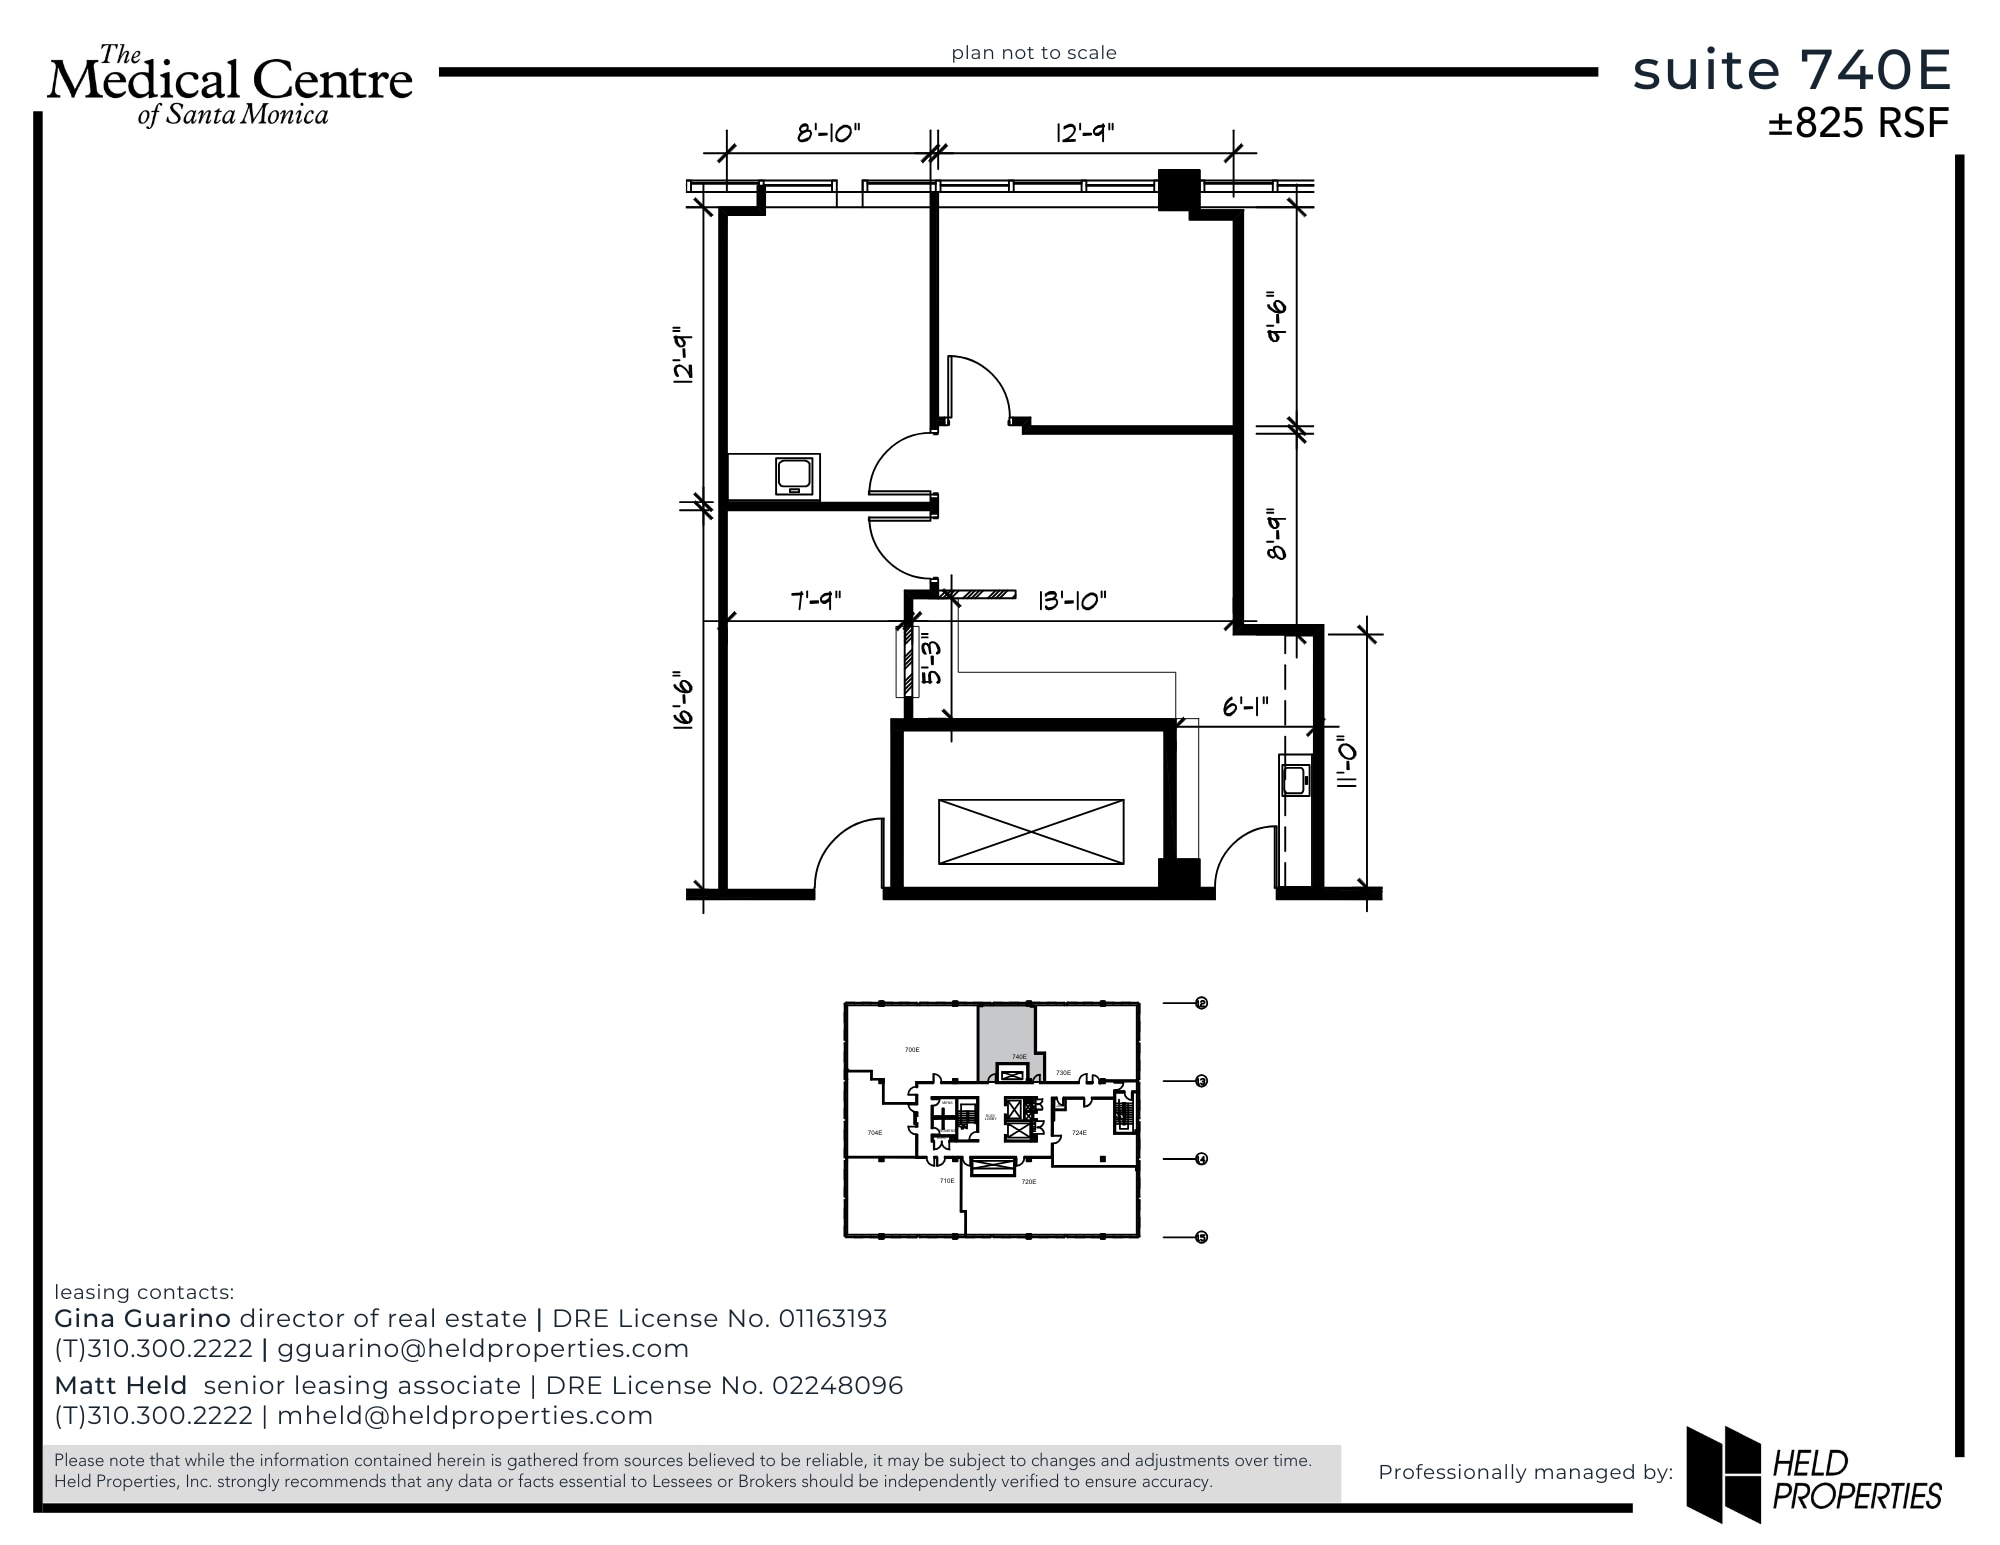
7th Floor, Ste 740-E
| Size | 825 SF |
| Term | 5 Years |
| Rental Rate | Upon Request |
| Space Use | Office/Medical |
| Build-Out | Full Build-Out |
| Available | 30 Days |
Rental rate includes a 3.5% annual rent escalation throughout the lease term.
- Fully Built-Out as Standard Medical Space
- Office intensive layout
- Central Air Conditioning
Property Overview
- Blends functionality and aesthetics: Two integrated towers, spanning 12 and 7 floors, offer 200,700+ sq. ft. of panoramic Santa Monica mountain and ocean views. - Convenience & Proximity: Adjacent to the renowned Providence St. John’s Health Center in Santa Monica with walkway access to the hospital for patients and practitioners. - Accessibility: Located in the prime Santa Monica submarket surrounded by a community of affluent and senior residents, with easy access to the Metro Expo line and major freeways (405, 10). - Ease: On-site pharmacy provides easy access to medical essentials. Attached Coffee Bean and Tea Leaf provides a convenient option for pick-me-ups throughout the day - Customizable: Tenant improvement packages are available and open to negotiation to ensure the space is customized to the clients’ specific requirements.
- Fenced Lot
- Restaurant
- Security System
- Signage
- Wheelchair Accessible
- Basement
- Monument Signage
- Smoke Detector
Property Facts
Select Tenants
- Floor
- Tenant Name
- Industry
- 1st
- Alex J Messina MD Inc
- Health Care and Social Assistance
- 5th
- Bella Doshi, DDS
- Health Care and Social Assistance
- 7th
- Carol Follette DDS
- Health Care and Social Assistance
- 3rd
- Colin OB/GYN
- Health Care and Social Assistance
- 7th
- Cynthia A Boxrud MD
- Health Care and Social Assistance
- 4th
- Gold Vitality Center
- Health Care and Social Assistance
- 5th
- Integrity Eye
- Health Care and Social Assistance
- 3rd
- Natasha Shojania, DDS
- Health Care and Social Assistance
- Multiple
- Providence Health & Services
- Health Care and Social Assistance
- 2nd
- Steven H Silvers Dpm Facfas
- Health Care and Social Assistance
Sustainability

Sustainability
ENERGY STAR® Energy Star is a program run by the U.S. Environmental Protection Agency (EPA) and U.S. Department of Energy (DOE) that promotes energy efficiency and provides simple, credible, and unbiased information that consumers and businesses rely on to make well-informed decisions. Thousands of industrial, commercial, utility, state, and local organizations partner with the EPA to deliver cost-saving energy efficiency solutions that protect the climate while improving air quality and protecting public health. The Energy Star score compares a building’s energy performance to similar buildings nationwide and accounts for differences in operating conditions, regional weather data, and other important considerations. Certification is given on an annual basis, so a building must maintain its high performance to be certified year to year. To be eligible for Energy Star certification, a building must earn a score of 75 or higher on EPA’s 1 – 100 scale, indicating that it performs better than at least 75 percent of similar buildings nationwide. This 1 – 100 Energy Star score is based on the actual, measured energy use of a building and is calculated within EPA’s Energy Star Portfolio Manager tool.