Your email has been sent.
20300 Highway 72 16,175 SF of Industrial Space Available in Arvada, CO 80007
Features
All Available Space(1)
Display Rental Rate as
- Space
- Size
- Term
- Rental Rate
- Space Use
- Build-Out
- Available

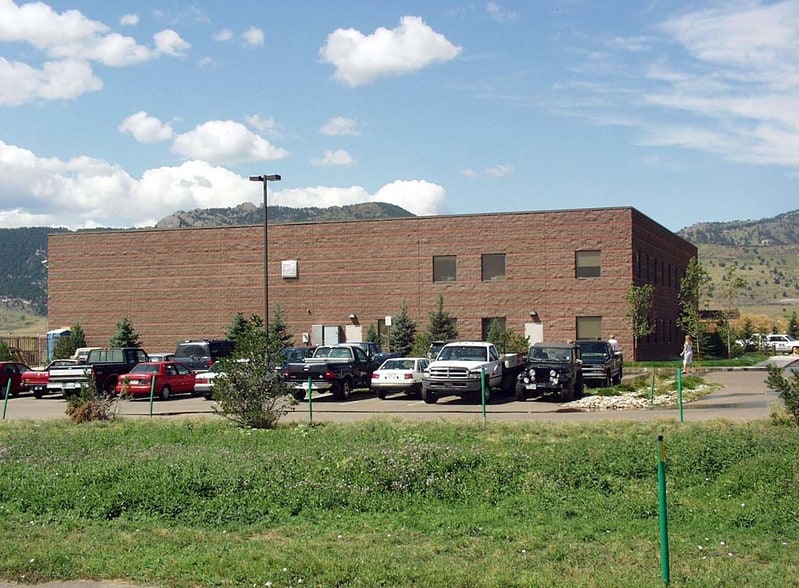


Industrial Building w/ Yard For Lease! Prime Industrial Facility: High-image 16,175 SF office/industrial building situated on 5 acres with a partially fenced yard Drive-In Loading: Two (2) oversized 16' x 16' drive-in loading doors 20' Clear Height: Functional warehouse/shop area with 20-foot clear ceiling heights Turnkey Shop Infrastructure: Existing compressed air, floor drains, ventilation and exhaust systems, and a 15,000-lb vehicle lift Abundant Parking: 53 on-site parking spaces for employees and visitors Extensive Office Buildout: Approximately 8,000 SF of finished office space integrated within the building Expansion Opportunity: Approximately 72 additional acres available upon request Signage Available: Building and monument signage opportunities for tenant branding Excellent Visibility: Prominent Highway 72 frontage with strong exposure
- Lease rate does not include utilities, property expenses or building services
- Space is in Excellent Condition
- 2 Drive Ins
| Space | Size | Term | Rental Rate | Space Use | Build-Out | Available |
| 1st Floor | 16,175 SF | Negotiable | $12.50 /SF/YR $1.04 /SF/MO $202,188 /YR $16,849 /MO | Industrial | Full Build-Out | Now |
1st Floor
| Size |
| 16,175 SF |
| Term |
| Negotiable |
| Rental Rate |
| $12.50 /SF/YR $1.04 /SF/MO $202,188 /YR $16,849 /MO |
| Space Use |
| Industrial |
| Build-Out |
| Full Build-Out |
| Available |
| Now |
1st Floor
| Size | 16,175 SF |
| Term | Negotiable |
| Rental Rate | $12.50 /SF/YR |
| Space Use | Industrial |
| Build-Out | Full Build-Out |
| Available | Now |
Industrial Building w/ Yard For Lease! Prime Industrial Facility: High-image 16,175 SF office/industrial building situated on 5 acres with a partially fenced yard Drive-In Loading: Two (2) oversized 16' x 16' drive-in loading doors 20' Clear Height: Functional warehouse/shop area with 20-foot clear ceiling heights Turnkey Shop Infrastructure: Existing compressed air, floor drains, ventilation and exhaust systems, and a 15,000-lb vehicle lift Abundant Parking: 53 on-site parking spaces for employees and visitors Extensive Office Buildout: Approximately 8,000 SF of finished office space integrated within the building Expansion Opportunity: Approximately 72 additional acres available upon request Signage Available: Building and monument signage opportunities for tenant branding Excellent Visibility: Prominent Highway 72 frontage with strong exposure
- Lease rate does not include utilities, property expenses or building services
- 2 Drive Ins
- Space is in Excellent Condition
Property Overview
• Zoned Mixed Use which allows for Industrial, Office, Residential and General Commercial uses • Building is located on a 5 acre lot with a partially fenced yard and road base • Located along Hwy 72 near Hwy 93 and the new Jefferson Parkway • 12 Miles to Olde Town Arvada • Shop improvements include compressed air, floor drains, ventilation and exhaust systems, and a 15,000 lb lift • Extremely functional industrial building suited well for Service and Vehicle Maintenance uses • Oversized drive-in doors • Building signage
Warehouse Facility Facts




Presented by

20300 Highway 72
Hmm, there seems to have been an error sending your message. Please try again.
Thanks! Your message was sent.