Your email has been sent.

Gateway San Jose, CA 95110 1,723 - 133,750 SF of Office Space Available



Park Highlights
- The Project features a common conference center, fitness center and onsite delicatessen.
- Highway Access: 101, 280, 87, 880
- Public Transportation: Free shuttle to SJ Airport, SC CalTrain & LightRail stations
- Sprinklers
- Freeway Visibility: 101, 87
- Miles To Airport: Adjacent to Mineta/San Jose International Airport
- Security: On-site
- Public Transportation: Free shuttle to SJ Airport,
Park Facts
| Total Space Available | 133,750 SF | Park Type | Office Park |
| Total Space Available | 133,750 SF |
| Park Type | Office Park |
All Available Spaces(24)
Display Rental Rate as
- Space
- Size
- Term
- Rental Rate
- Space Use
- Build-Out
- Available

This furnished market ready suite features 6 private offices, 3 conference rooms, server room, storage room, kitchen, 1 phone room and open area. Virtual Tour available by clicking the Virtual Tour icon to the left or via the link on the brochure.
- Rate includes utilities, building services and property expenses
- Mostly Open Floor Plan Layout
- 6 Private Offices
- 20 Workstations
- Natural Light
- Fully Built-Out as Standard Office
- Fits 19 - 59 People
- 1 Conference Room
- Finished Ceilings: 9’
- Surrounded by Downtown Restaurants and Amenities

This suite features 7 private offices, conference room, small lab/server room, lobby, kitchen and open space for workstations.
- Rate includes utilities, building services and property expenses
- Mostly Open Floor Plan Layout
- 7 Private Offices
- 7 Workstations
- Laboratory
- Fully Built-Out as Standard Office
- Fits 11 - 34 People
- 1 Conference Room
- Finished Ceilings: 9’
- Surrounded by Downtown Restaurants and Amenities

This hypothetical suite layout will feature 2 offices, 2 conference rooms, server/storage room, kitchen, and open area. Virtual Tour available by clicking the Virtual Tour icon to the left or via the link on the brochure.
- Rate includes utilities, building services and property expenses
- Open Floor Plan Layout
- 2 Private Offices
- 2 Workstations
- Kitchen
- Surrounded by Downtown Restaurants and Amenities
- Fully Built-Out as Standard Office
- Fits 9 - 28 People
- 2 Conference Rooms
- Finished Ceilings: 9’
- Secure Storage
This suite features 1 conference room, server/storage room and open space.
- Rate includes utilities, building services and property expenses
- Fits 6 - 17 People
- 1 Conference Room
- Finished Ceilings: 9’
- Reception Area
- Surrounded by Downtown Restaurants and Amenities
- Fully Built-Out as Standard Office
- 1 Private Office
- 1 Workstation
- Space is in Excellent Condition
- Kitchen

This suite contains one large board room, a conference room, private office, storage/IT room, kitchenette and open area.
- Rate includes utilities, building services and property expenses
- Mostly Open Floor Plan Layout
- 2 Private Offices
- 1 Workstation
- Reception Area
- Surrounded by Downtown Restaurants and Amenities
- Fully Built-Out as Standard Office
- Fits 7 - 23 People
- 2 Conference Rooms
- Finished Ceilings: 9’
- Kitchen

This suite contains 3 private offices, kitchen, server/storage and open area.
- Rate includes utilities, building services and property expenses
- Mostly Open Floor Plan Layout
- 3 Private Offices
- 3 Workstations
- Kitchen
- Conference Room.
- Highway Access: 101, 280, 87, 880.
- Fully Built-Out as Standard Office
- Fits 10 - 30 People
- 1 Conference Room
- Finished Ceilings: 9’
- Open-Plan
- Freeway Visibility: 101, 87.
- Kitchen/Kitchenette.

This furnished suite contains 4 private offices and open area.
- Rate includes utilities, building services and property expenses
- Mostly Open Floor Plan Layout
- 4 Private Offices
- 4 Workstations
- Freeway Visibility: 101, 87
- Fully Built-Out as Standard Office
- Fits 7 - 22 People
- 1 Conference Room
- Finished Ceilings: 9’
- Highway Access: 101, 280, 87, 880
| Space | Size | Term | Rental Rate | Space Use | Build-Out | Available |
| 1st Floor, Ste 100 | 7,359 SF | Negotiable | $46.20 /SF/YR $3.85 /SF/MO $339,986 /YR $28,332 /MO | Office | Full Build-Out | Now |
| 2nd Floor, Ste 200 | 4,234 SF | Negotiable | $46.20 /SF/YR $3.85 /SF/MO $195,611 /YR $16,301 /MO | Office | Full Build-Out | Now |
| 2nd Floor, Ste 240 | 3,437 SF | Negotiable | $46.20 /SF/YR $3.85 /SF/MO $158,789 /YR $13,232 /MO | Office | Full Build-Out | Now |
| 3rd Floor, Ste 300 | 2,037 SF | Negotiable | $46.20 /SF/YR $3.85 /SF/MO $94,109 /YR $7,842 /MO | Office | Full Build-Out | Now |
| 3rd Floor, Ste 350 | 2,784 SF | Negotiable | $46.20 /SF/YR $3.85 /SF/MO $128,621 /YR $10,718 /MO | Office | Full Build-Out | Now |
| 4th Floor, Ste 490 | 3,710 SF | Negotiable | $46.20 /SF/YR $3.85 /SF/MO $171,402 /YR $14,284 /MO | Office | Full Build-Out | Now |
| 5th Floor, Ste 520 | 2,737 SF | Negotiable | $46.20 /SF/YR $3.85 /SF/MO $126,449 /YR $10,537 /MO | Office | Full Build-Out | Now |
2099 Gateway Pl - 1st Floor - Ste 100
2099 Gateway Pl - 2nd Floor - Ste 200
2099 Gateway Pl - 2nd Floor - Ste 240
2099 Gateway Pl - 3rd Floor - Ste 300
2099 Gateway Pl - 3rd Floor - Ste 350
2099 Gateway Pl - 4th Floor - Ste 490
2099 Gateway Pl - 5th Floor - Ste 520
- Space
- Size
- Term
- Rental Rate
- Space Use
- Build-Out
- Available
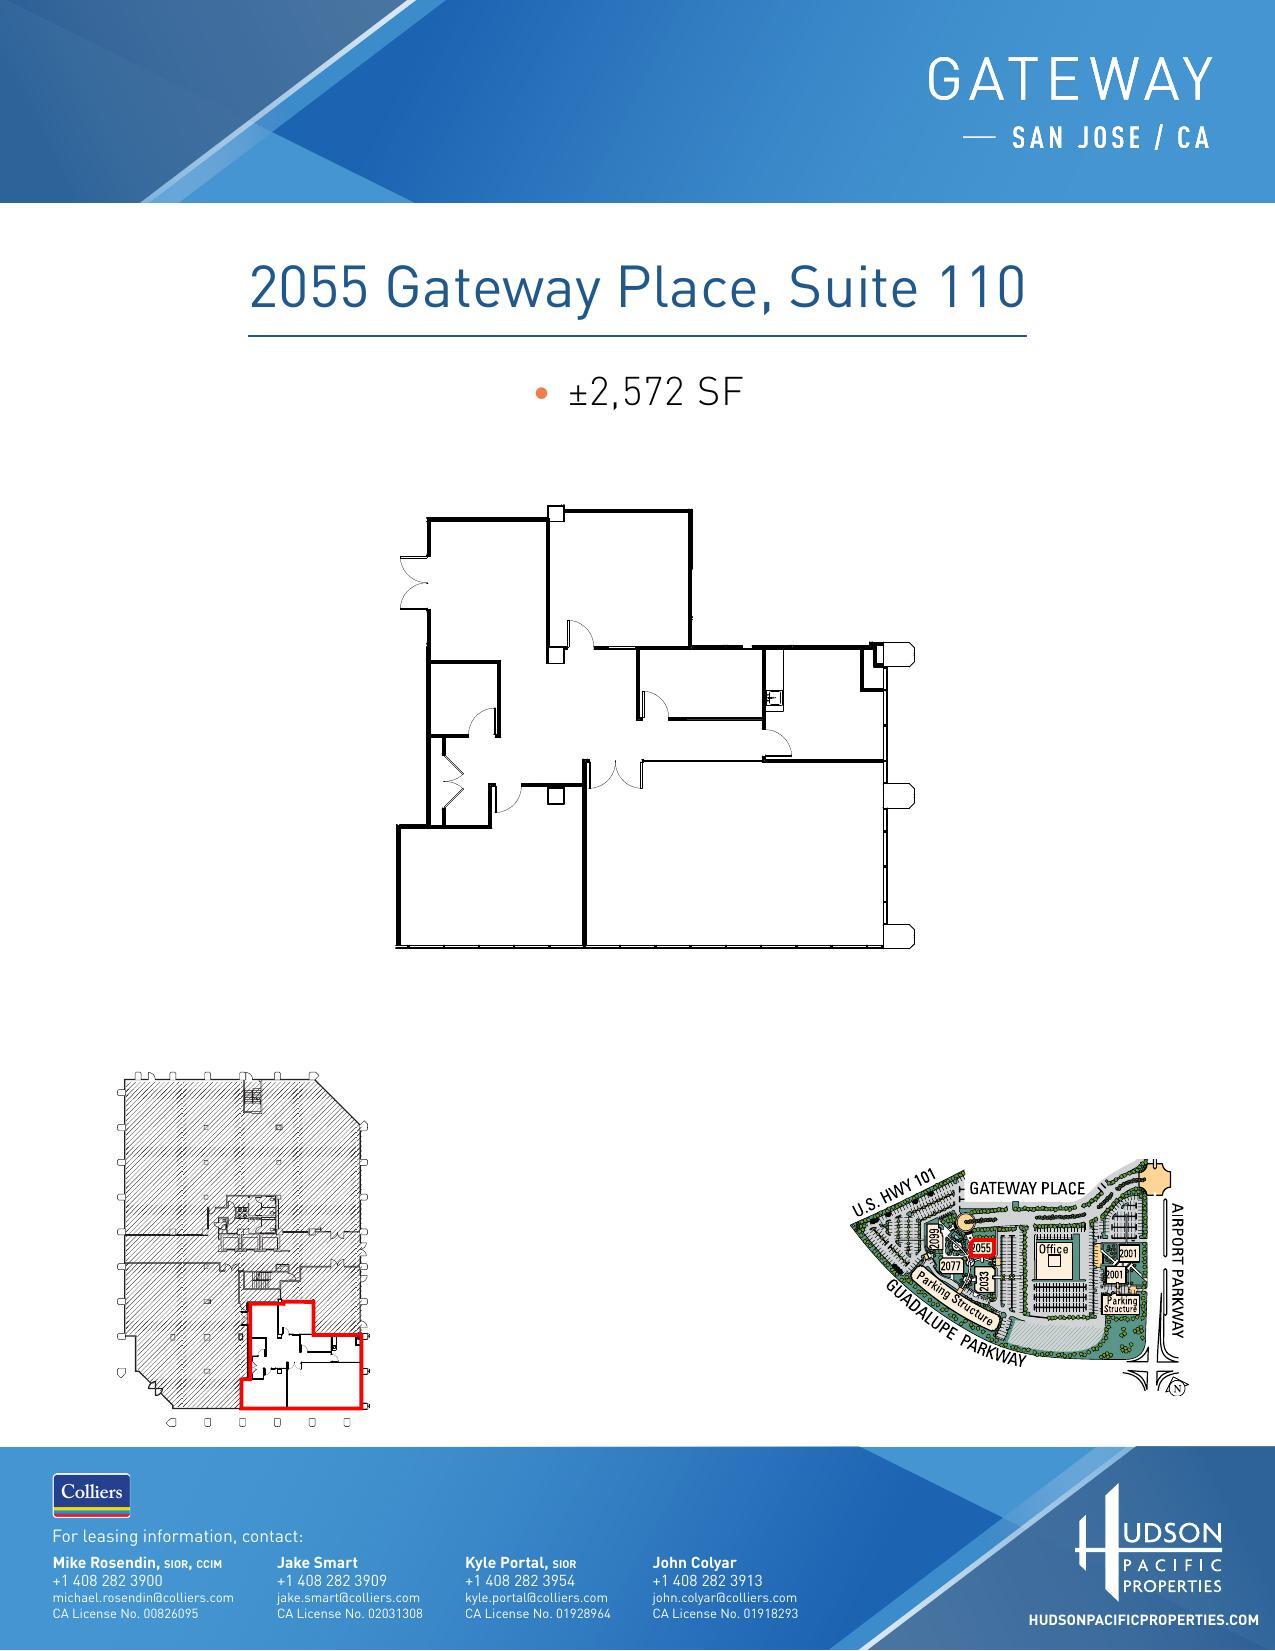
This suite features two private offices, an open space team room, server/storage room, kitchen, reception, phone room and a coat closet.
- Rate includes utilities, building services and property expenses
- Mostly Open Floor Plan Layout
- 2 Private Offices
- 2 Workstations
- Space is in Excellent Condition
- Print/Copy Room
- Natural Lighting
- Fully Built-Out as Standard Office
- Fits 7 - 21 People
- 1 Conference Room
- Finished Ceilings: 9’
- Kitchen
- Natural Light
Mostly open plan office space available for lease today!
- Rate includes utilities, building services and property expenses
- Mostly Open Floor Plan Layout
- 9 Private Offices
- 9 Workstations
- Surrounded by Downtown Restaurants and Amenities
- Fully Built-Out as Standard Office
- Fits 17 - 54 People
- 1 Conference Room
- Finished Ceilings: 9’

This suite features a reception area, 6 private offices, 2 large conference rooms, a small conference room, 4 phone rooms, storage, copy room, kitchen, server room and open area.
- Rate includes utilities, building services and property expenses
- Mostly Open Floor Plan Layout
- 6 Private Offices
- 6 Workstations
- Reception Area
- Print/Copy Room
- Conference centers & workout centers with showers.
- Fully Built-Out as Standard Office
- Fits 27 - 84 People
- 3 Conference Rooms
- Finished Ceilings: 9’
- Kitchen
- Natural Light

This suite contains one conference room and an open area.
- Rate includes utilities, building services and property expenses
- Mostly Open Floor Plan Layout
- 2 Private Offices
- 2 Workstations
- Natural Light
- Natural Lighting
- Fully Built-Out as Standard Office
- Fits 8 - 26 People
- 1 Conference Room
- Finished Ceilings: 9’
- Open-Plan
This suite features 3 private offices, 2 conference rooms, server room, kitchen and open area.
- Rate includes utilities, building services and property expenses
- Mostly Open Floor Plan Layout
- 5 Private Offices
- 5 Workstations
- Natural Light
- Natural Lighting
- Fully Built-Out as Standard Office
- Fits 11 - 33 People
- 2 Conference Rooms
- Finished Ceilings: 9’
- Open-Plan

The suite contains 2 private offices, a conference room, server/storage room, phone room, Kitchen and open area.
- Rate includes utilities, building services and property expenses
- Mostly Open Floor Plan Layout
- 2 Private Offices
- 5 Workstations
- Kitchen
- Open-Plan
- Fully Built-Out as Standard Office
- Fits 9 - 27 People
- 1 Conference Room
- Finished Ceilings: 9’
- Natural Light
- Natural Lighting
This suite contains 9 private offices, conference room, kitchen, lobby, server/storage room and open area.
- Rate includes utilities, building services and property expenses
- Mostly Open Floor Plan Layout
- 9 Private Offices
- 6 Workstations
- Kitchen
- Secure Storage
- Natural Lighting
- Fully Built-Out as Standard Office
- Fits 9 - 27 People
- 1 Conference Room
- Finished Ceilings: 9’
- Print/Copy Room
- Natural Light
- Rate includes utilities, building services and property expenses
- Mostly Open Floor Plan Layout
- 3 Private Offices
- Space is in Excellent Condition
- Fully Built-Out as Standard Office
- Fits 5 - 14 People
- 1 Conference Room

This suite contains 3 private offices/small conference rooms, storage room, server room, kitchen, copy room, coat closet and open area.
- Rate includes utilities, building services and property expenses
- Mostly Open Floor Plan Layout
- 3 Private Offices
- 3 Workstations
- Kitchen
- Open-Plan
- Fully Built-Out as Standard Office
- Fits 9 - 28 People
- 1 Conference Room
- Finished Ceilings: 9’
- Natural Light
- Surrounded by Downtown Restaurants and Amenities

This suite contains 2 private offices, 3 conference rooms, server room, lobby, kitchen, and open area.
- Rate includes utilities, building services and property expenses
- Mostly Open Floor Plan Layout
- 2 Private Offices
- 3 Workstations
- Kitchen
- Natural Light
- Natural Lighting
- Fully Built-Out as Standard Office
- Fits 14 - 45 People
- 3 Conference Rooms
- Finished Ceilings: 9’
- Secure Storage
- Open-Plan


This suite contains 9 private offices, conference room, kitchen, lobby, server/storage room and open area.
- Rate includes utilities, building services and property expenses
- Mostly Open Floor Plan Layout
- 9 Private Offices
- 5 Workstations
- Kitchen
- Natural Light
- Natural Lighting
- Fully Built-Out as Standard Office
- Fits 15 - 46 People
- 1 Conference Room
- Finished Ceilings: 9’
- Secure Storage
- Open-Plan
- Rate includes utilities, building services and property expenses
- Mostly Open Floor Plan Layout
- Fully Built-Out as Standard Office
- Fits 8 - 24 People

This suite features 11 private offices, 2 conference rooms, copy room, server room, storage room, kitchenette, lobby and open area.
- Rate includes utilities, building services and property expenses
- Mostly Open Floor Plan Layout
- 11 Private Offices
- 11 Workstations
- Kitchen
- Natural Light
- On-site management and security
- Fully Built-Out as Standard Office
- Fits 21 - 65 People
- 2 Conference Rooms
- Finished Ceilings: 9’
- Print/Copy Room
- Conference centers & workout centers with showers
- Free parking (surface & secured garages)
This suite features 2 private offices, 2 conference rooms, kitchen/break area, server room, storage rooms and open area.
- Rate includes utilities, building services and property expenses
- Mostly Open Floor Plan Layout
- 2 Private Offices
- 2 Workstations
- Kitchen
- Fully Built-Out as Standard Office
- Fits 16 - 51 People
- 2 Conference Rooms
- Finished Ceilings: 9’
- Natural Lighting
| Space | Size | Term | Rental Rate | Space Use | Build-Out | Available |
| 1st Floor, Ste 110 | 2,572 SF | Negotiable | $46.20 /SF/YR $3.85 /SF/MO $118,826 /YR $9,902 /MO | Office | Full Build-Out | Now |
| 1st Floor, Ste 140 | 6,698 SF | Negotiable | $46.20 /SF/YR $3.85 /SF/MO $309,448 /YR $25,787 /MO | Office | Full Build-Out | Now |
| 3rd Floor, Ste 300 | 10,460 SF | Negotiable | $46.20 /SF/YR $3.85 /SF/MO $483,252 /YR $40,271 /MO | Office | Full Build-Out | Now |
| 3rd Floor, Ste 350 | 3,176 SF | Negotiable | $46.20 /SF/YR $3.85 /SF/MO $146,731 /YR $12,228 /MO | Office | Full Build-Out | Now |
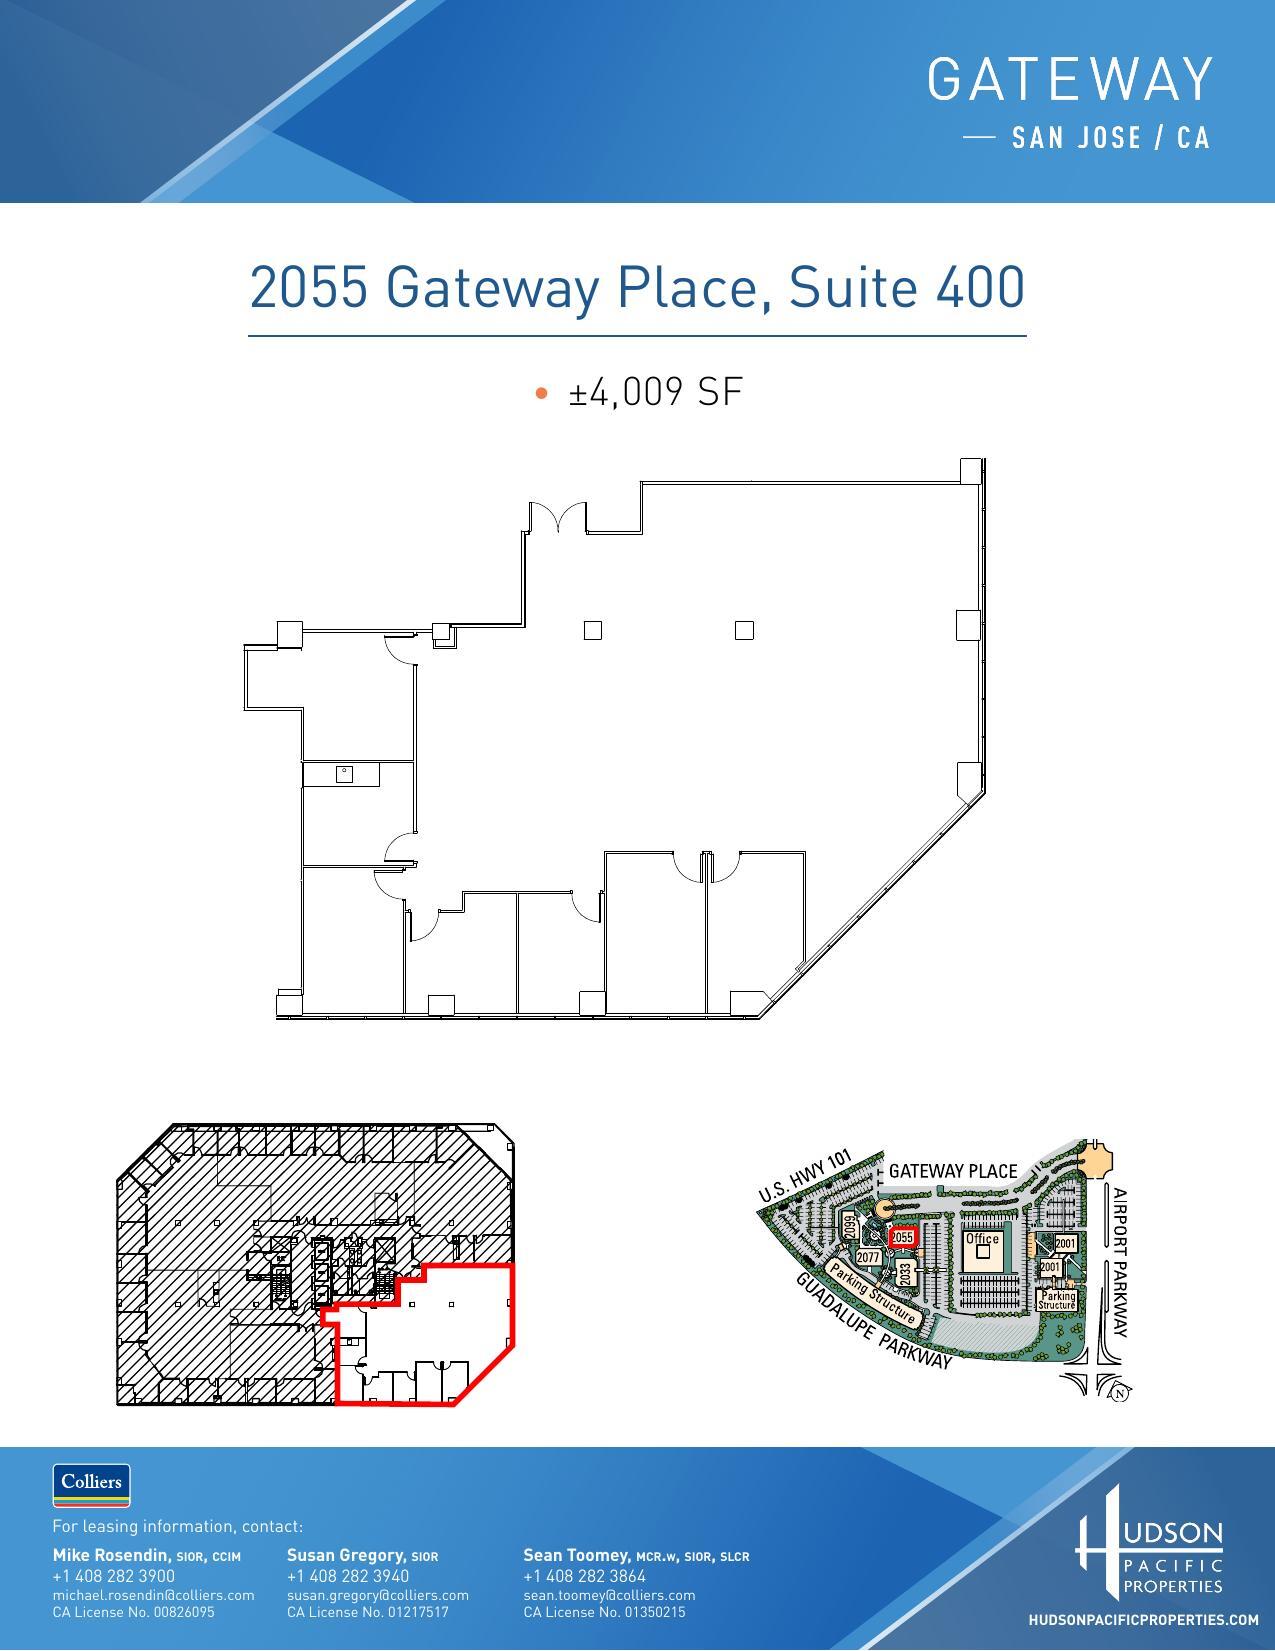
| 4th Floor, Ste 400 | 4,009 SF | Negotiable | $46.20 /SF/YR $3.85 /SF/MO $185,216 /YR $15,435 /MO | Office | Full Build-Out | Now |
| 4th Floor, Ste 450 | 3,333 SF | Negotiable | $46.20 /SF/YR $3.85 /SF/MO $153,985 /YR $12,832 /MO | Office | Full Build-Out | Now |
| 4th Floor, Ste 470 | 3,355 SF | Negotiable | $46.20 /SF/YR $3.85 /SF/MO $155,001 /YR $12,917 /MO | Office | Full Build-Out | Now |
| 4th Floor, Ste 480 | 1,723 SF | Negotiable | $46.20 /SF/YR $3.85 /SF/MO $79,603 /YR $6,634 /MO | Office | Full Build-Out | Now |
| 5th Floor, Ste 525 | 3,387 SF | Negotiable | $46.20 /SF/YR $3.85 /SF/MO $156,479 /YR $13,040 /MO | Office | Full Build-Out | Now |
| 5th Floor, Ste 550 | 5,531 SF | Negotiable | $46.20 /SF/YR $3.85 /SF/MO $255,532 /YR $21,294 /MO | Office | Full Build-Out | Now |
| 6th Floor, Ste 600 | 5,655 SF | Negotiable | $46.20 /SF/YR $3.85 /SF/MO $261,261 /YR $21,772 /MO | Office | Full Build-Out | Now |
| 6th Floor, Ste 670 | 2,930 SF | Negotiable | $46.20 /SF/YR $3.85 /SF/MO $135,366 /YR $11,281 /MO | Office | Full Build-Out | Now |
| 7th Floor, Ste 700 | 8,086 SF | Negotiable | $46.20 /SF/YR $3.85 /SF/MO $373,573 /YR $31,131 /MO | Office | Full Build-Out | Now |
| 7th Floor, Ste 750 | 6,351 SF | Negotiable | $46.20 /SF/YR $3.85 /SF/MO $293,416 /YR $24,451 /MO | Office | Full Build-Out | Now |
2055 Gateway Pl - 1st Floor - Ste 110
2055 Gateway Pl - 1st Floor - Ste 140
2055 Gateway Pl - 3rd Floor - Ste 300
2055 Gateway Pl - 3rd Floor - Ste 350
2055 Gateway Pl - 4th Floor - Ste 400
2055 Gateway Pl - 4th Floor - Ste 450
2055 Gateway Pl - 4th Floor - Ste 470
2055 Gateway Pl - 4th Floor - Ste 480
2055 Gateway Pl - 5th Floor - Ste 525
2055 Gateway Pl - 5th Floor - Ste 550
2055 Gateway Pl - 6th Floor - Ste 600
2055 Gateway Pl - 6th Floor - Ste 670
2055 Gateway Pl - 7th Floor - Ste 700
2055 Gateway Pl - 7th Floor - Ste 750
- Space
- Size
- Term
- Rental Rate
- Space Use
- Build-Out
- Available

This suite contains 3 private offices, conference room, kitchen, lab and open area.
- Rate includes utilities, building services and property expenses
- Mostly Open Floor Plan Layout
- 3 Private Offices
- 3 Workstations
- Kitchen
- Freeway Visibility: 101, 87
- Public Transportation: Free shuttle to SJ Airport
- Fully Built-Out as Standard Office
- Fits 9 - 27 People
- 1 Conference Room
- Finished Ceilings: 9’
- Laboratory
- Highway Access: 101, 280, 87, 880
- Security: On-site
- Rate includes utilities, building services and property expenses
- Mostly Open Floor Plan Layout
- 3 Private Offices
- Space is in Excellent Condition
- Secure Storage
- Fully Built-Out as Standard Office
- Fits 34 - 109 People
- 3 Conference Rooms
- Balcony
| Space | Size | Term | Rental Rate | Space Use | Build-Out | Available |
| 1st Floor, Ste 120 | 3,296 SF | Negotiable | $46.20 /SF/YR $3.85 /SF/MO $152,275 /YR $12,690 /MO | Office | Full Build-Out | Now |
| 3rd Floor, Ste 300 | 13,573 SF | Negotiable | $46.20 /SF/YR $3.85 /SF/MO $627,073 /YR $52,256 /MO | Office | Full Build-Out | Now |
2077 Gateway Pl - 1st Floor - Ste 120
2077 Gateway Pl - 3rd Floor - Ste 300
- Space
- Size
- Term
- Rental Rate
- Space Use
- Build-Out
- Available
Available March 1, 2027, at a full-service monthly rate of $3.85 per RSF, this space features private offices, conference rooms, server and storage rooms, a kitchen, and an open area configured for workstations.
- Rate includes utilities, building services and property expenses
- Mostly Open Floor Plan Layout
- 10 Private Offices
- Fully Built-Out as Standard Office
- Fits 59 - 187 People
- 5 Conference Rooms
| Space | Size | Term | Rental Rate | Space Use | Build-Out | Available |
| 3rd Floor, Ste 300 | 23,317 SF | Negotiable | $46.08 /SF/YR $3.84 /SF/MO $1,074,447 /YR $89,537 /MO | Office | Full Build-Out | March 01, 2027 |
2033 Gateway Pl - 3rd Floor - Ste 300
2099 Gateway Pl - 1st Floor - Ste 100
| Size | 7,359 SF |
| Term | Negotiable |
| Rental Rate | $46.20 /SF/YR |
| Space Use | Office |
| Build-Out | Full Build-Out |
| Available | Now |
This furnished market ready suite features 6 private offices, 3 conference rooms, server room, storage room, kitchen, 1 phone room and open area. Virtual Tour available by clicking the Virtual Tour icon to the left or via the link on the brochure.
- Rate includes utilities, building services and property expenses
- Fully Built-Out as Standard Office
- Mostly Open Floor Plan Layout
- Fits 19 - 59 People
- 6 Private Offices
- 1 Conference Room
- 20 Workstations
- Finished Ceilings: 9’
- Natural Light
- Surrounded by Downtown Restaurants and Amenities
2099 Gateway Pl - 2nd Floor - Ste 200
| Size | 4,234 SF |
| Term | Negotiable |
| Rental Rate | $46.20 /SF/YR |
| Space Use | Office |
| Build-Out | Full Build-Out |
| Available | Now |
This suite features 7 private offices, conference room, small lab/server room, lobby, kitchen and open space for workstations.
- Rate includes utilities, building services and property expenses
- Fully Built-Out as Standard Office
- Mostly Open Floor Plan Layout
- Fits 11 - 34 People
- 7 Private Offices
- 1 Conference Room
- 7 Workstations
- Finished Ceilings: 9’
- Laboratory
- Surrounded by Downtown Restaurants and Amenities
2099 Gateway Pl - 2nd Floor - Ste 240
| Size | 3,437 SF |
| Term | Negotiable |
| Rental Rate | $46.20 /SF/YR |
| Space Use | Office |
| Build-Out | Full Build-Out |
| Available | Now |
This hypothetical suite layout will feature 2 offices, 2 conference rooms, server/storage room, kitchen, and open area. Virtual Tour available by clicking the Virtual Tour icon to the left or via the link on the brochure.
- Rate includes utilities, building services and property expenses
- Fully Built-Out as Standard Office
- Open Floor Plan Layout
- Fits 9 - 28 People
- 2 Private Offices
- 2 Conference Rooms
- 2 Workstations
- Finished Ceilings: 9’
- Kitchen
- Secure Storage
- Surrounded by Downtown Restaurants and Amenities
2099 Gateway Pl - 3rd Floor - Ste 300
| Size | 2,037 SF |
| Term | Negotiable |
| Rental Rate | $46.20 /SF/YR |
| Space Use | Office |
| Build-Out | Full Build-Out |
| Available | Now |
This suite features 1 conference room, server/storage room and open space.
- Rate includes utilities, building services and property expenses
- Fully Built-Out as Standard Office
- Fits 6 - 17 People
- 1 Private Office
- 1 Conference Room
- 1 Workstation
- Finished Ceilings: 9’
- Space is in Excellent Condition
- Reception Area
- Kitchen
- Surrounded by Downtown Restaurants and Amenities
2099 Gateway Pl - 3rd Floor - Ste 350
| Size | 2,784 SF |
| Term | Negotiable |
| Rental Rate | $46.20 /SF/YR |
| Space Use | Office |
| Build-Out | Full Build-Out |
| Available | Now |
This suite contains one large board room, a conference room, private office, storage/IT room, kitchenette and open area.
- Rate includes utilities, building services and property expenses
- Fully Built-Out as Standard Office
- Mostly Open Floor Plan Layout
- Fits 7 - 23 People
- 2 Private Offices
- 2 Conference Rooms
- 1 Workstation
- Finished Ceilings: 9’
- Reception Area
- Kitchen
- Surrounded by Downtown Restaurants and Amenities
2099 Gateway Pl - 4th Floor - Ste 490
| Size | 3,710 SF |
| Term | Negotiable |
| Rental Rate | $46.20 /SF/YR |
| Space Use | Office |
| Build-Out | Full Build-Out |
| Available | Now |
This suite contains 3 private offices, kitchen, server/storage and open area.
- Rate includes utilities, building services and property expenses
- Fully Built-Out as Standard Office
- Mostly Open Floor Plan Layout
- Fits 10 - 30 People
- 3 Private Offices
- 1 Conference Room
- 3 Workstations
- Finished Ceilings: 9’
- Kitchen
- Open-Plan
- Conference Room.
- Freeway Visibility: 101, 87.
- Highway Access: 101, 280, 87, 880.
- Kitchen/Kitchenette.
2099 Gateway Pl - 5th Floor - Ste 520
| Size | 2,737 SF |
| Term | Negotiable |
| Rental Rate | $46.20 /SF/YR |
| Space Use | Office |
| Build-Out | Full Build-Out |
| Available | Now |
This furnished suite contains 4 private offices and open area.
- Rate includes utilities, building services and property expenses
- Fully Built-Out as Standard Office
- Mostly Open Floor Plan Layout
- Fits 7 - 22 People
- 4 Private Offices
- 1 Conference Room
- 4 Workstations
- Finished Ceilings: 9’
- Freeway Visibility: 101, 87
- Highway Access: 101, 280, 87, 880
2055 Gateway Pl - 1st Floor - Ste 110
| Size | 2,572 SF |
| Term | Negotiable |
| Rental Rate | $46.20 /SF/YR |
| Space Use | Office |
| Build-Out | Full Build-Out |
| Available | Now |
This suite features two private offices, an open space team room, server/storage room, kitchen, reception, phone room and a coat closet.
- Rate includes utilities, building services and property expenses
- Fully Built-Out as Standard Office
- Mostly Open Floor Plan Layout
- Fits 7 - 21 People
- 2 Private Offices
- 1 Conference Room
- 2 Workstations
- Finished Ceilings: 9’
- Space is in Excellent Condition
- Kitchen
- Print/Copy Room
- Natural Light
- Natural Lighting
2055 Gateway Pl - 1st Floor - Ste 140
| Size | 6,698 SF |
| Term | Negotiable |
| Rental Rate | $46.20 /SF/YR |
| Space Use | Office |
| Build-Out | Full Build-Out |
| Available | Now |
Mostly open plan office space available for lease today!
- Rate includes utilities, building services and property expenses
- Fully Built-Out as Standard Office
- Mostly Open Floor Plan Layout
- Fits 17 - 54 People
- 9 Private Offices
- 1 Conference Room
- 9 Workstations
- Finished Ceilings: 9’
- Surrounded by Downtown Restaurants and Amenities
2055 Gateway Pl - 3rd Floor - Ste 300
| Size | 10,460 SF |
| Term | Negotiable |
| Rental Rate | $46.20 /SF/YR |
| Space Use | Office |
| Build-Out | Full Build-Out |
| Available | Now |
This suite features a reception area, 6 private offices, 2 large conference rooms, a small conference room, 4 phone rooms, storage, copy room, kitchen, server room and open area.
- Rate includes utilities, building services and property expenses
- Fully Built-Out as Standard Office
- Mostly Open Floor Plan Layout
- Fits 27 - 84 People
- 6 Private Offices
- 3 Conference Rooms
- 6 Workstations
- Finished Ceilings: 9’
- Reception Area
- Kitchen
- Print/Copy Room
- Natural Light
- Conference centers & workout centers with showers.
2055 Gateway Pl - 3rd Floor - Ste 350
| Size | 3,176 SF |
| Term | Negotiable |
| Rental Rate | $46.20 /SF/YR |
| Space Use | Office |
| Build-Out | Full Build-Out |
| Available | Now |
This suite contains one conference room and an open area.
- Rate includes utilities, building services and property expenses
- Fully Built-Out as Standard Office
- Mostly Open Floor Plan Layout
- Fits 8 - 26 People
- 2 Private Offices
- 1 Conference Room
- 2 Workstations
- Finished Ceilings: 9’
- Natural Light
- Open-Plan
- Natural Lighting
2055 Gateway Pl - 4th Floor - Ste 400
| Size | 4,009 SF |
| Term | Negotiable |
| Rental Rate | $46.20 /SF/YR |
| Space Use | Office |
| Build-Out | Full Build-Out |
| Available | Now |
This suite features 3 private offices, 2 conference rooms, server room, kitchen and open area.
- Rate includes utilities, building services and property expenses
- Fully Built-Out as Standard Office
- Mostly Open Floor Plan Layout
- Fits 11 - 33 People
- 5 Private Offices
- 2 Conference Rooms
- 5 Workstations
- Finished Ceilings: 9’
- Natural Light
- Open-Plan
- Natural Lighting
2055 Gateway Pl - 4th Floor - Ste 450
| Size | 3,333 SF |
| Term | Negotiable |
| Rental Rate | $46.20 /SF/YR |
| Space Use | Office |
| Build-Out | Full Build-Out |
| Available | Now |
The suite contains 2 private offices, a conference room, server/storage room, phone room, Kitchen and open area.
- Rate includes utilities, building services and property expenses
- Fully Built-Out as Standard Office
- Mostly Open Floor Plan Layout
- Fits 9 - 27 People
- 2 Private Offices
- 1 Conference Room
- 5 Workstations
- Finished Ceilings: 9’
- Kitchen
- Natural Light
- Open-Plan
- Natural Lighting
2055 Gateway Pl - 4th Floor - Ste 470
| Size | 3,355 SF |
| Term | Negotiable |
| Rental Rate | $46.20 /SF/YR |
| Space Use | Office |
| Build-Out | Full Build-Out |
| Available | Now |
This suite contains 9 private offices, conference room, kitchen, lobby, server/storage room and open area.
- Rate includes utilities, building services and property expenses
- Fully Built-Out as Standard Office
- Mostly Open Floor Plan Layout
- Fits 9 - 27 People
- 9 Private Offices
- 1 Conference Room
- 6 Workstations
- Finished Ceilings: 9’
- Kitchen
- Print/Copy Room
- Secure Storage
- Natural Light
- Natural Lighting
2055 Gateway Pl - 4th Floor - Ste 480
| Size | 1,723 SF |
| Term | Negotiable |
| Rental Rate | $46.20 /SF/YR |
| Space Use | Office |
| Build-Out | Full Build-Out |
| Available | Now |
- Rate includes utilities, building services and property expenses
- Fully Built-Out as Standard Office
- Mostly Open Floor Plan Layout
- Fits 5 - 14 People
- 3 Private Offices
- 1 Conference Room
- Space is in Excellent Condition
2055 Gateway Pl - 5th Floor - Ste 525
| Size | 3,387 SF |
| Term | Negotiable |
| Rental Rate | $46.20 /SF/YR |
| Space Use | Office |
| Build-Out | Full Build-Out |
| Available | Now |
This suite contains 3 private offices/small conference rooms, storage room, server room, kitchen, copy room, coat closet and open area.
- Rate includes utilities, building services and property expenses
- Fully Built-Out as Standard Office
- Mostly Open Floor Plan Layout
- Fits 9 - 28 People
- 3 Private Offices
- 1 Conference Room
- 3 Workstations
- Finished Ceilings: 9’
- Kitchen
- Natural Light
- Open-Plan
- Surrounded by Downtown Restaurants and Amenities
2055 Gateway Pl - 5th Floor - Ste 550
| Size | 5,531 SF |
| Term | Negotiable |
| Rental Rate | $46.20 /SF/YR |
| Space Use | Office |
| Build-Out | Full Build-Out |
| Available | Now |
This suite contains 2 private offices, 3 conference rooms, server room, lobby, kitchen, and open area.
- Rate includes utilities, building services and property expenses
- Fully Built-Out as Standard Office
- Mostly Open Floor Plan Layout
- Fits 14 - 45 People
- 2 Private Offices
- 3 Conference Rooms
- 3 Workstations
- Finished Ceilings: 9’
- Kitchen
- Secure Storage
- Natural Light
- Open-Plan
- Natural Lighting
2055 Gateway Pl - 6th Floor - Ste 600
| Size | 5,655 SF |
| Term | Negotiable |
| Rental Rate | $46.20 /SF/YR |
| Space Use | Office |
| Build-Out | Full Build-Out |
| Available | Now |
This suite contains 9 private offices, conference room, kitchen, lobby, server/storage room and open area.
- Rate includes utilities, building services and property expenses
- Fully Built-Out as Standard Office
- Mostly Open Floor Plan Layout
- Fits 15 - 46 People
- 9 Private Offices
- 1 Conference Room
- 5 Workstations
- Finished Ceilings: 9’
- Kitchen
- Secure Storage
- Natural Light
- Open-Plan
- Natural Lighting
2055 Gateway Pl - 6th Floor - Ste 670
| Size | 2,930 SF |
| Term | Negotiable |
| Rental Rate | $46.20 /SF/YR |
| Space Use | Office |
| Build-Out | Full Build-Out |
| Available | Now |
- Rate includes utilities, building services and property expenses
- Fully Built-Out as Standard Office
- Mostly Open Floor Plan Layout
- Fits 8 - 24 People
2055 Gateway Pl - 7th Floor - Ste 700
| Size | 8,086 SF |
| Term | Negotiable |
| Rental Rate | $46.20 /SF/YR |
| Space Use | Office |
| Build-Out | Full Build-Out |
| Available | Now |
This suite features 11 private offices, 2 conference rooms, copy room, server room, storage room, kitchenette, lobby and open area.
- Rate includes utilities, building services and property expenses
- Fully Built-Out as Standard Office
- Mostly Open Floor Plan Layout
- Fits 21 - 65 People
- 11 Private Offices
- 2 Conference Rooms
- 11 Workstations
- Finished Ceilings: 9’
- Kitchen
- Print/Copy Room
- Natural Light
- Conference centers & workout centers with showers
- On-site management and security
- Free parking (surface & secured garages)
2055 Gateway Pl - 7th Floor - Ste 750
| Size | 6,351 SF |
| Term | Negotiable |
| Rental Rate | $46.20 /SF/YR |
| Space Use | Office |
| Build-Out | Full Build-Out |
| Available | Now |
This suite features 2 private offices, 2 conference rooms, kitchen/break area, server room, storage rooms and open area.
- Rate includes utilities, building services and property expenses
- Fully Built-Out as Standard Office
- Mostly Open Floor Plan Layout
- Fits 16 - 51 People
- 2 Private Offices
- 2 Conference Rooms
- 2 Workstations
- Finished Ceilings: 9’
- Kitchen
- Natural Lighting
2077 Gateway Pl - 1st Floor - Ste 120
| Size | 3,296 SF |
| Term | Negotiable |
| Rental Rate | $46.20 /SF/YR |
| Space Use | Office |
| Build-Out | Full Build-Out |
| Available | Now |
This suite contains 3 private offices, conference room, kitchen, lab and open area.
- Rate includes utilities, building services and property expenses
- Fully Built-Out as Standard Office
- Mostly Open Floor Plan Layout
- Fits 9 - 27 People
- 3 Private Offices
- 1 Conference Room
- 3 Workstations
- Finished Ceilings: 9’
- Kitchen
- Laboratory
- Freeway Visibility: 101, 87
- Highway Access: 101, 280, 87, 880
- Public Transportation: Free shuttle to SJ Airport
- Security: On-site
2077 Gateway Pl - 3rd Floor - Ste 300
| Size | 13,573 SF |
| Term | Negotiable |
| Rental Rate | $46.20 /SF/YR |
| Space Use | Office |
| Build-Out | Full Build-Out |
| Available | Now |
- Rate includes utilities, building services and property expenses
- Fully Built-Out as Standard Office
- Mostly Open Floor Plan Layout
- Fits 34 - 109 People
- 3 Private Offices
- 3 Conference Rooms
- Space is in Excellent Condition
- Balcony
- Secure Storage
2033 Gateway Pl - 3rd Floor - Ste 300
| Size | 23,317 SF |
| Term | Negotiable |
| Rental Rate | $46.08 /SF/YR |
| Space Use | Office |
| Build-Out | Full Build-Out |
| Available | March 01, 2027 |
Available March 1, 2027, at a full-service monthly rate of $3.85 per RSF, this space features private offices, conference rooms, server and storage rooms, a kitchen, and an open area configured for workstations.
- Rate includes utilities, building services and property expenses
- Fully Built-Out as Standard Office
- Mostly Open Floor Plan Layout
- Fits 59 - 187 People
- 10 Private Offices
- 5 Conference Rooms
Select Tenants at This Property
- Floor
- Tenant Name
- Industry
- 6th
- Aeris
- Professional, Scientific, and Technical Services
- 4th
- Arrcus
- Information
- 3rd
- Holder Construction
- Construction
- 3rd
- Lumenis, Inc.
- Professional, Scientific, and Technical Services
- 5th
- Lumina Networks
- Professional, Scientific, and Technical Services
- 5th
- Mott MacDonald
- Professional, Scientific, and Technical Services
- 1st
- Principal Financial Services, Inc.
- -
- 7th
- Santa Clara Valley Transportation Authority
- Transportation and Warehousing
- 2nd
- Skybox Security Inc
- Professional, Scientific, and Technical Services
- 5th
- Watry Design, Inc.
- Professional, Scientific, and Technical Services
Park Overview

Gateway Place consists of five, five to seven-story Class A office buildings in a campus style setting. Gateway Place is located at the junction of Highways 87 and 101 on Gateway Place adjacent to the DoubleTree by Hilton Hotel and the Norman Y. Mineta San Jose International Airport. The Project offers easy access to Highways 87 and 101, and Interstates 280, 680, and 17/880, as well as public transportation.
Sustainability

Sustainability
LEED Certification Developed by the U.S. Green Building Council (USGBC), the Leadership in Energy and Environmental Design (LEED) is a green building certification program focused on the design, construction, operation, and maintenance of green buildings, homes, and neighborhoods, which aims to help building owners and operators be environmentally responsible and use resources efficiently. LEED certification is a globally recognized symbol of sustainability achievement and leadership. To achieve LEED certification, a project earns points by adhering to prerequisites and credits that address carbon, energy, water, waste, transportation, materials, health and indoor environmental quality. Projects go through a verification and review process and are awarded points that correspond to a level of LEED certification: Platinum (80+ points) Gold (60-79 points) Silver (50-59 points) Certified (40-49 points)