Log In/Sign Up
Your email has been sent.
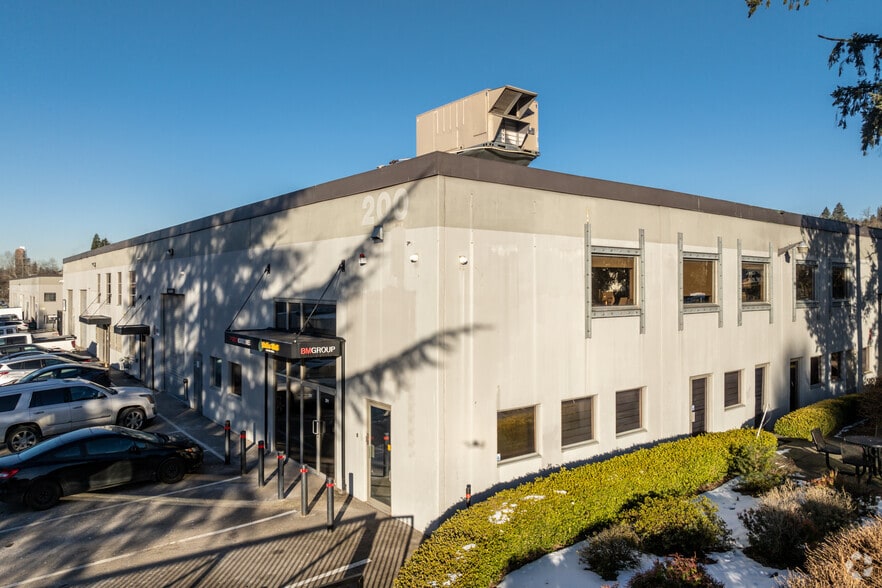
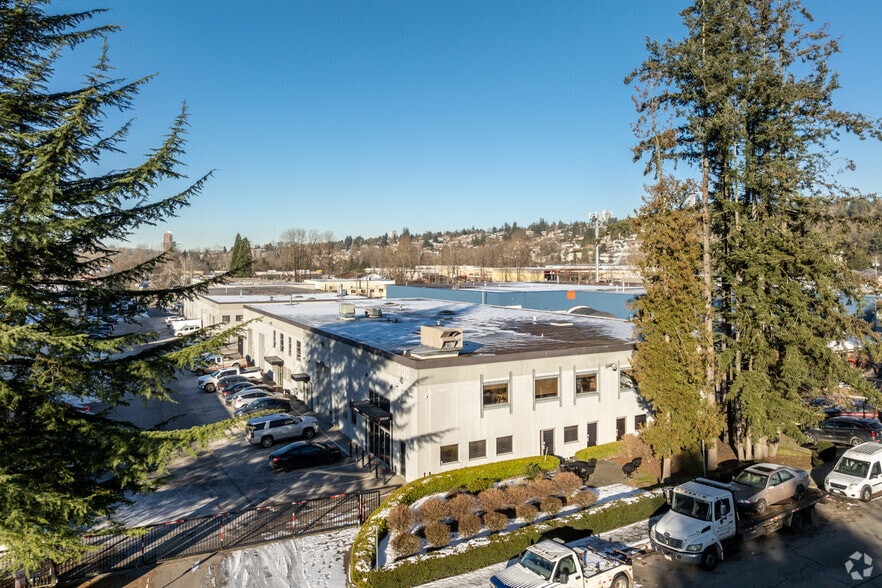
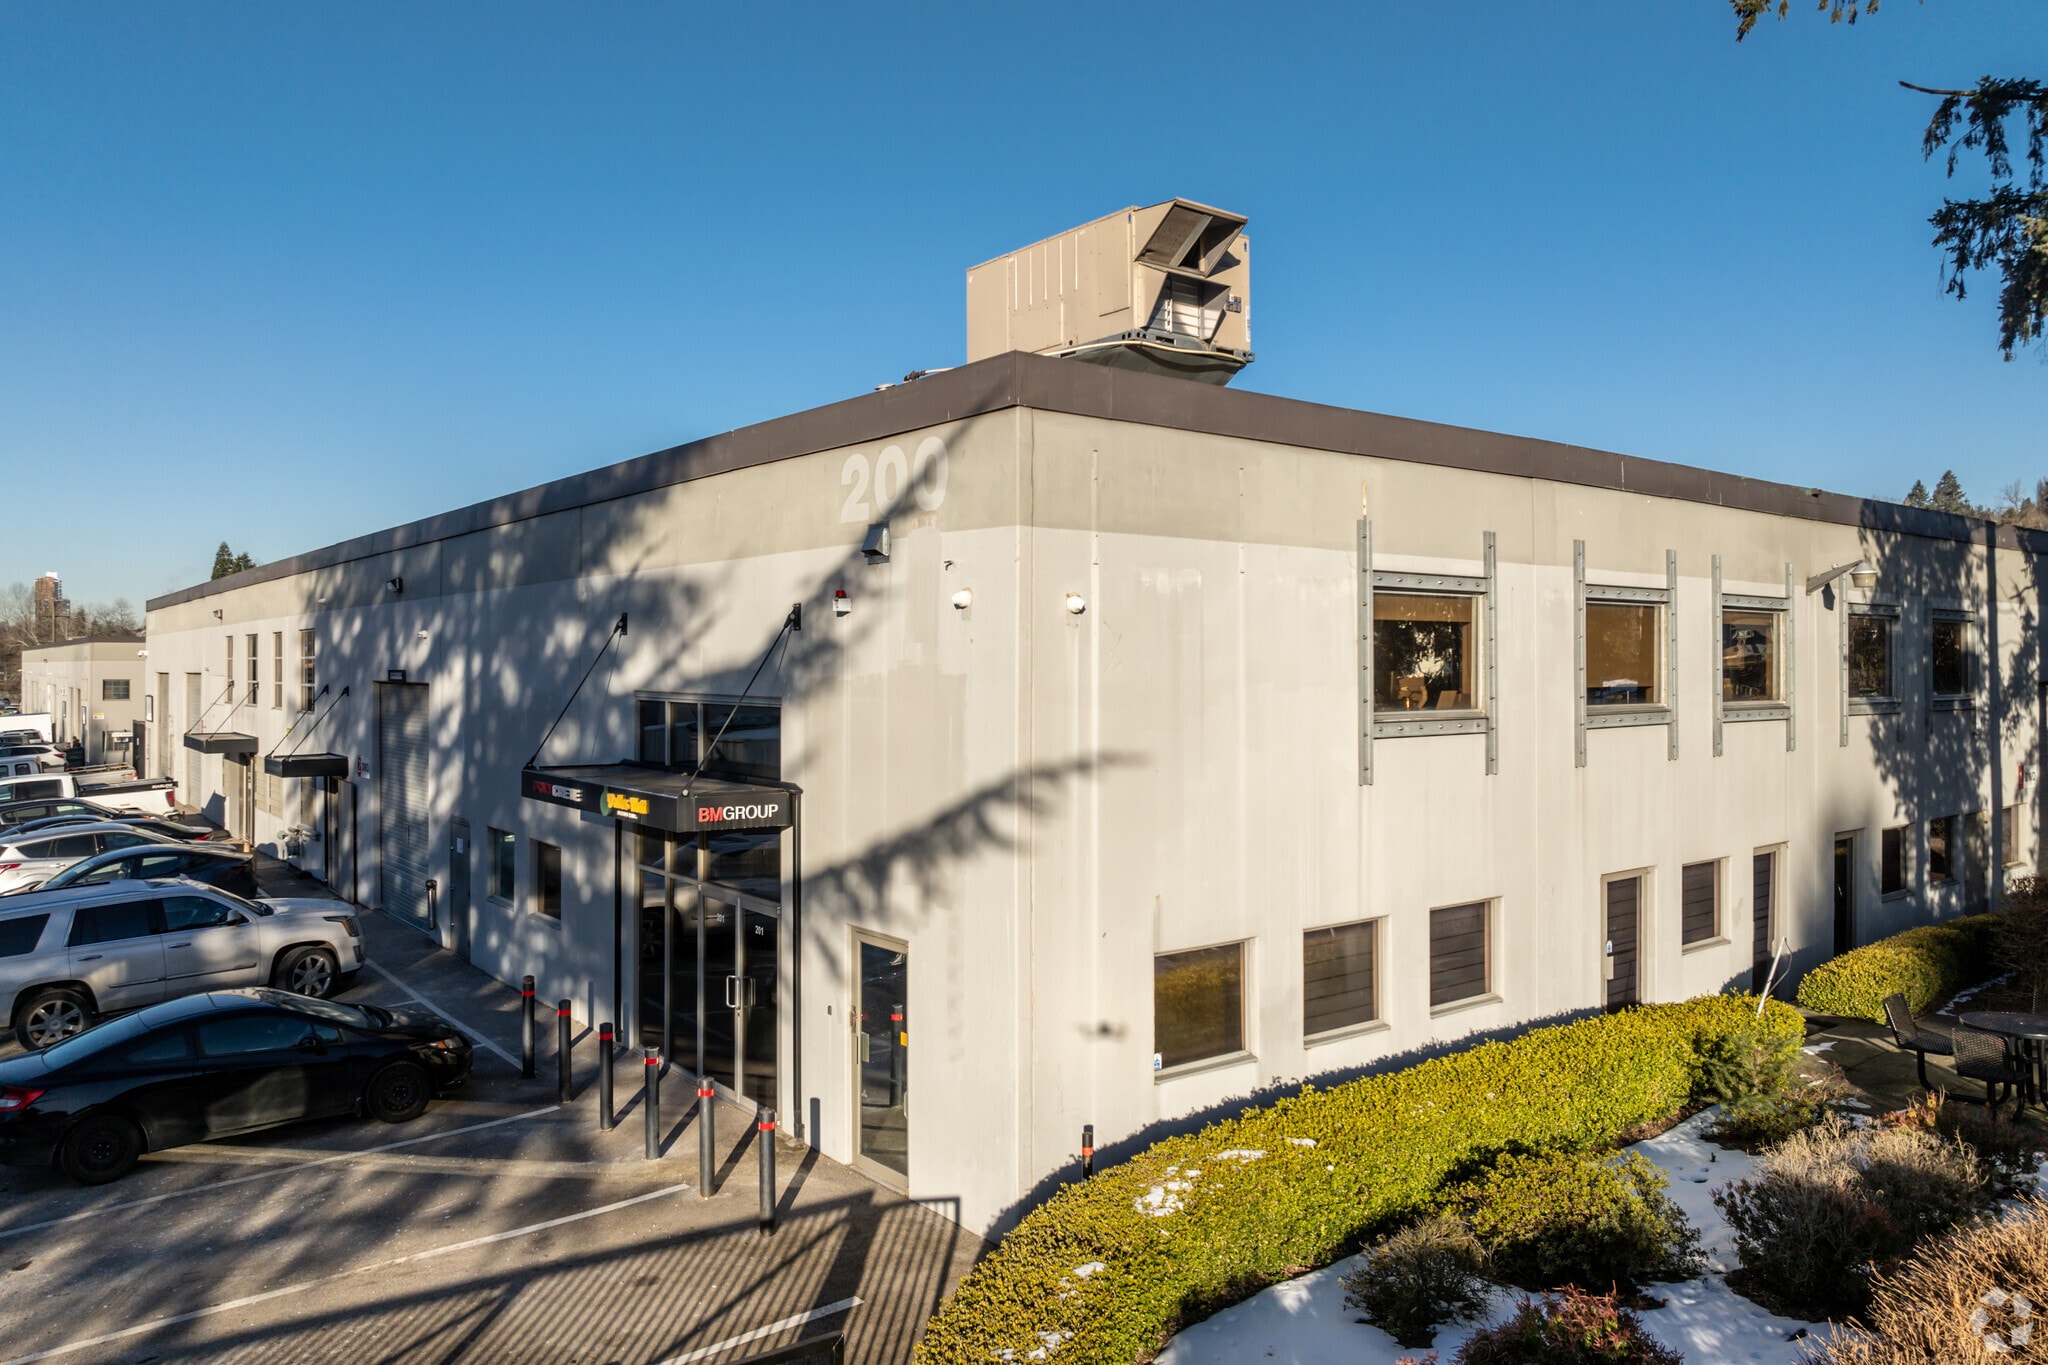
Building 200 204 Cayer St 7,597 SF of Industrial Space Available in Coquitlam, BC V3K 5B1
Highlights
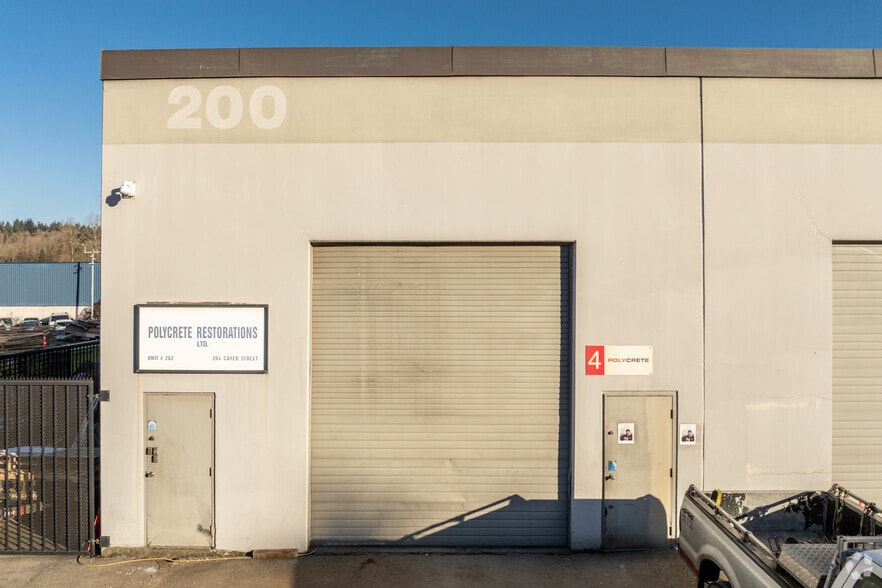
- 19’ clear ceiling height with 1 dock-level door and 5 grade-level loading doors for flexible distribution and operations.
- HVAC-served private offices and open-concept areas, reception, kitchenettes/lunchrooms, and multiple washrooms.
- 3-phase power, forced-air gas heaters, skylights, and circulation fans to support year-round productivity.
- Ample truck maneuvering and parking with demising options available.
Features
Drive In Bays
5
Standard Parking Spaces
5
All Available Space(1)
Display Rental Rate as
- Space
- Size
- Term
- Rental Rate
- Space Use
- Build-Out
- Available


Two-Bay Industrial Strata Building In Central Coquitlam
- Lease rate does not include utilities, property expenses or building services
- 1 dock level loading door
- Reception area
- Ample truck room and parking
- 19' ceiling height
- 5 grade level loading doors
- Kitchenette and lunchrooms
| Space | Size | Term | Rental Rate | Space Use | Build-Out | Available |
| 1st Floor - 201 | 7,597 SF | Negotiable | $14.75 USD/SF/YR $1.23 USD/SF/MO $112,043 USD/YR $9,337 USD/MO | Industrial | Partial Build-Out | Now |
1st Floor - 201
| Size |
| 7,597 SF |
| Term |
| Negotiable |
| Rental Rate |
| $14.75 USD/SF/YR $1.23 USD/SF/MO $112,043 USD/YR $9,337 USD/MO |
| Space Use |
| Industrial |
| Build-Out |
| Partial Build-Out |
| Available |
| Now |
1 of 6
Videos
Matterport 3D Exterior
Matterport 3D Tour
Photos
Street View
Street
Map
1st Floor - 201
| Size | 7,597 SF |
| Term | Negotiable |
| Rental Rate | $14.75 USD/SF/YR |
| Space Use | Industrial |
| Build-Out | Partial Build-Out |
| Available | Now |
Two-Bay Industrial Strata Building In Central Coquitlam
- Lease rate does not include utilities, property expenses or building services
- 19' ceiling height
- 1 dock level loading door
- 5 grade level loading doors
- Reception area
- Kitchenette and lunchrooms
- Ample truck room and parking
Property Overview
204 Cayer Street is located in a four building complex between Cayer and Myrnam Street, just one block east of Schoolhouse Street and Lucille Star Way in Coquitlam. This central Coquitlam location is highly desirable due to its excellent connectivity to major transportation routes, with easy access to the Lougheed and Trans-Canada Highways via Schoolhouse Street or Brunette Avenue.
Warehouse Facility Facts
Building Size
7,957 SF
Lot Size
3.25 AC
Year Built
1980
Construction
Reinforced Concrete
Zoning
M-1
Select Tenants
- Floor
- Tenant Name
- 1st
- Dallas Watt Demo Ltd
- 1st
- Polycrete Restorations Ltd

Fairly walkable
50/100
Exceptionally drivable
90/100
Some public transit
40/100
Fairly bikeable
50/100


1 of 5
Videos
Matterport 3D Exterior
Matterport 3D Tour
Photos
Street View
Street
Map

Presented by

Building 200 | 204 Cayer St
Already a member? Log In
Hmm, there seems to have been an error sending your message. Please try again.
Thanks! Your message was sent.