Your email has been sent.


Lake Norman Commerce Center Cornelius, NC 28031 1,666 - 10,827 SF of Space Available

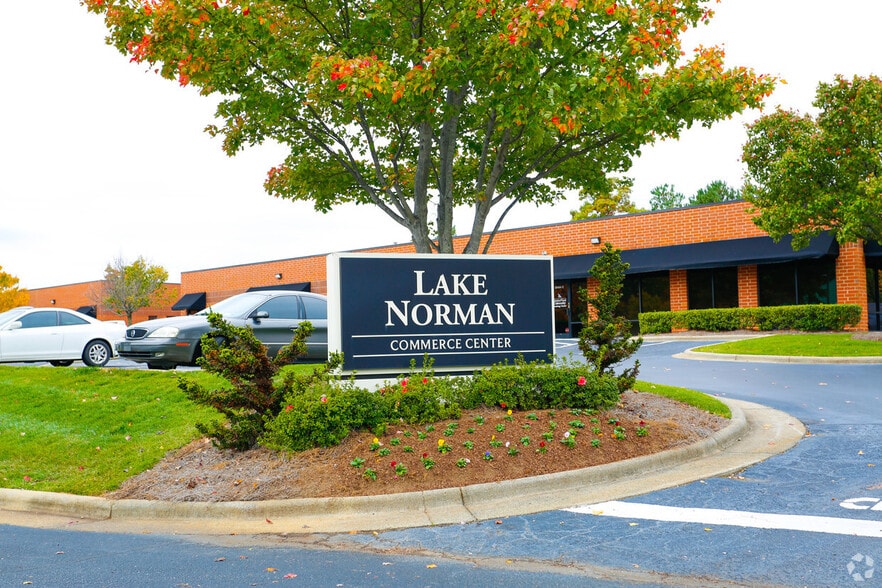
Park Highlights
- Great location for many retailers.
Park Facts
| Total Space Available | 10,827 SF | Features | 24 Hour Access |
| Park Type | Industrial Park |
| Total Space Available | 10,827 SF |
| Park Type | Industrial Park |
| Features | 24 Hour Access |
Features and Amenities
- 24 Hour Access
All Available Spaces(3)
Display Rental Rate as
- Space
- Size
- Term
- Rental Rate
- Space Use
- Build-Out
- Available

1,666 square feet, $16.00 PSF base rent, $2.47 TICAM, 100% office with reception, private office, large open work area, private restroom, and conference room. 3-year minimum lease term.
- Lease rate does not include utilities, property expenses or building services
- Space is in Excellent Condition
| Space | Size | Term | Rental Rate | Space Use | Build-Out | Available |
| 1st Floor | 1,666 SF | 3-5 Years | $16.00 /SF/YR $1.33 /SF/MO $26,656 /YR $2,221 /MO | Flex | - | Now |
20468 Chartwell Center Dr - 1st Floor
- Space
- Size
- Term
- Rental Rate
- Space Use
- Build-Out
- Available
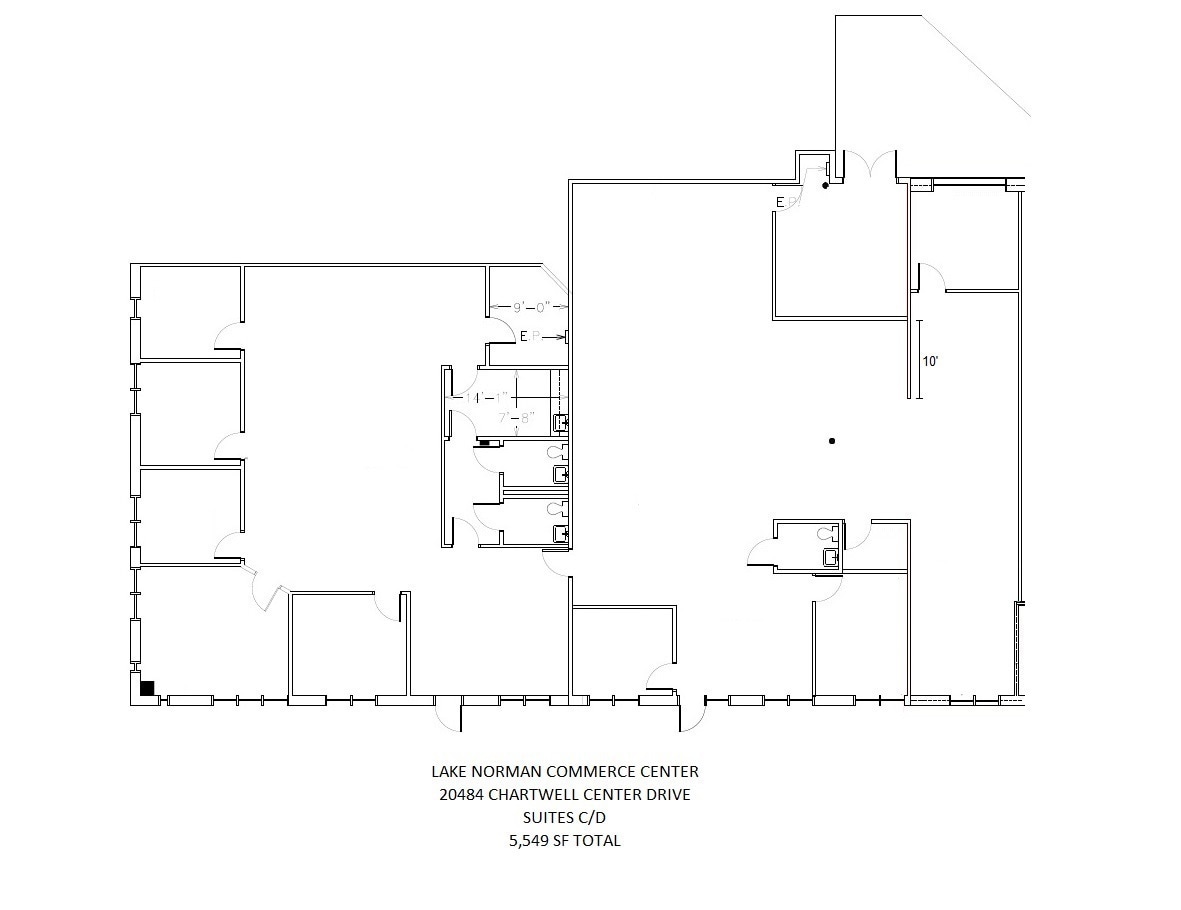
5,549 square feet, $14.00 PSF base rent, $2.42 TICAM, 100% office with reception, 2 large open work areas, 7 private offices, break room, conference room, and 3 private restrooms. 3-year minimum lease term.
- Lease rate does not include utilities, property expenses or building services
- Mostly Open Floor Plan Layout
- 7 Private Offices
- Finished Ceilings: 9’
- Includes 5,549 SF of dedicated office space
- Fully Built-Out as Standard Office
- Fits 14 - 45 People
- 1 Conference Room
- Space is in Excellent Condition
| Space | Size | Term | Rental Rate | Space Use | Build-Out | Available |
| 1st Floor, Ste CD | 5,549 SF | 3-5 Years | $14.00 /SF/YR $1.17 /SF/MO $77,686 /YR $6,474 /MO | Office | Full Build-Out | Now |
20484 Chartwell Center Dr - 1st Floor - Ste CD
- Space
- Size
- Term
- Rental Rate
- Space Use
- Build-Out
- Available

3,612 square feet, $16.00 PSF base rent, $2.47 TICAM, 90% office with reception, 7 private offices, conference room, large open work area, kitchenette, and 2 private restrooms. Warehouse has 1 dock-high roll-up door. 3-year minimum lease term.
- Lease rate does not include utilities, property expenses or building services
- 1 Loading Dock
- Space is in Excellent Condition
| Space | Size | Term | Rental Rate | Space Use | Build-Out | Available |
| 1st Floor - HI | 3,612 SF | 3-5 Years | $16.00 /SF/YR $1.33 /SF/MO $57,792 /YR $4,816 /MO | Flex | - | Now |
20464 Chartwell Center Dr - 1st Floor - HI
20468 Chartwell Center Dr - 1st Floor
| Size | 1,666 SF |
| Term | 3-5 Years |
| Rental Rate | $16.00 /SF/YR |
| Space Use | Flex |
| Build-Out | - |
| Available | Now |
1,666 square feet, $16.00 PSF base rent, $2.47 TICAM, 100% office with reception, private office, large open work area, private restroom, and conference room. 3-year minimum lease term.
- Lease rate does not include utilities, property expenses or building services
- Space is in Excellent Condition
20484 Chartwell Center Dr - 1st Floor - Ste CD
| Size | 5,549 SF |
| Term | 3-5 Years |
| Rental Rate | $14.00 /SF/YR |
| Space Use | Office |
| Build-Out | Full Build-Out |
| Available | Now |
5,549 square feet, $14.00 PSF base rent, $2.42 TICAM, 100% office with reception, 2 large open work areas, 7 private offices, break room, conference room, and 3 private restrooms. 3-year minimum lease term.
- Lease rate does not include utilities, property expenses or building services
- Fully Built-Out as Standard Office
- Mostly Open Floor Plan Layout
- Fits 14 - 45 People
- 7 Private Offices
- 1 Conference Room
- Finished Ceilings: 9’
- Space is in Excellent Condition
- Includes 5,549 SF of dedicated office space
20464 Chartwell Center Dr - 1st Floor - HI
| Size | 3,612 SF |
| Term | 3-5 Years |
| Rental Rate | $16.00 /SF/YR |
| Space Use | Flex |
| Build-Out | - |
| Available | Now |
3,612 square feet, $16.00 PSF base rent, $2.47 TICAM, 90% office with reception, 7 private offices, conference room, large open work area, kitchenette, and 2 private restrooms. Warehouse has 1 dock-high roll-up door. 3-year minimum lease term.
- Lease rate does not include utilities, property expenses or building services
- Space is in Excellent Condition
- 1 Loading Dock
Select Tenants at This Property
- Floor
- Tenant Name
- Industry
- 1st
- Air Products Group
- Retailer
- 1st
- Gillooly, Inc
- Retailer
- 1st
- Rl Kunz Inc
- Construction
- 1st
- Trison Company LLC
- Professional, Scientific, and Technical Services


Contact the Leasing Agent
Lake Norman Commerce Center | Cornelius, NC 28031