Your email has been sent.

2049 Post Rd 338 - 7,733 SF of Retail Space Available in Wells, ME 04090

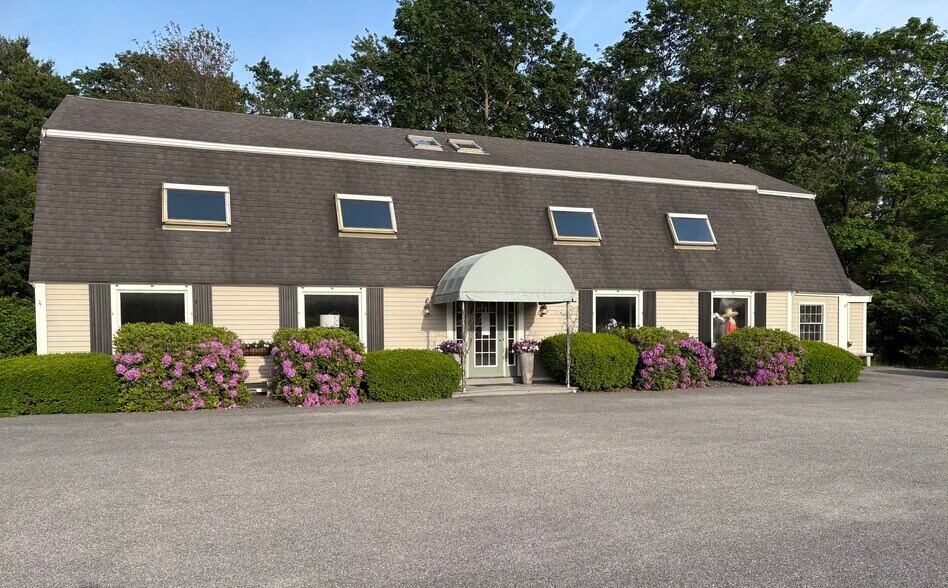

Highlights
- 4,310± SF two-story commercial building with flexible floor plan. Lease entire building or individual spaces.
- Distinctive post-and-beam construction with soaring cathedral ceilings
- On-site parking for up to 20 vehicles
- Prime Route 1 location with approximately 148 feet of frontage and outstanding visibility
- Detached accessory building with garage and expansion/storage potential
- Strategically located between Kennebunk and Ogunquit in one of Southern Maine's busiest year-round retail and tourism corridors
Space Availability (6)
Display Rental Rate as
- Space
- Size
- Term
- Rental Rate
- Rent Type


| Space | Size | Term | Rental Rate | Rent Type | ||
| 1st Floor, Ste 1-5 | 338-4,310 SF | Negotiable | $21.39 /SF/YR $1.78 /SF/MO $92,191 /YR $7,683 /MO | Triple Net (NNN) | ||
| 1st Floor, Ste A | 338 SF | Negotiable | $23.08 /SF/YR $1.92 /SF/MO $7,801 /YR $650.09 /MO | Triple Net (NNN) | ||
| 1st Floor, Ste B | 348 SF | Negotiable | $24.14 /SF/YR $2.01 /SF/MO $8,401 /YR $700.06 /MO | Triple Net (NNN) | ||
| 1st Floor, Ste C | 1,143 SF | Negotiable | $21.00 /SF/YR $1.75 /SF/MO $24,003 /YR $2,000 /MO | Triple Net (NNN) | ||
| 2nd Floor, Ste A | 674 SF | Negotiable | $22.26 /SF/YR $1.86 /SF/MO $15,003 /YR $1,250 /MO | Triple Net (NNN) | ||
| 2nd Floor, Ste B | 920 SF | Negotiable | $21.52 /SF/YR $1.79 /SF/MO $19,798 /YR $1,650 /MO | Triple Net (NNN) |
1st Floor, Ste 1-5
Prime retail opportunity located along the highly traveled Route 1 corridor in Wells. This 4,310± SF two-story commercial building offers outstanding visibility with approximately 148 feet of frontage on Post Road, providing excellent exposure for retail businesses.There is additional square footage in a detached building providing garage and unfinished space with potential for future use. The property features a distinctive post-and-beam structure with soaring cathedral ceilings, creating an open and inviting retail environment with flexible layout options for showroom, boutique, specialty retail, or service-oriented businesses. Situated on a 0.21± acre lot with on-site parking for approximately 10 vehicles, the location benefits from strong year-round traffic as well as seasonal tourism common to the Wells and Southern Maine coastal area. Conveniently located near other established businesses, restaurants, and local attractions, this property offers a great opportunity for a retailer looking to establish or expand in a high-visibility commercial corridor. Monthly rent is $5500
- Lease rate does not include utilities, property expenses or building services
- Fully Built-Out as Standard Retail Space
- Central Air and Heating
- Corner Space
- High Ceilings
- Secure Storage
- Recessed Lighting
- Emergency Lighting
- After Hours HVAC Available
- Hardwood Floors
- Smoke Detector
- Prime retail opportunity
1st Floor, Ste A
Front Retail / Showroom Suite. Prime commercial suite available along the highly traveled Route 1 corridor in Wells. Located within a distinctive post-and-beam building, Suite 1A offers excellent visibility, abundant natural light, large display windows, and direct access from the main entrance. The flexible layout is ideal for retail, boutique services, professional office, wellness, showroom, or other customer-facing businesses. Situated on a corner lot with approximately 148 feet of frontage on Post Road, the property benefits from strong year-round traffic and seasonal tourism. Ample on-site parking is available for customers and employees. Conveniently located near established businesses, restaurants, beaches, and local attractions, providing excellent exposure for your business in one of Southern Maine's most traveled commercial corridors. This Suite could be combined with Suite 1B for tenants seeking additional space. NNN lease.
- Lease rate does not include utilities, property expenses or building services
- Fully Built-Out as Standard Retail Space
- Central Air and Heating
- Corner Space
- High Ceilings
- Secure Storage
- Recessed Lighting
- Emergency Lighting
- After Hours HVAC Available
- Hardwood Floors
- Smoke Detector
- Prime Route 1 Location
1st Floor, Ste B
Professional office or service-oriented commercial suite available in a highly visible Route 1 location in Wells. Suite 1B offers approximately 348 SF with a functional open layout, convenient first-floor access, and a quieter setting within the building. Ideal for professional services, consulting, wellness practitioners, therapy, administrative offices, or other low-impact commercial uses. Located within a distinctive post-and-beam commercial property with ample on-site parking and shared common areas. Benefit from the property's strong year-round traffic and seasonal tourism exposure while enjoying a more private workspace. Conveniently located near beaches, restaurants, shopping, and other established businesses along the Route 1 corridor. Suite 1B may also be combined with adjacent Suite 1A for tenants seeking additional space. NNN lease. Property was previously operated seasonally; expenses may vary based on tenant use and occupancy.
- Lease rate does not include utilities, property expenses or building services
- Fully Built-Out as Standard Retail Space
- Central Air and Heating
- Corner Space
- High Ceilings
- Secure Storage
- Recessed Lighting
- Emergency Lighting
- After Hours HVAC Available
- Hardwood Floors
- Smoke Detector
- Convenient accessibility for tenants, and clients.
1st Floor, Ste C
Rare opportunity to lease a distinctive first-floor commercial space within a charming post-and-beam building along the highly traveled Route 1 corridor in Wells. Offering 1,143± SF, this suite features exposed timber beams, abundant natural light, large storefront windows, and an open layout that provides flexibility for a variety of business uses. Located on the front right side of the building, the space includes a spacious main area plus an additional front room ideal for office, consultation, studio, storage, or expanded customer space. Well-suited for boutique retail, specialty shops, wellness services, galleries, design studios, professional offices, restaurant and other customer-focused businesses seeking a unique and inviting setting. Ample on-site parking and convenient access to surrounding businesses and local attractions. NNN lease. Property was previously operated seasonally; expenses may vary based on tenant use and occupancy.
- Lease rate does not include utilities, property expenses or building services
- Fully Built-Out as Standard Retail Space
- Central Air and Heating
- Corner Space
- High Ceilings
- Secure Storage
- Recessed Lighting
- Emergency Lighting
- After Hours HVAC Available
- Hardwood Floors
- Smoke Detector
- Ample On-Site Parking
2nd Floor, Ste A
Prime retail opportunity located along the highly traveled Route 1 corridor in Wells. This 4,310± SF two-story commercial building offers outstanding visibility with approximately 148 feet of frontage on Post Road, providing excellent exposure for retail businesses.There is additional square footage in a detached building providing garage and unfinished space with potential for future use. The property features a distinctive post-and-beam structure with soaring cathedral ceilings, creating an open and inviting retail environment with flexible layout options for showroom, boutique, specialty retail, or service-oriented businesses. Situated on a 0.21± acre lot with on-site parking for approximately 10 vehicles, the location benefits from strong year-round traffic as well as seasonal tourism common to the Wells and Southern Maine coastal area. Conveniently located near other established businesses, restaurants, and local attractions, this property offers a great opportunity for a retailer looking to establish or expand in a high-visibility commercial corridor. Monthly rent is $5500
- Lease rate does not include utilities, property expenses or building services
- Fully Built-Out as Standard Retail Space
- Central Air and Heating
- Corner Space
- High Ceilings
- Secure Storage
- Recessed Lighting
- Emergency Lighting
- After Hours HVAC Available
- Hardwood Floors
- Smoke Detector
- Prime retail opportunity
2nd Floor, Ste B
Unique second-floor commercial suite offering 920± SF of open-concept space within a distinctive post-and-beam building along the highly visible Route 1 corridor in Wells. Featuring soaring wood ceilings, exposed timber beams, abundant natural light, and a flexible floor plan, this suite is ideal for professional offices, wellness services, creative studios, design firms, galleries, fitness instruction, or specialty retail uses. The spacious layout accommodates multiple work areas while maintaining an open and inviting atmosphere. Shared restroom facilities are available on the second floor, along with access to a common landing area suitable for client seating or a waiting area. Accessible via the main front entrance and grand staircase, the suite also benefits from a secondary exterior staircase providing direct second-floor access from the rear of the building. On-site parking and excellent Route 1 visibility complete this unique leasing opportunity. NNN lease.
- Lease rate does not include utilities, property expenses or building services
- Fully Built-Out as Standard Retail Space
- Central Air and Heating
- Corner Space
- High Ceilings
- Secure Storage
- Recessed Lighting
- Emergency Lighting
- After Hours HVAC Available
- Hardwood Floors
- Smoke Detector
- Strong Area Exposure
Rent Types
The rent amount and type that the tenant (lessee) will be responsible to pay to the landlord (lessor) throughout the lease term is negotiated prior to both parties signing a lease agreement. The rent type will vary depending upon the services provided. For example, triple net rents are typically lower than full service rents due to additional expenses the tenant is required to pay in addition to the base rent. Contact the listing broker for a full understanding of any associated costs or additional expenses for each rent type.
1. Full Service: A rental rate that includes normal building standard services as provided by the landlord within a base year rental.
2. Double Net (NN): Tenant pays for only two of the building expenses; the landlord and tenant determine the specific expenses prior to signing the lease agreement.
3. Triple Net (NNN): A lease in which the tenant is responsible for all expenses associated with their proportional share of occupancy of the building.
4. Modified Gross: Modified Gross is a general type of lease rate where typically the tenant will be responsible for their proportional share of one or more of the expenses. The landlord will pay the remaining expenses. See the below list of common Modified Gross rental rate structures: 4. Plus All Utilities: A type of Modified Gross Lease where the tenant is responsible for their proportional share of utilities in addition to the rent. 4. Plus Cleaning: A type of Modified Gross Lease where the tenant is responsible for their proportional share of cleaning in addition to the rent. 4. Plus Electric: A type of Modified Gross Lease where the tenant is responsible for their proportional share of the electrical cost in addition to the rent. 4. Plus Electric & Cleaning: A type of Modified Gross Lease where the tenant is responsible for their proportional share of the electrical and cleaning cost in addition to the rent. 4. Plus Utilities and Char: A type of Modified Gross Lease where the tenant is responsible for their proportional share of the utilities and cleaning cost in addition to the rent. 4. Industrial Gross: A type of Modified Gross lease where the tenant pays one or more of the expenses in addition to the rent. The landlord and tenant determine these prior to signing the lease agreement.
5. Tenant Electric: The landlord pays for all services and the tenant is responsible for their usage of lights and electrical outlets in the space they occupy.
6. Negotiable or Upon Request: Used when the leasing contact does not provide the rent or service type.
7. TBD: To be determined; used for buildings for which no rent or service type is known, commonly utilized when the buildings are not yet built.
Property Facts
| Total Space Available | 7,733 SF | Gross Leasable Area | 7,733 SF |
| Min. Divisible | 338 SF | Year Built | 1978 |
| Property Type | Retail | Parking Ratio | 2.59/1,000 SF |
| Property Subtype | Storefront Retail/Office |
| Total Space Available | 7,733 SF |
| Min. Divisible | 338 SF |
| Property Type | Retail |
| Property Subtype | Storefront Retail/Office |
| Gross Leasable Area | 7,733 SF |
| Year Built | 1978 |
| Parking Ratio | 2.59/1,000 SF |
About the Property
Discover an exceptional retail and commercial opportunity in the heart of Southern Maine's thriving Route 1 corridor. Located at 2049 Post Road in Wells, this distinctive 4,310± SF two-story commercial building offers outstanding visibility with approximately 148 feet of frontage along one of the region's busiest commercial thoroughfares. Combining timeless post-and-beam architecture with soaring cathedral ceilings and an open, flexible floor plan, the property is ideally suited for retail, showroom, gallery, wellness, professional office, boutique, specialty food, or service-oriented businesses. The property also features a detached accessory building providing additional garage and unfinished space for storage, inventory, workshop use, or future expansion. Situated on a 0.21± acre lot with parking for up to 20 vehicles, the site offers excellent accessibility for both customers and employees. Positioned between the popular coastal destinations of Kennebunk and Ogunquit, Wells welcomes hundreds of thousands of visitors annually while maintaining a strong year-round residential population. The Route 1 corridor is home to a vibrant mix of retailers, restaurants, hotels, and local businesses, generating consistent traffic throughout the year with a significant seasonal boost from Maine's thriving tourism industry. Just minutes from Wells Beach, Drakes Island, and I-95, this location offers exceptional convenience, visibility, and exposure for businesses seeking to establish or expand their presence in one of Southern Maine's most desirable commercial markets. Available for Purchase or Lease with Asking Rent $5,500 per month. Negotiable. Property Highlights * 4,310± SF two-story commercial building * Approximately 148 feet of high-visibility frontage on Route 1 * Distinctive post-and-beam construction with cathedral ceilings * Detached accessory building with additional garage/storage space * Parking for up to 20 vehicles * Prime location between Kennebunk and Ogunquit with excellent year-round and seasonal traffic
- 24 Hour Access
- Corner Lot
- Signage
- Storage Space
- Air Conditioning
- Smoke Detector