Your email has been sent.

Excess space in Storage Post Bldg. 2051 N Austin Ave 5,000 - 166,000 SF of Space Available in Chicago, IL 60639


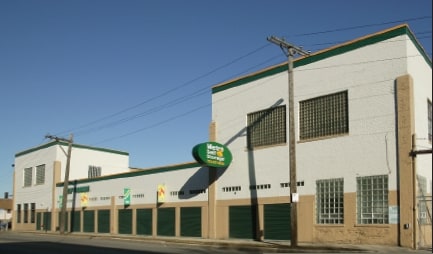
Highlights
- Divisible industrial space from 5,000-150,000 SF. Expand as your business grows.
- Exceptional access to I-290, I-90, I-294, O'Hare, Midway, and Downtown Chicago.
- Ideal for logistics, contractors, distributors, fleets, manufacturers, and service firms.
- Rare Chicago offering with warehouse, office, parking, and 50,000 SF secured storage.
- Walk to Metra. Easier commutes help attract and retain quality employees.
- Steve Kohn, Chicago Infill Warehouse Expert. Making dreams come true since 1997.
All Available Spaces(2)
Display Rental Rate as
- Space
- Size
- Term
- Rental Rate
- Space Use
- Build-Out
- Available
There is available space on the south side of this complex. It can be divided into industrial units between 5,000sf and 50,000sf. There are 5 docks and 2 drive in doors here. This property features an acre of outside storage that can be leased for a wide variety of uses. Please call for more information.
- Listed rate may not include certain utilities, building services and property expenses
2nd Floor Office space blank slate. 16,000sf of open areas with perimeter private offices. Short term space, church, event, band practice, lots of potential.
- Listed rate may not include certain utilities, building services and property expenses
| Space | Size | Term | Rental Rate | Space Use | Build-Out | Available |
| 1st Floor | 5,000-150,000 SF | Negotiable | $10.00 /SF/YR $0.83 /SF/MO $1,500,000 /YR $125,000 /MO | Industrial | - | Now |
| 2nd Floor | 5,000-16,000 SF | Negotiable | $8.00 /SF/YR $0.67 /SF/MO $128,000 /YR $10,667 /MO | Office | - | Now |
1st Floor
| Size |
| 5,000-150,000 SF |
| Term |
| Negotiable |
| Rental Rate |
| $10.00 /SF/YR $0.83 /SF/MO $1,500,000 /YR $125,000 /MO |
| Space Use |
| Industrial |
| Build-Out |
| - |
| Available |
| Now |
2nd Floor
| Size |
| 5,000-16,000 SF |
| Term |
| Negotiable |
| Rental Rate |
| $8.00 /SF/YR $0.67 /SF/MO $128,000 /YR $10,667 /MO |
| Space Use |
| Office |
| Build-Out |
| - |
| Available |
| Now |
1st Floor
| Size | 5,000-150,000 SF |
| Term | Negotiable |
| Rental Rate | $10.00 /SF/YR |
| Space Use | Industrial |
| Build-Out | - |
| Available | Now |
There is available space on the south side of this complex. It can be divided into industrial units between 5,000sf and 50,000sf. There are 5 docks and 2 drive in doors here. This property features an acre of outside storage that can be leased for a wide variety of uses. Please call for more information.
- Listed rate may not include certain utilities, building services and property expenses
2nd Floor
| Size | 5,000-16,000 SF |
| Term | Negotiable |
| Rental Rate | $8.00 /SF/YR |
| Space Use | Office |
| Build-Out | - |
| Available | Now |
2nd Floor Office space blank slate. 16,000sf of open areas with perimeter private offices. Short term space, church, event, band practice, lots of potential.
- Listed rate may not include certain utilities, building services and property expenses
About the Property
Flexible Industrial Space in One of Chicago's Most Accessible Infill Locations 2051 N. Austin Avenue offers a rare opportunity to lease industrial, office, and outside storage space in Chicago's Belmont Cragin neighborhood. With suites ranging from 5,000 SF to 150,000 SF, the property can accommodate a wide variety of users, from growing local businesses to larger regional operations seeking a strategic infill location. The combination of divisible warehouse space, office area, paved and secured outside storage, ample parking, and excellent transportation access is increasingly difficult to find within the city limits. Why Companies Choose This Location Most industrial users begin by evaluating rent, loading, and square footage. The more important question is whether a location will help support operations, employees, customers, and growth. 2051 N. Austin sits within one of Chicago's most established industrial and workforce corridors. The property provides access to the city's Northwest Side labor pool as well as nearby suburban communities including Oak Park, Elmwood Park, River Grove, Franklin Park, and Melrose Park. For companies operating warehouses, service fleets, distribution businesses, contractors, manufacturing operations, or logistics facilities, the ability to recruit from both city and suburban labor markets creates a meaningful advantage. The property also benefits from a transit-oriented location within walking distance of Metra service and near CTA transportation options. In an environment where labor availability remains one of the most important site-selection factors, transportation flexibility can improve both recruiting and employee retention. A Property That Solves Multiple Problems Many industrial users struggle to find facilities that combine warehouse space, office space, outside storage, parking, access to transportation infrastructure, and the ability to expand or contract over time. 2051 N. Austin addresses those challenges with: 5,000 SF to 150,000 SF of divisible industrial space 12,000 SF+ office space 50,000 SF of paved, gated, secured outside storage 60+ automobile parking spaces or parking for approximately 30 trailers Three exterior docks Five drive-in doors Ample electrical power PMD 14 zoning Flexible configuration options for multiple user types Finding all of these features within a single Chicago property is increasingly uncommon. Transportation Drives Industrial Real Estate Industrial real estate is ultimately about moving products, equipment, people, and information efficiently. 2051 N. Austin provides exceptional access to Chicago's transportation infrastructure: Approximately 4 miles to I-290 Approximately 6 miles to I-90 Approximately 8 miles to I-294 Approximately 9 miles to O'Hare International Airport Approximately 10 miles to Midway Airport Approximately 9 miles to Downtown Chicago Walking distance to Metra service Access to multiple CTA and bus connections This connectivity allows businesses to reach customers, vendors, employees, and transportation hubs throughout the metropolitan area efficiently. Why Chicago Continues to Win Companies locating at 2051 N. Austin are not simply leasing warehouse space. They are choosing to operate within one of North America's most diverse and resilient business ecosystems. The Chicago metropolitan area contains approximately 9.4 million residents and is home to approximately 30 Fortune 500 headquarters, ranking second among U.S. metropolitan areas. The region supports approximately 243,000 technology jobs while maintaining strength across manufacturing, logistics, transportation, healthcare, finance, food production, and professional services. Chicago also achieved the highest score among major U.S. markets on Moody's Industrial Diversity Index, reflecting the breadth of industries that drive demand throughout the industrial market. For occupiers, that diversity creates stability. For companies making long-term real estate decisions, stability reduces risk. Ideal Users 2051 N. Austin may be particularly attractive to: Transportation companies Logistics providers Distributors Contractors Fleet operators Construction suppliers Building material companies Manufacturing businesses Last-mile delivery operators Service businesses Equipment rental companies Businesses requiring outside storage Broker Perspective Many industrial users focus exclusively on building size. Successful operators focus on operational efficiency. Facilities that combine flexible warehouse space, outside storage, loading, parking, transportation access, and workforce availability often outperform properties that offer only square footage. 2051 N. Austin provides a combination of features that have become increasingly difficult to replicate within Chicago's infill industrial market. Whether a company needs 5,000 SF or 150,000 SF, the property offers flexibility, transportation connectivity, labor access, and room to grow. For businesses seeking practical solutions rather than simply warehouse space, 2051 N. Austin deserves serious consideration.
Property Facts
| Total Space Available | 166,000 SF | Property Subtype | Self-Storage |
| Min. Divisible | 5,000 SF | Building Size | 212,000 SF |
| Property Type | Specialty | Year Built | 1920 |
| Total Space Available | 166,000 SF |
| Min. Divisible | 5,000 SF |
| Property Type | Specialty |
| Property Subtype | Self-Storage |
| Building Size | 212,000 SF |
| Year Built | 1920 |
Features and Amenities
- Property Manager on Site