Log In/Sign Up
Your email has been sent.

Warehouse/Office/Retail Building 2053 Laura St 8,936 SF of Flex Space Available in Springfield, OR 97477


Highlights
- Showroom/retail/office space (1st floor) - 3,159 SF
- Warehouse - 4,728 SF
- 20 parking spaces
- 2nd floor office space - 1,049 SF
- 3 roll-up doors
Features
Drive In Bays
2
Standard Parking Spaces
20
All Available Space(1)
Display Rental Rate as
- Space
- Size
- Term
- Rental Rate
- Space Use
- Build-Out
- Available
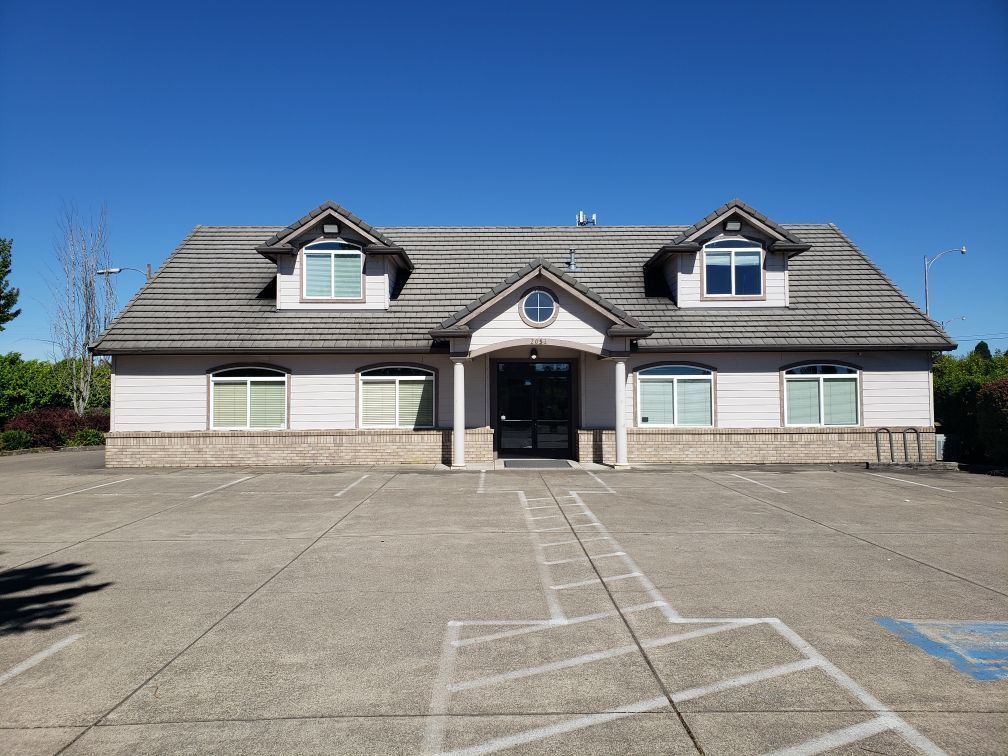


A flexible commercial facility combining professional office space with a functional showroom and warehouse
- Lease rate does not include utilities, property expenses or building services
- Reception Area
- Conference Rooms
- Central Air and Heating
- High Ceilings
| Space | Size | Term | Rental Rate | Space Use | Build-Out | Available |
| 1st Floor | 8,936 SF | Negotiable | $12.48 /SF/YR $1.04 /SF/MO $111,521 /YR $9,293 /MO | Flex | Full Build-Out | Now |
1st Floor
| Size |
| 8,936 SF |
| Term |
| Negotiable |
| Rental Rate |
| $12.48 /SF/YR $1.04 /SF/MO $111,521 /YR $9,293 /MO |
| Space Use |
| Flex |
| Build-Out |
| Full Build-Out |
| Available |
| Now |
1 of 8
Videos
Matterport 3D Exterior
Matterport 3D Tour
Photos
Street View
Street
Map
1st Floor
| Size | 8,936 SF |
| Term | Negotiable |
| Rental Rate | $12.48 /SF/YR |
| Space Use | Flex |
| Build-Out | Full Build-Out |
| Available | Now |
A flexible commercial facility combining professional office space with a functional showroom and warehouse
- Lease rate does not include utilities, property expenses or building services
- Central Air and Heating
- Reception Area
- High Ceilings
- Conference Rooms
Property Overview
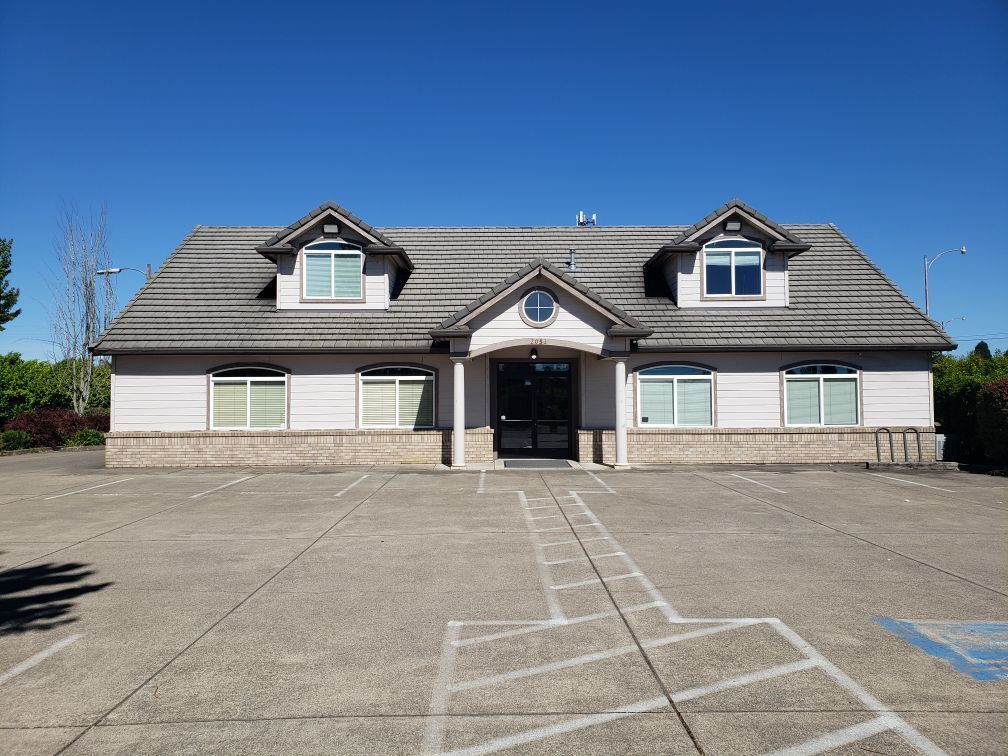
Mixed-use zoned building with showroom/retail/ office space in front and warehouse space in the back of the building. 20 parking spaces. Located near many amenities and with easy access to Hwy 126 and I-5. $9,500 per month, NNN.
Property Facts
Building Size
8,936 SF
Lot Size
0.94 AC
Year Built
2001
Construction
Wood Frame
Zoning
LMCC - Light/Medium Industrial & Community Commercial
1 1
Moderately walkable
60/100
Exceptionally drivable
100/100
Minimal public transit
10/100
Moderately bikeable
60/100


1 of 9
Videos
Matterport 3D Exterior
Matterport 3D Tour
Photos
Street View
Street
Map
1 of 1
