Your email has been sent.

Production & Warehouse Space for Lease 2064 Gravenstein Hwy N 2,405 - 57,480 SF of Industrial Space Available in Sebastopol, CA 95472
Highlights
- Easy Highway access
All Available Spaces(5)
Display Rental Rate as
- Space
- Size
- Term
- Rental Rate
- Space Use
- Build-Out
- Available


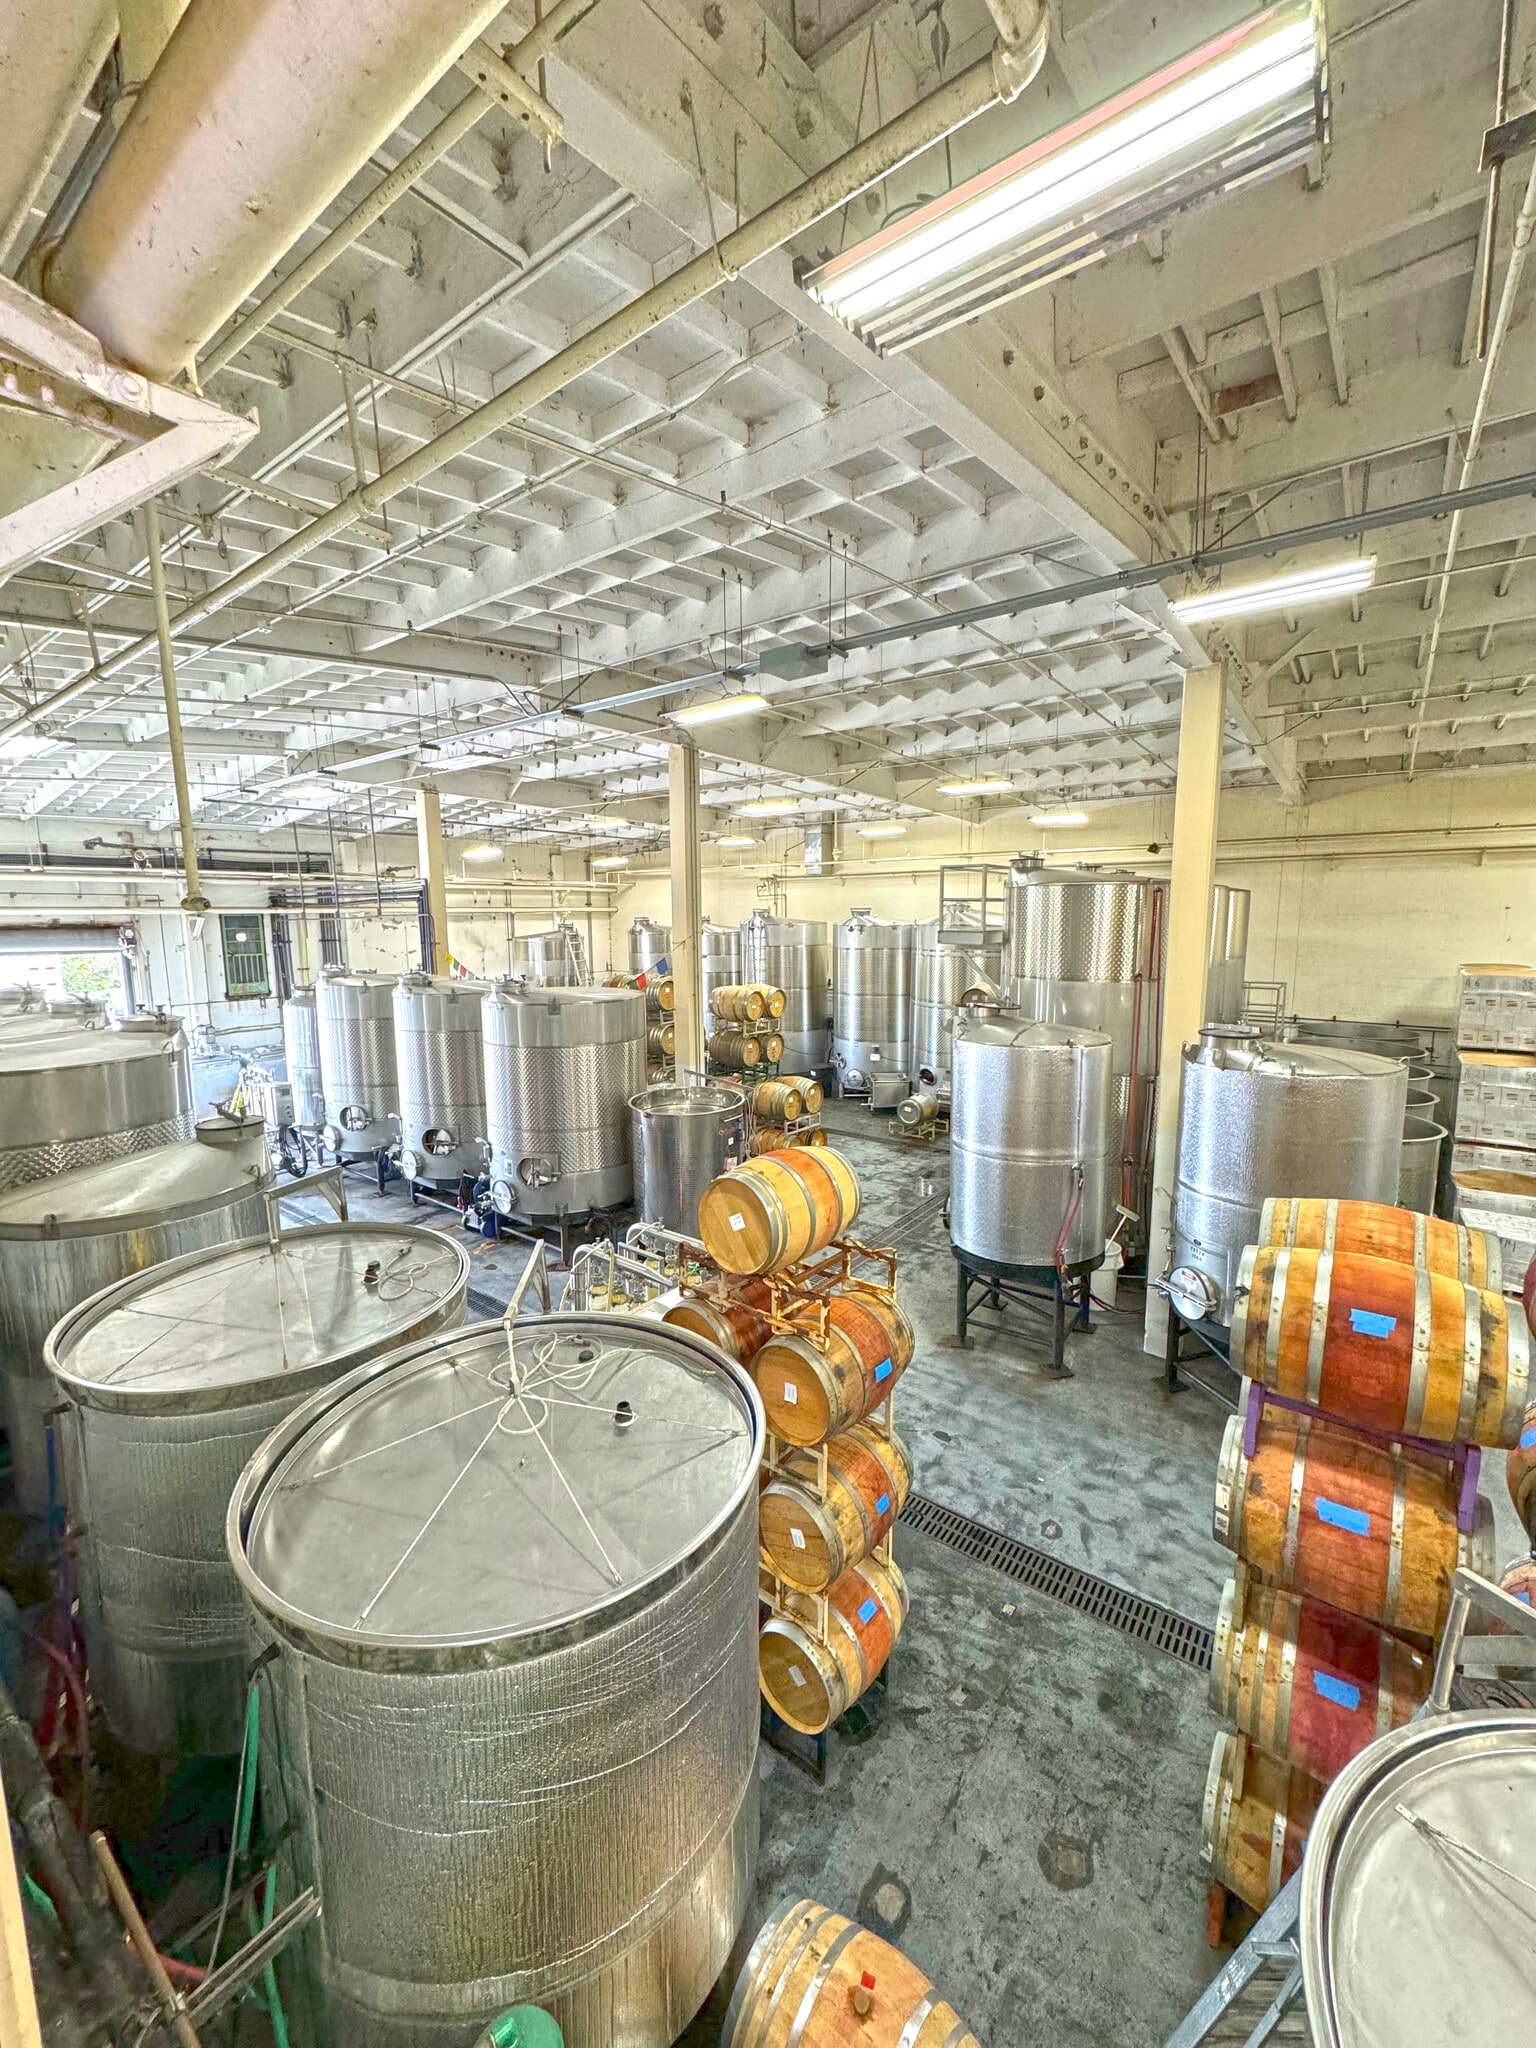


• 4,184-32,077+/- sq. ft. of divisible warehouse, production, and supporting office & lab space • 10,563+/- sq. ft. outside processing space • Extensive floor drain system included with Building 1 Suite 120 • 8” concrete slab • 25ft clear • 15 inch drains throughout warehouse space • Fire sprinklered • Lab spaces included • 800amp 480v 3 phase • Two (2) grade level roll up doors ( 10x12 and 12x14)



• 2,580+/- sq. ft. of warehouse/production space • 22' clear-height • 60 amps 480v • 100 amps 240v


• 2,405+/- sq. ft. warehouse/production space • Can be combined with Suite 134 • 22' clear-height in main production area • 10' x 10' roll-up door • Floor drains in both work areas • 80A 480V and 100A 240V power • Two functional work areas
- Can be combined with additional space(s) for up to 13,921 SF of adjacent space

• 11,516+/- sq. ft. • Can be combined with Suite 133 • Fresh white paint • Sloped floor drains • Lab and office space • Grade level roll-up door • 22' clear-height
- Can be combined with additional space(s) for up to 13,921 SF of adjacent space




• 8,902+/- sq. ft. of indoor warehouse space • 120' x 15' outdoor space w. process waste drain • 10'x12' Grade Level Door • Can stake barrels 5 high on racking systems • 15' clear-height • 100 amp, 480 volt, 3-phase power • Piping for cooling and chilling
| Space | Size | Term | Rental Rate | Space Use | Build-Out | Available |
| 1st Floor - 120 | 4,184-32,077 SF | Negotiable | Upon Request Upon Request Upon Request Upon Request | Industrial | Full Build-Out | Now |
| 1st Floor - 131 | 2,580 SF | Negotiable | Upon Request Upon Request Upon Request Upon Request | Industrial | - | Now |
| 1st Floor - 133 | 2,405 SF | Negotiable | Upon Request Upon Request Upon Request Upon Request | Industrial | - | Now |
| 1st Floor - 134 | 11,516 SF | Negotiable | Upon Request Upon Request Upon Request Upon Request | Industrial | - | Now |
| 1st Floor - 501 | 8,902 SF | Negotiable | Upon Request Upon Request Upon Request Upon Request | Industrial | Full Build-Out | Now |
1st Floor - 120
| Size |
| 4,184-32,077 SF |
| Term |
| Negotiable |
| Rental Rate |
| Upon Request Upon Request Upon Request Upon Request |
| Space Use |
| Industrial |
| Build-Out |
| Full Build-Out |
| Available |
| Now |
1st Floor - 131
| Size |
| 2,580 SF |
| Term |
| Negotiable |
| Rental Rate |
| Upon Request Upon Request Upon Request Upon Request |
| Space Use |
| Industrial |
| Build-Out |
| - |
| Available |
| Now |
1st Floor - 133
| Size |
| 2,405 SF |
| Term |
| Negotiable |
| Rental Rate |
| Upon Request Upon Request Upon Request Upon Request |
| Space Use |
| Industrial |
| Build-Out |
| - |
| Available |
| Now |
1st Floor - 134
| Size |
| 11,516 SF |
| Term |
| Negotiable |
| Rental Rate |
| Upon Request Upon Request Upon Request Upon Request |
| Space Use |
| Industrial |
| Build-Out |
| - |
| Available |
| Now |
1st Floor - 501
| Size |
| 8,902 SF |
| Term |
| Negotiable |
| Rental Rate |
| Upon Request Upon Request Upon Request Upon Request |
| Space Use |
| Industrial |
| Build-Out |
| Full Build-Out |
| Available |
| Now |
1st Floor - 120
| Size | 4,184-32,077 SF |
| Term | Negotiable |
| Rental Rate | Upon Request |
| Space Use | Industrial |
| Build-Out | Full Build-Out |
| Available | Now |
• 4,184-32,077+/- sq. ft. of divisible warehouse, production, and supporting office & lab space • 10,563+/- sq. ft. outside processing space • Extensive floor drain system included with Building 1 Suite 120 • 8” concrete slab • 25ft clear • 15 inch drains throughout warehouse space • Fire sprinklered • Lab spaces included • 800amp 480v 3 phase • Two (2) grade level roll up doors ( 10x12 and 12x14)
1st Floor - 131
| Size | 2,580 SF |
| Term | Negotiable |
| Rental Rate | Upon Request |
| Space Use | Industrial |
| Build-Out | - |
| Available | Now |
• 2,580+/- sq. ft. of warehouse/production space • 22' clear-height • 60 amps 480v • 100 amps 240v
1st Floor - 133
| Size | 2,405 SF |
| Term | Negotiable |
| Rental Rate | Upon Request |
| Space Use | Industrial |
| Build-Out | - |
| Available | Now |
• 2,405+/- sq. ft. warehouse/production space • Can be combined with Suite 134 • 22' clear-height in main production area • 10' x 10' roll-up door • Floor drains in both work areas • 80A 480V and 100A 240V power • Two functional work areas
- Can be combined with additional space(s) for up to 13,921 SF of adjacent space
1st Floor - 134
| Size | 11,516 SF |
| Term | Negotiable |
| Rental Rate | Upon Request |
| Space Use | Industrial |
| Build-Out | - |
| Available | Now |
• 11,516+/- sq. ft. • Can be combined with Suite 133 • Fresh white paint • Sloped floor drains • Lab and office space • Grade level roll-up door • 22' clear-height
- Can be combined with additional space(s) for up to 13,921 SF of adjacent space
1st Floor - 501
| Size | 8,902 SF |
| Term | Negotiable |
| Rental Rate | Upon Request |
| Space Use | Industrial |
| Build-Out | Full Build-Out |
| Available | Now |
• 8,902+/- sq. ft. of indoor warehouse space • 120' x 15' outdoor space w. process waste drain • 10'x12' Grade Level Door • Can stake barrels 5 high on racking systems • 15' clear-height • 100 amp, 480 volt, 3-phase power • Piping for cooling and chilling
Property Overview





Well situated in the heart of Sonoma County, Sonoma West offers generous facilities and tailored services ideal for the wine industry and producers of agricultural products. The campus is located approximately five (5) minutes north of downtown Sebastopol at the intersection of the scenic Highway 116 and Occidental Road. This is a great location on a rural setting with easy access to U.S. Highway 101 via either Highway 12 or Highway 116.
Warehouse Facility Facts