Your email has been sent.

208 Western Rd 1,775 - 10,505 SF of Industrial Space Available in Kilmarnock KA3 1NJ


Highlights
- Prominent and well-located industrial building
- Secure yard and circulation space
- Detached industrial depot with yard
Features
All Available Spaces(3)
Display Rental Rate as
- Space
- Size
- Term
- Rental Rate
- Space Use
- Build-Out
- Available


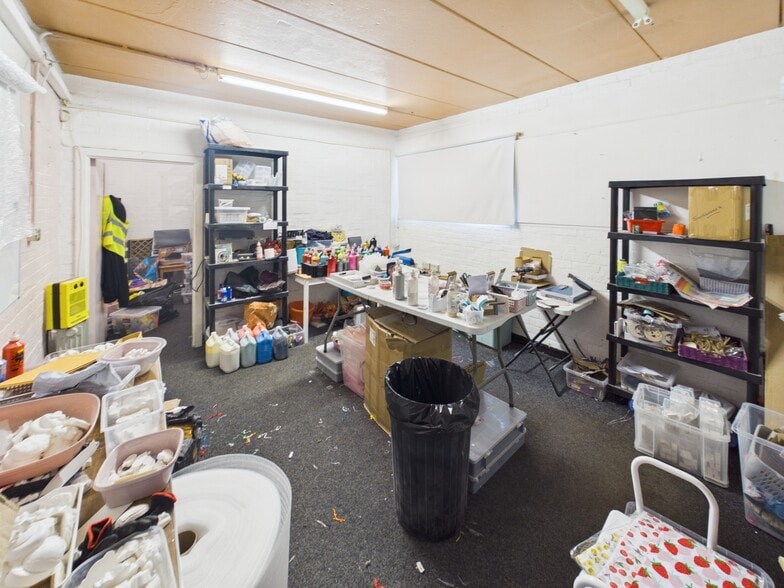
The accommodation comprises a ground floor workshop unit incorporating an open-plan workshop area with vehicular access via a full height roller shutter door to the rear. Ancillary accommodation includes two offices, a kitchen/preparation area, and separate male and female WC facilities. The layout is suitable for a range of light industrial, trade, or storage uses, subject to planning, with functional servicing and circulation throughout.
- Use Class: Class 5
- Demised WC facilities
- Large open workshop accommodation
- Concrete floors throughout
- Can be combined with additional space(s) for up to 10,505 SF of adjacent space
- Energy Performance Rating - D
- Multiple vehicular access doors


The available accommodation provides ground-floor industrial workshop and storage space with concrete flooring throughout and multiple vehicular access doors. The unit can be occupied as a whole or sub-divided into two self-contained areas, each capable of independent operation. The layout is suitable for industrial, storage or motor trade-related occupiers requiring flexible workshop accommodation with direct vehicle access.
- Use Class: Class 5
- Demised WC facilities
- Large open workshop accommodation
- Concrete floors throughout
- Can be combined with additional space(s) for up to 10,505 SF of adjacent space
- Energy Performance Rating - D
- Multiple vehicular access doors
The available accommodation provides ground-floor industrial workshop and storage space with concrete flooring throughout and multiple vehicular access doors. The unit can be occupied as a whole or sub-divided into two self-contained areas, each capable of independent operation. The layout is suitable for industrial, storage or motor trade-related occupiers requiring flexible workshop accommodation with direct vehicle access.
- Use Class: Class 5
- Demised WC facilities
- Large open workshop accommodation
- Concrete floors throughout
- Can be combined with additional space(s) for up to 10,505 SF of adjacent space
- Energy Performance Rating - D
- Multiple vehicular access doors
| Space | Size | Term | Rental Rate | Space Use | Build-Out | Available |
| Ground - 1 | 1,775 SF | Negotiable | $7.62 /SF/YR $0.63 /SF/MO $13,519 /YR $1,127 /MO | Industrial | Full Build-Out | Pending |
| Ground - 3A | 3,371 SF | Negotiable | $6.98 /SF/YR $0.58 /SF/MO $23,532 /YR $1,961 /MO | Industrial | Full Build-Out | Now |
| Ground - 3B | 5,359 SF | Negotiable | $6.98 /SF/YR $0.58 /SF/MO $37,410 /YR $3,117 /MO | Industrial | Full Build-Out | Now |
Ground - 1
| Size |
| 1,775 SF |
| Term |
| Negotiable |
| Rental Rate |
| $7.62 /SF/YR $0.63 /SF/MO $13,519 /YR $1,127 /MO |
| Space Use |
| Industrial |
| Build-Out |
| Full Build-Out |
| Available |
| Pending |
Ground - 3A
| Size |
| 3,371 SF |
| Term |
| Negotiable |
| Rental Rate |
| $6.98 /SF/YR $0.58 /SF/MO $23,532 /YR $1,961 /MO |
| Space Use |
| Industrial |
| Build-Out |
| Full Build-Out |
| Available |
| Now |
Ground - 3B
| Size |
| 5,359 SF |
| Term |
| Negotiable |
| Rental Rate |
| $6.98 /SF/YR $0.58 /SF/MO $37,410 /YR $3,117 /MO |
| Space Use |
| Industrial |
| Build-Out |
| Full Build-Out |
| Available |
| Now |
Ground - 1
| Size | 1,775 SF |
| Term | Negotiable |
| Rental Rate | $7.62 /SF/YR |
| Space Use | Industrial |
| Build-Out | Full Build-Out |
| Available | Pending |
The accommodation comprises a ground floor workshop unit incorporating an open-plan workshop area with vehicular access via a full height roller shutter door to the rear. Ancillary accommodation includes two offices, a kitchen/preparation area, and separate male and female WC facilities. The layout is suitable for a range of light industrial, trade, or storage uses, subject to planning, with functional servicing and circulation throughout.
- Use Class: Class 5
- Can be combined with additional space(s) for up to 10,505 SF of adjacent space
- Demised WC facilities
- Energy Performance Rating - D
- Large open workshop accommodation
- Multiple vehicular access doors
- Concrete floors throughout
Ground - 3A
| Size | 3,371 SF |
| Term | Negotiable |
| Rental Rate | $6.98 /SF/YR |
| Space Use | Industrial |
| Build-Out | Full Build-Out |
| Available | Now |
The available accommodation provides ground-floor industrial workshop and storage space with concrete flooring throughout and multiple vehicular access doors. The unit can be occupied as a whole or sub-divided into two self-contained areas, each capable of independent operation. The layout is suitable for industrial, storage or motor trade-related occupiers requiring flexible workshop accommodation with direct vehicle access.
- Use Class: Class 5
- Can be combined with additional space(s) for up to 10,505 SF of adjacent space
- Demised WC facilities
- Energy Performance Rating - D
- Large open workshop accommodation
- Multiple vehicular access doors
- Concrete floors throughout
Ground - 3B
| Size | 5,359 SF |
| Term | Negotiable |
| Rental Rate | $6.98 /SF/YR |
| Space Use | Industrial |
| Build-Out | Full Build-Out |
| Available | Now |
The available accommodation provides ground-floor industrial workshop and storage space with concrete flooring throughout and multiple vehicular access doors. The unit can be occupied as a whole or sub-divided into two self-contained areas, each capable of independent operation. The layout is suitable for industrial, storage or motor trade-related occupiers requiring flexible workshop accommodation with direct vehicle access.
- Use Class: Class 5
- Can be combined with additional space(s) for up to 10,505 SF of adjacent space
- Demised WC facilities
- Energy Performance Rating - D
- Large open workshop accommodation
- Multiple vehicular access doors
- Concrete floors throughout
Property Overview
The property comprises a detached industrial depot of brick construction with steel portal frame extensions, surmounted by pitched roofs clad in profile metal sheeting. Externally, the building benefits from a secure yard and parking area, with multiple access points providing good circulation. The property occupies a prominent roadside position on Western Road, a busy arterial route to the west of Kilmarnock town centre.
Warehouse Facility Facts
Select Tenants
- Floor
- Tenant Name
- Industry
- GRND
- Airduct Manufacturing Ltd
- Construction
- GRND
- Drivers Auto Centre Kilmarnock Ltd
- Services
- GRND
- M T E Ventilation Ltd
- -
- GRND
- Mr James Unick
- Services
- GRND
- Scott Mirfin
- Services
- GRND
- Speedy
- Rental and Leasing Services
- GRND
- Whytes Property Company
- -



Presented by
208 Western Rd
Hmm, there seems to have been an error sending your message. Please try again.
Thanks! Your message was sent.