Your email has been sent.

20819 N 25th Pl - Rose Garden Square Industrial Park II 2,381 SF Flex Condo Unit Offered at $750,000 in Phoenix, AZ 85050
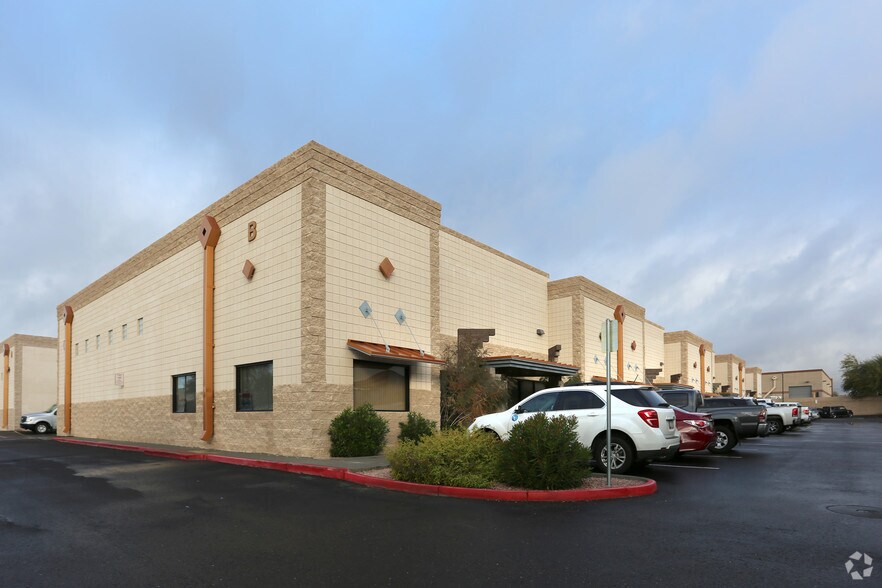
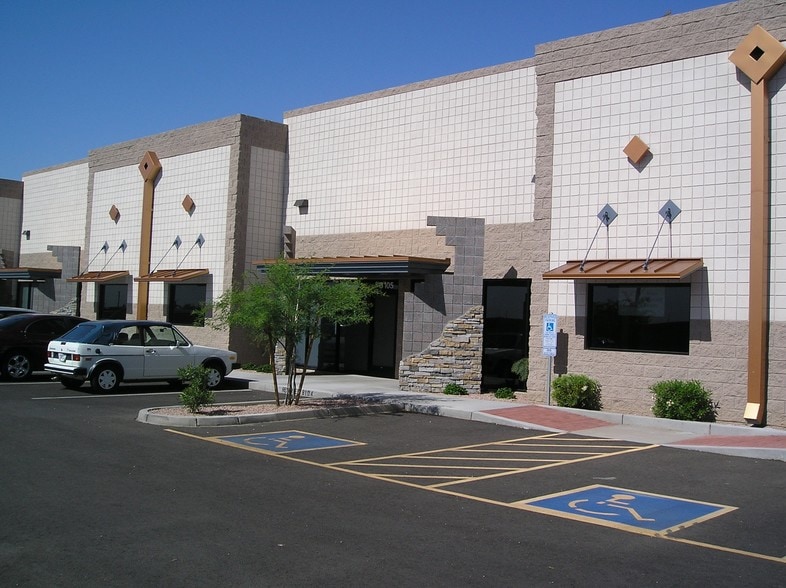
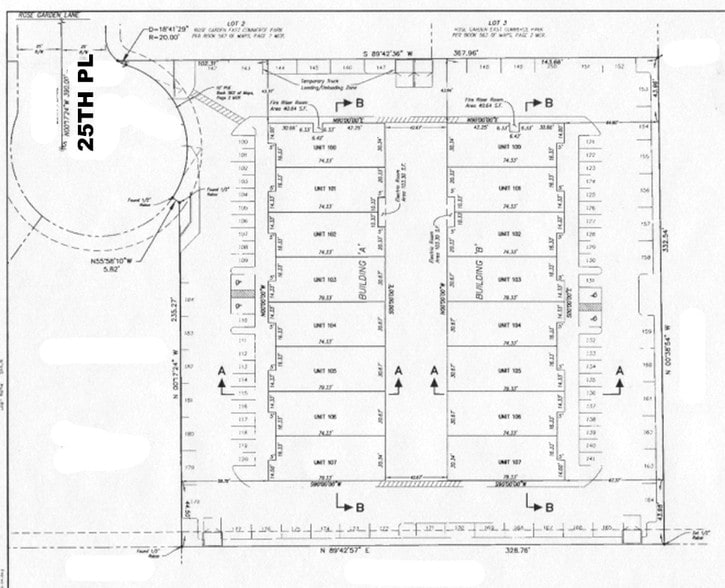
Investment Highlights
- Prime North Phoenix location with Loop 101 access
- Grade-level roll-up door and 18-foot clear height
Executive Summary
This industrial/flex property offers a prime location in North Phoenix with excellent connectivity to Loop 101 and Cave Creek Road. Built in 2005, the building combines modern functionality with a balanced layout of office and warehouse space, making it ideal for businesses that require both administrative and operational areas. The office portion includes a reception area, conference room, multiple private offices, kitchenette, and two restrooms, one equipped with a shower for added convenience. The warehouse features an 18-foot clear height, skylights for natural light, sprinkler protection, and a 12’x14’ grade-level roll-up door for efficient loading and unloading. Additional amenities include evaporative cooling, 200 amps of 120/208v 3-phase power, and existing furniture, security cameras, and racking that convey with the sale. A scheduled roof replacement further enhances long-term value. Surrounded by established businesses and close to retail and dining options, this property provides a strategic opportunity for owner-users or investors seeking a versatile space in a thriving submarket.
1 Unit Available
- Unit
- Unit Size
- Condo Use
- Price
- NOI


| Sale Type | Investment or Owner User | APN/Parcel ID | 213-11-145 |
| Sale Type | Investment or Owner User |
| APN/Parcel ID | 213-11-145 |
The property boasts excellent accessibility just off Cave Creek Road and Loop 101, ensuring seamless connectivity to major Phoenix corridors and regional markets. Key features include an 18-foot clear height, a 12’x14’ grade-level roll-up door, skylights for natural illumination, and a sprinklered warehouse with evaporative cooling. The office area is thoughtfully designed with a reception, conference room, multiple private offices, kitchenette, and two restrooms—one equipped with a shower for added convenience.
Additional highlights include 200 amps of 120/208v 3-phase power, security cameras, racking systems, and office furniture—all conveying with the sale. A scheduled roof replacement further enhances long-term value. Surrounded by established businesses and close to retail, dining, and service amenities, this property offers a strategic location for growth and operational efficiency.
| Unit | Unit Size | Condo Use | Price | NOI |
| Unit B-101 | 2,381 SF | Flex | $750,000 ($314.99/SF) | - |
Unit B-101
| Unit Size |
| 2,381 SF |
| Condo Use |
| Flex |
| Price |
| $750,000 ($314.99/SF) |
| NOI |
| - |
Unit B-101
| Unit Size | 2,381 SF |
| Condo Use | Flex |
| Price | $750,000 ($314.99/SF) |
| NOI | - |
| Sale Type | Investment or Owner User |
| APN/Parcel ID | 213-11-145 |
| Description | |
| 2,381 SF Industrial Condo with 65% Office including 3 offices, conference room and 2 restrooms. The 892 SF warehouse has 18' clear height, 12'x14' grade-level door and skylights.</li></ul> | |
| Sale Notes | |
| Positioned in the dynamic Deer Valley submarket, this industrial/flex property offers a rare opportunity for owner-users or investors seeking a well-maintained, versatile space in North Phoenix. Built in 2005, Unit B101 combines functionality and convenience with ±55% office and ±45% warehouse configuration, making it ideal for businesses requiring both administrative and operational areas under one roof.<br> <br> The property boasts excellent accessibility just off Cave Creek Road and Loop 101, ensuring seamless connectivity to major Phoenix corridors and regional markets. Key features include an 18-foot clear height, a 12’x14’ grade-level roll-up door, skylights for natural illumination, and a sprinklered warehouse with evaporative cooling. The office area is thoughtfully designed with a reception, conference room, multiple private offices, kitchenette, and two restrooms—one equipped with a shower for added convenience.<br> <br> Additional highlights include 200 amps of 120/208v 3-phase power, security cameras, racking systems, and office furniture—all conveying with the sale. A scheduled roof replacement further enhances long-term value. Surrounded by established businesses and close to retail, dining, and service amenities, this property offers a strategic location for growth and operational efficiency.</li></ul> |
Property Facts In Escrow
| Total Building Size | 18,752 SF | Typical Floor Size | 18,752 SF |
| Property Type | Industrial (Condo) | Year Built | 2005 |
| Property Subtype | Warehouse | Lot Size | 1.25 AC |
| Building Class | B | Parking Ratio | 2.5/1,000 SF |
| Floors | 1 | ||
| Zoning | CP-GCP, Phoenix - Commerce Park / General Commercial | ||
| Total Building Size | 18,752 SF |
| Property Type | Industrial (Condo) |
| Property Subtype | Warehouse |
| Building Class | B |
| Floors | 1 |
| Typical Floor Size | 18,752 SF |
| Year Built | 2005 |
| Lot Size | 1.25 AC |
| Parking Ratio | 2.5/1,000 SF |
| Zoning | CP-GCP, Phoenix - Commerce Park / General Commercial |
Utilities
- Lighting
- Water - City
- Sewer - City

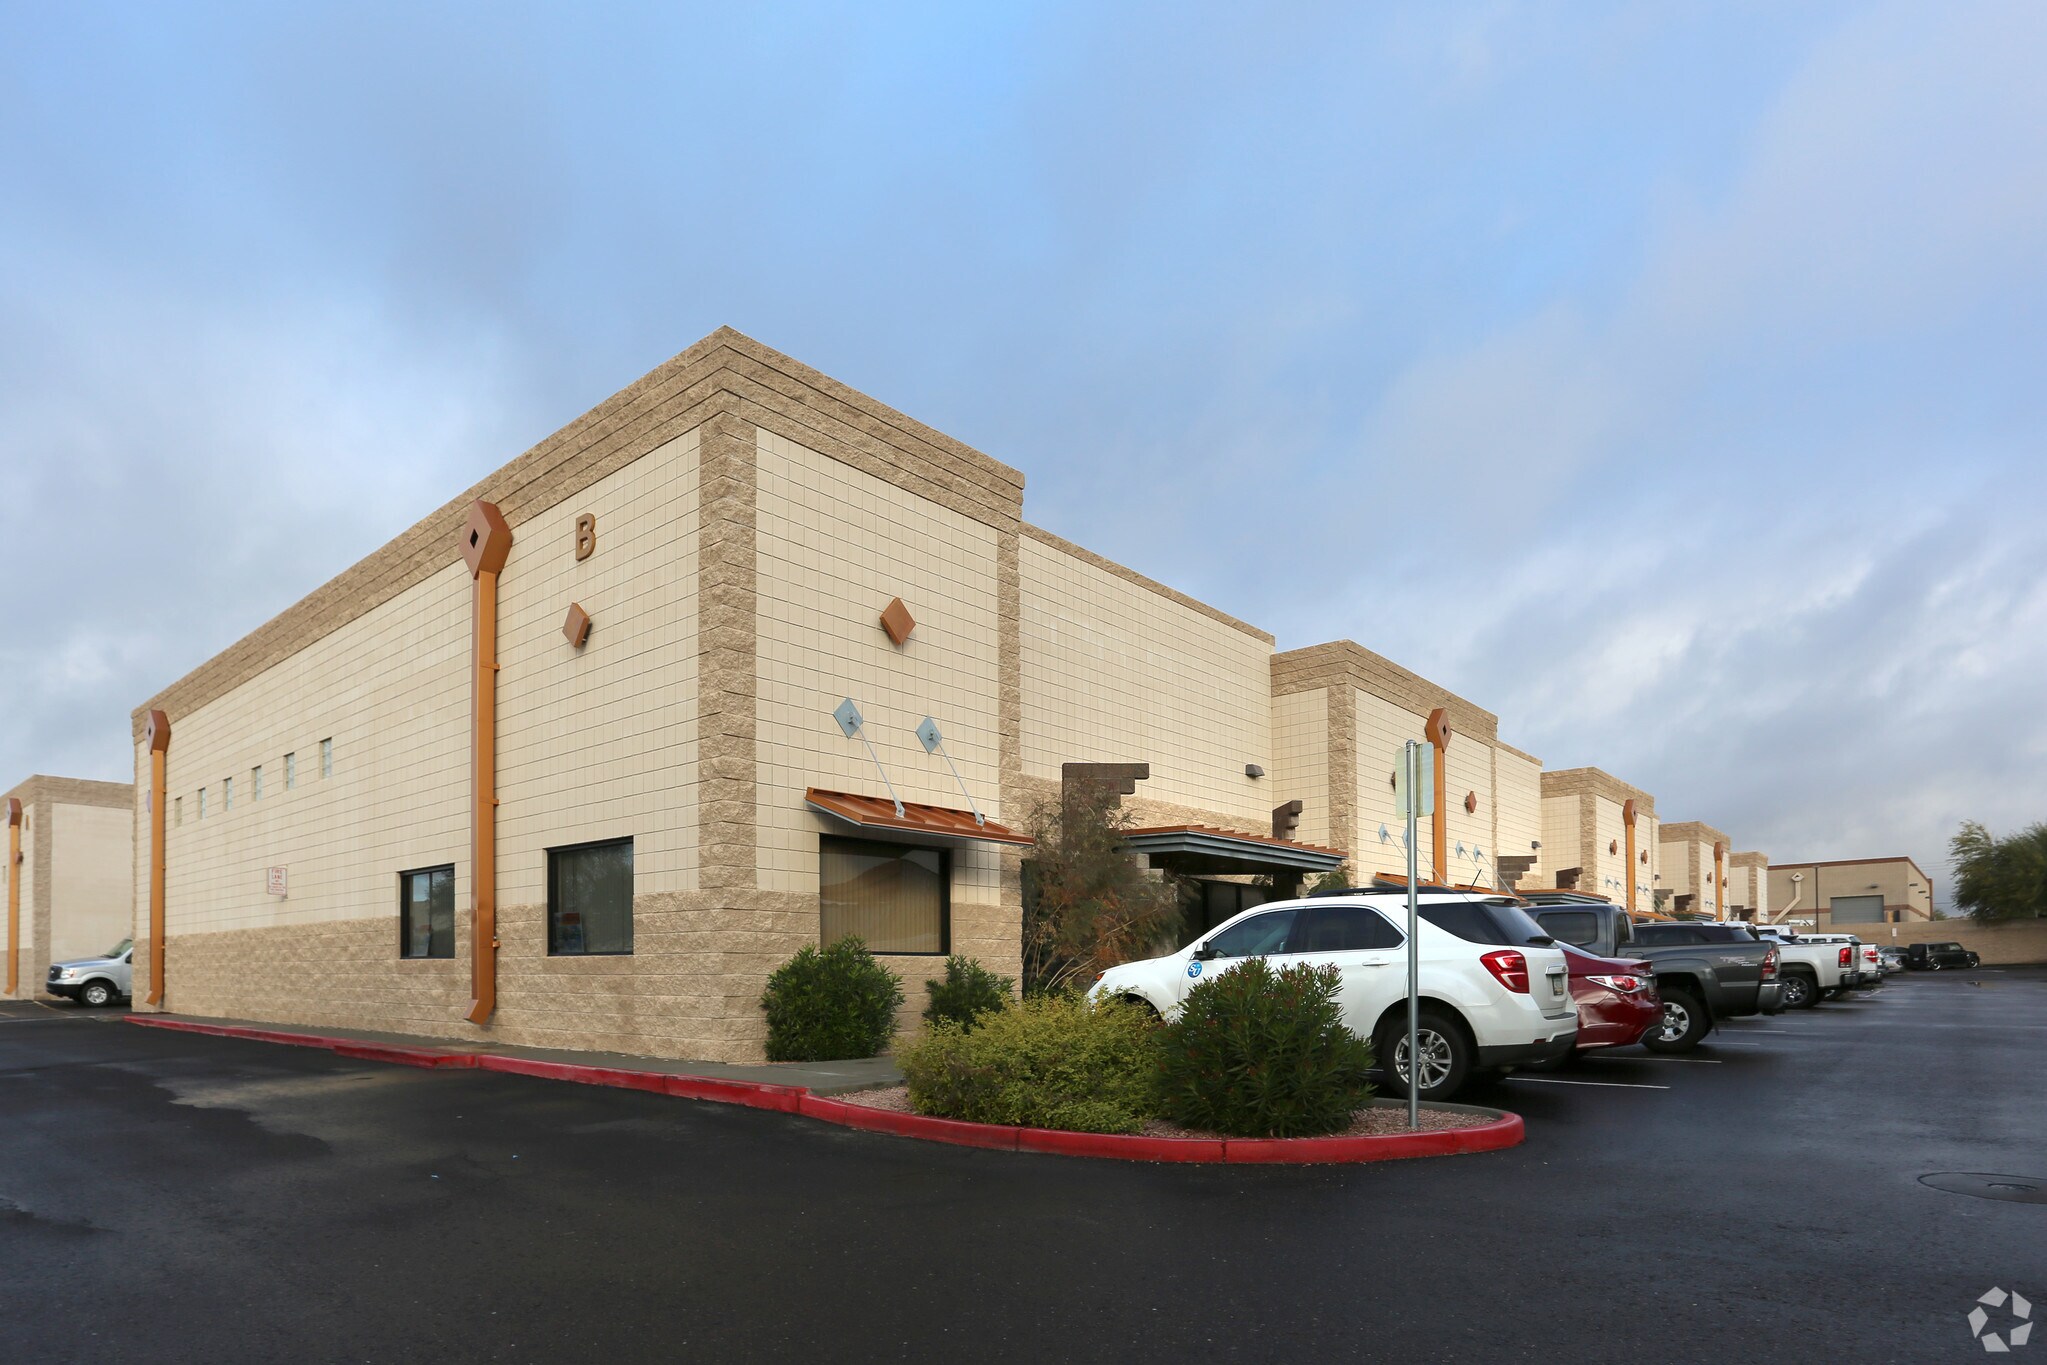

Contact the Sale Advisor
20819 N 25th Pl - Rose Garden Square Industrial Park II