Your email has been sent.

High-Image Professional Office Suites 20953 Devonshire St 408 - 1,988 SF of Office Space Available in Chatsworth, CA 91311


Highlights
- For Lease High-Image Professional Office Suites in a Prime Chatsworth Location
- Suite- Reception Area, Open Bullpen Area & Two (2) Private Windowed Offices
- Available for Immediate Occupancy l Separately Metered Utilities
- Suite - Reception Area & One (1) Private Windowed Office
- Well Designed Office Layout l Extensive Wrap-Around Window Line
- Minutes from Local Amenities, Restaurants, Fitness, Daycare, Shopping, Public Transportation and Freeway Access
All Available Spaces(4)
Display Rental Rate as
- Space
- Size
- Term
- Rental Rate
- Space Use
- Build-Out
- Available


Reception Area, Open Bullpen Area & Two (2) Private Windowed Offices * Lease Special: $0.99 per square foot per month for the initial 6 months. The monthly base rent will increase to $1.95 per square foot per month for the balance of the initial year. Lease special applies to minimum 3 year lease term.(*Contact Broker for Details. Terms, Conditions, and Restrictions may apply).
- Listed rate may not include certain utilities, building services and property expenses
- Mostly Open Floor Plan Layout
- Can be combined with additional space(s) for up to 1,580 SF of adjacent space
- Corner Space
- Natural Light
- Common Parts WC Facilities
- Hardwood Floors
- Fully Built-Out as Standard Office
- 2 Private Offices
- Central Air and Heating
- Drop Ceilings
- After Hours HVAC Available
- Open-Plan
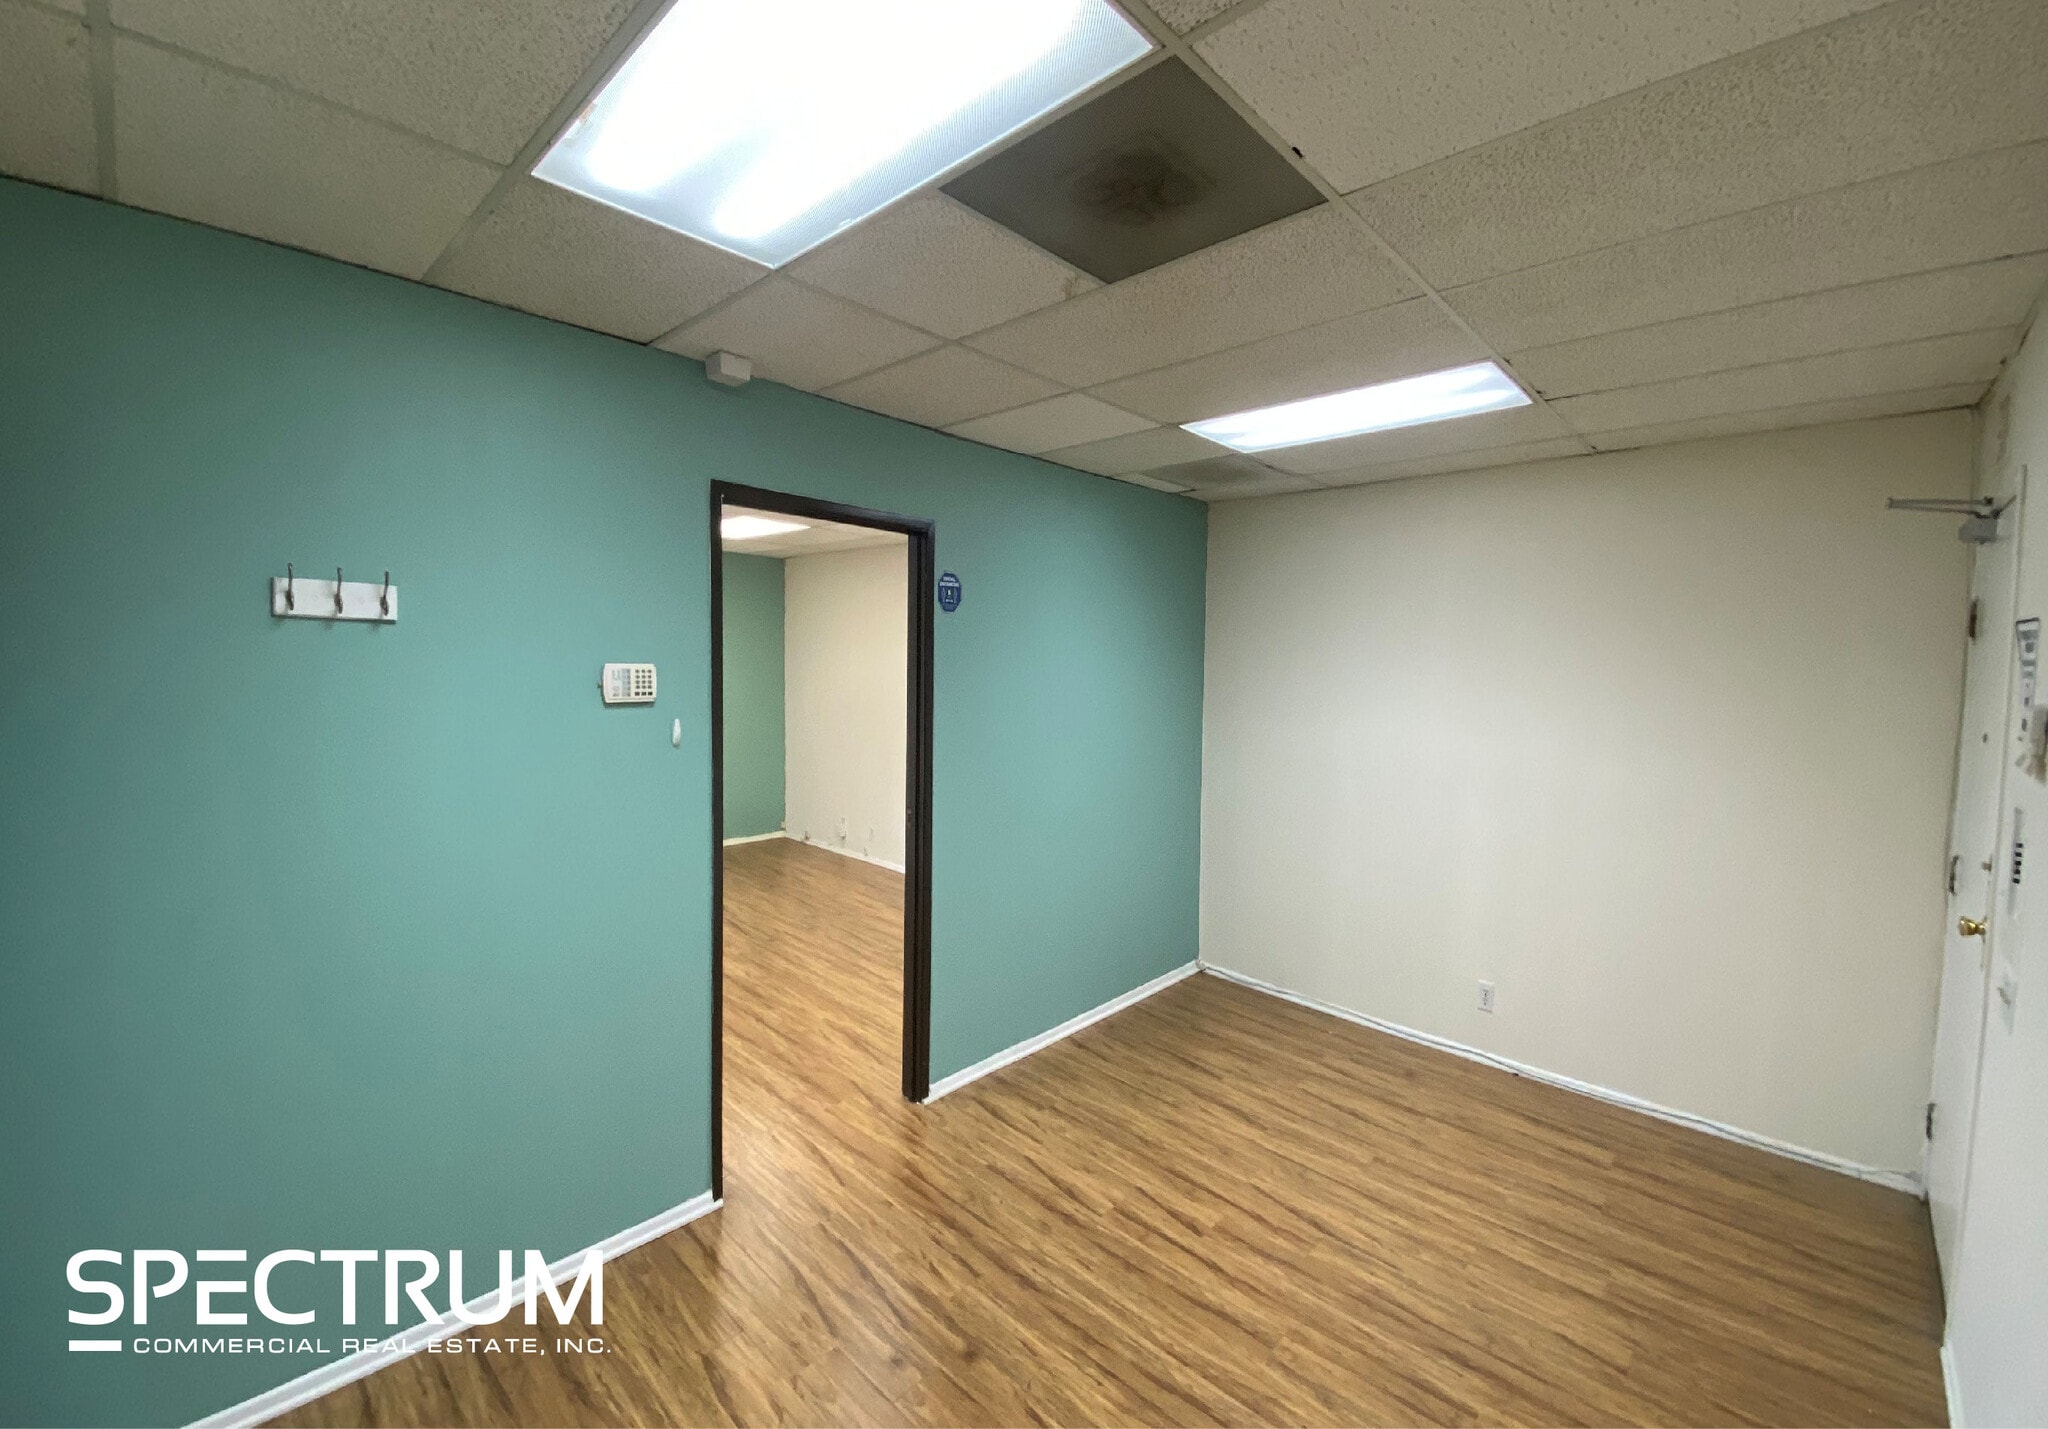


Reception Area & One (1) Private Windowed Office * Lease Special: $0.99 per square foot per month for the initial 6 months. The monthly base rent will increase to $1.95 per square foot per month for the balance of the initial year. Lease special applies to minimum 3 year lease term.(*Contact Broker for Details. Terms, Conditions, and Restrictions may apply).
- Listed rate may not include certain utilities, building services and property expenses
- Mostly Open Floor Plan Layout
- Can be combined with additional space(s) for up to 1,580 SF of adjacent space
- Drop Ceilings
- After Hours HVAC Available
- Open-Plan
- Fully Built-Out as Standard Office
- 1 Private Office
- Central Air and Heating
- Natural Light
- Common Parts WC Facilities
- Hardwood Floors
Reception Area & One (1) Private Windowed Office * Lease Special: $0.99 per square foot per month for the initial 6 months. The monthly base rent will increase to $1.95 per square foot per month for the balance of the initial year. Lease special applies to minimum 3 year lease term.(*Contact Broker for Details. Terms, Conditions, and Restrictions may apply).
- Listed rate may not include certain utilities, building services and property expenses
- Mostly Open Floor Plan Layout
- Can be combined with additional space(s) for up to 1,580 SF of adjacent space
- Drop Ceilings
- After Hours HVAC Available
- Open-Plan
- Fully Built-Out as Standard Office
- 1 Private Office
- Central Air and Heating
- Natural Light
- Common Parts WC Facilities
- Hardwood Floors
Reception Area & Two (2) Private Offices * Lease Special: $0.99 per square foot per month for the initial 6 months. The monthly base rent will increase to $1.95 per square foot per month for the balance of the initial year. Lease special applies to minimum 3 year lease term.(*Contact Broker for Details. Terms, Conditions, and Restrictions may apply).
- Listed rate may not include certain utilities, building services and property expenses
- Mostly Open Floor Plan Layout
- Central Air and Heating
- Natural Light
- Common Parts WC Facilities
- Hardwood Floors
- Fully Built-Out as Standard Office
- 1 Private Office
- Drop Ceilings
- After Hours HVAC Available
- Open-Plan
| Space | Size | Term | Rental Rate | Space Use | Build-Out | Available |
| 2nd Floor, Ste 3 | 628 SF | Negotiable | $11.88 /SF/YR $0.99 /SF/MO $7,461 /YR $621.72 /MO | Office | Full Build-Out | 30 Days |
| 2nd Floor, Ste 3B | 476 SF | Negotiable | $11.88 /SF/YR $0.99 /SF/MO $5,655 /YR $471.24 /MO | Office | Full Build-Out | 30 Days |
| 2nd Floor, Ste 5 | 476 SF | Negotiable | $11.88 /SF/YR $0.99 /SF/MO $5,655 /YR $471.24 /MO | Office | Full Build-Out | 30 Days |
| 2nd Floor, Ste 8 | 408 SF | Negotiable | $11.88 /SF/YR $0.99 /SF/MO $4,847 /YR $403.92 /MO | Office | Full Build-Out | 30 Days |
2nd Floor, Ste 3
| Size |
| 628 SF |
| Term |
| Negotiable |
| Rental Rate |
| $11.88 /SF/YR $0.99 /SF/MO $7,461 /YR $621.72 /MO |
| Space Use |
| Office |
| Build-Out |
| Full Build-Out |
| Available |
| 30 Days |
2nd Floor, Ste 3B
| Size |
| 476 SF |
| Term |
| Negotiable |
| Rental Rate |
| $11.88 /SF/YR $0.99 /SF/MO $5,655 /YR $471.24 /MO |
| Space Use |
| Office |
| Build-Out |
| Full Build-Out |
| Available |
| 30 Days |
2nd Floor, Ste 5
| Size |
| 476 SF |
| Term |
| Negotiable |
| Rental Rate |
| $11.88 /SF/YR $0.99 /SF/MO $5,655 /YR $471.24 /MO |
| Space Use |
| Office |
| Build-Out |
| Full Build-Out |
| Available |
| 30 Days |
2nd Floor, Ste 8
| Size |
| 408 SF |
| Term |
| Negotiable |
| Rental Rate |
| $11.88 /SF/YR $0.99 /SF/MO $4,847 /YR $403.92 /MO |
| Space Use |
| Office |
| Build-Out |
| Full Build-Out |
| Available |
| 30 Days |
2nd Floor, Ste 3
| Size | 628 SF |
| Term | Negotiable |
| Rental Rate | $11.88 /SF/YR |
| Space Use | Office |
| Build-Out | Full Build-Out |
| Available | 30 Days |
Reception Area, Open Bullpen Area & Two (2) Private Windowed Offices * Lease Special: $0.99 per square foot per month for the initial 6 months. The monthly base rent will increase to $1.95 per square foot per month for the balance of the initial year. Lease special applies to minimum 3 year lease term.(*Contact Broker for Details. Terms, Conditions, and Restrictions may apply).
- Listed rate may not include certain utilities, building services and property expenses
- Fully Built-Out as Standard Office
- Mostly Open Floor Plan Layout
- 2 Private Offices
- Can be combined with additional space(s) for up to 1,580 SF of adjacent space
- Central Air and Heating
- Corner Space
- Drop Ceilings
- Natural Light
- After Hours HVAC Available
- Common Parts WC Facilities
- Open-Plan
- Hardwood Floors
2nd Floor, Ste 3B
| Size | 476 SF |
| Term | Negotiable |
| Rental Rate | $11.88 /SF/YR |
| Space Use | Office |
| Build-Out | Full Build-Out |
| Available | 30 Days |
Reception Area & One (1) Private Windowed Office * Lease Special: $0.99 per square foot per month for the initial 6 months. The monthly base rent will increase to $1.95 per square foot per month for the balance of the initial year. Lease special applies to minimum 3 year lease term.(*Contact Broker for Details. Terms, Conditions, and Restrictions may apply).
- Listed rate may not include certain utilities, building services and property expenses
- Fully Built-Out as Standard Office
- Mostly Open Floor Plan Layout
- 1 Private Office
- Can be combined with additional space(s) for up to 1,580 SF of adjacent space
- Central Air and Heating
- Drop Ceilings
- Natural Light
- After Hours HVAC Available
- Common Parts WC Facilities
- Open-Plan
- Hardwood Floors
2nd Floor, Ste 5
| Size | 476 SF |
| Term | Negotiable |
| Rental Rate | $11.88 /SF/YR |
| Space Use | Office |
| Build-Out | Full Build-Out |
| Available | 30 Days |
Reception Area & One (1) Private Windowed Office * Lease Special: $0.99 per square foot per month for the initial 6 months. The monthly base rent will increase to $1.95 per square foot per month for the balance of the initial year. Lease special applies to minimum 3 year lease term.(*Contact Broker for Details. Terms, Conditions, and Restrictions may apply).
- Listed rate may not include certain utilities, building services and property expenses
- Fully Built-Out as Standard Office
- Mostly Open Floor Plan Layout
- 1 Private Office
- Can be combined with additional space(s) for up to 1,580 SF of adjacent space
- Central Air and Heating
- Drop Ceilings
- Natural Light
- After Hours HVAC Available
- Common Parts WC Facilities
- Open-Plan
- Hardwood Floors
2nd Floor, Ste 8
| Size | 408 SF |
| Term | Negotiable |
| Rental Rate | $11.88 /SF/YR |
| Space Use | Office |
| Build-Out | Full Build-Out |
| Available | 30 Days |
Reception Area & Two (2) Private Offices * Lease Special: $0.99 per square foot per month for the initial 6 months. The monthly base rent will increase to $1.95 per square foot per month for the balance of the initial year. Lease special applies to minimum 3 year lease term.(*Contact Broker for Details. Terms, Conditions, and Restrictions may apply).
- Listed rate may not include certain utilities, building services and property expenses
- Fully Built-Out as Standard Office
- Mostly Open Floor Plan Layout
- 1 Private Office
- Central Air and Heating
- Drop Ceilings
- Natural Light
- After Hours HVAC Available
- Common Parts WC Facilities
- Open-Plan
- Hardwood Floors
Property Overview
For Lease High-Image Professional Office Suites in a Prime Chatsworth Location The property features: Well-designed office layouts; Suites can be combined up to 1,580 SF; Extensive wrap-around window line; Separately metered utilities; Available for immediate occupancy; Front and rear parking area. The property is in a prime Chatsworth location with excellent demographics. Immediate access to SR-118 & SR-101 freeway. Heavy vehicle and foot traffic counts. Close proximity to local amenities, fitness facilities, daycare centers, restaurants, shopping, golf courses and public transportation * Lease Special: $0.99 per square foot per month for the initial 6 months. The monthly base rent will increase to $1.95 per square foot per month for the balance of the initial year. Lease special applies to minimum 3 year lease term.(*Contact Broker for Details. Terms, Conditions, and Restrictions may apply).
- 24 Hour Access
- Air Conditioning
Property Facts



Contact the Leasing Agent
High-Image Professional Office Suites | 20953 Devonshire St