Your email has been sent.
21 Station Rd 1,952 SF Office Building Studley B80 7HR $1,016,122 ($520.55/SF)

Investment Highlights
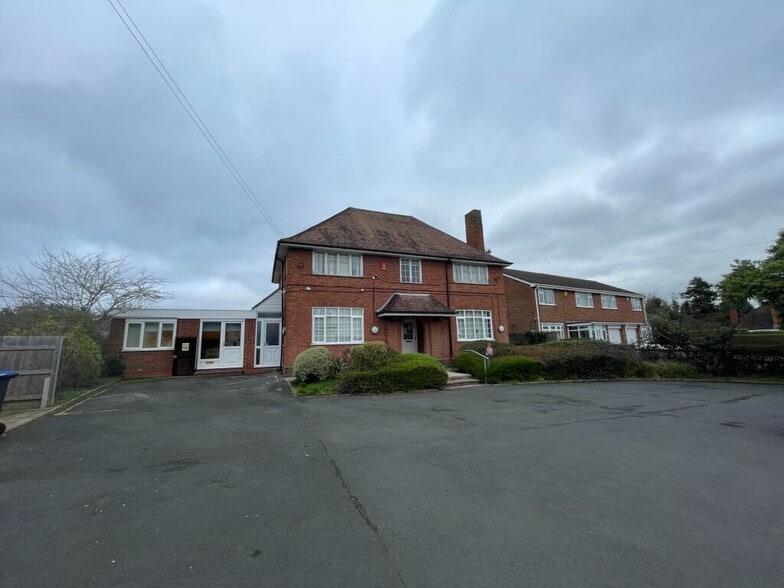
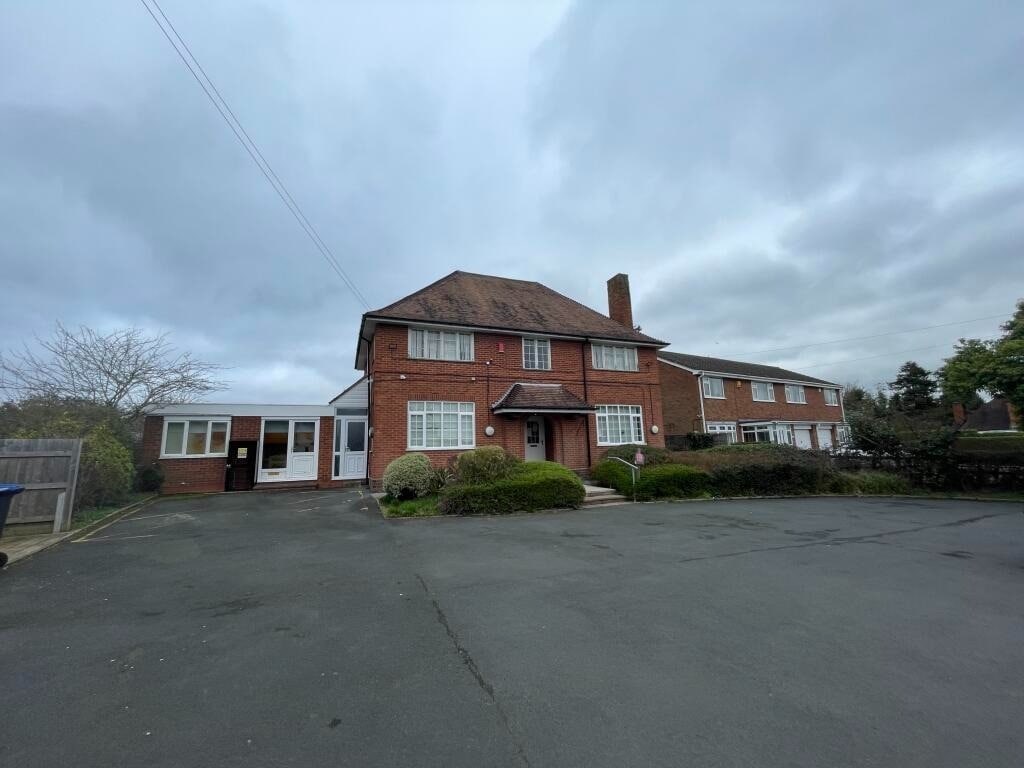
- Detached two-storey brick building
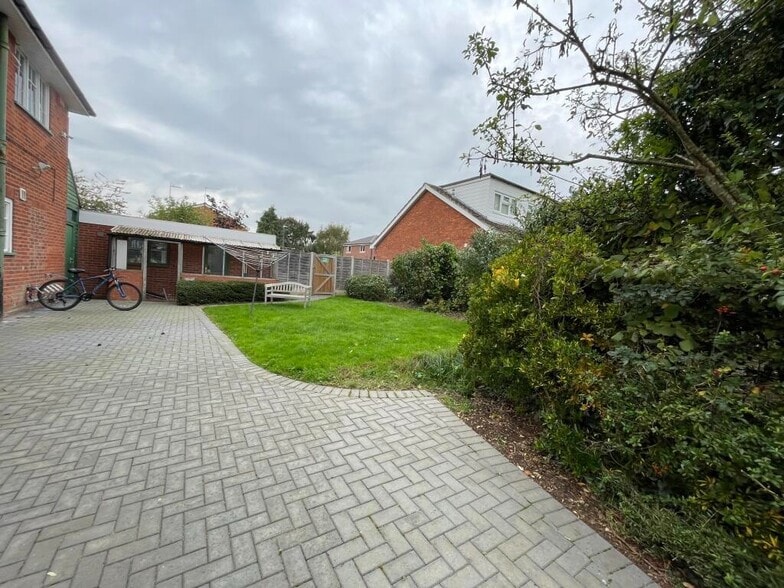
- Large rear garden and external space
- Established residential and community setting
Executive Summary
Property Facts
Amenities
- 24 Hour Access
- Energy Performance Rating - C
- Storage Space
- Demised WC facilities
- Secure Storage
- Yard
Space Availability
- Space
- Size
- Space Use
- Build-Out
- Available


The accommodation is arranged over ground and first floors within a detached building, extending to approximately 181 sq m (1,952 sq ft). The ground floor provides an entrance hallway, open plan reception area, multiple rooms suitable for living or office use, and ancillary storage space, alongside a single-storey annex comprising smaller rooms and utility space. The first floor includes four similarly sized rooms and a shared bathroom accessed via a central staircase. The layout is suitable for conversion and occupation as a children’s residential care home, with provision for both resident and staff accommodation.
The accommodation is arranged over ground and first floors within a detached building, extending to approximately 181 sq m (1,952 sq ft). The ground floor provides an entrance hallway, open plan reception area, multiple rooms suitable for living or office use, and ancillary storage space, alongside a single-storey annex comprising smaller rooms and utility space. The first floor includes four similarly sized rooms and a shared bathroom accessed via a central staircase. The layout is suitable for conversion and occupation as a children’s residential care home, with provision for both resident and staff accommodation.
| Space | Size | Space Use | Build-Out | Available |
| Ground | 976 SF | Office | Partial Build-Out | 30 Days |
| 1st Floor | 976 SF | Office | Partial Build-Out | 30 Days |
Ground
| Size |
| 976 SF |
| Space Use |
| Office |
| Build-Out |
| Partial Build-Out |
| Available |
| 30 Days |
1st Floor
| Size |
| 976 SF |
| Space Use |
| Office |
| Build-Out |
| Partial Build-Out |
| Available |
| 30 Days |
Ground
| Size | 976 SF |
| Space Use | Office |
| Build-Out | Partial Build-Out |
| Available | 30 Days |
The accommodation is arranged over ground and first floors within a detached building, extending to approximately 181 sq m (1,952 sq ft). The ground floor provides an entrance hallway, open plan reception area, multiple rooms suitable for living or office use, and ancillary storage space, alongside a single-storey annex comprising smaller rooms and utility space. The first floor includes four similarly sized rooms and a shared bathroom accessed via a central staircase. The layout is suitable for conversion and occupation as a children’s residential care home, with provision for both resident and staff accommodation.
1st Floor
| Size | 976 SF |
| Space Use | Office |
| Build-Out | Partial Build-Out |
| Available | 30 Days |
The accommodation is arranged over ground and first floors within a detached building, extending to approximately 181 sq m (1,952 sq ft). The ground floor provides an entrance hallway, open plan reception area, multiple rooms suitable for living or office use, and ancillary storage space, alongside a single-storey annex comprising smaller rooms and utility space. The first floor includes four similarly sized rooms and a shared bathroom accessed via a central staircase. The layout is suitable for conversion and occupation as a children’s residential care home, with provision for both resident and staff accommodation.



Presented by

21 Station Rd
Hmm, there seems to have been an error sending your message. Please try again.
Thanks! Your message was sent.