Your email has been sent.

Free Span Hidden Gem 2101 S Peoria St 5,500 SF of Flex Space Available in Chicago, IL 60608
Highlights
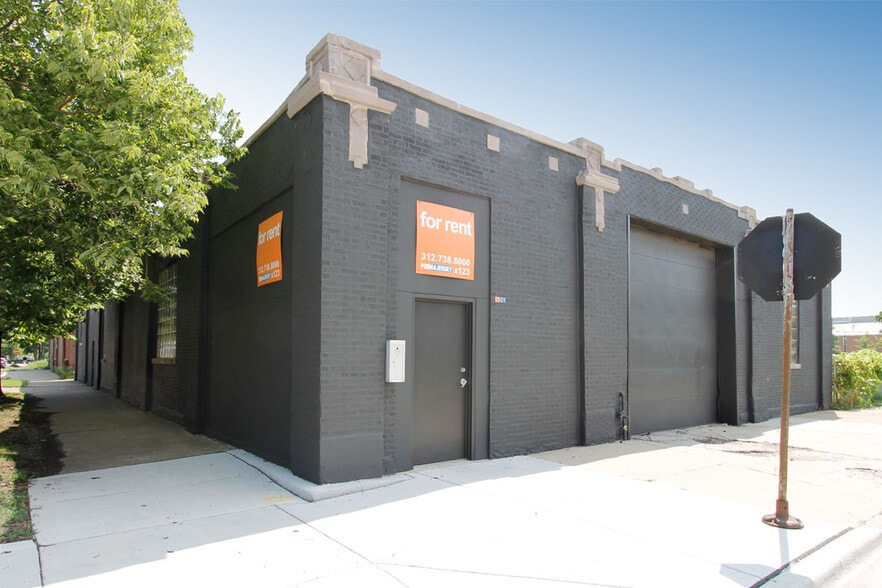
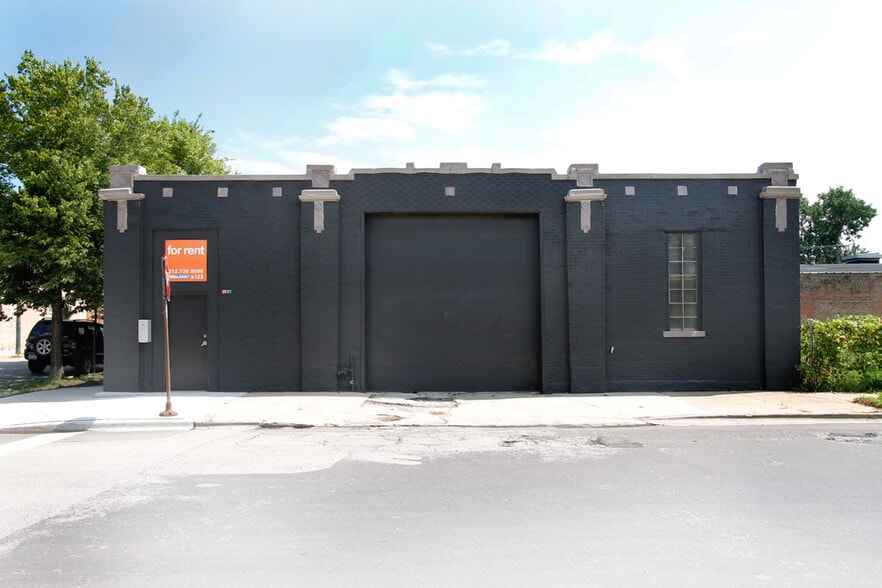
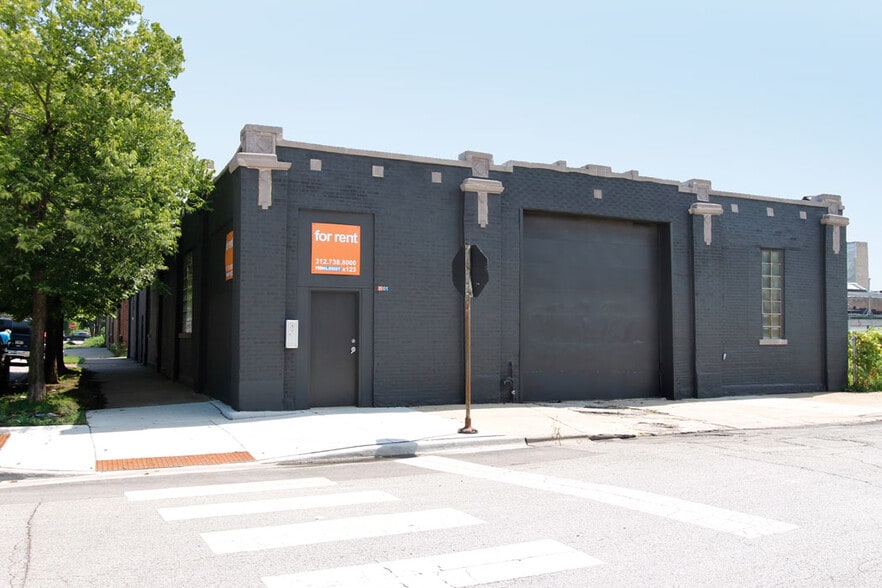
- Chicago, IL, flex industrial warehouse for sale or lease: premier 5,500 SF stand-alone bow truss building near Pilsen corridor, Dan Ryan Expy & CBD.
- Stand-alone brick facility is equipped with one drive-in door, single-phase 100 Amp electrical power, overhead skylight, and M2-2 industrial zoning.
- Available for sale at $1,550,000 or for lease at a competitive $17.50 PSF modified gross, with Cook County real estate taxes of $3.06 PSF ($16,865).
- Historic 1920 bow truss roof building (renovated in 2002) boasts a 13-foot clear ceiling height and a completely column-free 50' x 110' floor plate.
- Highly strategic location situated in the shadow of the Dan Ryan Expressway and Pilsen corridor, offering immediate transit access to Chicago's CBD.
- Steve Kohn and Jay Maher: Urban Infill experts for 30 years. Dedicated to making all of your commercial real estate dreams come true.
Features
All Available Space(1)
Display Rental Rate as
- Space
- Size
- Term
- Rental Rate
- Space Use
- Build-Out
- Available



Attractive, single-tenant 50' x 110' clear span bow truss roof building for service, storage or warehouse. Column-free open space with single bath buildout. Large garage door with possibility of adding second garage door. Recent roof and 5 new skylights. Fantastic location in East Pilsen just 1 block from I-94 interchange at Canalport. Abundant street parking, or off-street parking available for lease at adjacent property. For high-quality credit tenant, available for office conversion reuse. Price will range between $15-$24/sq ft, NNN depending on buildout.
- Listed rate may not include certain utilities, building services and property expenses
- 1 Drive Bay
| Space | Size | Term | Rental Rate | Space Use | Build-Out | Available |
| 1st Floor | 5,500 SF | Negotiable | $17.50 /SF/YR $1.46 /SF/MO $96,250 /YR $8,021 /MO | Flex | Full Build-Out | Now |
1st Floor
| Size |
| 5,500 SF |
| Term |
| Negotiable |
| Rental Rate |
| $17.50 /SF/YR $1.46 /SF/MO $96,250 /YR $8,021 /MO |
| Space Use |
| Flex |
| Build-Out |
| Full Build-Out |
| Available |
| Now |
1st Floor
| Size | 5,500 SF |
| Term | Negotiable |
| Rental Rate | $17.50 /SF/YR |
| Space Use | Flex |
| Build-Out | Full Build-Out |
| Available | Now |
Attractive, single-tenant 50' x 110' clear span bow truss roof building for service, storage or warehouse. Column-free open space with single bath buildout. Large garage door with possibility of adding second garage door. Recent roof and 5 new skylights. Fantastic location in East Pilsen just 1 block from I-94 interchange at Canalport. Abundant street parking, or off-street parking available for lease at adjacent property. For high-quality credit tenant, available for office conversion reuse. Price will range between $15-$24/sq ft, NNN depending on buildout.
- Listed rate may not include certain utilities, building services and property expenses
- 1 Drive Bay
Property Overview
CHICAGO FLEX INDUSTRIAL STAND-ALONE BUILDING FOR SALE OR LEASE | 5,500 SF PREMIUM COLUMN-FREE BOW TRUSS | PILSEN CORRIDOR Avison Young is pleased to present a premier opportunity to acquire or lease a stand-alone facility at 2101 South Peoria Street in Chicago , IL. Spanning 5,500 square feet of high-utility industrial space, this historic masonry structure is offered for sale at $1,550,000 or for lease at $17.50 PSF under Modified Gross terms. Built in 1920 and significantly renovated in 2002, the property provides unmatched visibility in the shadow of the Dan Ryan Expressway (I-94) and the Pilsen industrial submarket. This flexible infill asset serves as an ideal solution for creative agencies, offices, showrooms, last-mile logistics, and light manufacturing seeking a stand-alone identity close to Chicago's CBD. Landlord management is prepared to customize the interior build-out to suit qualified credit tenants under long-term commitments. This offering represents a rare combination of character and premium location, maximizing business and investment appreciation. FIELD 2: PHYSICAL ARCHITECTURE, ENVELOPE, & STRUCTURAL ATTRIBUTES HISTORIC BOW TRUSS CONSTRUCTION | COLUMN-FREE INTERIORS WITH EXPANSIVE CLEAR HEIGHTS The facility at 2101 S. Peoria Street represents a classic Chicago industrial profile, constructed of heavy masonry brick walls with a historic timber bow truss roof. The building covers an efficient footprint of 5,500 square feet, offering a fully column-free interior floor plate measuring approximately 50 feet wide by 110 feet deep. This unobstructed configuration maximizes usable warehouse space, allowing for flexible racking layouts, open-concept administrative design, or heavy equipment installations without structural interference. The warehouse boasts a 13-foot clear height, extending up to the timber bow truss arches. Multiple overhead skylights span the roof deck, bathing the concrete slab in abundant natural day-lighting and reducing utility costs. The concrete slab on grade is designed to support heavy floor loads, making the facility well-suited for industrial storage, commercial showrooms, and creative design suites. The exterior features a prominent masonry facade with brick detailing, establishing a professional corporate identity. FIELD 3: MECHANICAL, INFRASTRUCTURE, & LOGISTICAL LOADING LOGISTICAL UTILITY | SECURE GRADE-LEVEL DRIVE-IN LOADING & UTILITY INFRASTRUCTURE The property's operational layout is optimized for rapid transit logistics and light industrial production. The building's loading infrastructure features one active, oversized grade-level drive-in door situated on the building's street frontage, allowing direct, secure vehicle entry into the column-free assembly floor. This drive-in loading bay easily accommodates commercial vans and heavy box trucks for safe indoor loading operations. The utility infrastructure is supported by a 100 Amp, single-phase electrical service panel, well-suited to handle standard operational power, advanced lighting arrays, HVAC equipment, and office power requirements. Heating is provided by high-efficiency gas-fired blower units suspended from the bow truss structure, ensuring uniform climate control. The timber roof deck and masonry envelope are insulated, and the glass block windows on the street frontage provide additional building security and thermal efficiency, blending historic character with functional, modern mechanical utilities. FIELD 4: OPERATIONAL ADAPTABILITY, ZONING FLEXIBILITY & TENANT SYNERGIES M2-2 LIGHT INDUSTRY CLASSIFICATION | TAILORED BUILD-TO-SUIT CREATIVE FLEX SPACE The facility's adaptability is supported by its flexible Chicago municipal zoning classification of M2-2 (Light Industry District). This classification allows for a wide array of permitted commercial uses, including light industrial manufacturing, warehouse distribution, professional office showrooms, creative design agencies, custom carpentry, and artistic studio spaces. The column-free interior is highly responsive to tailored partitioning, enabling a custom layout split between premium street-front office space and back-end production or distribution space. Landlord sponsorship is highly committed to executing tenant improvements (TI) and interior customizations for credit-worthy operations under long-term leases, ensuring the property serves as a cohesive extension of a tenant's brand. Positioned in the historic Pilsen neighborhood, a vibrant commercial and creative hub, the property enjoys high localized synergy with surrounding businesses, galleries, and corporate headquarters. FIELD 5: GEOGRAPHIC LOGISTICS & CHICAGO TRANSIT ACCESS DEMOGRAPHICS IN THE SHADOW OF DAN RYAN EXPRESSWAY | IMMEDIATE HIGHWAY TRANSIT & CBD ACCESS The property at 2101 S. Peoria Street boasts an exceptional geographic location on Chicago's Near South Side, offering unparalleled logistics and transit advantages. Situated in the immediate shadow of the Dan Ryan Expressway (I-94), fleets and logistics vehicles have rapid, direct access to the Interstate highway network, allowing seamless transit across the entire Chicagoland metropolitan area. The facility sits just minutes from Chicago's Central Business District (CBD) and the Loop, providing immediate access to principal customer bases and a highly skilled labor pool. The property is situated in the high-demand Pilsen industrial corridor, surrounded by key transportation arteries, including Cermak Road, Canalport Avenue, and Peoria Street. Immediate proximity to major regional transit systems, commuter rail lines, and CTA bus routes makes the location highly accessible to employees and visitors alike. FIELD 6: MUNICIPAL COMPLIANCE, COOK COUNTY TAX METRICS & CALL TO ACTION SECURE TRANSACTION TERMS | EXCLUSIVE AVISON YOUNG BROKER REPRESENTATION The property is identified under Cook County tax parcel PIN 17-20-445-001-0000. Under current tax assessments, the 2024 real estate property taxes are $16,864.98, representing an efficient tax burden of $3.06 per square foot. Operating under a Modified Gross structure for lease-up, the tenant benefits from predictable occupancy costs, protecting margins from localized market volatility. The property is fully compliant with all municipal building codes, life safety codes, and local environmental standards. Acquisition and leasing terms require a formal Letter of Intent (LOI) submitted directly to the exclusive listing brokers. To schedule a private tour, receive the complete digital brochure, or review due diligence files, prospective buyers and principal tenants are requested to contact lead representatives: Steven A. Kohn, SIOR Principal steven.kohn@avisonyoung.com Direct: +1 847 849 1912 Jay Maher Senior Vice President jay.maher@avisonyoung.com Direct: +1 847 849 1900 Avison Young Chicago O'Hare Industrial Services Group
Warehouse Facility Facts