Log In/Sign Up
Your email has been sent.

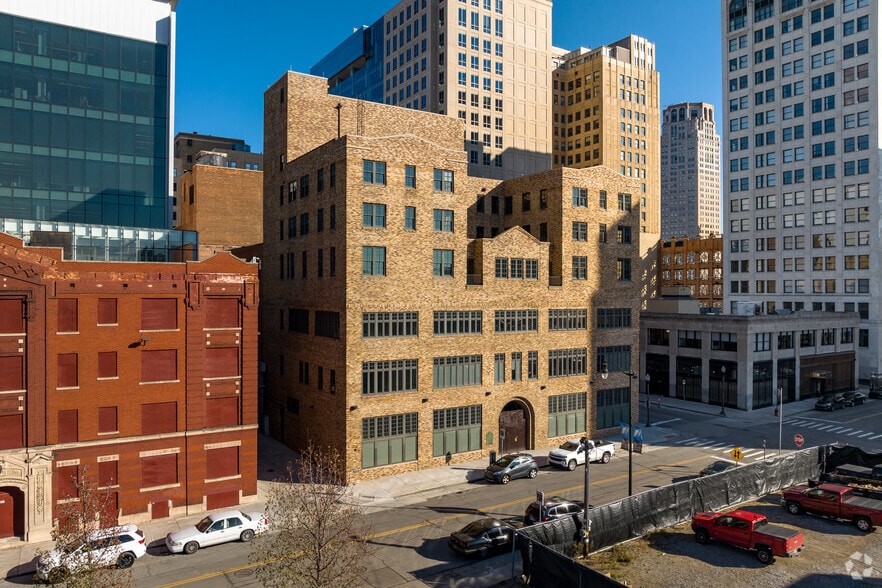
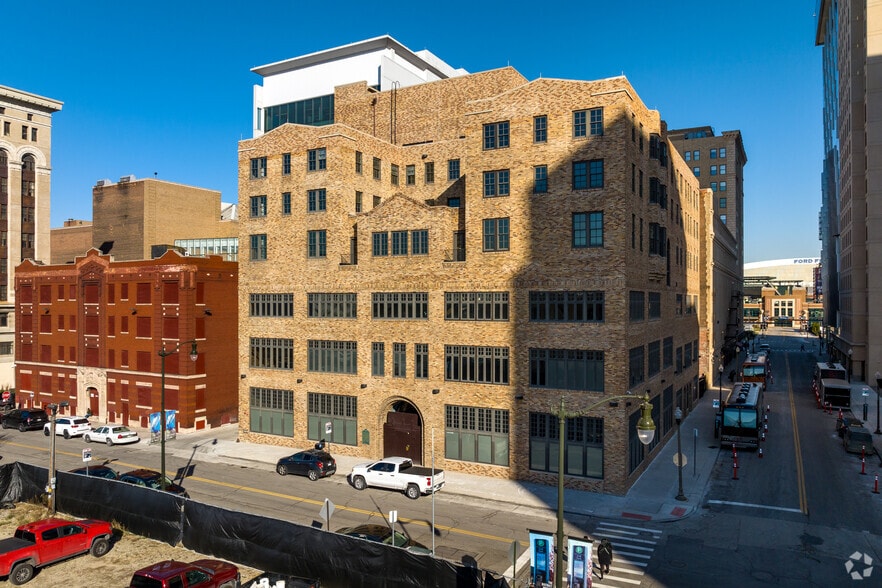
Women's City Club of Detroit 2110 Park Ave 1,284 - 54,687 SF of Space Available in Detroit, MI 48201

All Available Spaces(8)
Display Rental Rate as
- Space
- Size
- Term
- Rental Rate
- Space Use
- Build-Out
- Available
- Lease rate does not include utilities, property expenses or building services
- Mostly Open Floor Plan Layout
- Finished Ceilings: 8’
- Partially Built-Out as Standard Office
- Fits 4 - 11 People
- Lease rate does not include utilities, property expenses or building services
- Mostly Open Floor Plan Layout
- Finished Ceilings: 8’
- Partially Built-Out as Standard Office
- Fits 6 - 18 People
- Lease rate does not include utilities, property expenses or building services
- Mostly Open Floor Plan Layout
- Finished Ceilings: 8’
- Partially Built-Out as Standard Office
- Fits 13 - 40 People
- Partially Built-Out as Professional Services Office
- Fits 17 - 54 People
- Mostly Open Floor Plan Layout
- Can be combined with additional space(s) for up to 41,881 SF of adjacent space
- Partially Built-Out as Professional Services Office
- Fits 30 - 96 People
- Mostly Open Floor Plan Layout
- Can be combined with additional space(s) for up to 41,881 SF of adjacent space
- Partially Built-Out as Professional Services Office
- Fits 25 - 79 People
- Mostly Open Floor Plan Layout
- Can be combined with additional space(s) for up to 41,881 SF of adjacent space
- Partially Built-Out as Professional Services Office
- Fits 17 - 55 People
- Mostly Open Floor Plan Layout
- Can be combined with additional space(s) for up to 41,881 SF of adjacent space
- Partially Built-Out as Professional Services Office
- Fits 1 Person
- Mostly Open Floor Plan Layout
- Can be combined with additional space(s) for up to 41,881 SF of adjacent space
| Space | Size | Term | Rental Rate | Space Use | Build-Out | Available |
| 1st Floor, Ste A | 1,284 SF | Negotiable | Upon Request Upon Request Upon Request Upon Request | Office/Retail | Partial Build-Out | Now |
| 1st Floor, Ste B | 2,063 SF | Negotiable | Upon Request Upon Request Upon Request Upon Request | Office/Retail | Partial Build-Out | Now |
| 1st Floor, Ste C | 9,459 SF | Negotiable | Upon Request Upon Request Upon Request Upon Request | Office/Retail | Partial Build-Out | Now |
| 2nd Floor, Ste L2 | 6,686 SF | Negotiable | Upon Request Upon Request Upon Request Upon Request | Office | Partial Build-Out | Now |
| 3rd Floor, Ste L3 | 11,912 SF | Negotiable | Upon Request Upon Request Upon Request Upon Request | Office | Partial Build-Out | Now |
| 4th Floor, Ste L4 | 9,826 SF | Negotiable | Upon Request Upon Request Upon Request Upon Request | Office | Partial Build-Out | Now |
| 5th Floor, Ste L5 | 6,771 SF | Negotiable | Upon Request Upon Request Upon Request Upon Request | Office | Partial Build-Out | Now |
| 6th Floor, Ste L6 | 6,686 SF | Negotiable | Upon Request Upon Request Upon Request Upon Request | Office | Partial Build-Out | Now |
1st Floor, Ste A
| Size |
| 1,284 SF |
| Term |
| Negotiable |
| Rental Rate |
| Upon Request Upon Request Upon Request Upon Request |
| Space Use |
| Office/Retail |
| Build-Out |
| Partial Build-Out |
| Available |
| Now |
1st Floor, Ste B
| Size |
| 2,063 SF |
| Term |
| Negotiable |
| Rental Rate |
| Upon Request Upon Request Upon Request Upon Request |
| Space Use |
| Office/Retail |
| Build-Out |
| Partial Build-Out |
| Available |
| Now |
1st Floor, Ste C
| Size |
| 9,459 SF |
| Term |
| Negotiable |
| Rental Rate |
| Upon Request Upon Request Upon Request Upon Request |
| Space Use |
| Office/Retail |
| Build-Out |
| Partial Build-Out |
| Available |
| Now |
2nd Floor, Ste L2
| Size |
| 6,686 SF |
| Term |
| Negotiable |
| Rental Rate |
| Upon Request Upon Request Upon Request Upon Request |
| Space Use |
| Office |
| Build-Out |
| Partial Build-Out |
| Available |
| Now |
3rd Floor, Ste L3
| Size |
| 11,912 SF |
| Term |
| Negotiable |
| Rental Rate |
| Upon Request Upon Request Upon Request Upon Request |
| Space Use |
| Office |
| Build-Out |
| Partial Build-Out |
| Available |
| Now |
4th Floor, Ste L4
| Size |
| 9,826 SF |
| Term |
| Negotiable |
| Rental Rate |
| Upon Request Upon Request Upon Request Upon Request |
| Space Use |
| Office |
| Build-Out |
| Partial Build-Out |
| Available |
| Now |
5th Floor, Ste L5
| Size |
| 6,771 SF |
| Term |
| Negotiable |
| Rental Rate |
| Upon Request Upon Request Upon Request Upon Request |
| Space Use |
| Office |
| Build-Out |
| Partial Build-Out |
| Available |
| Now |
6th Floor, Ste L6
| Size |
| 6,686 SF |
| Term |
| Negotiable |
| Rental Rate |
| Upon Request Upon Request Upon Request Upon Request |
| Space Use |
| Office |
| Build-Out |
| Partial Build-Out |
| Available |
| Now |
1st Floor, Ste A
| Size | 1,284 SF |
| Term | Negotiable |
| Rental Rate | Upon Request |
| Space Use | Office/Retail |
| Build-Out | Partial Build-Out |
| Available | Now |
- Lease rate does not include utilities, property expenses or building services
- Partially Built-Out as Standard Office
- Mostly Open Floor Plan Layout
- Fits 4 - 11 People
- Finished Ceilings: 8’
1st Floor, Ste B
| Size | 2,063 SF |
| Term | Negotiable |
| Rental Rate | Upon Request |
| Space Use | Office/Retail |
| Build-Out | Partial Build-Out |
| Available | Now |
- Lease rate does not include utilities, property expenses or building services
- Partially Built-Out as Standard Office
- Mostly Open Floor Plan Layout
- Fits 6 - 18 People
- Finished Ceilings: 8’
1st Floor, Ste C
| Size | 9,459 SF |
| Term | Negotiable |
| Rental Rate | Upon Request |
| Space Use | Office/Retail |
| Build-Out | Partial Build-Out |
| Available | Now |
- Lease rate does not include utilities, property expenses or building services
- Partially Built-Out as Standard Office
- Mostly Open Floor Plan Layout
- Fits 13 - 40 People
- Finished Ceilings: 8’
2nd Floor, Ste L2
| Size | 6,686 SF |
| Term | Negotiable |
| Rental Rate | Upon Request |
| Space Use | Office |
| Build-Out | Partial Build-Out |
| Available | Now |
- Partially Built-Out as Professional Services Office
- Mostly Open Floor Plan Layout
- Fits 17 - 54 People
- Can be combined with additional space(s) for up to 41,881 SF of adjacent space
3rd Floor, Ste L3
| Size | 11,912 SF |
| Term | Negotiable |
| Rental Rate | Upon Request |
| Space Use | Office |
| Build-Out | Partial Build-Out |
| Available | Now |
- Partially Built-Out as Professional Services Office
- Mostly Open Floor Plan Layout
- Fits 30 - 96 People
- Can be combined with additional space(s) for up to 41,881 SF of adjacent space
4th Floor, Ste L4
| Size | 9,826 SF |
| Term | Negotiable |
| Rental Rate | Upon Request |
| Space Use | Office |
| Build-Out | Partial Build-Out |
| Available | Now |
- Partially Built-Out as Professional Services Office
- Mostly Open Floor Plan Layout
- Fits 25 - 79 People
- Can be combined with additional space(s) for up to 41,881 SF of adjacent space
5th Floor, Ste L5
| Size | 6,771 SF |
| Term | Negotiable |
| Rental Rate | Upon Request |
| Space Use | Office |
| Build-Out | Partial Build-Out |
| Available | Now |
- Partially Built-Out as Professional Services Office
- Mostly Open Floor Plan Layout
- Fits 17 - 55 People
- Can be combined with additional space(s) for up to 41,881 SF of adjacent space
6th Floor, Ste L6
| Size | 6,686 SF |
| Term | Negotiable |
| Rental Rate | Upon Request |
| Space Use | Office |
| Build-Out | Partial Build-Out |
| Available | Now |
- Partially Built-Out as Professional Services Office
- Mostly Open Floor Plan Layout
- Fits 1 Person
- Can be combined with additional space(s) for up to 41,881 SF of adjacent space
Features and Amenities
- Air Conditioning
Property Facts
Building Type
Office
Year Built
1925
Building Height
6 Stories
Building Size
75,370 SF
Building Class
C
Typical Floor Size
12,561 SF


Exceptionally walkable
90/100
Moderately drivable
60/100
Good public transit
70/100
Fairly bikeable
50/100
1 of 6
Videos
Matterport 3D Exterior
Matterport 3D Tour
Photos
Street View
Street
Map