Your email has been sent.

2111 Center St 5,757 - 12,430 SF of Space Available in Cleveland, OH 44113
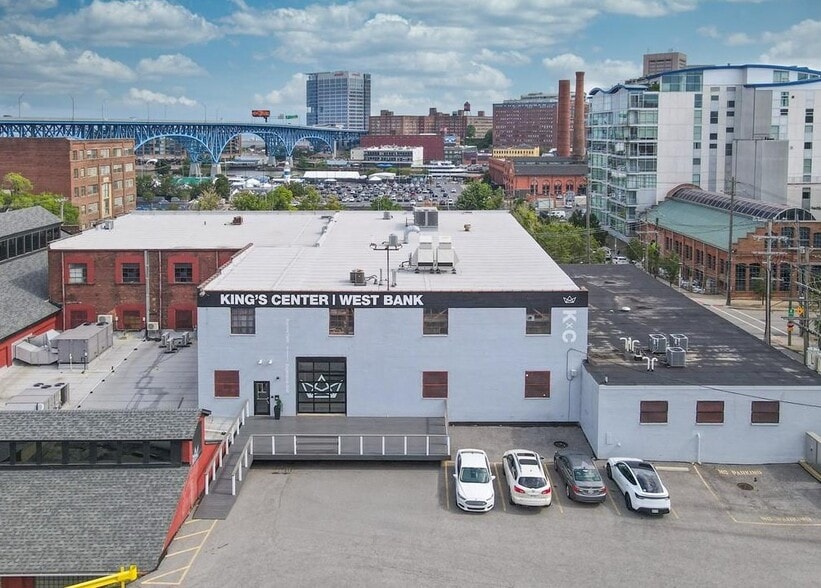


Highlights
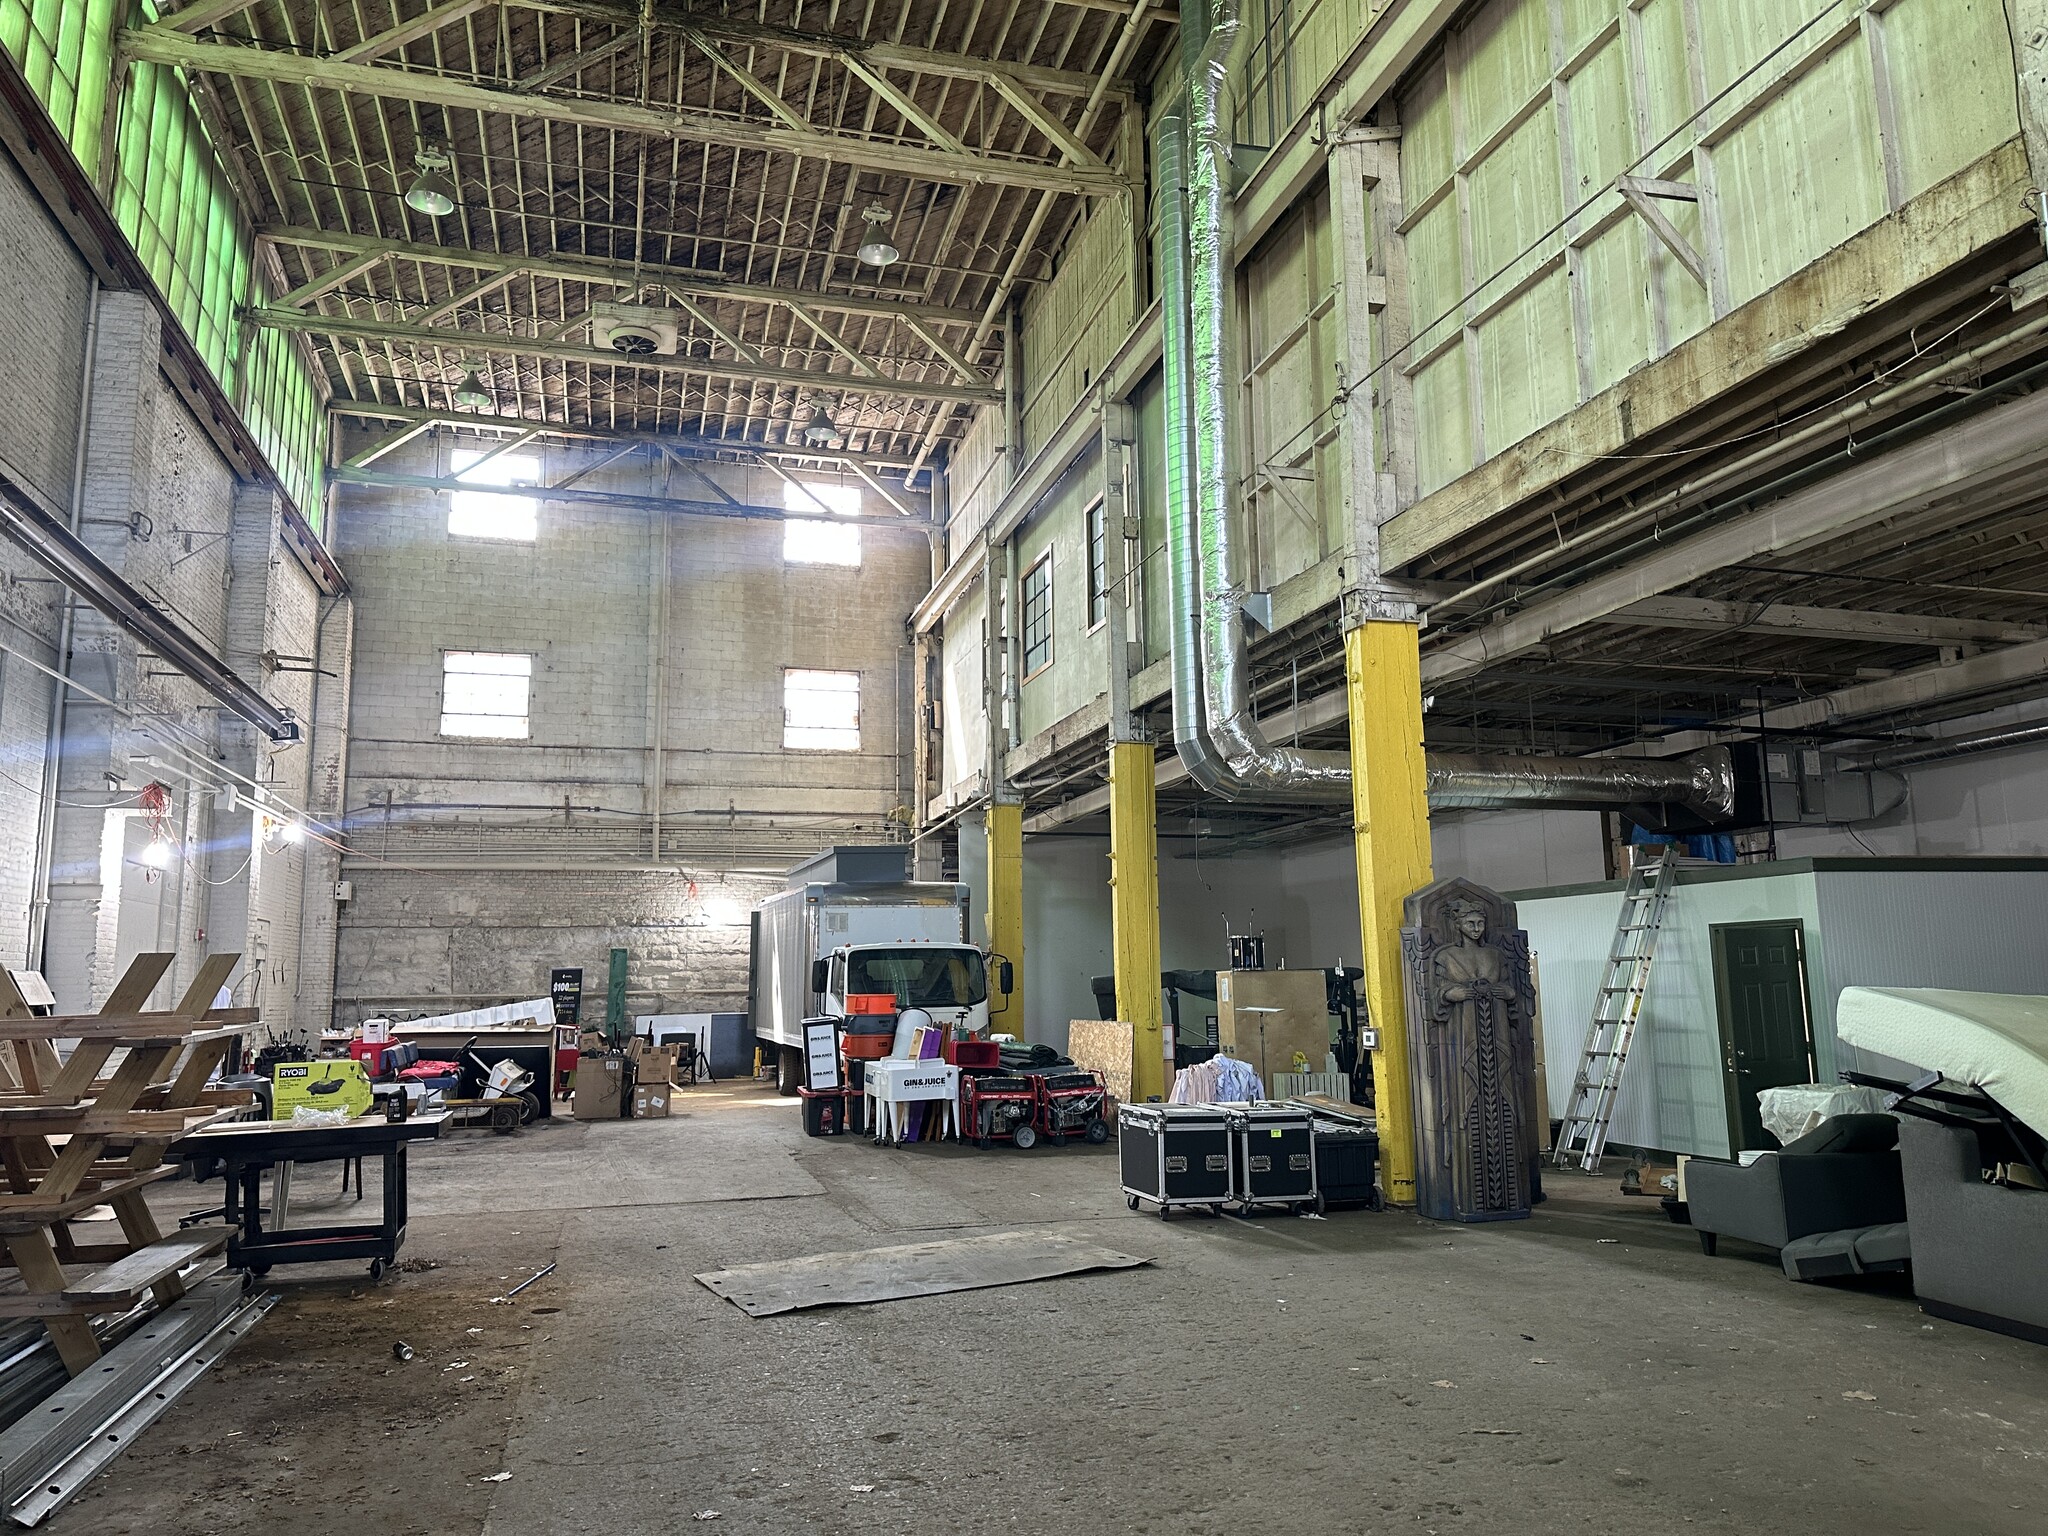
- High ceilings with exposed trusses and skylights
- Two restrooms and private office/storage areas
- Prime location in the Cleveland Flats near downtown and major highways
- Large overhead drive-in door for truck access
- Flexible layout suitable for warehouse, light manufacturing, fabrication, or creative uses
Space Availability (2)
Display Rental Rate as
- Space
- Size
- Term
- Rental Rate
- Rent Type


| Space | Size | Term | Rental Rate | Rent Type | ||
| 1st Floor | 5,757 SF | Negotiable | $13.00 /SF/YR $1.08 /SF/MO $74,841 /YR $6,237 /MO | Modified Gross | ||
| 2nd Floor | 6,673 SF | Negotiable | $13.00 /SF/YR $1.08 /SF/MO $86,749 /YR $7,229 /MO | Modified Gross |
1st Floor
Located in Cleveland’s vibrant Flats neighborhood, this versatile 5,757 square foot conditioned warehouse offers an ideal opportunity for light industrial, flex, or creative use. With soaring ceilings, excellent natural light, and a full-height drive-in garage door, the space provides outstanding functionality and accessibility for a wide variety of users. The main warehouse area features open floor space with exposed brick, heavy-duty flooring, and high-bay trusses—perfect for fabrication, storage, art production, or workshop operations. Overhead ductwork and ventilation provide comfortable working conditions throughout. Two adjoining restrooms, private office and storage areas, and an elevated mezzanine section enhance usability. The rear roll-up door allows for truck access and loading convenience, while wide-open spans make equipment or vehicle maneuvering simple. Situated near downtown Cleveland, Tremont, and Ohio City, the property offers proximity to major transportation routes, including I-90, I-71, and SR-2, making it a strategic location for both local operations and regional distribution.
- Listed rate may not include certain utilities, building services and property expenses
- Great west bank location
- High Ceilings
- Two bathrooms
- Conditioned warehouse space
2nd Floor
Discover an exceptional leasing opportunity at 2111 Center Street, located in the heart of Cleveland’s West Bank of the Flats. This recently renovated property offers over 13,000 square feet of highly flexible space, designed to accommodate a wide range of uses including office, creative studios, training centers, coworking, community organizations, and event programming. The building features a thoughtfully reimagined interior with modern upgrades throughout, including high, open-beam ceilings, exposed brick walls, abundant natural light from oversized windows, and new flooring, lighting, and mechanical improvements. A mix of expansive open-plan areas and private offices provides versatility for tenants of all sizes, while multiple conference rooms, training rooms, and gathering spaces support collaborative work and large-scale programming. Amenities include stylish lounge and meeting areas, a modern bar/kitchenette, updated ADA-compliant restrooms, and ample storage. Recent capital improvements include newer HVAC systems, upgraded electrical and plumbing, refreshed common areas, and enhanced accessibility. The property also offers dedicated on-site parking, a rarity in the Flats, along with convenient access to all major highways, downtown Cleveland, and surrounding neighborhoods. With its combination of historic character, modern upgrades, and highly adaptable layouts, 2111 Center Street represents a unique opportunity for organizations seeking a signature space in one of Cleveland’s most vibrant districts.
- Listed rate may not include certain utilities, building services and property expenses
- Fits 17 - 54 People
- Space is in Excellent Condition
Rent Types
The rent amount and type that the tenant (lessee) will be responsible to pay to the landlord (lessor) throughout the lease term is negotiated prior to both parties signing a lease agreement. The rent type will vary depending upon the services provided. For example, triple net rents are typically lower than full service rents due to additional expenses the tenant is required to pay in addition to the base rent. Contact the listing broker for a full understanding of any associated costs or additional expenses for each rent type.
1. Full Service: A rental rate that includes normal building standard services as provided by the landlord within a base year rental.
2. Double Net (NN): Tenant pays for only two of the building expenses; the landlord and tenant determine the specific expenses prior to signing the lease agreement.
3. Triple Net (NNN): A lease in which the tenant is responsible for all expenses associated with their proportional share of occupancy of the building.
4. Modified Gross: Modified Gross is a general type of lease rate where typically the tenant will be responsible for their proportional share of one or more of the expenses. The landlord will pay the remaining expenses. See the below list of common Modified Gross rental rate structures: 4. Plus All Utilities: A type of Modified Gross Lease where the tenant is responsible for their proportional share of utilities in addition to the rent. 4. Plus Cleaning: A type of Modified Gross Lease where the tenant is responsible for their proportional share of cleaning in addition to the rent. 4. Plus Electric: A type of Modified Gross Lease where the tenant is responsible for their proportional share of the electrical cost in addition to the rent. 4. Plus Electric & Cleaning: A type of Modified Gross Lease where the tenant is responsible for their proportional share of the electrical and cleaning cost in addition to the rent. 4. Plus Utilities and Char: A type of Modified Gross Lease where the tenant is responsible for their proportional share of the utilities and cleaning cost in addition to the rent. 4. Industrial Gross: A type of Modified Gross lease where the tenant pays one or more of the expenses in addition to the rent. The landlord and tenant determine these prior to signing the lease agreement.
5. Tenant Electric: The landlord pays for all services and the tenant is responsible for their usage of lights and electrical outlets in the space they occupy.
6. Negotiable or Upon Request: Used when the leasing contact does not provide the rent or service type.
7. TBD: To be determined; used for buildings for which no rent or service type is known, commonly utilized when the buildings are not yet built.
Site Plan
Select Tenants at 2111 Center St, Cleveland, OH 44113
- Tenant
- Description
- US Locations
- Reach
- Connect Brands Inc
- Restaurant
- 1
- -
| Tenant | Description | US Locations | Reach |
| Connect Brands Inc | Restaurant | 1 | - |
Property Facts
| Total Space Available | 12,430 SF | Gross Leasable Area | 60,000 SF |
| Property Type | Retail | Year Built | 1942 |
| Property Subtype | Storefront Retail/Office | Parking Ratio | 0.25/1,000 SF |
| Total Space Available | 12,430 SF |
| Property Type | Retail |
| Property Subtype | Storefront Retail/Office |
| Gross Leasable Area | 60,000 SF |
| Year Built | 1942 |
| Parking Ratio | 0.25/1,000 SF |
About the Property
Discover an exceptional leasing opportunity at 2111 Center Street, located in the heart of Cleveland’s West Bank of the Flats. This recently renovated property offers over 6,000 square feet of highly flexible space, designed to accommodate a wide range of uses including office, creative studios, training centers, coworking, community organizations, and event programming. there is 5757 additional SF. of warehouse space with 50' ceilings! The building features a thoughtfully reimagined interior with modern upgrades throughout, including high, open-beam ceilings, exposed brick walls, abundant natural light from oversized windows, and new flooring, lighting, and mechanical improvements. A mix of expansive open-plan areas and private offices provides versatility for tenants of all sizes, while multiple conference rooms, training rooms, and gathering spaces support collaborative work and large-scale programming. Amenities include meeting areas,updated ADA-compliant restrooms, and ample storage. Recent capital improvements include newer HVAC systems, upgraded electrical and plumbing, refreshed common areas, and enhanced accessibility. The property also offers dedicated on-site parking, a rarity in the Flats, along with convenient access to all major highways, downtown Cleveland, and surrounding neighborhoods. With its combination of historic character, modern upgrades, and highly adaptable layouts, 2111 Center Street represents a unique opportunity for organizations seeking a signature space in one of Cleveland’s most vibrant districts.
- 24 Hour Access
- Air Conditioning
Nearby Major Retailers












Contact the Leasing Agent
2111 Center St