Your email has been sent.
West Wackerly Street Development 2113 Wackerly 2,500 SF of Office Space Available in Midland, MI 48640
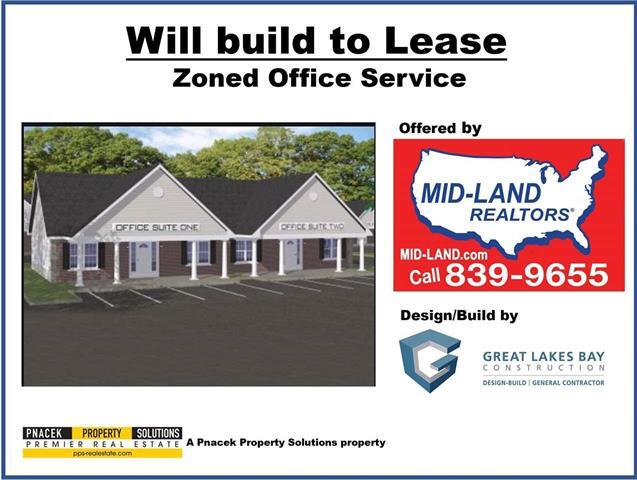
Highlights
- Located in Midland’s Medical Corridor, within a concentrated network of healthcare and professional practices.
- Immediate access to U.S. 10, supporting strong regional connectivity for staff and clients.
- Secure entry, signage, and ADA-compliant design options enhance operational functionality.
- Built-to-suit design and construction available for ownership or lease customization.
- High-traffic corridor with frontage along West Wackerly Street near Eastman Avenue.
- Ample surface parking accommodating both visitors and employees.
All Available Space(1)
Display Rental Rate as
- Space
- Size
- Term
- Rental Rate
- Space Use
- Build-Out
- Available
Build-to-suit.
- Office intensive layout
- Central Air and Heating
- Kitchen
- Private Restrooms
- Smoke Detector
- Space is in Excellent Condition
- Reception Area
- Wi-Fi Connectivity
- Security System
- Wheelchair Accessible
| Space | Size | Term | Rental Rate | Space Use | Build-Out | Available |
| 1st Floor | 2,500 SF | 3-5 Years | Upon Request Upon Request Upon Request Upon Request | Office | Spec Suite | Now |
1st Floor
| Size |
| 2,500 SF |
| Term |
| 3-5 Years |
| Rental Rate |
| Upon Request Upon Request Upon Request Upon Request |
| Space Use |
| Office |
| Build-Out |
| Spec Suite |
| Available |
| Now |
1st Floor
| Size | 2,500 SF |
| Term | 3-5 Years |
| Rental Rate | Upon Request |
| Space Use | Office |
| Build-Out | Spec Suite |
| Available | Now |
Build-to-suit.
- Office intensive layout
- Space is in Excellent Condition
- Central Air and Heating
- Reception Area
- Kitchen
- Wi-Fi Connectivity
- Private Restrooms
- Security System
- Smoke Detector
- Wheelchair Accessible
Property Overview
This upcoming Class B office environment offers approximately 2,500 square feet of highly adaptable space available for lease in 2026. The suite accommodates custom layouts through built-to-suit opportunities with design and construction support tailored to tenant needs. Standard features include a secured entry system, reception area, storage, and full air conditioning, complemented by ADA accessibility and signage potential. Forty on-site parking spaces add strong functionality for daily operations. Positioned within Midland’s professional and medical hub and minutes from U.S. 10, this location ensures efficiency and access, enabling businesses to create a purpose-built, tenant-focused workplace in a well-established, professional district.
- Security System
- Signage
- Wheelchair Accessible
- Reception
- Storage Space
- Air Conditioning
- Smoke Detector
Property Facts


