Your email has been sent.


Priest Business Park Tempe, AZ 85282 1,092 - 51,149 SF of Industrial Space Available


Park Highlights
- Central Tempe location with direct access to I-10 and SR-143.
- Multi-tenant industrial park totaling ±153,104 SF.
- Property improvements and new signage underway under new ownership.
- Minutes from Phoenix Sky Harbor International Airport.
- Grade-level loading supports warehouse and light industrial users.
- Close proximity to Arizona State University, Tempe Marketplace, and Downtown Phoenix.
Park Facts
| Total Space Available | 51,149 SF | Features | Signage |
| Park Type | Industrial Park |
| Total Space Available | 51,149 SF |
| Park Type | Industrial Park |
| Features | Signage |
Features and Amenities
- Signage
All Available Spaces(19)
Display Rental Rate as
- Space
- Size
- Term
- Rental Rate
- Space Use
- Build-Out
- Available
Reception, Common Restroom, Common Truckwell
- Lease rate does not include utilities, property expenses or building services
- Reception Area
- 1 Loading Dock
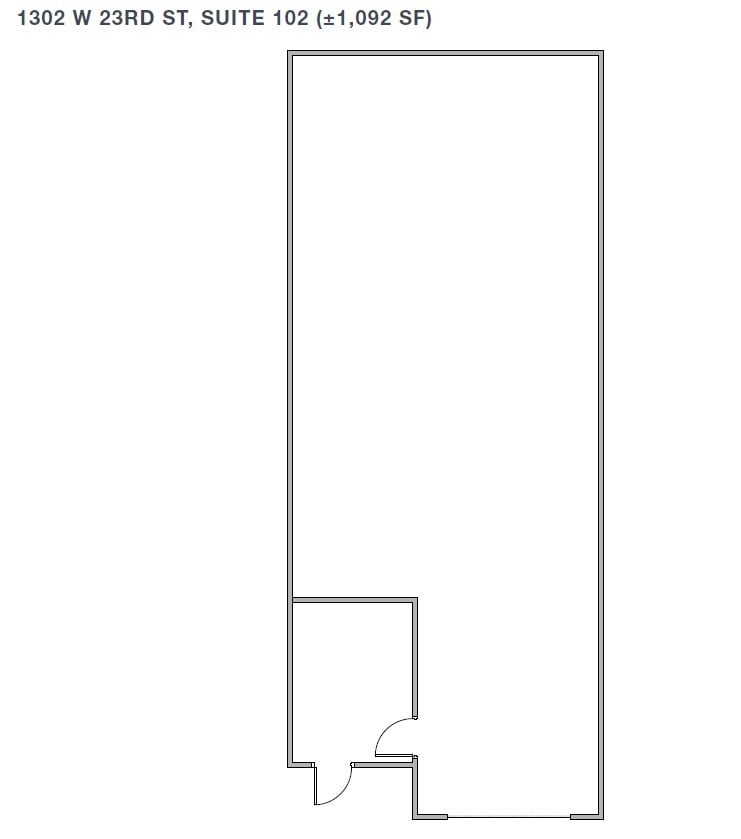
Reception, Common Restroom, 10% Office, Common Truckwell, Spec Suite.
- Lease rate does not include utilities, property expenses or building services
- 1 Drive Bay
- Reception Area
- Includes 109 SF of dedicated office space
- 1 Loading Dock
- Private Restrooms

Reception, Common Restroom
- Lease rate does not include utilities, property expenses or building services
- 1 Drive Bay
- Includes 127 SF of dedicated office space
- Reception Area
1 Office, Break Room, Common Restroom, 15% Office
- Lease rate does not include utilities, property expenses or building services
- 1 Drive Bay
- Includes 246 SF of dedicated office space
- Reception Area
| Space | Size | Term | Rental Rate | Space Use | Build-Out | Available |
| 1st Floor - 101 | 1,109 SF | Negotiable | $16.20 /SF/YR $1.35 /SF/MO $17,966 /YR $1,497 /MO | Industrial | Partial Build-Out | Now |
| 1st Floor - 102 | 1,092 SF | Negotiable | $16.20 /SF/YR $1.35 /SF/MO $17,690 /YR $1,474 /MO | Industrial | Spec Suite | Now |
| 1st Floor - 108 | 1,448 SF | Negotiable | $16.20 /SF/YR $1.35 /SF/MO $23,458 /YR $1,955 /MO | Industrial | Partial Build-Out | Now |
| 1st Floor - 117 | 1,640 SF | Negotiable | $16.20 /SF/YR $1.35 /SF/MO $26,568 /YR $2,214 /MO | Industrial | Partial Build-Out | Now |
1302 W 23rd St - 1st Floor - 101
1302 W 23rd St - 1st Floor - 102
1302 W 23rd St - 1st Floor - 108
1302 W 23rd St - 1st Floor - 117
- Space
- Size
- Term
- Rental Rate
- Space Use
- Build-Out
- Available
3,200 SF Available
- Lease rate does not include utilities, property expenses or building services
- Private Restrooms
- 1 Drive Bay
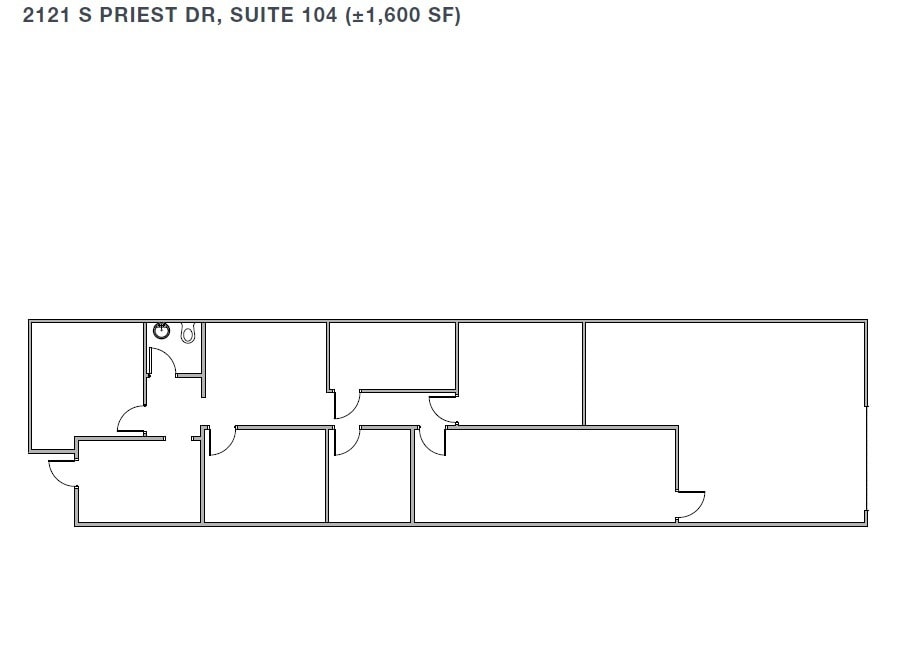
Reception, 2 Offices, Bull Pen, 1 Restroom, Grade Level Door with 12' Clear Height, Spec Suite
- Lease rate does not include utilities, property expenses or building services
- 1 Drive Bay
- Includes 640 SF of dedicated office space
- Reception Area
Reception, 4 Offices, Bull Pen, Break Room, 3 Restrooms, (2) GL Door, 40% Office
- Lease rate does not include utilities, property expenses or building services
- 2 Drive Ins
- Private Restrooms
- Includes 2,720 SF of dedicated office space
- Reception Area
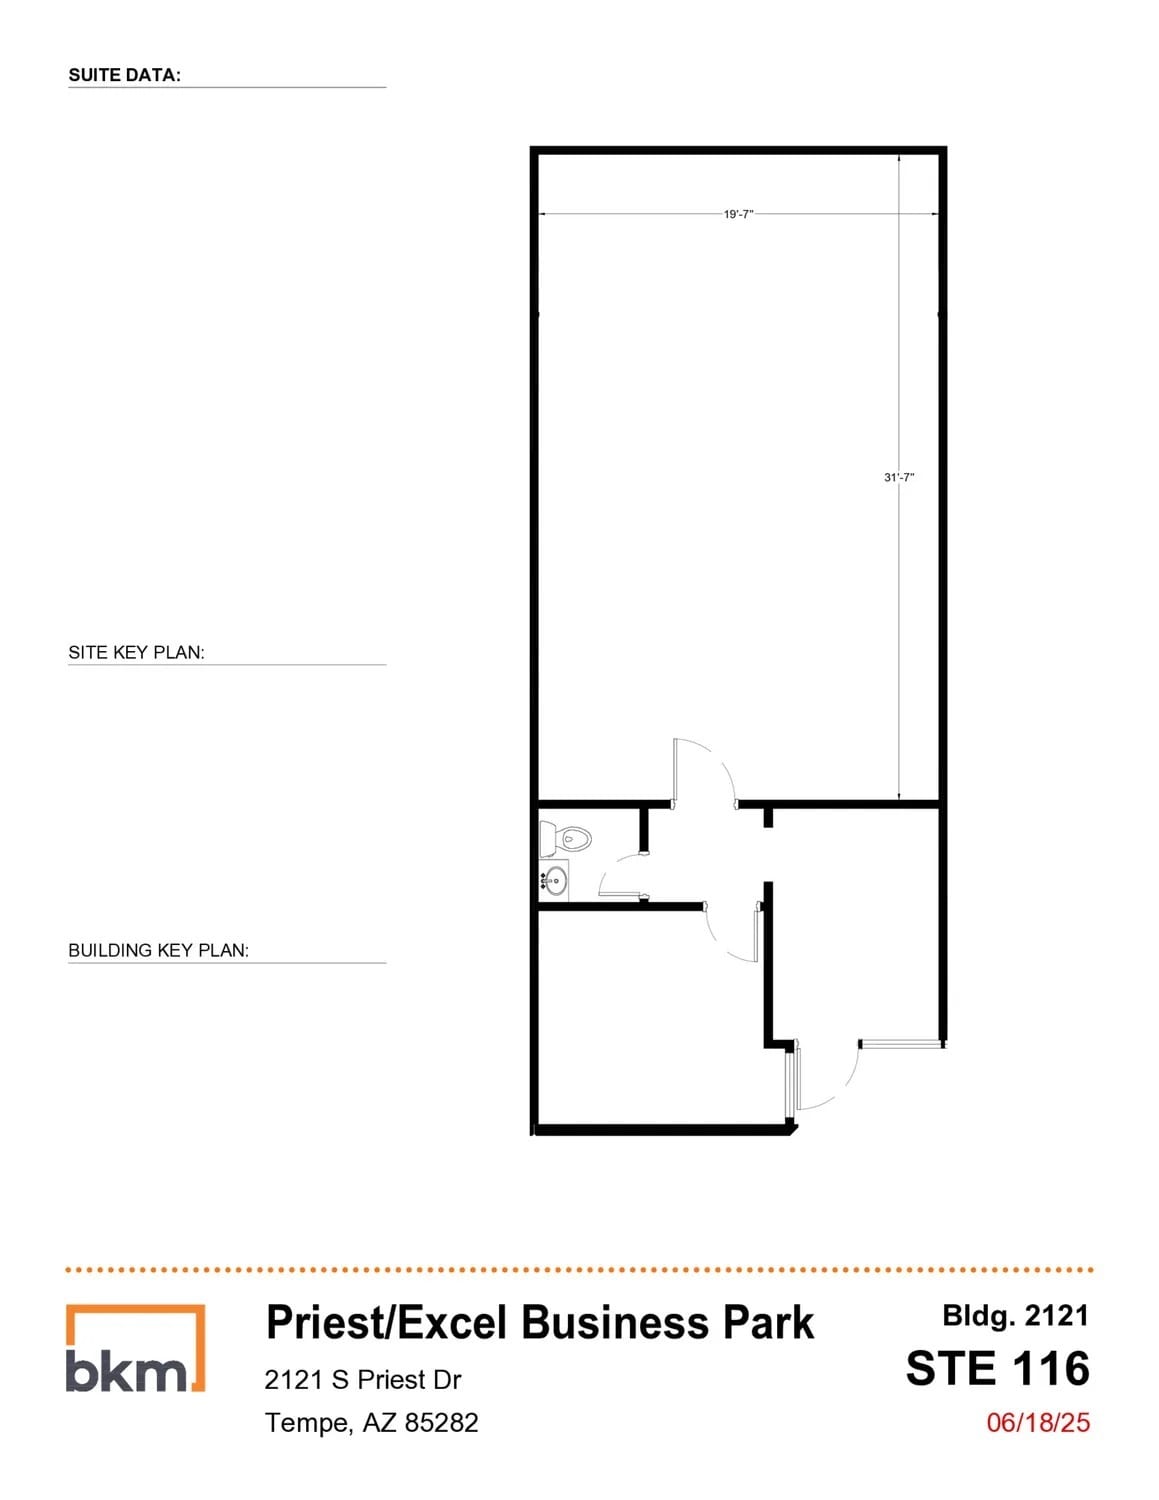
Reception, 2 Offices, 2 Restrooms, 1 Bull Pen, All A/C, 25% Office
- Lease rate does not include utilities, property expenses or building services
- 1 Drive Bay
- 1 Private Office
- Includes 641 SF of dedicated office space
- Central Air Conditioning
- Reception Area
1,600 SF Available
- Lease rate does not include utilities, property expenses or building services
- Private Restrooms
- 1 Drive Bay
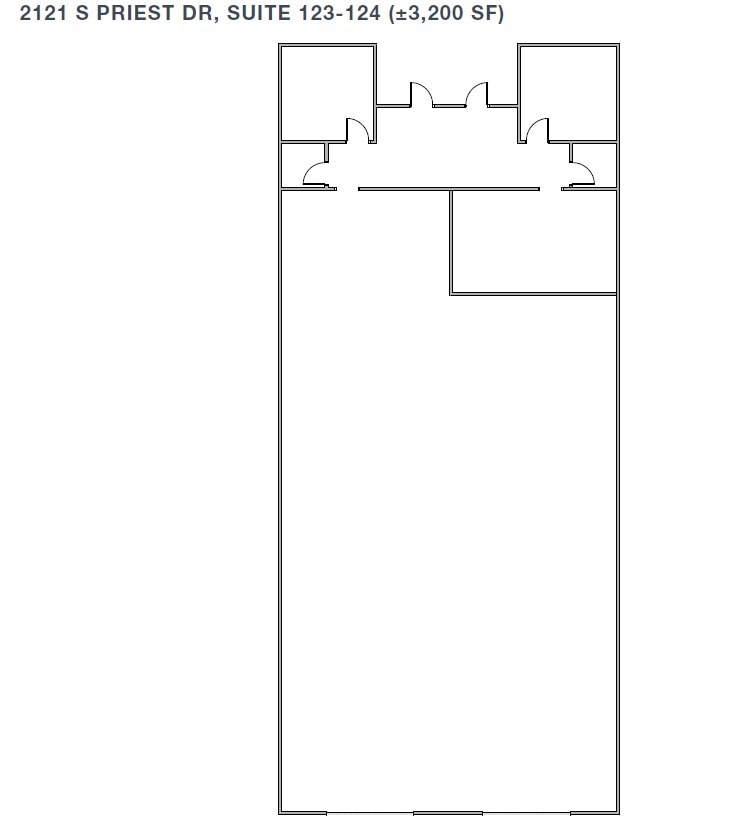
Reception, 2 Offices, Conference Room, Bullpen, 2 Restrooms, 2 Grade Level Doors, 25% office, Spec Suite, EVAP Cool Warehouse.
- Lease rate does not include utilities, property expenses or building services
- 2 Drive Ins
- Includes 800 SF of dedicated office space
- Reception Area
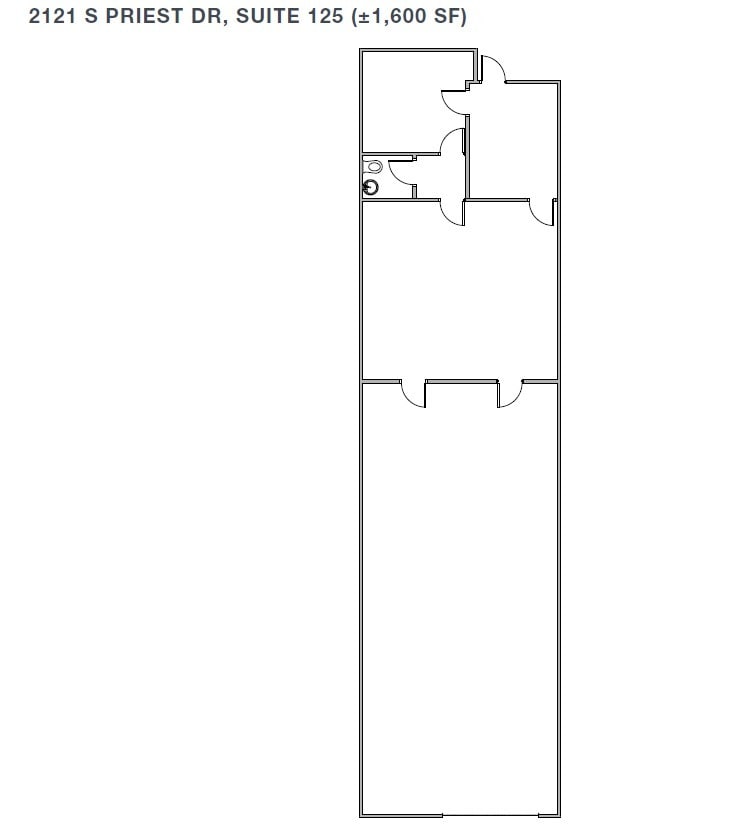
Reception, 1 Office, Break Room, Bull Pen, 1 Restroom, (1) Grade Level Door, 40% Office, Spec Suite
- Lease rate does not include utilities, property expenses or building services
- 1 Drive Bay
- Includes 640 SF of dedicated office space
- Reception Area
- Lease rate does not include utilities, property expenses or building services
| Space | Size | Term | Rental Rate | Space Use | Build-Out | Available |
| 1st Floor - 102-103 | 3,200 SF | Negotiable | $16.20 /SF/YR $1.35 /SF/MO $51,840 /YR $4,320 /MO | Industrial | Spec Suite | Now |
| 1st Floor - 104 | 1,600 SF | Negotiable | $16.20 /SF/YR $1.35 /SF/MO $25,920 /YR $2,160 /MO | Industrial | Spec Suite | Now |
| 1st Floor - 107-111 | 6,800 SF | Negotiable | $16.20 /SF/YR $1.35 /SF/MO $110,160 /YR $9,180 /MO | Industrial | Spec Suite | Now |
| 1st Floor - 115-116 | 2,563 SF | Negotiable | $16.20 /SF/YR $1.35 /SF/MO $41,521 /YR $3,460 /MO | Industrial | Partial Build-Out | Now |
| 1st Floor - 121 | 1,600 SF | Negotiable | $16.20 /SF/YR $1.35 /SF/MO $25,920 /YR $2,160 /MO | Industrial | Spec Suite | Now |
| 1st Floor - 123-124 | 3,200 SF | Negotiable | $16.20 /SF/YR $1.35 /SF/MO $51,840 /YR $4,320 /MO | Industrial | Spec Suite | Now |
| 1st Floor - 125 | 1,600 SF | Negotiable | $16.20 /SF/YR $1.35 /SF/MO $25,920 /YR $2,160 /MO | Industrial | Spec Suite | Now |
| 1st Floor - 127 | 1,600 SF | Negotiable | $16.20 /SF/YR $1.35 /SF/MO $25,920 /YR $2,160 /MO | Industrial | Full Build-Out | Now |
2121 S Priest Dr - 1st Floor - 102-103
2121 S Priest Dr - 1st Floor - 104
2121 S Priest Dr - 1st Floor - 107-111
2121 S Priest Dr - 1st Floor - 115-116
2121 S Priest Dr - 1st Floor - 121
2121 S Priest Dr - 1st Floor - 123-124
2121 S Priest Dr - 1st Floor - 125
2121 S Priest Dr - 1st Floor - 127
- Space
- Size
- Term
- Rental Rate
- Space Use
- Build-Out
- Available

Reception, 1 Office, 1 Restroom, Grade Lvl Door
- Lease rate does not include utilities, property expenses or building services
- Reception Area
- 1 Drive Bay
1,600 SF Available
- Lease rate does not include utilities, property expenses or building services
- Private Restrooms
- 1 Drive Bay


Reception, 2 Offices, Bull Pen, 1 Restroom, All A/C, Drop Ceiling, 30% Office
- Lease rate does not include utilities, property expenses or building services
- 1 Drive Bay
- Reception Area
- Includes 482 SF of dedicated office space
- Central Air Conditioning
- Private Restrooms
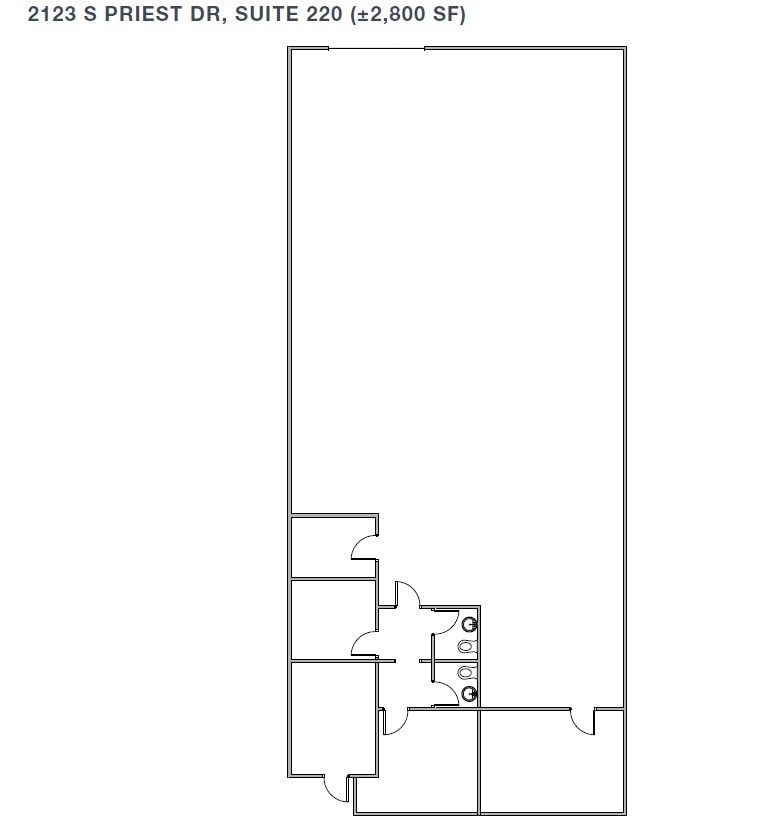
Reception, 1 Office, 2 Restrooms, Bull Pen, Break Room 17% Office, Spec Suite
- Lease rate does not include utilities, property expenses or building services
- 1 Drive Bay
- Private Restrooms
- Includes 476 SF of dedicated office space
- Reception Area
| Space | Size | Term | Rental Rate | Space Use | Build-Out | Available |
| 1st Floor - 205 | 3,200 SF | Negotiable | $16.20 /SF/YR $1.35 /SF/MO $51,840 /YR $4,320 /MO | Industrial | Partial Build-Out | Now |
| 1st Floor - 210 | 1,600 SF | Negotiable | $16.20 /SF/YR $1.35 /SF/MO $25,920 /YR $2,160 /MO | Industrial | Spec Suite | Now |
| 1st Floor - 219 | 1,605 SF | Negotiable | $16.20 /SF/YR $1.35 /SF/MO $26,001 /YR $2,167 /MO | Industrial | Spec Suite | Now |
| 1st Floor - 220 | 2,800 SF | Negotiable | $16.20 /SF/YR $1.35 /SF/MO $45,360 /YR $3,780 /MO | Industrial | Spec Suite | Now |
2123 S Priest Dr - 1st Floor - 205
2123 S Priest Dr - 1st Floor - 210
2123 S Priest Dr - 1st Floor - 219
2123 S Priest Dr - 1st Floor - 220
- Space
- Size
- Term
- Rental Rate
- Space Use
- Build-Out
- Available
Reception, 2 Offices, Break Room, Restroom, 30% office, 1 Grade Level Door
- Lease rate does not include utilities, property expenses or building services
- 1 Drive Bay
- Includes 1,047 SF of dedicated office space
- Reception Area
| Space | Size | Term | Rental Rate | Space Use | Build-Out | Available |
| 1st Floor - 301 | 3,491 SF | Negotiable | $16.20 /SF/YR $1.35 /SF/MO $56,554 /YR $4,713 /MO | Industrial | Full Build-Out | Now |
2125 S Priest Dr - 1st Floor - 301
- Space
- Size
- Term
- Rental Rate
- Space Use
- Build-Out
- Available
6,600 SF
- Listed rate may not include certain utilities, building services and property expenses
- Private Restrooms
Office, 2 Restrooms, Open Warehouse
- Lease rate does not include utilities, property expenses or building services
- 2 Drive Ins
- Includes 880 SF of dedicated office space
- Private Restrooms
| Space | Size | Term | Rental Rate | Space Use | Build-Out | Available |
| 1st Floor - 401 | 6,600 SF | Negotiable | $16.20 /SF/YR $1.35 /SF/MO $106,920 /YR $8,910 /MO | Industrial | Partial Build-Out | Now |
| 1st Floor - 402 | 4,401 SF | Negotiable | $16.20 /SF/YR $1.35 /SF/MO $71,296 /YR $5,941 /MO | Industrial | Partial Build-Out | Now |
2127 S Priest Dr - 1st Floor - 401
2127 S Priest Dr - 1st Floor - 402
1302 W 23rd St - 1st Floor - 101
| Size | 1,109 SF |
| Term | Negotiable |
| Rental Rate | $16.20 /SF/YR |
| Space Use | Industrial |
| Build-Out | Partial Build-Out |
| Available | Now |
Reception, Common Restroom, Common Truckwell
- Lease rate does not include utilities, property expenses or building services
- 1 Loading Dock
- Reception Area
1302 W 23rd St - 1st Floor - 102
| Size | 1,092 SF |
| Term | Negotiable |
| Rental Rate | $16.20 /SF/YR |
| Space Use | Industrial |
| Build-Out | Spec Suite |
| Available | Now |
Reception, Common Restroom, 10% Office, Common Truckwell, Spec Suite.
- Lease rate does not include utilities, property expenses or building services
- Includes 109 SF of dedicated office space
- 1 Drive Bay
- 1 Loading Dock
- Reception Area
- Private Restrooms
1302 W 23rd St - 1st Floor - 108
| Size | 1,448 SF |
| Term | Negotiable |
| Rental Rate | $16.20 /SF/YR |
| Space Use | Industrial |
| Build-Out | Partial Build-Out |
| Available | Now |
Reception, Common Restroom
- Lease rate does not include utilities, property expenses or building services
- Includes 127 SF of dedicated office space
- 1 Drive Bay
- Reception Area
1302 W 23rd St - 1st Floor - 117
| Size | 1,640 SF |
| Term | Negotiable |
| Rental Rate | $16.20 /SF/YR |
| Space Use | Industrial |
| Build-Out | Partial Build-Out |
| Available | Now |
1 Office, Break Room, Common Restroom, 15% Office
- Lease rate does not include utilities, property expenses or building services
- Includes 246 SF of dedicated office space
- 1 Drive Bay
- Reception Area
2121 S Priest Dr - 1st Floor - 102-103
| Size | 3,200 SF |
| Term | Negotiable |
| Rental Rate | $16.20 /SF/YR |
| Space Use | Industrial |
| Build-Out | Spec Suite |
| Available | Now |
3,200 SF Available
- Lease rate does not include utilities, property expenses or building services
- 1 Drive Bay
- Private Restrooms
2121 S Priest Dr - 1st Floor - 104
| Size | 1,600 SF |
| Term | Negotiable |
| Rental Rate | $16.20 /SF/YR |
| Space Use | Industrial |
| Build-Out | Spec Suite |
| Available | Now |
Reception, 2 Offices, Bull Pen, 1 Restroom, Grade Level Door with 12' Clear Height, Spec Suite
- Lease rate does not include utilities, property expenses or building services
- Includes 640 SF of dedicated office space
- 1 Drive Bay
- Reception Area
2121 S Priest Dr - 1st Floor - 107-111
| Size | 6,800 SF |
| Term | Negotiable |
| Rental Rate | $16.20 /SF/YR |
| Space Use | Industrial |
| Build-Out | Spec Suite |
| Available | Now |
Reception, 4 Offices, Bull Pen, Break Room, 3 Restrooms, (2) GL Door, 40% Office
- Lease rate does not include utilities, property expenses or building services
- Includes 2,720 SF of dedicated office space
- 2 Drive Ins
- Reception Area
- Private Restrooms
2121 S Priest Dr - 1st Floor - 115-116
| Size | 2,563 SF |
| Term | Negotiable |
| Rental Rate | $16.20 /SF/YR |
| Space Use | Industrial |
| Build-Out | Partial Build-Out |
| Available | Now |
Reception, 2 Offices, 2 Restrooms, 1 Bull Pen, All A/C, 25% Office
- Lease rate does not include utilities, property expenses or building services
- Includes 641 SF of dedicated office space
- 1 Drive Bay
- Central Air Conditioning
- 1 Private Office
- Reception Area
2121 S Priest Dr - 1st Floor - 121
| Size | 1,600 SF |
| Term | Negotiable |
| Rental Rate | $16.20 /SF/YR |
| Space Use | Industrial |
| Build-Out | Spec Suite |
| Available | Now |
1,600 SF Available
- Lease rate does not include utilities, property expenses or building services
- 1 Drive Bay
- Private Restrooms
2121 S Priest Dr - 1st Floor - 123-124
| Size | 3,200 SF |
| Term | Negotiable |
| Rental Rate | $16.20 /SF/YR |
| Space Use | Industrial |
| Build-Out | Spec Suite |
| Available | Now |
Reception, 2 Offices, Conference Room, Bullpen, 2 Restrooms, 2 Grade Level Doors, 25% office, Spec Suite, EVAP Cool Warehouse.
- Lease rate does not include utilities, property expenses or building services
- Includes 800 SF of dedicated office space
- 2 Drive Ins
- Reception Area
2121 S Priest Dr - 1st Floor - 125
| Size | 1,600 SF |
| Term | Negotiable |
| Rental Rate | $16.20 /SF/YR |
| Space Use | Industrial |
| Build-Out | Spec Suite |
| Available | Now |
Reception, 1 Office, Break Room, Bull Pen, 1 Restroom, (1) Grade Level Door, 40% Office, Spec Suite
- Lease rate does not include utilities, property expenses or building services
- Includes 640 SF of dedicated office space
- 1 Drive Bay
- Reception Area
2121 S Priest Dr - 1st Floor - 127
| Size | 1,600 SF |
| Term | Negotiable |
| Rental Rate | $16.20 /SF/YR |
| Space Use | Industrial |
| Build-Out | Full Build-Out |
| Available | Now |
- Lease rate does not include utilities, property expenses or building services
2123 S Priest Dr - 1st Floor - 205
| Size | 3,200 SF |
| Term | Negotiable |
| Rental Rate | $16.20 /SF/YR |
| Space Use | Industrial |
| Build-Out | Partial Build-Out |
| Available | Now |
Reception, 1 Office, 1 Restroom, Grade Lvl Door
- Lease rate does not include utilities, property expenses or building services
- 1 Drive Bay
- Reception Area
2123 S Priest Dr - 1st Floor - 210
| Size | 1,600 SF |
| Term | Negotiable |
| Rental Rate | $16.20 /SF/YR |
| Space Use | Industrial |
| Build-Out | Spec Suite |
| Available | Now |
1,600 SF Available
- Lease rate does not include utilities, property expenses or building services
- 1 Drive Bay
- Private Restrooms
2123 S Priest Dr - 1st Floor - 219
| Size | 1,605 SF |
| Term | Negotiable |
| Rental Rate | $16.20 /SF/YR |
| Space Use | Industrial |
| Build-Out | Spec Suite |
| Available | Now |
Reception, 2 Offices, Bull Pen, 1 Restroom, All A/C, Drop Ceiling, 30% Office
- Lease rate does not include utilities, property expenses or building services
- Includes 482 SF of dedicated office space
- 1 Drive Bay
- Central Air Conditioning
- Reception Area
- Private Restrooms
2123 S Priest Dr - 1st Floor - 220
| Size | 2,800 SF |
| Term | Negotiable |
| Rental Rate | $16.20 /SF/YR |
| Space Use | Industrial |
| Build-Out | Spec Suite |
| Available | Now |
Reception, 1 Office, 2 Restrooms, Bull Pen, Break Room 17% Office, Spec Suite
- Lease rate does not include utilities, property expenses or building services
- Includes 476 SF of dedicated office space
- 1 Drive Bay
- Reception Area
- Private Restrooms
2125 S Priest Dr - 1st Floor - 301
| Size | 3,491 SF |
| Term | Negotiable |
| Rental Rate | $16.20 /SF/YR |
| Space Use | Industrial |
| Build-Out | Full Build-Out |
| Available | Now |
Reception, 2 Offices, Break Room, Restroom, 30% office, 1 Grade Level Door
- Lease rate does not include utilities, property expenses or building services
- Includes 1,047 SF of dedicated office space
- 1 Drive Bay
- Reception Area
2127 S Priest Dr - 1st Floor - 401
| Size | 6,600 SF |
| Term | Negotiable |
| Rental Rate | $16.20 /SF/YR |
| Space Use | Industrial |
| Build-Out | Partial Build-Out |
| Available | Now |
6,600 SF
- Listed rate may not include certain utilities, building services and property expenses
- Private Restrooms
2127 S Priest Dr - 1st Floor - 402
| Size | 4,401 SF |
| Term | Negotiable |
| Rental Rate | $16.20 /SF/YR |
| Space Use | Industrial |
| Build-Out | Partial Build-Out |
| Available | Now |
Office, 2 Restrooms, Open Warehouse
- Lease rate does not include utilities, property expenses or building services
- Includes 880 SF of dedicated office space
- 2 Drive Ins
- Private Restrooms
Select Tenants at This Property
- Floor
- Tenant Name
- Industry
- 1st
- Affordable Bathrooms
- Professional, Scientific, and Technical Services
- 1st
- Arizona Windows Direct
- Manufacturing
- 1st
- Boho Camper Vans
- Manufacturing
- 1st
- Cranson Custom Upholstery
- Services
- 1st
- Crossroads Courier
- Transportation and Warehousing
- 1st
- Inline Electrical Resources
- Construction
- 1st
- Insight Motors LLC
- Professional, Scientific, and Technical Services
- 1st
- Life Startup Essentials
- Wholesaler
- 1st
- Restruction Corporation
- Construction
- 1st
- SunTrac
- Retailer
Park Overview
Priest Business Park is a ±153,104 SF multi-tenant industrial business park located at 1302 W. 23rd Street and 2121-2127 S. Priest Drive in Tempe, Arizona. The property offers a centralized Valley location with convenient access to Interstate 10, State Route 143, and Phoenix Sky Harbor International Airport. Under new ownership, the park is undergoing property enhancements and signage improvements designed to elevate the tenant experience and property visibility. The project features a mix of industrial and office configurations, grade-level loading, clear heights ranging from approximately 14' to 18', available 3-phase power, COX internet service, and abundant on-site parking. The location places tenants near Arizona State University, Downtown Phoenix, Arizona Mills, Tempe Marketplace, and major employment and transportation corridors throughout the metro area.