Log In/Sign Up
Your email has been sent.

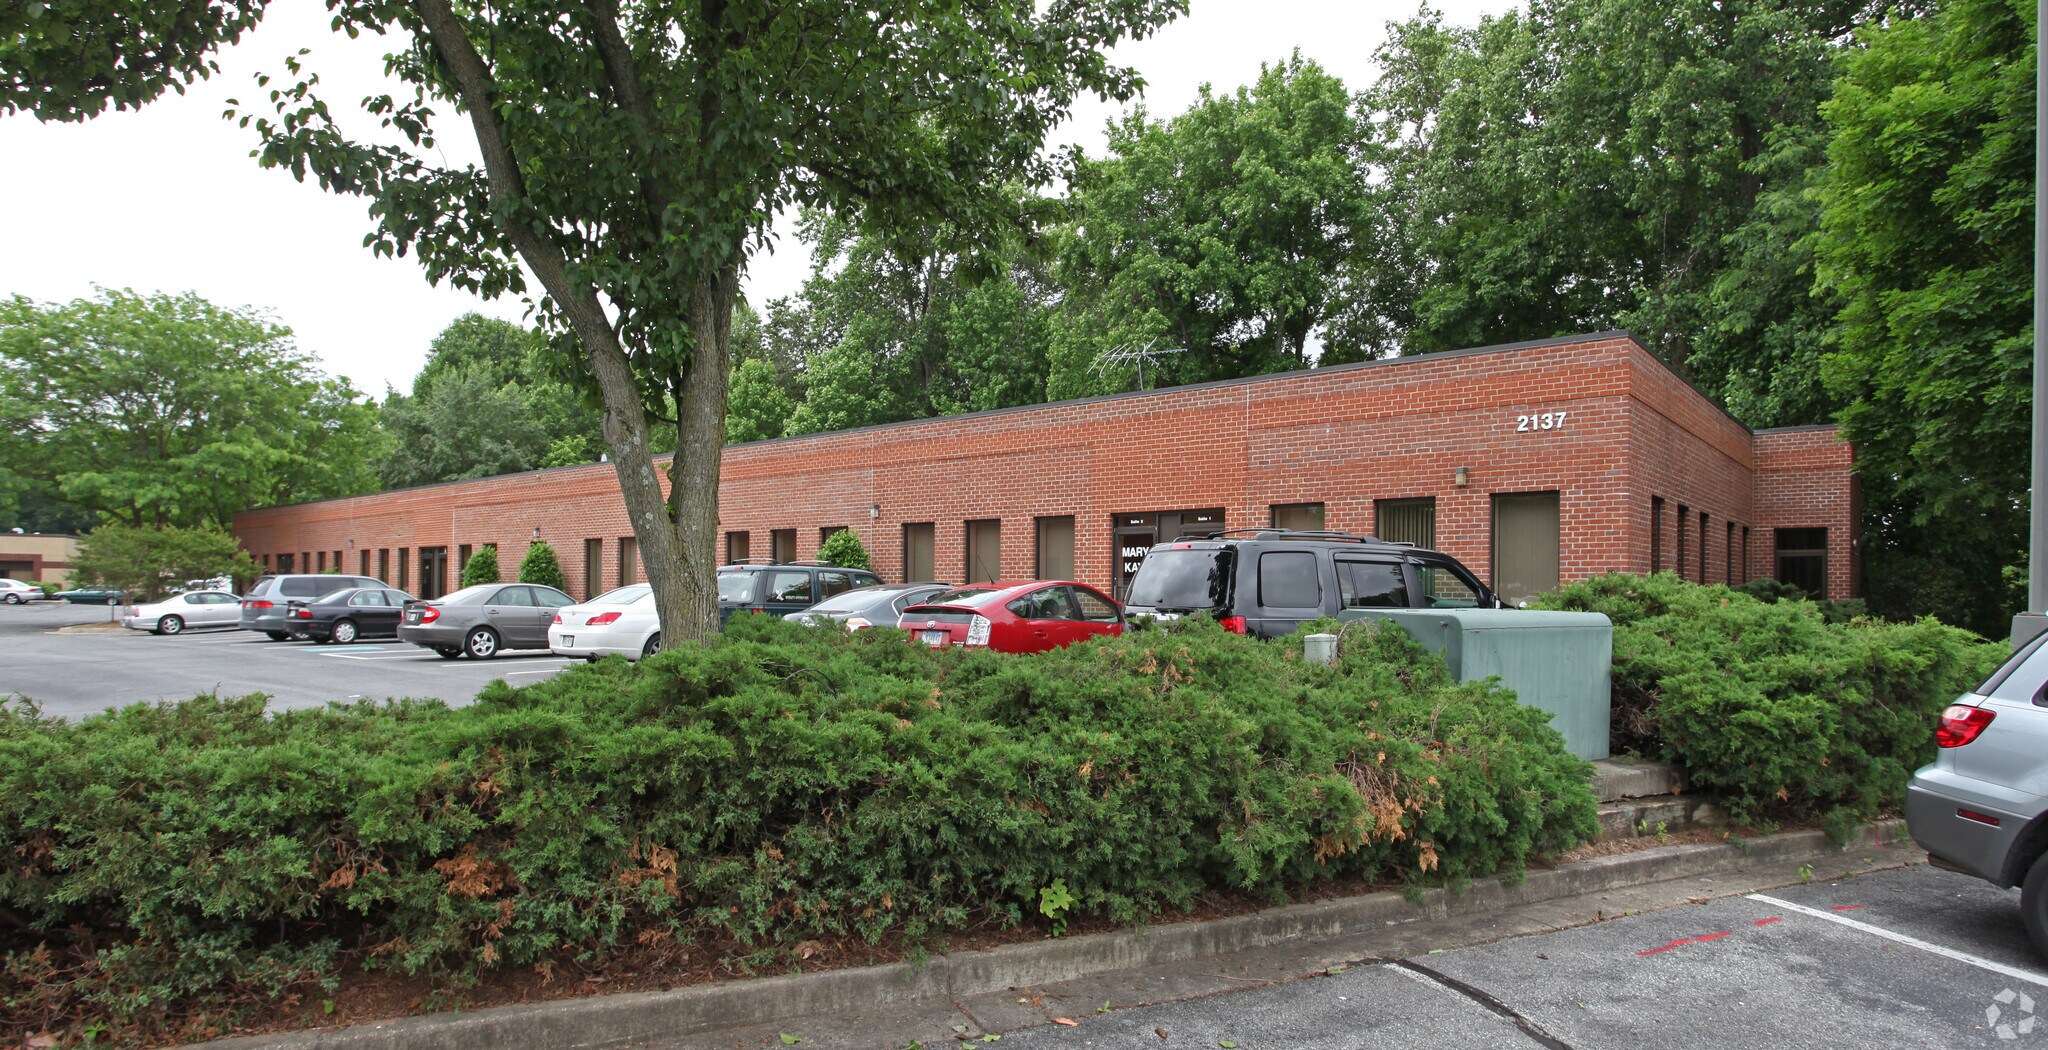
Priest Bridge Business Park - Morauer Bldg 3 2137 Espey Ct 1,250 - 2,500 SF of Office Space Available in Crofton, MD 21114
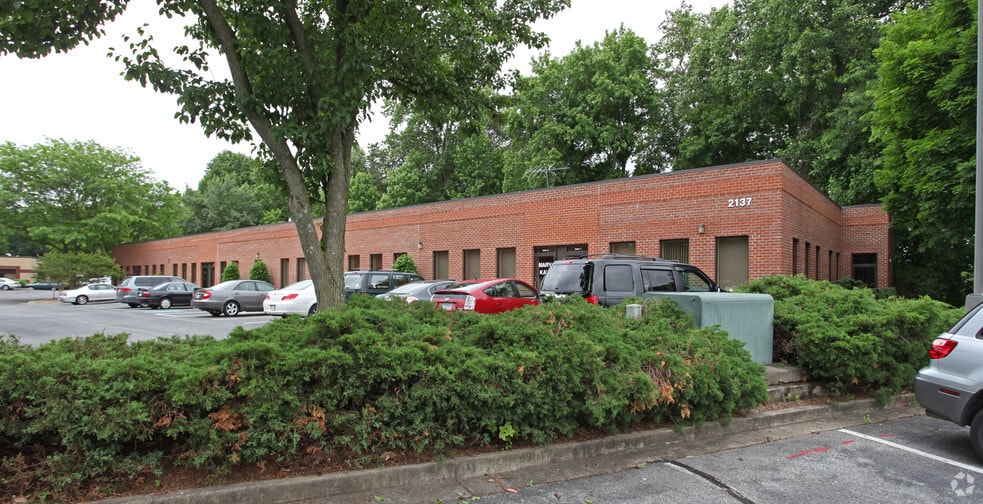


Features
Clear Height
14’
Column Spacing
30’ x 30’
Standard Parking Spaces
40
All Available Spaces(2)
Display Rental Rate as
- Space
- Size
- Term
- Rental Rate
- Space Use
- Build-Out
- Available
- Fully Built-Out as Standard Office
- Space is in Excellent Condition
- Private Restrooms
- Emergency Lighting
- Open Floor Plan Layout
- Central Air and Heating
- Natural Light
- Lease rate does not include utilities, property expenses or building services
| Space | Size | Term | Rental Rate | Space Use | Build-Out | Available |
| 1st Floor, Ste 5 | 1,250 SF | 2 Years | Upon Request Upon Request Upon Request Upon Request | Office | Full Build-Out | Now |
| 1st Floor, Ste 7 | 1,250 SF | Negotiable | Upon Request Upon Request Upon Request Upon Request | Office | - | Now |
1st Floor, Ste 5
| Size |
| 1,250 SF |
| Term |
| 2 Years |
| Rental Rate |
| Upon Request Upon Request Upon Request Upon Request |
| Space Use |
| Office |
| Build-Out |
| Full Build-Out |
| Available |
| Now |
1st Floor, Ste 7
| Size |
| 1,250 SF |
| Term |
| Negotiable |
| Rental Rate |
| Upon Request Upon Request Upon Request Upon Request |
| Space Use |
| Office |
| Build-Out |
| - |
| Available |
| Now |
1st Floor, Ste 5
| Size | 1,250 SF |
| Term | 2 Years |
| Rental Rate | Upon Request |
| Space Use | Office |
| Build-Out | Full Build-Out |
| Available | Now |
- Fully Built-Out as Standard Office
- Open Floor Plan Layout
- Space is in Excellent Condition
- Central Air and Heating
- Private Restrooms
- Natural Light
- Emergency Lighting
1st Floor, Ste 7
| Size | 1,250 SF |
| Term | Negotiable |
| Rental Rate | Upon Request |
| Space Use | Office |
| Build-Out | - |
| Available | Now |
- Lease rate does not include utilities, property expenses or building services
Property Facts
Building Size
11,138 SF
Lot Size
1.00 AC
Year Built
1985
Construction
Masonry
Sprinkler System
Wet
Water
City
Sewer
Septic Field
Heating
Electric
Zoning
W2
1 1
Fairly walkable
40/100
Exceptionally drivable
100/100
Somewhat bikeable
30/100

1 of 4
Videos
Matterport 3D Exterior
Matterport 3D Tour
Photos
Street View
Street
Map
1 of 1

Contact the Leasing Agent
Priest Bridge Business Park - Morauer Bldg 3 | 2137 Espey Ct