Your email has been sent.

Waterman Medical Plaza 2150 N Waterman Ave 950 - 18,566 SF of Space Available in San Bernardino, CA 92404


Highlights

- Directly across from St. Bernardine Medical Center and minutes to Arrowhead Regional Hospital
- Flexible lease terms (ideal for growing practices)
- Full-Time Security + Day Porters + Responsive Property Management
- Established medical corridor with strong referral base + cross referrals from established practices in building
- Ample surface parking (critical for outpatient flow)
- Upgrades 2020-2022 - HVAC, Elevator, Roof, Electric Panels, Fire Controls and Lobbies
All Available Spaces(5)
Display Rental Rate as
- Space
- Size
- Term
- Rental Rate
- Space Use
- Build-Out
- Available


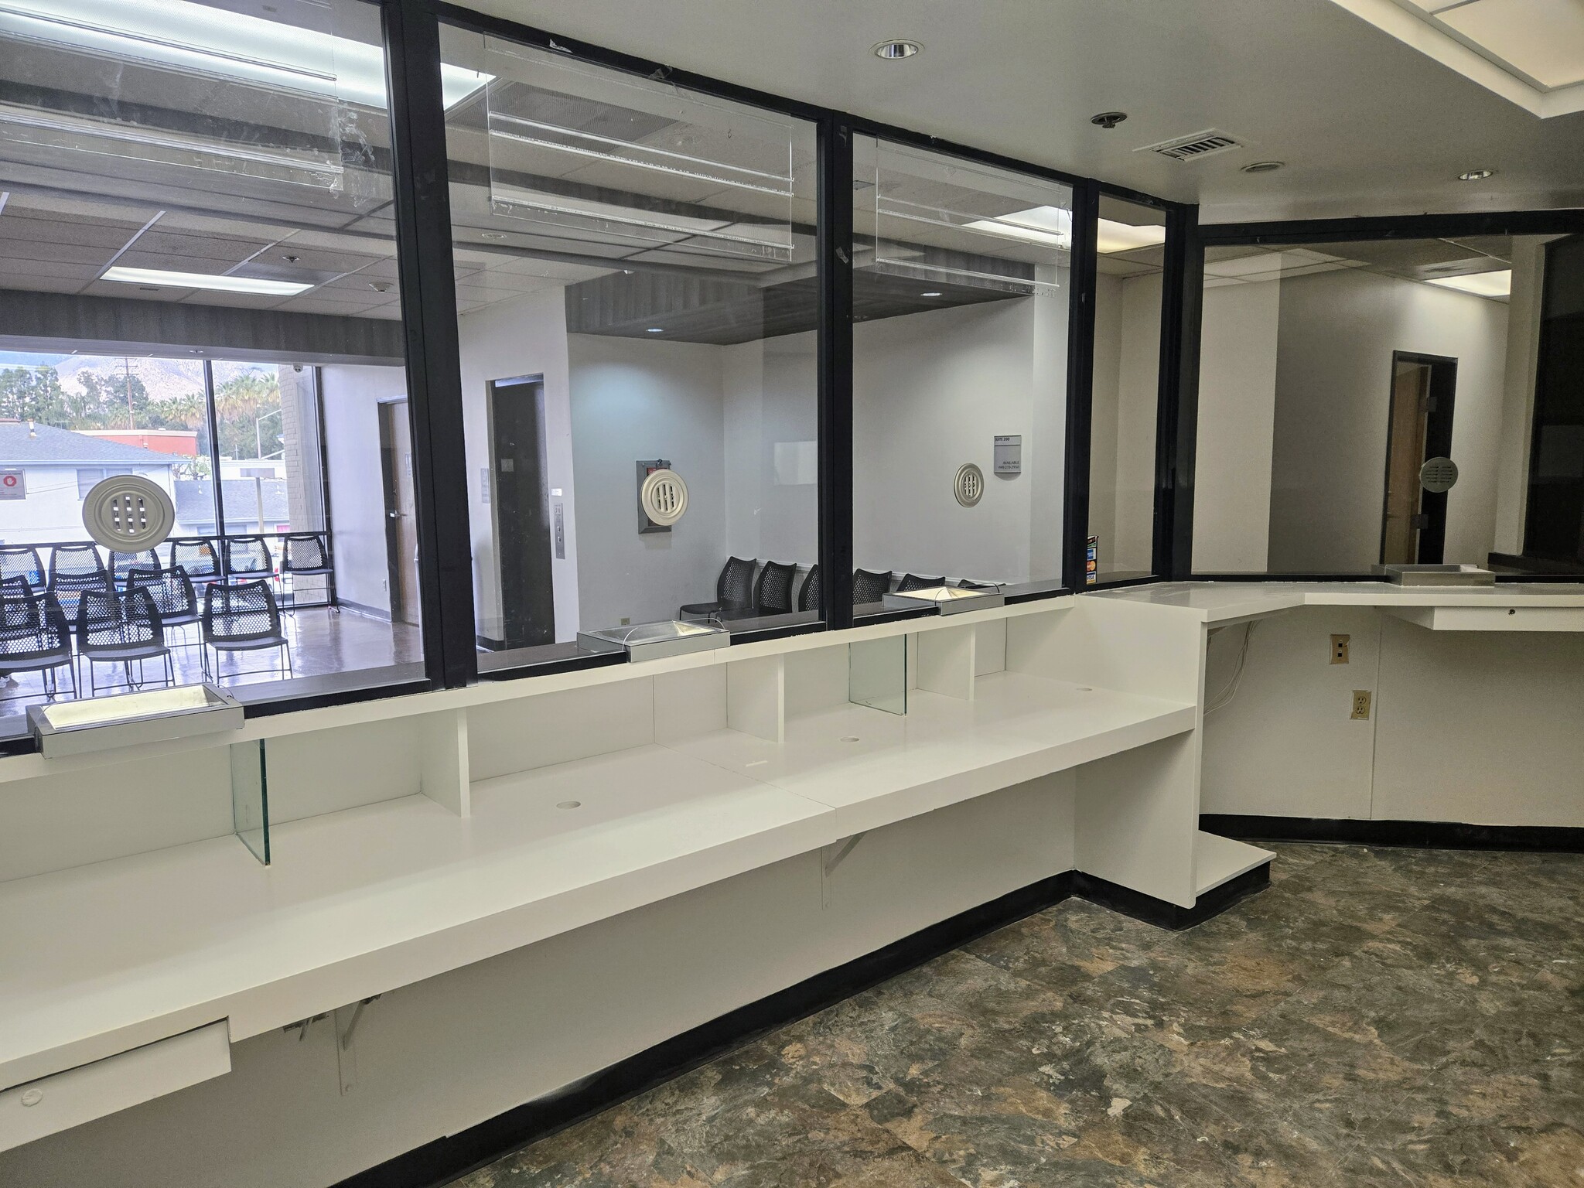
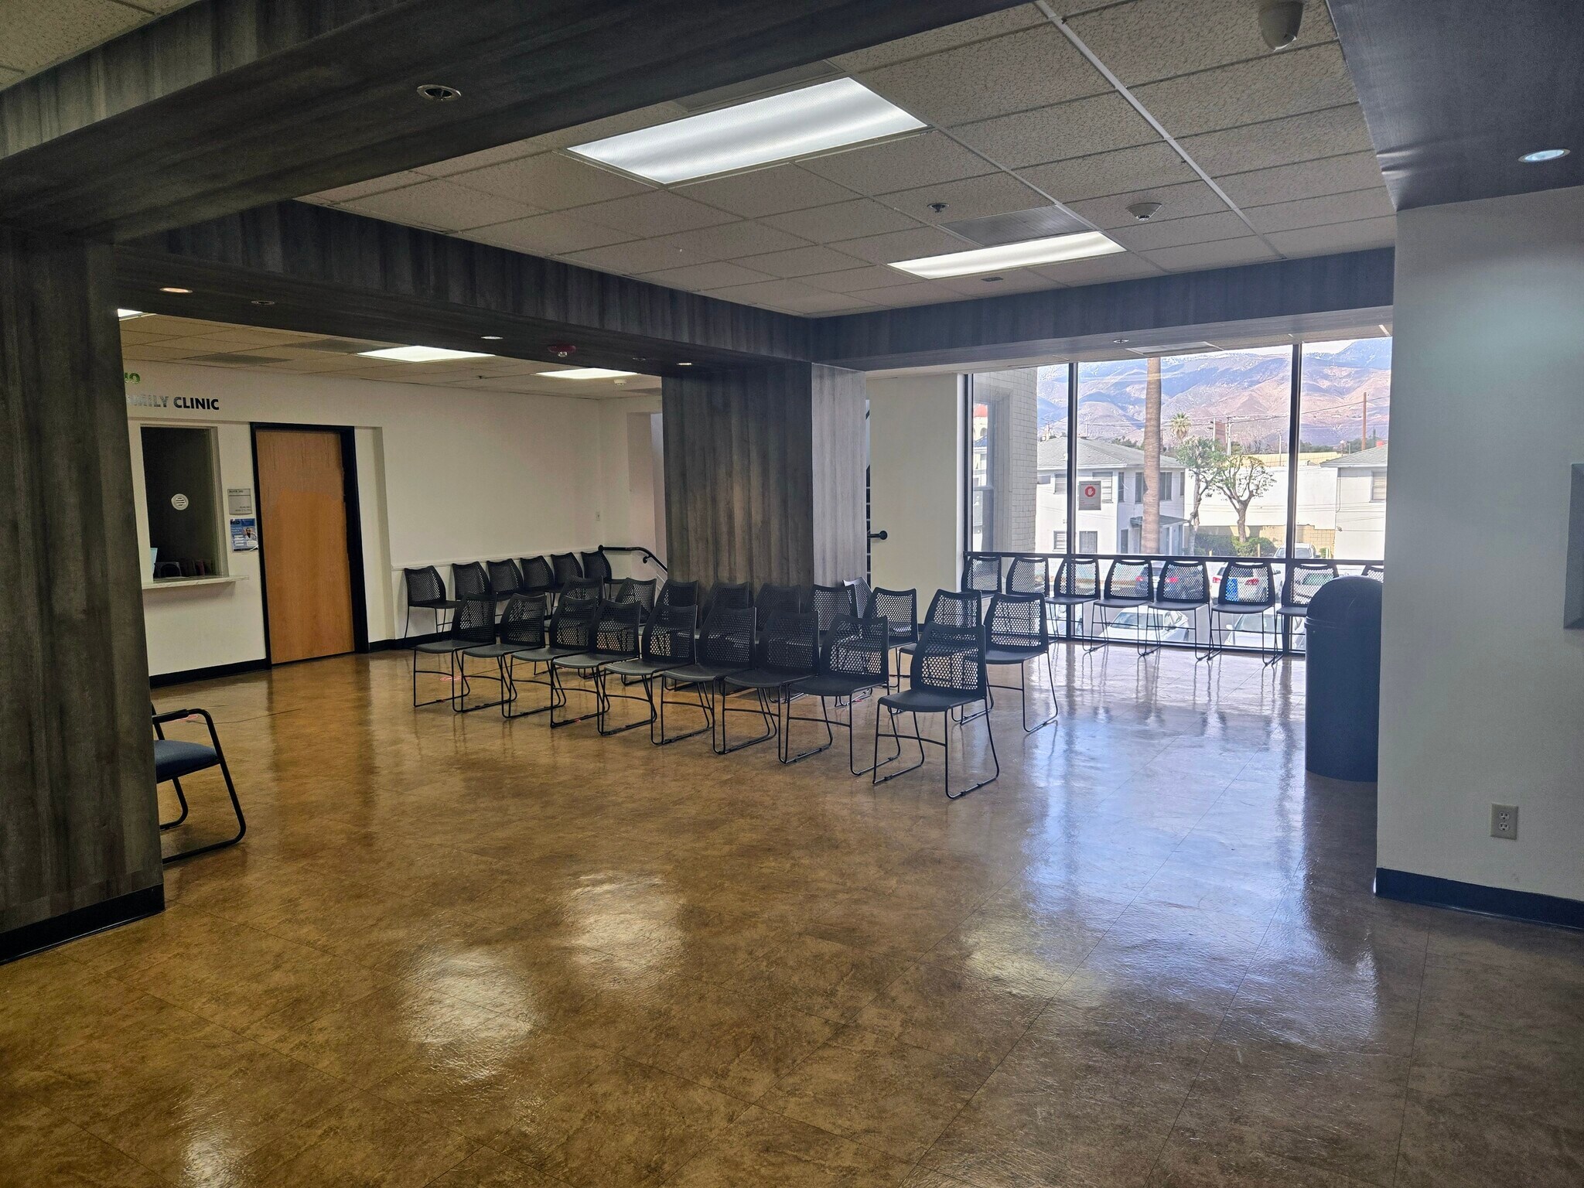
Move-In Ready ground floor space with waiting room, reception, nurses' station, Imaging room. Perfect for Urgent Care, Imaging and Outpatient Procedures.
- Fully Built-Out as Standard Medical Space
- Finished Ceilings: 9’
- Reception Area
- Partitioned Offices
- Security System
- Plug & Play
- Drop Ceilings
- After Hours HVAC Available
- Next to Quest Diagnostics and Pharmacy
- Office intensive layout
- Space is in Excellent Condition
- Central Heating System
- Private Restrooms
- Closed Circuit Television Monitoring (CCTV)
- Corner Space
- Secure Storage
- Demised WC facilities




Move-in ready. Excellent for behavioral health, Senior Care / Pace Services, Primary Care, FQHC or multi-specialty practice.
- Lease rate does not include utilities, property expenses or building services
- Finished Ceilings: 8’
- Reception Area
- Partitioned Offices
- Conference Rooms
- Closed Circuit Television Monitoring (CCTV)
- Drop Ceilings
- Common Parts WC Facilities
- Wheelchair Accessible
- Directly off elevator
- Natural Light
- Break room and conference room
- Fully Built-Out as Health Care Space
- Space is in Excellent Condition
- Central Air Conditioning
- Elevator Access
- Private Restrooms
- Corner Space
- After Hours HVAC Available
- Demised WC facilities
- Large reception
- Nurses' station
- Hospital and Mountain Views



Vascular Procedure and prep room in Suite. Perfect for Vascular, Cardiology, Bariatric, Gastroenterology, ENT or Outpatient procedures
- Lease rate does not include utilities, property expenses or building services
- Office intensive layout
- Can be combined with additional space(s) for up to 7,427 SF of adjacent space
- Elevator Access
- Private Restrooms
- Corner Space
- After Hours HVAC Available
- Expansive Hospital Views + Natural Light
- Vascular Procedure Room
- Fully Built-Out as Health Care Space
- Space is in Excellent Condition
- Reception Area
- Conference Rooms
- Security System
- Drop Ceilings
- Wheelchair Accessible
- Full Floor Possible
- Large Open Bullpen Space for Telemedicine


Telehealth space in large Bullpen area and employee kitchen / break area. Abundant natural light and expansive views of hospital and mountains. Entrance directly to right of elevator
- Lease rate does not include utilities, property expenses or building services
- Mostly Open Floor Plan Layout
- Space is in Excellent Condition
- Reception Area
- Elevator Access
- Closed Circuit Television Monitoring (CCTV)
- Natural Light
- Accent Lighting
- Demised WC facilities
- Wheelchair Accessible
- Abundant Natural Light
- Fully Built-Out as Health Care Space
- Fits 7 - 22 People
- Can be combined with additional space(s) for up to 7,427 SF of adjacent space
- Central Air Conditioning
- Private Restrooms
- Drop Ceilings
- After Hours HVAC Available
- Common Parts WC Facilities
- Smoke Detector
- Telehealth Solution
- Hospital & Mountain Views


Move-in Ready. Do not disturb tenant. Call to tour
- Lease rate does not include utilities, property expenses or building services
- Fits 6 - 76 People
- Reception Area
- Elevator Access
- Corner Space
- Natural Light
- Accent Lighting
- Hardwood Floors
- Mountain Views, Natural Light
- Fully Built-Out as Health Care Space
- Space is in Excellent Condition
- Central Air Conditioning
- Private Restrooms
- Drop Ceilings
- After Hours HVAC Available
- Demised WC facilities
- Wheelchair Accessible
| Space | Size | Term | Rental Rate | Space Use | Build-Out | Available |
| 1st Floor, Ste 101 | 3,577 SF | 1-10 Years | Upon Request Upon Request Upon Request Upon Request | Medical | Full Build-Out | Now |
| 2nd Floor, Ste 200 | 5,534 SF | 1-10 Years | Upon Request Upon Request Upon Request Upon Request | Medical | Full Build-Out | Now |
| 3rd Floor, Ste 300 | 950-4,682 SF | 1-10 Years | Upon Request Upon Request Upon Request Upon Request | Medical | Full Build-Out | Now |
| 3rd Floor, Ste 301 | 2,745 SF | Negotiable | Upon Request Upon Request Upon Request Upon Request | Office/Medical | Full Build-Out | Now |
| 3rd Floor, Ste 303 | 2,028 SF | Negotiable | Upon Request Upon Request Upon Request Upon Request | Office/Medical | Full Build-Out | 30 Days |
1st Floor, Ste 101
| Size |
| 3,577 SF |
| Term |
| 1-10 Years |
| Rental Rate |
| Upon Request Upon Request Upon Request Upon Request |
| Space Use |
| Medical |
| Build-Out |
| Full Build-Out |
| Available |
| Now |
2nd Floor, Ste 200
| Size |
| 5,534 SF |
| Term |
| 1-10 Years |
| Rental Rate |
| Upon Request Upon Request Upon Request Upon Request |
| Space Use |
| Medical |
| Build-Out |
| Full Build-Out |
| Available |
| Now |
3rd Floor, Ste 300
| Size |
| 950-4,682 SF |
| Term |
| 1-10 Years |
| Rental Rate |
| Upon Request Upon Request Upon Request Upon Request |
| Space Use |
| Medical |
| Build-Out |
| Full Build-Out |
| Available |
| Now |
3rd Floor, Ste 301
| Size |
| 2,745 SF |
| Term |
| Negotiable |
| Rental Rate |
| Upon Request Upon Request Upon Request Upon Request |
| Space Use |
| Office/Medical |
| Build-Out |
| Full Build-Out |
| Available |
| Now |
3rd Floor, Ste 303
| Size |
| 2,028 SF |
| Term |
| Negotiable |
| Rental Rate |
| Upon Request Upon Request Upon Request Upon Request |
| Space Use |
| Office/Medical |
| Build-Out |
| Full Build-Out |
| Available |
| 30 Days |
1st Floor, Ste 101
| Size | 3,577 SF |
| Term | 1-10 Years |
| Rental Rate | Upon Request |
| Space Use | Medical |
| Build-Out | Full Build-Out |
| Available | Now |
Move-In Ready ground floor space with waiting room, reception, nurses' station, Imaging room. Perfect for Urgent Care, Imaging and Outpatient Procedures.
- Fully Built-Out as Standard Medical Space
- Office intensive layout
- Finished Ceilings: 9’
- Space is in Excellent Condition
- Reception Area
- Central Heating System
- Partitioned Offices
- Private Restrooms
- Security System
- Closed Circuit Television Monitoring (CCTV)
- Plug & Play
- Corner Space
- Drop Ceilings
- Secure Storage
- After Hours HVAC Available
- Demised WC facilities
- Next to Quest Diagnostics and Pharmacy
2nd Floor, Ste 200
| Size | 5,534 SF |
| Term | 1-10 Years |
| Rental Rate | Upon Request |
| Space Use | Medical |
| Build-Out | Full Build-Out |
| Available | Now |
Move-in ready. Excellent for behavioral health, Senior Care / Pace Services, Primary Care, FQHC or multi-specialty practice.
- Lease rate does not include utilities, property expenses or building services
- Fully Built-Out as Health Care Space
- Finished Ceilings: 8’
- Space is in Excellent Condition
- Reception Area
- Central Air Conditioning
- Partitioned Offices
- Elevator Access
- Conference Rooms
- Private Restrooms
- Closed Circuit Television Monitoring (CCTV)
- Corner Space
- Drop Ceilings
- After Hours HVAC Available
- Common Parts WC Facilities
- Demised WC facilities
- Wheelchair Accessible
- Large reception
- Directly off elevator
- Nurses' station
- Natural Light
- Hospital and Mountain Views
- Break room and conference room
3rd Floor, Ste 300
| Size | 950-4,682 SF |
| Term | 1-10 Years |
| Rental Rate | Upon Request |
| Space Use | Medical |
| Build-Out | Full Build-Out |
| Available | Now |
Vascular Procedure and prep room in Suite. Perfect for Vascular, Cardiology, Bariatric, Gastroenterology, ENT or Outpatient procedures
- Lease rate does not include utilities, property expenses or building services
- Fully Built-Out as Health Care Space
- Office intensive layout
- Space is in Excellent Condition
- Can be combined with additional space(s) for up to 7,427 SF of adjacent space
- Reception Area
- Elevator Access
- Conference Rooms
- Private Restrooms
- Security System
- Corner Space
- Drop Ceilings
- After Hours HVAC Available
- Wheelchair Accessible
- Expansive Hospital Views + Natural Light
- Full Floor Possible
- Vascular Procedure Room
- Large Open Bullpen Space for Telemedicine
3rd Floor, Ste 301
| Size | 2,745 SF |
| Term | Negotiable |
| Rental Rate | Upon Request |
| Space Use | Office/Medical |
| Build-Out | Full Build-Out |
| Available | Now |
Telehealth space in large Bullpen area and employee kitchen / break area. Abundant natural light and expansive views of hospital and mountains. Entrance directly to right of elevator
- Lease rate does not include utilities, property expenses or building services
- Fully Built-Out as Health Care Space
- Mostly Open Floor Plan Layout
- Fits 7 - 22 People
- Space is in Excellent Condition
- Can be combined with additional space(s) for up to 7,427 SF of adjacent space
- Reception Area
- Central Air Conditioning
- Elevator Access
- Private Restrooms
- Closed Circuit Television Monitoring (CCTV)
- Drop Ceilings
- Natural Light
- After Hours HVAC Available
- Accent Lighting
- Common Parts WC Facilities
- Demised WC facilities
- Smoke Detector
- Wheelchair Accessible
- Telehealth Solution
- Abundant Natural Light
- Hospital & Mountain Views
3rd Floor, Ste 303
| Size | 2,028 SF |
| Term | Negotiable |
| Rental Rate | Upon Request |
| Space Use | Office/Medical |
| Build-Out | Full Build-Out |
| Available | 30 Days |
Move-in Ready. Do not disturb tenant. Call to tour
- Lease rate does not include utilities, property expenses or building services
- Fully Built-Out as Health Care Space
- Fits 6 - 76 People
- Space is in Excellent Condition
- Reception Area
- Central Air Conditioning
- Elevator Access
- Private Restrooms
- Corner Space
- Drop Ceilings
- Natural Light
- After Hours HVAC Available
- Accent Lighting
- Demised WC facilities
- Hardwood Floors
- Wheelchair Accessible
- Mountain Views, Natural Light
Property Overview
Waterman Medical Plaza offers medical outpatient space directly across from St. Bernardine Medical Center in one of San Bernardino’s most active healthcare corridors. Suites from 1,500 to 9,455 SF are available, ideal for primary care, specialty practices, behavioral health, and diagnostic users seeking immediate access to patient demand and referral networks. Key Highlights: Directly across from St. Bernardine Medical Center Strong hospital-driven referral base High-visibility location with building and street signage Full-time on-site security Ample parking for patients and staff Flexible suite configurations Move-in ready medical layouts Ideal For: Primary Care, FQHC satellite clinics, cardiology, GI, orthopedics, pain management, behavioral health, imaging, lab, diagnostics, and senior care providers. Location Advantage: The Waterman corridor continues to outperform competing submarkets due to hospital proximity, population growth, and limited available medical space. This is where new patient demand is actively being captured today. Excellent location for: * Behavioral Health * Ambulatory Surgery Center / ASC * Pulmonology * Cardiology & Vascular Surgery * Orthopedics * Family Medicine * Endocrinology * Oncology * Internal Medicine * Gastroenterology * Senior Healthcare * Women's Health * Imaging * Multi-Specialty Practice
- 24 Hour Access
- Controlled Access
- Security System
- Signage
- Monument Signage
- Air Conditioning
- Fiber Optic Internet
- Smoke Detector
- On-Site Security Staff
Property Facts
Select Tenants
- Floor
- Tenant Name
- Industry
- 2nd
- Friedman Optometry
- Health Care and Social Assistance
- 3rd
- Premier Orthopedics
- Health Care and Social Assistance
- 1st
- Quest Diagnostics
- Health Care and Social Assistance
- 2nd
- San Bernardino Pediatrics and Family Medicine
- Health Care and Social Assistance
- 1st
- Waterman Dentistry
- Health Care and Social Assistance
- 1st
- Waterman Pharmacy
- Health Care and Social Assistance






Contact the Leasing Agent
Waterman Medical Plaza | 2150 N Waterman Ave