Your email has been sent.

Aero Park West 217 Pumice Ave 2,100 - 10,500 SF of Industrial Space Available in Redmond, OR 97756


Highlights
- 3-Phase Power
- Semi-truck access around building perimeter
- Professionally managed
- Easy access to Hwy 97
- Fire sprinkler system
- All units have 14' roll-up doors
Features
All Available Spaces(3)
Display Rental Rate as
- Space
- Size
- Term
- Rental Rate
- Space Use
- Build-Out
- Available


Unit G & F offers 6,300 SF of light industrial space within the Aero Park West Complex. The suite features a 14 ft. roll-up door, 3-phase power, LED lighting throughout, fire sprinkler protection, and semi-truck access around the building perimeter. Pass-thru doors allow this suite to be combined with adjacent available units if additional space is needed. The property is professionally managed and zoned Light Industrial (M1), with availability beginning August 1, 2026.
- Lease rate does not include utilities, property expenses or building services
- Can be combined with additional space(s) for up to 10,500 SF of adjacent space

Unit H offers 2,100 SF of light industrial space in the Aero Park West Complex. The suite includes a 14 ft. roll-up door, 3-phase power, LED lighting throughout, fire sprinkler protection, and access for semi-trucks around the building perimeter. Pass-thru doors provide the ability to combine this suite with adjacent available space. The property is professionally managed, zoned Light Industrial (M1), and available beginning August 1, 2026.
- Lease rate does not include utilities, property expenses or building services
- Can be combined with additional space(s) for up to 10,500 SF of adjacent space
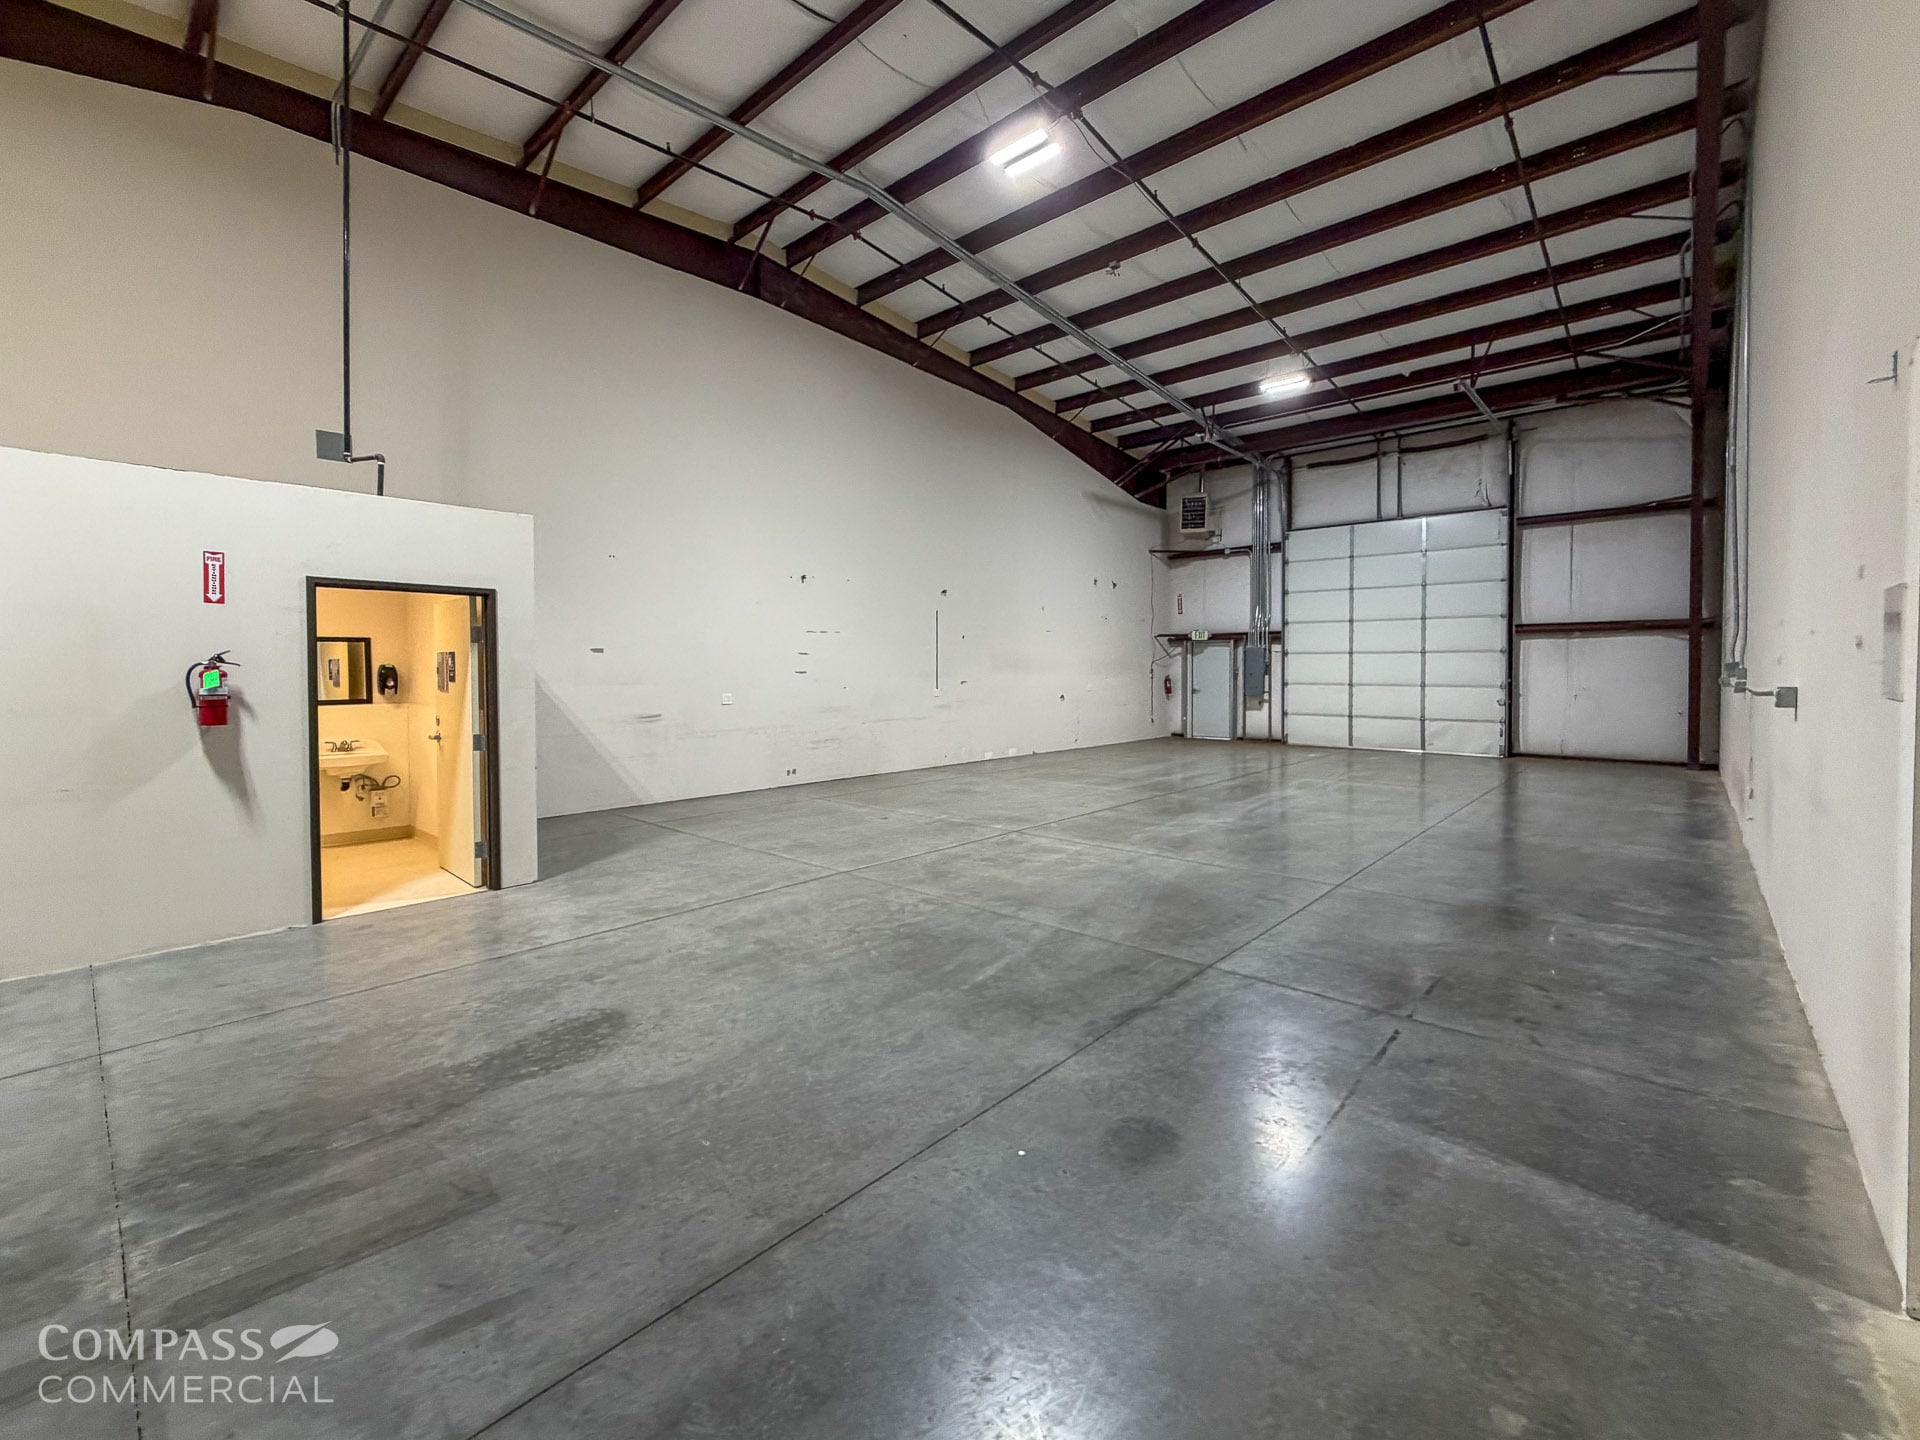

Unit I offers 2,100 SF of light industrial space within the professionally managed Aero Park West Complex. The suite features a 14 ft. roll-up door, 3-phase power, LED lighting throughout, fire sprinkler protection, and convenient semi-truck circulation around the building. Pass-thru doors allow the suite to be combined with neighboring available units for expanded occupancy. Zoned Light Industrial (M1), the space is available August 1, 2026.
- Lease rate does not include utilities, property expenses or building services
- Can be combined with additional space(s) for up to 10,500 SF of adjacent space
| Space | Size | Term | Rental Rate | Space Use | Build-Out | Available |
| 1st Floor - G&F | 6,300 SF | 3-20 Years | $10.80 /SF/YR $0.90 /SF/MO $68,040 /YR $5,670 /MO | Industrial | - | Now |
| 1st Floor - H | 2,100 SF | 3-20 Years | $11.40 /SF/YR $0.95 /SF/MO $23,940 /YR $1,995 /MO | Industrial | - | Now |
| 1st Floor - Unit I | 2,100 SF | 3-20 Years | $11.40 /SF/YR $0.95 /SF/MO $23,940 /YR $1,995 /MO | Industrial | - | Now |
1st Floor - G&F
| Size |
| 6,300 SF |
| Term |
| 3-20 Years |
| Rental Rate |
| $10.80 /SF/YR $0.90 /SF/MO $68,040 /YR $5,670 /MO |
| Space Use |
| Industrial |
| Build-Out |
| - |
| Available |
| Now |
1st Floor - H
| Size |
| 2,100 SF |
| Term |
| 3-20 Years |
| Rental Rate |
| $11.40 /SF/YR $0.95 /SF/MO $23,940 /YR $1,995 /MO |
| Space Use |
| Industrial |
| Build-Out |
| - |
| Available |
| Now |
1st Floor - Unit I
| Size |
| 2,100 SF |
| Term |
| 3-20 Years |
| Rental Rate |
| $11.40 /SF/YR $0.95 /SF/MO $23,940 /YR $1,995 /MO |
| Space Use |
| Industrial |
| Build-Out |
| - |
| Available |
| Now |
1st Floor - G&F
| Size | 6,300 SF |
| Term | 3-20 Years |
| Rental Rate | $10.80 /SF/YR |
| Space Use | Industrial |
| Build-Out | - |
| Available | Now |
Unit G & F offers 6,300 SF of light industrial space within the Aero Park West Complex. The suite features a 14 ft. roll-up door, 3-phase power, LED lighting throughout, fire sprinkler protection, and semi-truck access around the building perimeter. Pass-thru doors allow this suite to be combined with adjacent available units if additional space is needed. The property is professionally managed and zoned Light Industrial (M1), with availability beginning August 1, 2026.
- Lease rate does not include utilities, property expenses or building services
- Can be combined with additional space(s) for up to 10,500 SF of adjacent space
1st Floor - H
| Size | 2,100 SF |
| Term | 3-20 Years |
| Rental Rate | $11.40 /SF/YR |
| Space Use | Industrial |
| Build-Out | - |
| Available | Now |
Unit H offers 2,100 SF of light industrial space in the Aero Park West Complex. The suite includes a 14 ft. roll-up door, 3-phase power, LED lighting throughout, fire sprinkler protection, and access for semi-trucks around the building perimeter. Pass-thru doors provide the ability to combine this suite with adjacent available space. The property is professionally managed, zoned Light Industrial (M1), and available beginning August 1, 2026.
- Lease rate does not include utilities, property expenses or building services
- Can be combined with additional space(s) for up to 10,500 SF of adjacent space
1st Floor - Unit I
| Size | 2,100 SF |
| Term | 3-20 Years |
| Rental Rate | $11.40 /SF/YR |
| Space Use | Industrial |
| Build-Out | - |
| Available | Now |
Unit I offers 2,100 SF of light industrial space within the professionally managed Aero Park West Complex. The suite features a 14 ft. roll-up door, 3-phase power, LED lighting throughout, fire sprinkler protection, and convenient semi-truck circulation around the building. Pass-thru doors allow the suite to be combined with neighboring available units for expanded occupancy. Zoned Light Industrial (M1), the space is available August 1, 2026.
- Lease rate does not include utilities, property expenses or building services
- Can be combined with additional space(s) for up to 10,500 SF of adjacent space
Property Overview
Prime industrial space is available for lease at Aero Park West Complex, located at 217 SW Pumice Avenue in Redmond, Oregon. Available suites range from 2,100 SF to 10,500 SF, providing flexible occupancy options for a variety of industrial users. The professionally managed property offers Light Industrial (M1) zoning, approximately 70 parking spaces, 3-phase power, LED lighting throughout, 14 ft. roll-up doors on all available units, fire sprinkler protection, semi-truck access around the building perimeter, and convenient access to Highway 97.
Industrial Facility Facts
Select Tenants
- Floor
- Tenant Name
- Industry
- 1st
- BC Mechanical LLC
- Wholesaler
- 1st
- Connect Church
- Services
- 1st
- Poltex
- Manufacturing
- 1st
- VFI, Inc.
- -