Log In/Sign Up
Your email has been sent.

2177 65th St 2,125 SF Flex Condo Unit Offered at $1,195,000 in Brooklyn, NY 11204

Investment Highlights
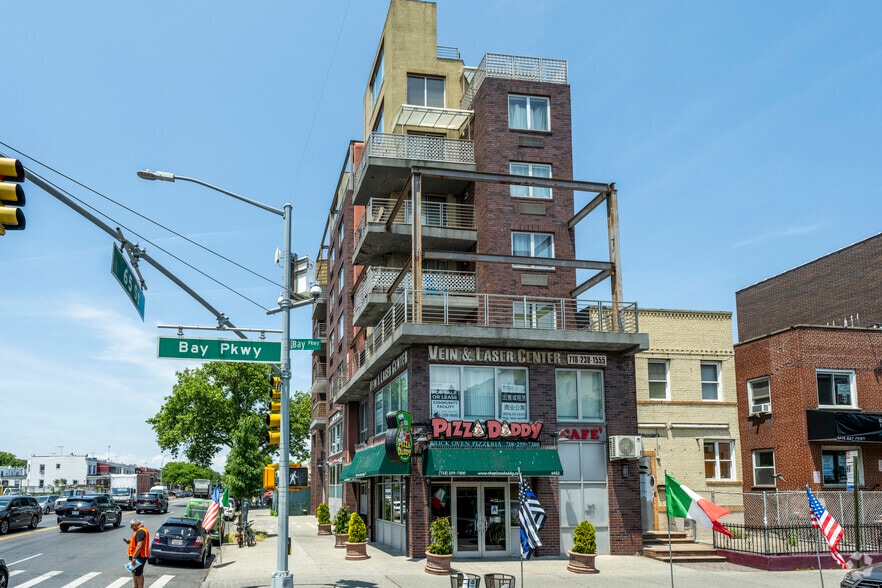
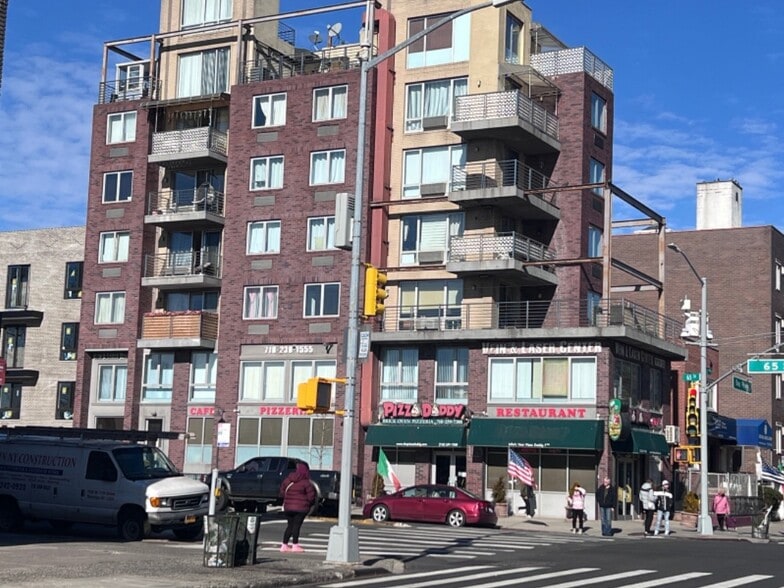
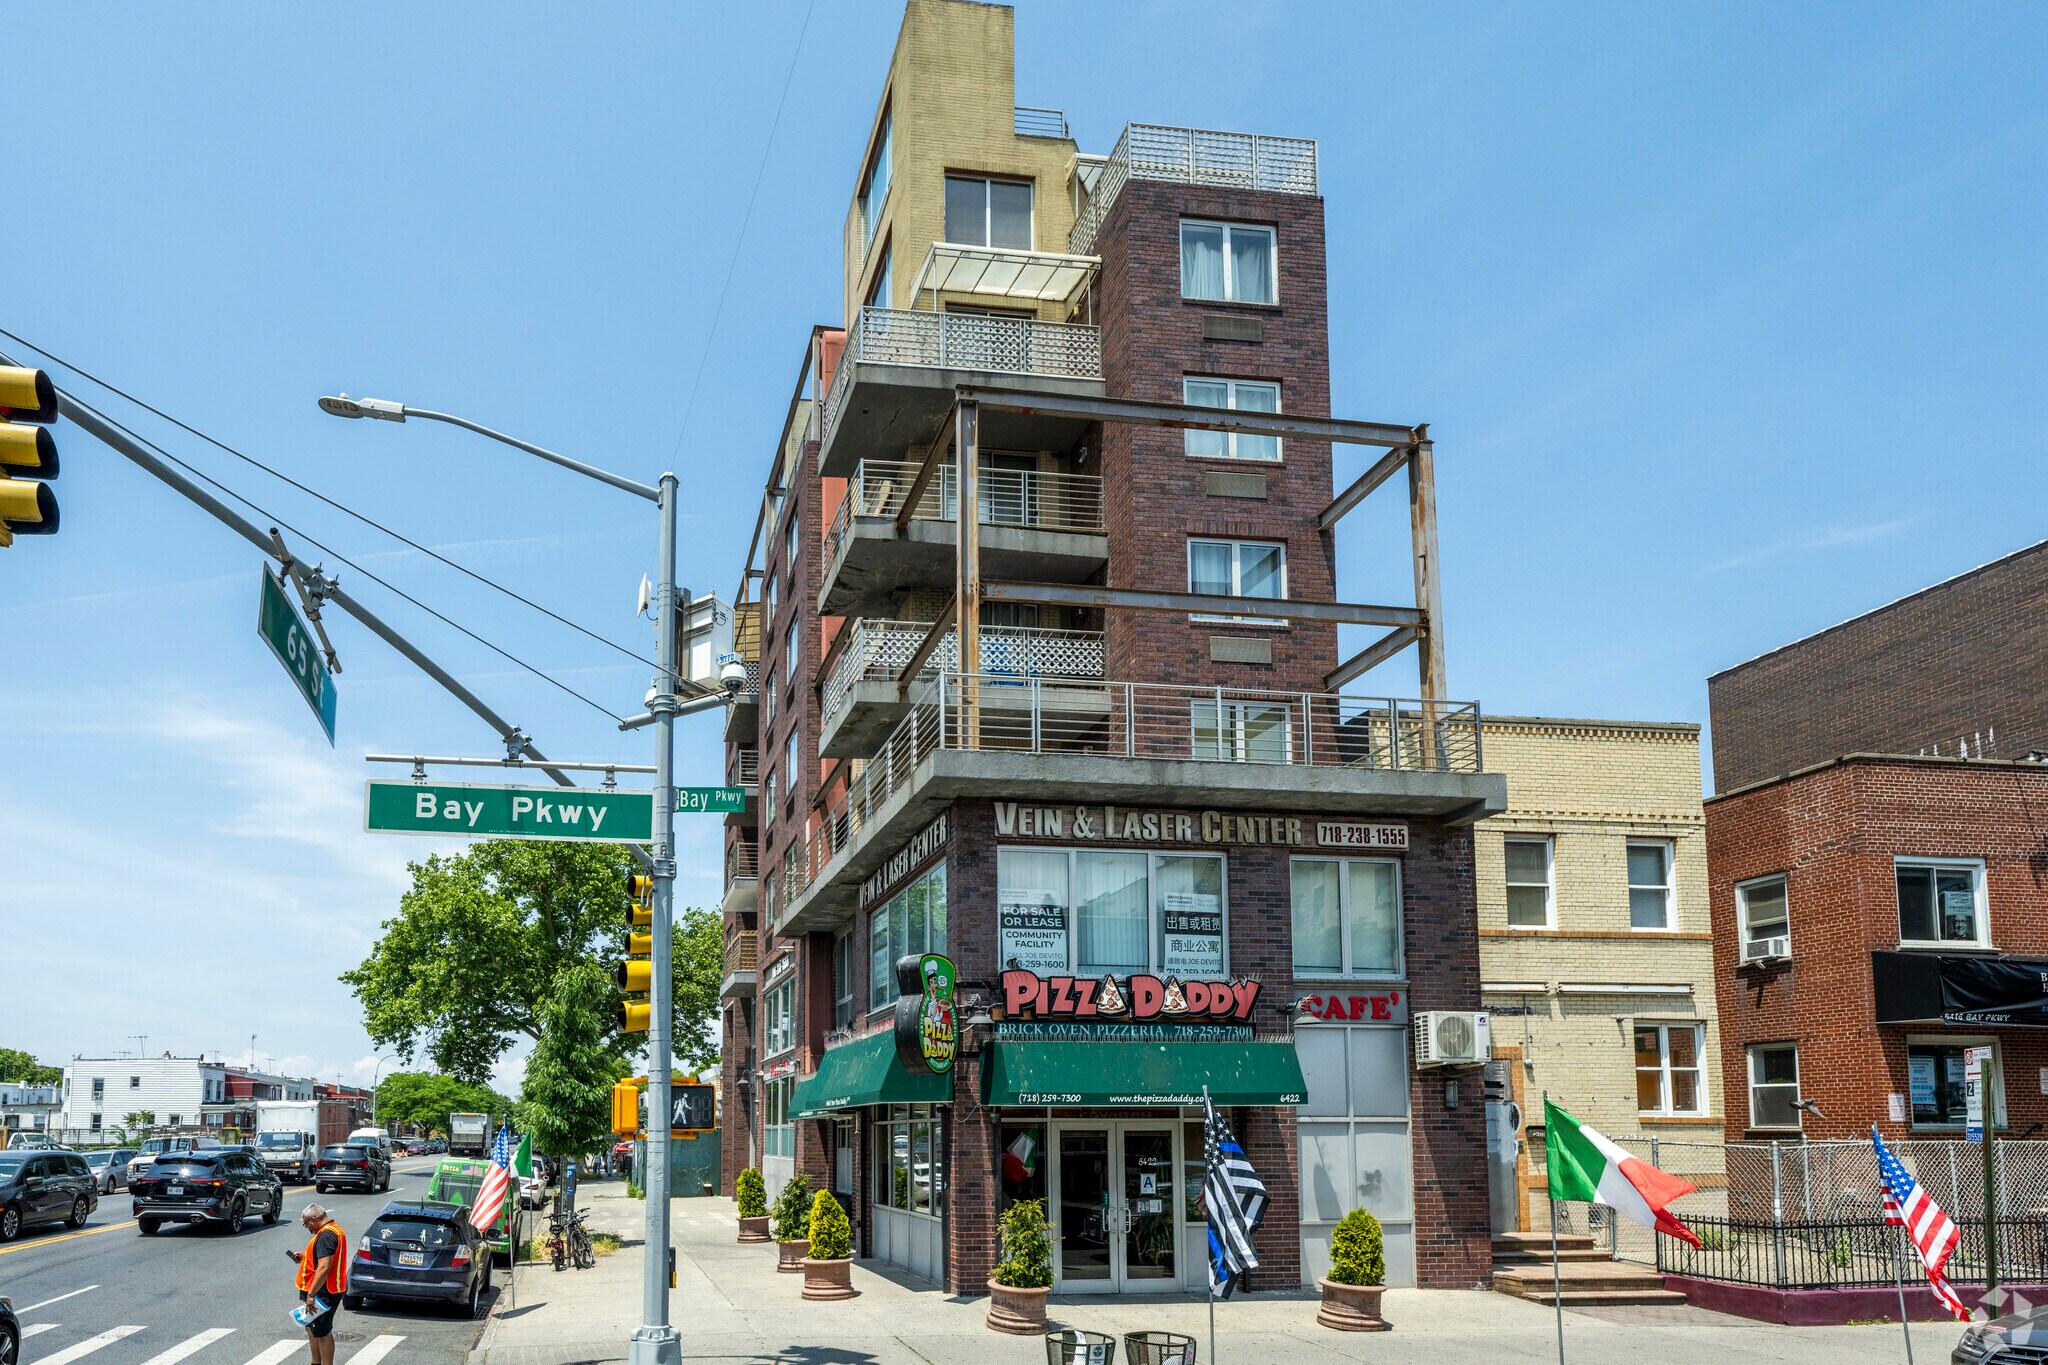
- Great corner location with high visibility
Executive Summary
Welcome to 2177 65th Street located at the CORNER of Bay Parkway & 65th St in Bensonhurst!
1 Unit Available
- Unit
- Unit Size
- Condo Use
- Price
- NOI

| Sale Type | Investment | APN/Parcel ID | 05550-1001 |
| Sale Conditions | 1031 Exchange |
| Sale Type | Investment |
| Sale Conditions | 1031 Exchange |
| APN/Parcel ID | 05550-1001 |
Description
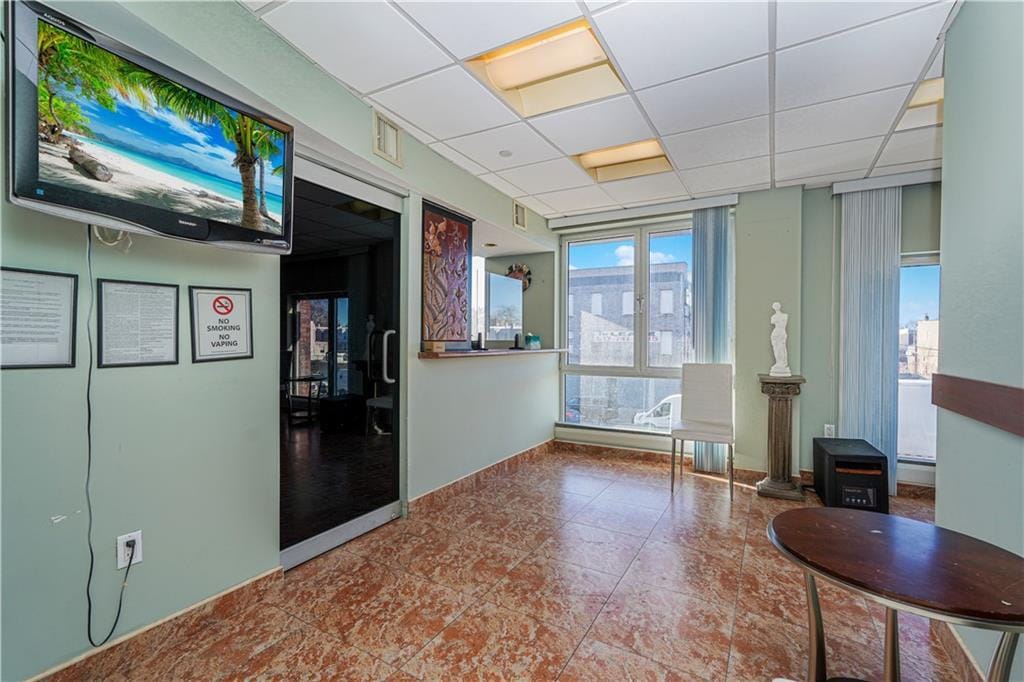
Welcome to this 2nd Floor Community Facility Condominium! Uncover the possibilities within this 2,125 square feet space, now available for sale. Featuring a private elevator and staircase, this well-designed space encompasses 1,985 square feet of usable area. Currently configured with six treatment/examining rooms, two certified surgery rooms, 2/2 bathrooms, a private office, reception area, and a spacious patient waiting area. Ideal for various community facility uses, such as a medical school or daycare. Explore the potential of this versatile space! #CommercialRealEstate #ForSale #CommunityFacility
Sale Notes
Enter into this versatile 2nd Floor Community Facility Condominium on the CORNER of Bay Parkway & 65th St in Bensonhurst! Spanning 2,125 square feet, this property is now available for purchase and offers incredible potential. With 1,985 square feet of functional space, it features a private entrance with lobby and its very own elevator and staircase leading to the patient waiting room. The current setup includes six treatment or exam rooms, two accredited surgical rooms, two bathrooms (one for patients, one for employees), a luxurious private corner office with 2 full walls of windows, a welcoming reception area, and a spacious waiting room for patients. Perfectly suited for a range of community facility purposes, such as childcare, school, library, healthcare, fire/police protection, and so much more! Don’t miss the chance to reimagine this dynamic space! Call to set up your appointment today.
| Unit | Unit Size | Condo Use | Price | NOI |
| Unit 2C | 2,125 SF | Flex | $1,195,000 ($562.35/SF) | - |
Unit 2C
| Unit Size |
| 2,125 SF |
| Condo Use |
| Flex |
| Price |
| $1,195,000 ($562.35/SF) |
| NOI |
| - |
1 of 17
Videos
Matterport 3D Exterior
Matterport 3D Tour
Photos
Street View
Street
Map
Unit 2C
| Unit Size | 2,125 SF |
| Condo Use | Flex |
| Price | $1,195,000 ($562.35/SF) |
| NOI | - |
| Sale Type | Investment |
| Sale Conditions | 1031 Exchange |
| APN/Parcel ID | 05550-1001 |
| Description | |
| Welcome to this 2nd Floor Community Facility Condominium! Uncover the possibilities within this 2,125 square feet space, now available for sale. Featuring a private elevator and staircase, this well-designed space encompasses 1,985 square feet of usable area. Currently configured with six treatment/examining rooms, two certified surgery rooms, 2/2 bathrooms, a private office, reception area, and a spacious patient waiting area. Ideal for various community facility uses, such as a medical school or daycare. Explore the potential of this versatile space! #CommercialRealEstate #ForSale #CommunityFacility</li></ul> | |
| Sale Notes | |
| Enter into this versatile 2nd Floor Community Facility Condominium on the CORNER of Bay Parkway & 65th St in Bensonhurst! Spanning 2,125 square feet, this property is now available for purchase and offers incredible potential. With 1,985 square feet of functional space, it features a private entrance with lobby and its very own elevator and staircase leading to the patient waiting room. The current setup includes six treatment or exam rooms, two accredited surgical rooms, two bathrooms (one for patients, one for employees), a luxurious private corner office with 2 full walls of windows, a welcoming reception area, and a spacious waiting room for patients. Perfectly suited for a range of community facility purposes, such as childcare, school, library, healthcare, fire/police protection, and so much more! Don’t miss the chance to reimagine this dynamic space! Call to set up your appointment today.</li></ul> |
Property Facts
The following property facts and amenities apply to the entire building. Details for individual condo units may vary and are listed in the unit information above.
| Total Building Size | 11,615 SF | Floors | 6 |
| Property Type | Multifamily (Condo) | Typical Floor Size | 1,936 SF |
| Property Subtype | Apartment | Year Built | 2006 |
| Building Class | B | Lot Size | 0.06 AC |
| Zoning | R6A - R6 - Medium density residential district | ||
| Total Building Size | 11,615 SF |
| Property Type | Multifamily (Condo) |
| Property Subtype | Apartment |
| Building Class | B |
| Floors | 6 |
| Typical Floor Size | 1,936 SF |
| Year Built | 2006 |
| Lot Size | 0.06 AC |
| Zoning | R6A - R6 - Medium density residential district |
Amenities
Site Amenities
- Public Transportation
- Private Bathroom
Unit Mix Information
| Description | No. Units | Avg. Rent/Mo | SF |
|---|---|---|---|
| 2+1 | 10 | - | - |
1 1
Exceptionally walkable
100/100
Fairly drivable
50/100
Exceptional public transit
100/100
Moderately bikeable
60/100


1 of 9
Videos
Matterport 3D Exterior
Matterport 3D Tour
Photos
Street View
Street
Map
1 of 1

Presented by
2177 65th St
Already a member? Log In
Hmm, there seems to have been an error sending your message. Please try again.
Thanks! Your message was sent.