Log In/Sign Up
Your email has been sent.

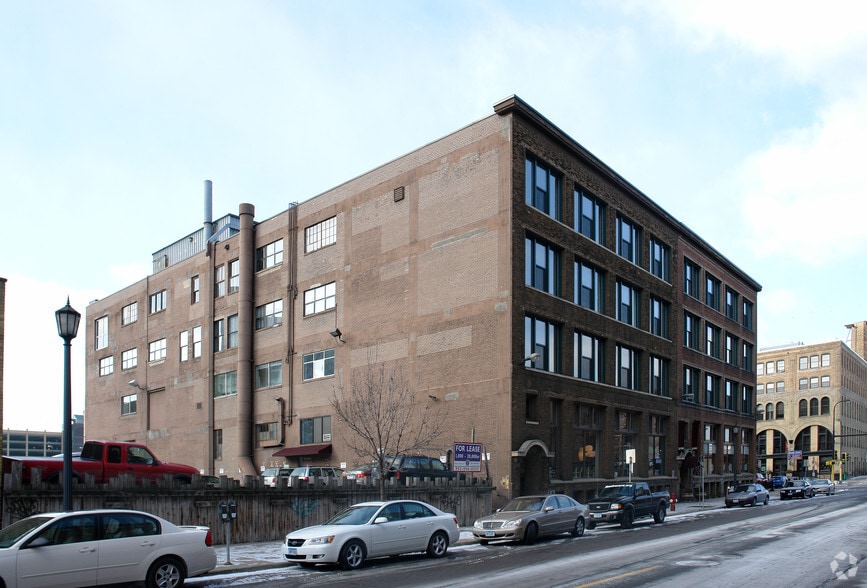
Northwestern 219 N 2nd St 2,445 - 39,267 SF of Space Available in Minneapolis, MN 55401


All Available Spaces(4)
Display Rental Rate as
- Space
- Size
- Term
- Rental Rate
- Space Use
- Build-Out
- Available
- Fits 52 - 166 People
- Fits 16 - 51 People
- Fits 25 - 79 People
| Space | Size | Term | Rental Rate | Space Use | Build-Out | Available |
| 1st Floor, Ste 106 | 2,445 SF | Negotiable | Upon Request Upon Request Upon Request Upon Request | Retail | - | 30 Days |
| 2nd Floor, Ste 200 | 20,699 SF | Negotiable | Upon Request Upon Request Upon Request Upon Request | Office | - | Now |
| 4th Floor, Ste 400 | 6,281 SF | Negotiable | Upon Request Upon Request Upon Request Upon Request | Office | - | 60 Days |
| 4th Floor, Ste 401 | 9,842 SF | Negotiable | Upon Request Upon Request Upon Request Upon Request | Office | - | 60 Days |
1st Floor, Ste 106
| Size |
| 2,445 SF |
| Term |
| Negotiable |
| Rental Rate |
| Upon Request Upon Request Upon Request Upon Request |
| Space Use |
| Retail |
| Build-Out |
| - |
| Available |
| 30 Days |
2nd Floor, Ste 200
| Size |
| 20,699 SF |
| Term |
| Negotiable |
| Rental Rate |
| Upon Request Upon Request Upon Request Upon Request |
| Space Use |
| Office |
| Build-Out |
| - |
| Available |
| Now |
4th Floor, Ste 400
| Size |
| 6,281 SF |
| Term |
| Negotiable |
| Rental Rate |
| Upon Request Upon Request Upon Request Upon Request |
| Space Use |
| Office |
| Build-Out |
| - |
| Available |
| 60 Days |
4th Floor, Ste 401
| Size |
| 9,842 SF |
| Term |
| Negotiable |
| Rental Rate |
| Upon Request Upon Request Upon Request Upon Request |
| Space Use |
| Office |
| Build-Out |
| - |
| Available |
| 60 Days |
1st Floor, Ste 106
| Size | 2,445 SF |
| Term | Negotiable |
| Rental Rate | Upon Request |
| Space Use | Retail |
| Build-Out | - |
| Available | 30 Days |
2nd Floor, Ste 200
| Size | 20,699 SF |
| Term | Negotiable |
| Rental Rate | Upon Request |
| Space Use | Office |
| Build-Out | - |
| Available | Now |
- Fits 52 - 166 People
4th Floor, Ste 400
| Size | 6,281 SF |
| Term | Negotiable |
| Rental Rate | Upon Request |
| Space Use | Office |
| Build-Out | - |
| Available | 60 Days |
- Fits 16 - 51 People
4th Floor, Ste 401
| Size | 9,842 SF |
| Term | Negotiable |
| Rental Rate | Upon Request |
| Space Use | Office |
| Build-Out | - |
| Available | 60 Days |
- Fits 25 - 79 People
Property Overview
Prime office opportunities available in the heart of the North Loop. Beautiful and unique options await office users on the fourth floor with a full-floor opportunity on the second floor. Enjoy amazing Minneapolis skyline views, great walkability, with the ease of parking, public transportation, and freeway accessibility. Tenants enjoy the great dining options and unique shopping opportunities in this robust trade area that features high end local and national retail concepts The Northwestern property offers free off-street parking for retail customers and excellent visibility in the highly desired North Loop of Minneapolis.
- Bus Line
- Signage
- Natural Light
- Air Conditioning
- Smoke Detector
Property Facts
Building Type
Office
Year Built
1914
Building Height
4 Stories
Building Size
81,319 SF
Building Class
C
Typical Floor Size
20,330 SF
Unfinished Ceiling Height
12’
Parking
32 Surface Parking Spaces
Covered Parking
Select Tenants
- Floor
- Tenant Name
- Industry
- 1st
- Allbirds
- Retailer
- 1st
- Bright Health
- Finance and Insurance
- 3rd
- Coen & Partners
- Professional, Scientific, and Technical Services
- 4th
- NeueHealth
- Finance and Insurance
- 1st
- Pacifier
- Retailer
- 1st
- Requisite Inc
- Public Administration
- 1st
- Snow Kreilich Architects
- Professional, Scientific, and Technical Services
- 2nd
- Yamamoto Moss, Inc.
- Professional, Scientific, and Technical Services
1 1
Exceptionally walkable
90/100
Moderately drivable
60/100
Exceptional public transit
90/100
Very bikeable
80/100


1 of 10
Videos
Matterport 3D Exterior
Matterport 3D Tour
Photos
Street View
Street
Map

1 of 1
