Log In/Sign Up
Your email has been sent.

219 W Millbrook Rd 3,049 SF of Office Space Available in Raleigh, NC 27609


All Available Space(1)
Display Rental Rate as
- Space
- Size
- Term
- Rental Rate
- Space Use
- Build-Out
- Available


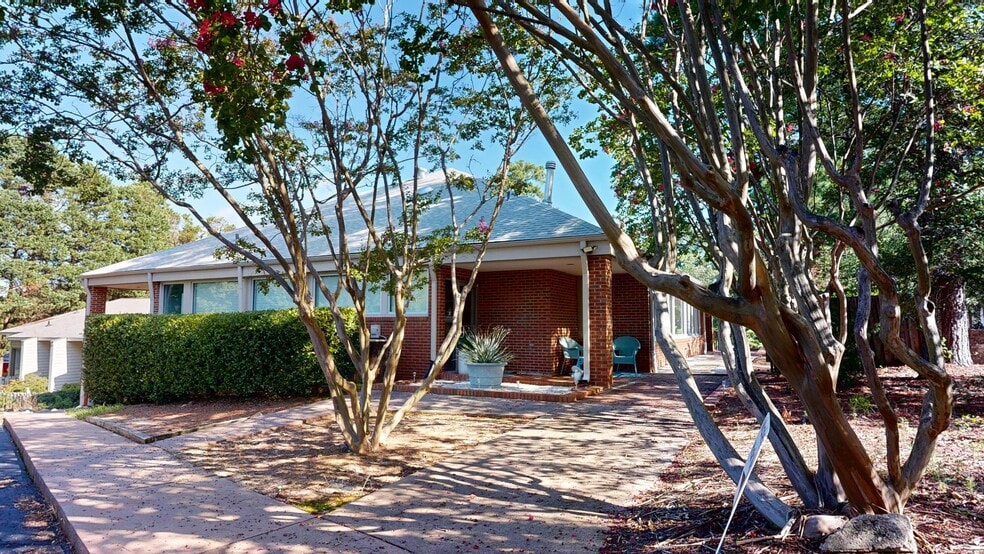
Grade level entry in North Raleigh offers a highly accessible location, professional image, and convenient access to some of Raleigh’s most desirable commercial districts
- Listed rate may not include certain utilities, building services and property expenses
- Fits 8 - 25 People
- 1 Conference Room
- Plug & Play
- Private Restrooms
- Natural Light
- Break area with coffee bar
- Updated with new finishes in 2019
- Fully Built-Out as Standard Office
- 6 Private Offices
- Space is in Excellent Condition
- Reception Area
- High Ceilings
- Hardwood Floors
- Covered patio and courtyard
- Parking provided on both sides of the building
| Space | Size | Term | Rental Rate | Space Use | Build-Out | Available |
| 2nd Floor, Ste A | 3,049 SF | Negotiable | $27.50 /SF/YR $2.29 /SF/MO $83,848 /YR $6,987 /MO | Office | Full Build-Out | September 01, 2026 |
2nd Floor, Ste A
| Size |
| 3,049 SF |
| Term |
| Negotiable |
| Rental Rate |
| $27.50 /SF/YR $2.29 /SF/MO $83,848 /YR $6,987 /MO |
| Space Use |
| Office |
| Build-Out |
| Full Build-Out |
| Available |
| September 01, 2026 |
1 of 8
Videos
Matterport 3D Exterior
Matterport 3D Tour
Photos
Street View
Street
Map
2nd Floor, Ste A
| Size | 3,049 SF |
| Term | Negotiable |
| Rental Rate | $27.50 /SF/YR |
| Space Use | Office |
| Build-Out | Full Build-Out |
| Available | September 01, 2026 |
Grade level entry in North Raleigh offers a highly accessible location, professional image, and convenient access to some of Raleigh’s most desirable commercial districts
- Listed rate may not include certain utilities, building services and property expenses
- Fully Built-Out as Standard Office
- Fits 8 - 25 People
- 6 Private Offices
- 1 Conference Room
- Space is in Excellent Condition
- Plug & Play
- Reception Area
- Private Restrooms
- High Ceilings
- Natural Light
- Hardwood Floors
- Break area with coffee bar
- Covered patio and courtyard
- Updated with new finishes in 2019
- Parking provided on both sides of the building
Features and Amenities
- Signage
Property Facts
Building Type
Office
Year Built/Renovated
1979/2019
Building Height
2 Stories
Building Size
4,149 SF
Building Class
B
Typical Floor Size
2,800 SF
Parking
22 Surface Parking Spaces
Select Tenants
- Floor
- Tenant Name
- Industry
- 1st
- Ron Hawkins Salon
- Services
1 1
Moderately walkable
60/100
Exceptionally drivable
90/100
Limited public transit
30/100
Fairly bikeable
50/100



1 of 5
Videos
Matterport 3D Exterior
Matterport 3D Tour
Photos
Street View
Street
Map

1 of 1
