Your email has been sent.

22-24 Hamlet Court Rd 4,214 SF of Office Space Available in Westcliff On Sea SS0 7LX


All Available Space(1)
Display Rental Rate as
- Space
- Size
- Term
- Rental Rate
- Space Use
- Build-Out
- Available
The 3 spaces in this building must be leased together, for a total size of 4,214 SF (Contiguous Area):
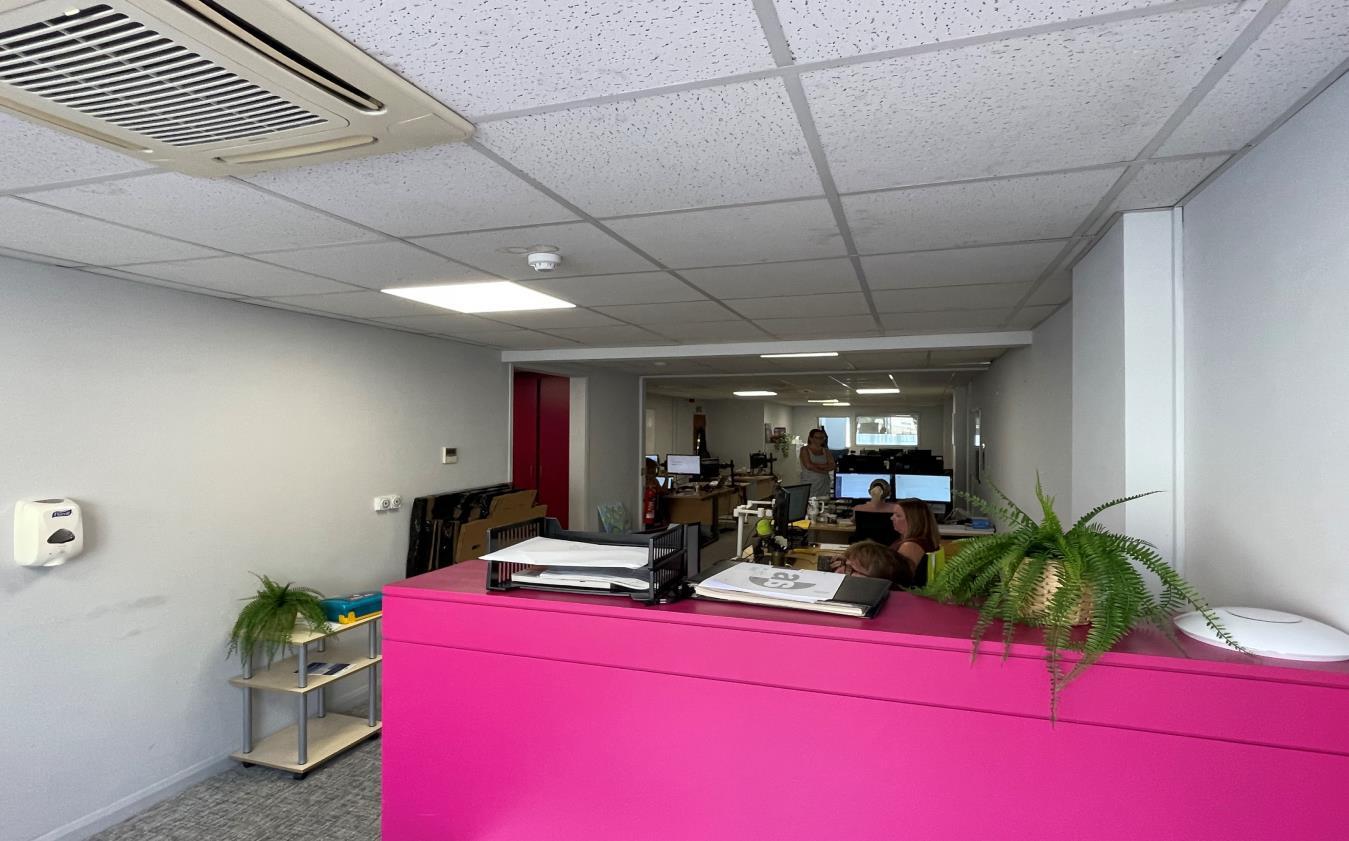


A handsome Office building arranged over two floors & basement, offering approx. 4,200 sq.ft. overall. Suitable for a variety of 'E' class uses. All measurements are approximate and were measured on a GIA (Gross Internal Area) basis. Ground Floor: Entrance lobby/hallway giving access to 5 rooms of various sizes, store, WC's & kitchen. First Floor: 6 Offices of varying sizes, lobby, unisex WC, comms/server room, copy room, meeting room. This floor has stairway access from the front & back. Basement 700 sq.ft. with a 2m head height. Rear access via Leonard Road with parking for 2 cars.
- Use Class: E
- Secure Storage
- Handsome Office Building
- Suit A Variety Of 'E' Class Uses
- Basement Stores/Archive Space
- Fully Built-Out as Standard Office
- Demised WC facilities
- Approx. 4,200 Overall
- Offered With Vacant Possession
- Rear Access With Parking
| Space | Size | Term | Rental Rate | Space Use | Build-Out | Available |
| Basement, Ground, 1st Floor | 4,214 SF | Negotiable | $13.50 /SF/YR $1.13 /SF/MO $56,909 /YR $4,742 /MO | Office | Full Build-Out | 30 Days |
Basement, Ground, 1st Floor
The 3 spaces in this building must be leased together, for a total size of 4,214 SF (Contiguous Area):
| Size |
|
Basement - 706 SF
Ground - 1,588 SF
1st Floor - 1,920 SF
|
| Term |
| Negotiable |
| Rental Rate |
| $13.50 /SF/YR $1.13 /SF/MO $56,909 /YR $4,742 /MO |
| Space Use |
| Office |
| Build-Out |
| Full Build-Out |
| Available |
| 30 Days |
Basement, Ground, 1st Floor
| Size |
Basement - 706 SF
Ground - 1,588 SF
1st Floor - 1,920 SF
|
| Term | Negotiable |
| Rental Rate | $13.50 /SF/YR |
| Space Use | Office |
| Build-Out | Full Build-Out |
| Available | 30 Days |
A handsome Office building arranged over two floors & basement, offering approx. 4,200 sq.ft. overall. Suitable for a variety of 'E' class uses. All measurements are approximate and were measured on a GIA (Gross Internal Area) basis. Ground Floor: Entrance lobby/hallway giving access to 5 rooms of various sizes, store, WC's & kitchen. First Floor: 6 Offices of varying sizes, lobby, unisex WC, comms/server room, copy room, meeting room. This floor has stairway access from the front & back. Basement 700 sq.ft. with a 2m head height. Rear access via Leonard Road with parking for 2 cars.
- Use Class: E
- Fully Built-Out as Standard Office
- Secure Storage
- Demised WC facilities
- Handsome Office Building
- Approx. 4,200 Overall
- Suit A Variety Of 'E' Class Uses
- Offered With Vacant Possession
- Basement Stores/Archive Space
- Rear Access With Parking
Property Overview
A handsome Office building arranged over two floors & basement, offering approx. 4,200 sq.ft. overall. Suitable for a variety of 'E' class uses. All measurements are approximate and were measured on a GIA (Gross Internal Area) basis. Ground Floor: Entrance lobby/hallway giving access to 5 rooms of various sizes, store, WC's & kitchen. First Floor: 6 Offices of varying sizes, lobby, unisex WC, comms/server room, copy room, meeting room. This floor has stairway access from the front & back. Basement 700 sq.ft. with a 2m head height. Rear access via Leonard Road with parking for 2 cars.
- Signage
- Basement
- Demised WC facilities
- Secure Storage
Property Facts


Presented by
22-24 Hamlet Court Rd
Hmm, there seems to have been an error sending your message. Please try again.
Thanks! Your message was sent.