Your email has been sent.

2202 113th St 7,800 SF of Industrial Space Available in Grand Prairie, TX 75050


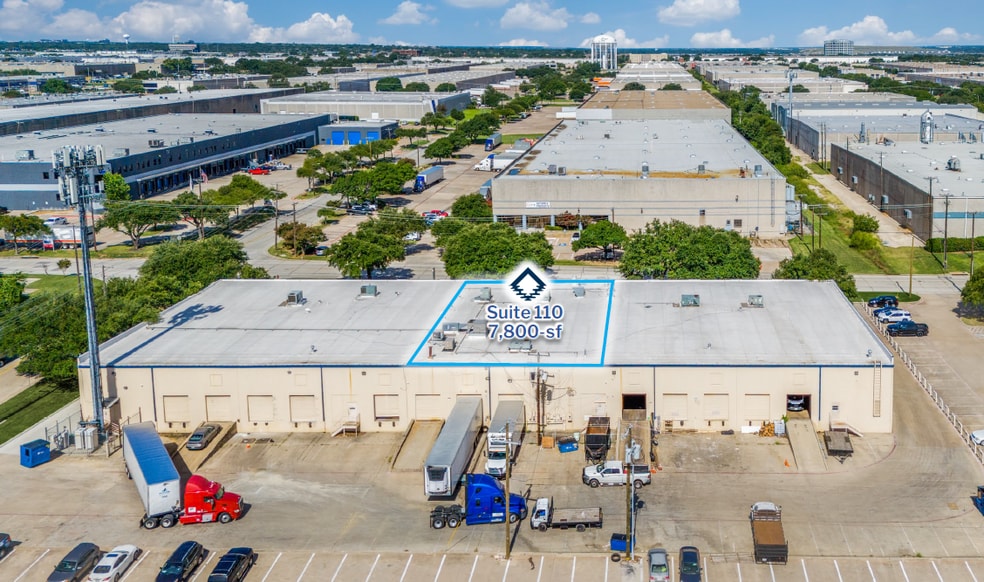
Highlights
- Ample employee parking
Features
All Available Space(1)
Display Rental Rate as
- Space
- Size
- Term
- Rental Rate
- Space Use
- Build-Out
- Available

Available Space Information Available Space: ±7,800 SF Clear Height: 18'–19' Building Depth: 110' Truck Court: 75' Year Built: 1985 Power: 3-Phase, 600 Amps, 120/208V Loading: 2 Dock-High Doors 1 Drive-In Door Recent Make-Ready Improvements: Whiteboxed Warehouse LED Warehouse Lighting Freshly Painted Warehouse Deck Renovated Office Configuration: Front Park / Rear Load Roof: BUR (Built-Up Roof) Parking: Ample Employee Parking
- 1 Drive Bay
- 18’-19” Clear Height
- 75’ Truck Court Depth
- 2 Loading Docks
- 110’ Building Depth
- Front Park | Rear Load
| Space | Size | Term | Rental Rate | Space Use | Build-Out | Available |
| 1st Floor | 7,800 SF | Negotiable | Upon Request Upon Request Upon Request Upon Request | Industrial | Full Build-Out | Now |
1st Floor
| Size |
| 7,800 SF |
| Term |
| Negotiable |
| Rental Rate |
| Upon Request Upon Request Upon Request Upon Request |
| Space Use |
| Industrial |
| Build-Out |
| Full Build-Out |
| Available |
| Now |
1st Floor
| Size | 7,800 SF |
| Term | Negotiable |
| Rental Rate | Upon Request |
| Space Use | Industrial |
| Build-Out | Full Build-Out |
| Available | Now |
Available Space Information Available Space: ±7,800 SF Clear Height: 18'–19' Building Depth: 110' Truck Court: 75' Year Built: 1985 Power: 3-Phase, 600 Amps, 120/208V Loading: 2 Dock-High Doors 1 Drive-In Door Recent Make-Ready Improvements: Whiteboxed Warehouse LED Warehouse Lighting Freshly Painted Warehouse Deck Renovated Office Configuration: Front Park / Rear Load Roof: BUR (Built-Up Roof) Parking: Ample Employee Parking
- 1 Drive Bay
- 2 Loading Docks
- 18’-19” Clear Height
- 110’ Building Depth
- 75’ Truck Court Depth
- Front Park | Rear Load
Distribution Facility Facts





Presented by
2202 113th St
Hmm, there seems to have been an error sending your message. Please try again.
Thanks! Your message was sent.